


Request Notification
Sierra Lofts
Sacramento, CA 95825

- Student Housing
- 1–2 Bedrooms
- 671–1,202 Square Feet
About Sierra Lofts
Sierra Lofts is a great place to live--Minutes from CSUS, Arden Mall, Loehmans Plaza & So much more!!!Contemporary living at its finest can be found at Sierra Lofts. Conveniently located next to a wide variety of restaurants. The Pavilions, Loehmans Plaza. Sierra Lofts is a community with a colorful palette of city culture, urban, hip and just-out-of-the city comforts.
Sierra Lofts is located in the Outer Arden Arcade Neighborhood and 95825 Zip code of Sacramento, CA.
Property Contact Info
This property currently does not have availability listed on ApartmentHomeLiving.com. Sign up to get notified when it becomes available.
Office Hours
| Monday | 8:00 am–12:00 pm |
| Tuesday | 8:00 am–12:00 pm |
| Wednesday | 8:00 am–12:00 pm |
| Thursday | 8:00 am–12:00 pm |
| Friday | 8:00 am–12:00 pm |
| Saturday | Closed |
| Sunday | Closed |
Floorplan Pricing and Availability
New! Interactive Property Map
 ApartmentHomeLiving.com's new Interactive Property Map allows you to see where every available unit is located at this community.Try It Now >
1 Bedroom
1x1 (patio)
1 Bed, 1 Bath, 785 sq ftAvailable Oct 5Model Gallery
Floorplans
Availability Details
Availability Date Unit Sq Ft October 5, 2026 414 785 Unit 414 Amenities and Features
Features
- Air Conditioning
- Security System
- Washer/Dryer
Kitchen
- Dishwasher
- Disposal
- Microwave
- Range
- Refrigerator
Living Space
- Walk-In Closets
Outdoor Space
- Controlled Access
Apartment Model: 1x1 (patio)1 Bedroom, 1 Bath, 785 sq ftAvailable October 5, 2026![]()
1x1 (patio) - Floorplan 1 ![]()
1x1 (patio) - Floorplan 2 ![]()
1x1 (patio) - Floorplan 3 Apartment Unit: 414Apartment Model: 1x1 (patio)1 Bedroom, 1 Bath, 785 sq ftAvailable October 5, 2026Floorplan 1x1
1 Bed, 1 Bath, 671 sq ftAvailable Nov 13Model Gallery
Floorplans
Photos
Availability Details
Availability Date Unit Sq Ft November 13, 2026 211 671 Unit 211 Amenities and Features
Features
- Air Conditioning
- Security System
- Washer/Dryer
Kitchen
- Dishwasher
- Disposal
- Microwave
- Range
- Refrigerator
Living Space
- Walk-In Closets
Outdoor Space
- Controlled Access
Apartment Model: 1x11 Bedroom, 1 Bath, 671 sq ftAvailable November 13, 2026FloorplansPhotos![]()
1x1 - Image 1 ![]()
1x1 - Image 2 ![]()
1x1 - Image 3 ![]()
1x1 - Image 4 ![]()
1x1 - Floorplan 1 ![]()
1x1 - Floorplan 2 ![]()
1x1 - Floorplan 3 Apartment Unit: 211Apartment Model: 1x11 Bedroom, 1 Bath, 671 sq ftAvailable November 13, 20262 Bedrooms
Show Unavailable Floorplans2x2.5L
2 Beds, 2.5 Baths, 1134 sq ftAvailable Oct 26Model Gallery
Floorplans
Availability Details
Availability Date Unit Sq Ft October 26, 2026 427 1134 Unit 427 Amenities and Features
Features
- Air Conditioning
- Security System
- Washer/Dryer
Kitchen
- Dishwasher
- Disposal
- Microwave
- Range
- Refrigerator
Living Space
- Walk-In Closets
Outdoor Space
- Controlled Access
Apartment Model: 2x2.5L2 Bedroom, 2.5 Bath, 1134 sq ftAvailable October 26, 2026![]()
2x2.5L - Floorplan 1 ![]()
2x2.5L - Floorplan 2 ![]()
2x2.5L - Floorplan 3 Apartment Unit: 427Apartment Model: 2x2.5L2 Bedroom, 2.5 Bath, 1134 sq ftAvailable October 26, 20262x1.5
2 Beds, 1.5 Baths, 1149 sq ftModel Gallery
Floorplans
Availability Details
Availability Date Unit Sq Ft Deposit Unavailable 2x1.5 1149 sq ft $35 Model Amenities and Features
Features
- Air Conditioning
- Security System
- Washer/Dryer
Kitchen
- Dishwasher
- Disposal
- Microwave
- Range
- Refrigerator
Living Space
- Walk-In Closets
Outdoor Space
- Controlled Access
Apartment Model: 2x1.52 Bedroom, 1.5 Bath, 1149 sq ftUnavailable![]()
2x1.5 - Floorplan 1 ![]()
2x1.5 - Floorplan 2 ![]()
2x1.5 - Floorplan 3 2x1.5L
2 Beds, 1.5 Baths, 1202 sq ftLargest 2 BedroomThis is the largest 2 Bedroom at this PropertyModel Gallery
Floorplans
Availability Details
Availability Date Unit Sq Ft Deposit Unavailable 2x1.5L 1202 sq ft $35 Model Amenities and Features
Features
- Air Conditioning
- Security System
- Washer/Dryer
Kitchen
- Dishwasher
- Disposal
- Microwave
- Range
- Refrigerator
Living Space
- Walk-In Closets
Outdoor Space
- Controlled Access
Apartment Model: 2x1.5L2 Bedroom, 1.5 Bath, 1202 sq ftUnavailable![]()
2x1.5L - Floorplan 1 ![]()
2x1.5L - Floorplan 2 ![]()
2x1.5L - Floorplan 3 2x2.5
2 Beds, 2.5 Baths, 1096 sq ftModel Gallery
Floorplans
Photos
Availability Details
Availability Date Unit Sq Ft Deposit Unavailable 2x2.5 1096 sq ft $35 Model Amenities and Features
Features
- Air Conditioning
- Security System
- Washer/Dryer
Kitchen
- Dishwasher
- Disposal
- Microwave
- Range
- Refrigerator
Living Space
- Walk-In Closets
Outdoor Space
- Controlled Access
Apartment Model: 2x2.52 Bedroom, 2.5 Bath, 1096 sq ftUnavailableFloorplansPhotos![]()
2x2.5 - Image 1 ![]()
2x2.5 - Image 2 ![]()
2x2.5 - Image 3 ![]()
2x2.5 - Image 4 ![]()
2x2.5 - Image 5 ![]()
2x2.5 - Image 6 ![]()
2x2.5 - Floorplan 1 ![]()
2x2.5 - Floorplan 2 ![]()
2x2.5 - Floorplan 3


Property Information
- 52 Units
- 3 Stories
- Built in 2007
Fees and Policies
The fees listed below are community-provided and may exclude utilities or add-ons. All payments are made directly to the property and are non-refundable unless otherwise specified.
Required Fees
One-Time Basics
- Due at Application
- Application Fee Per ApplicantiCharged per applicant.$20.00
Other Fees and Policies
Parking Fees
- Garage
- Parking DepositiCharged Per Vehicle.$0.00
- Parking FeeiCharged Per Vehicle.$100.00/mo
- Street
- Parking DepositiCharged Per Vehicle.$0.00
- Surface Lot
- Parking DepositiCharged Per Vehicle.$0.00
Please call us for Parking Policy information.
Please call us for Parking Policy information.
Pet Policy and Fees
Cats
Cat Yes Up to 35 lbs. $500 $25/month Dog Yes Up to 35 lbs. $500 $25/month *Breed Restrictions May Apply* (Service Animals Accepted. Please contact us for our Service Animal Policy)
Dogs
Cat Yes Up to 35 lbs. $500 $25/month Dog Yes Up to 35 lbs. $500 $25/month *Breed Restrictions May Apply* (Service Animals Accepted. Please contact us for our Service Animal Policy)
Property Fee Disclaimer: Based on community-supplied data and independent market research. Subject to change without notice. May exclude fees for mandatory or optional services and usage-based utilities.
Features and Amenities
Unique Amenities
- BBQ Stand
- Fast Application Processing
- Night Patrol
- Online rent payment
Map
- Shopping
- Colleges
- Grocery
- Medical
- Parks
- Transportation
- Nearby Properties
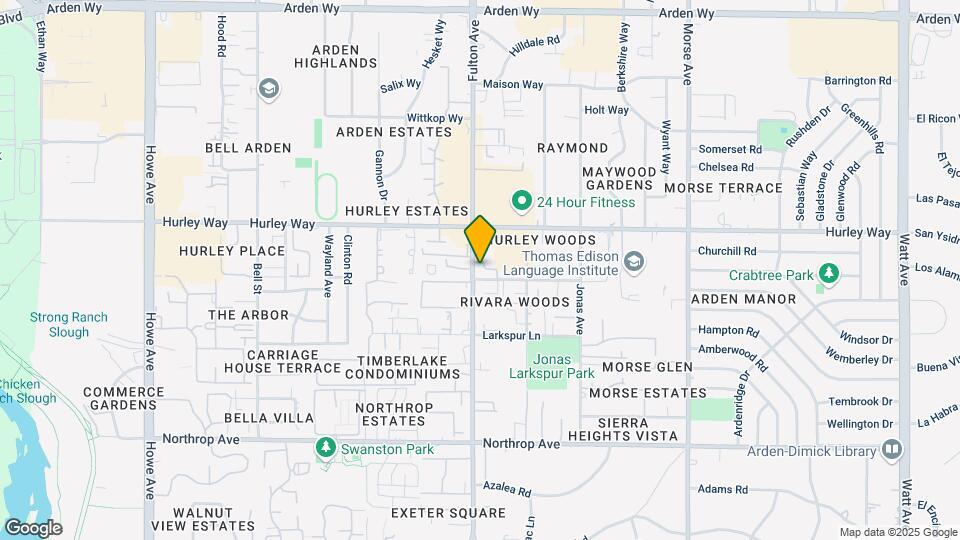
Map
Getting Around
70 / 100 Moderately walkable
30 / 100 Limited public transit
60 / 100 Moderately bikeable
100 / 100 Exceptionally car friendly
 details
Getting to Know the Area
80 / 100 Restaurants
70 / 100 Cafes
80 / 100 Nightlife
80 / 100 Shopping
70 / 100 Parks
30 / 100 Noise Level
Nearby Schools
Sierra Oaks K-8
Encina Preparatory High School
About GreatSchools Data on ApartmentHomeLiving.com.
Points of Interest
Time and distance from Sierra Lofts.
Big Box and Retail
Target
Burlington
(Mervyn's)
Colleges and Universities
Groceries
Pavilions
Raley's
Grocery Outlet
Hospitals
Military Bases
National Guard Armory Sacramento
McClellan Air Force Base
Army National Guard Mather
Parks and Recreation
Sierra Lofts has 5 parks within 5.7 miles, including Sutter's Landing Regional Park, Sutter's Fort State Historical Park, Paradise Beach, Capitol Park, and South Natomas Community Park.
Shopping Centers
Sierra Lofts has 5 shopping centers within 0.3 miles.
Transit Stations
Nearby Neighborhoods
Rental Price Ranges in the Area
| Bedroom | Average Rent | Cheapest Rent | Highest Rent |
|---|---|---|---|
| Sacramento Studio Apartments | $1,661 | $690 | $2,900 |
| Sacramento 1 Bedroom Apartments | $1,823 | $701 | $4,200 |
| Sacramento 2 Bedroom Apartments | $2,172 | $575 | $6,950 |
| Sacramento 3 Bedroom Apartments | $2,536 | $755 | $5,047 |
| Sacramento 4 Bedroom Apartments | $1,647 | $599 | $5,225 |
| Sacramento 5 Bedroom Apartments | $1,290 | $805 | $4,579 |
Nearby Apartments
Nearby Homes
Did You Know?
The average Apartment shopper researches 4 properties in detail before signing a lease.
Please call us for Parking Policy information.