Request Notification
Sky On Main
Kansas City, MO 64105

- 1–2 Bedrooms
- 633–1,244 Square Feet
About Sky On Main
Welcome home to Sky on Main in Downtown Kansas City!
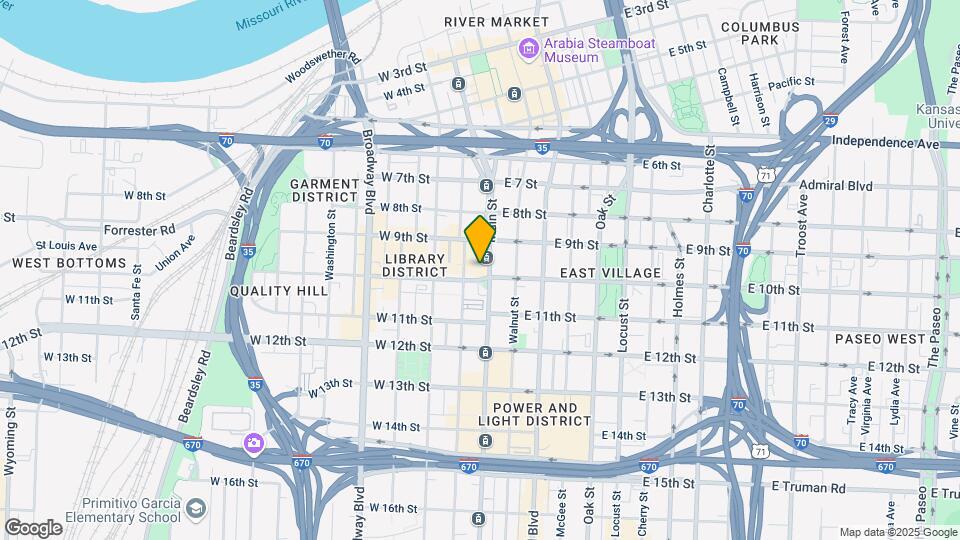
Sky On Main is located in the Library District Neighborhood and 64105 Zip code of Kansas City, MO.
Unique Features and Amenities
- 15 foot ceilings
- 18 foot ceiling heights
- 24-Hour Market by Bloom Bakery
- Additional Storage Available
- Adjustable Shower Head and Rain Shower*
- Air Conditioner
- Allergen Friendly Design
- Built-in Desk*
- Cable Ready*
- Ceiling Fans*
- Covered and Gated Garage Parking*
- Custom Crafted Modern Cabinetry
- Custom Light Fixtures and Lighting
- Dry Cleaning Drop Off & Delivery
- Electric Blinds
- Electric Car Charging Stations
- Electronic Programmable Thermostat
- Energy Star Rated Historic Building
- Flat Rate Utilities
- Flat-rate Utilities
- Flexible Rent Payment Options Available
- Floor-to-ceiling windows
- French-Door GE Refrigerator*
- Furnished*
- Game Room
- Garbage Disposal
- Google Fiber
- Google Fiber High-Speed Internet
- Guest and Public Parking Available
- Guest Suite & Short-Term Rental Available
- Historic Building
- In-Home Front Loading Washer & Dryer
- Large Closets
- Large Walk-In Closet
- Library
- Loading Dock and Freight Elevator Access
- Main Street- Southern View
- Modern Hardware & Lighting
- Modern Kitchens with Quartz Countertops
- On-Demand Resident Services Offered By Spruce*
- Open Concept Floor Plans
- Open-Layout Floor Plans
- Peloton Bike
- Pet Friendly
- Planned Social Events
- Power & Light District Nearby
- Premium Stainless Steel GE Appliances
- Prime Retail & Restaurant Space Available
- Quartz Countertops
- Quartz Countertops and Islands
- Rain shower head
- Renter's Insurance Program
- Roller Shade Blinds
- Separate Office or Den w/ Closet*
- Sky Lounge Club Room
- Sky Vue Terrace
- Smart Lock*
- Soaring 12+ Ft. Ceilings
- Stainless LG Microwave
- Tub with Frameless Glass Shower Door*
- USB Outlets*
- Wall-Mounted TV Outlets
- Waterfall Kitchen Island*
- Wide Plank Luxury LVT Flooring Throughout
- Yoga and Meditation Room
Property Contact Info
Office Hours
| Monday | 9:30 am–5:30 pm |
| Tuesday | 9:30 am–5:30 pm |
| Wednesday | 9:30 am–5:30 pm |
| Thursday | 9:30 am–5:30 pm |
| Friday | 9:30 am–5:30 pm |
| Saturday | 10:00 am–5:00 pm |
| Sunday | Closed |
Floorplan Pricing and Availability
New! Interactive Property Map
1 Bedroom
Show Unavailable FloorplansFloorplan A1
1 Bed, 1 Bath, 646 sq ftAvailable NowModel Gallery
Floorplans
Availability Details
Availability Date Unit Sq Ft Deposit View Details Available Now 2104 646 $175 August 22, 2026 0912 646 $175 August 22, 2026 2002 646 $175 Unit 2104 Amenities and Features
Unique Features
- Main Street- Southern View
Unit 2002 Amenities and Features
Unique Features
- Main Street- Southern View
Apartment Model: A11 Bedroom, 1 Bath, 646 sq ftAvailable Now![]()
A1 - Floorplan Apartment Unit: 2104Apartment Model: A11 Bedroom, 1 Bath, 646 sq ftAvailable NowApartment Unit: 0912Apartment Model: A11 Bedroom, 1 Bath, 646 sq ftAvailable August 22, 2026Apartment Unit: 2002Apartment Model: A11 Bedroom, 1 Bath, 646 sq ftAvailable August 22, 2026Floorplan A2
1 Bed, 1 Bath, 756 sq ftAvailable NowModel Gallery
Floorplans
Availability Details
Availability Date Unit Sq Ft Deposit View Details Available Now 0609 756 $175 Available Now 1206 756 $175 Available Now 2006 756 $175 Unit 2006 Amenities and Features
Unique Features
- Main Street- Southern View
Apartment Model: A21 Bedroom, 1 Bath, 756 sq ftAvailable Now![]()
A2 - Floorplan Apartment Unit: 0609Apartment Model: A21 Bedroom, 1 Bath, 756 sq ftAvailable NowApartment Unit: 1206Apartment Model: A21 Bedroom, 1 Bath, 756 sq ftAvailable NowApartment Unit: 2006Apartment Model: A21 Bedroom, 1 Bath, 756 sq ftAvailable NowA211
1 Bed, 1 Bath, 633 sq ftAvailability Details
Availability Date Unit Sq Ft Unavailable A211 633 sq ft A270
1 Bed, 1 Bath, 655 sq ftAvailability Details
Availability Date Unit Sq Ft Unavailable A270 655 sq ft A265
1 Bed, 1 Bath, 659 sq ftAvailability Details
Availability Date Unit Sq Ft Unavailable A265 659 sq ft A260
1 Bed, 1 Bath, 701 sq ftAvailability Details
Availability Date Unit Sq Ft Unavailable A260 701 sq ft A208
1 Bed, 1 Bath, 715 sq ftModel Gallery
Floorplans
Availability Details
Availability Date Unit Sq Ft Unavailable A208 715 sq ft Apartment Model: A2081 Bedroom, 1 Bath, 715 sq ftUnavailable![]()
A208 - Floorplan A255
1 Bed, 1 Bath, 742 sq ftAvailability Details
Availability Date Unit Sq Ft Unavailable A255 742 sq ft A414
1 Bed, 1 Bath, 783 sq ftModel Gallery
Floorplans
Availability Details
Availability Date Unit Sq Ft Unavailable A414 783 sq ft Apartment Model: A4141 Bedroom, 1 Bath, 783 sq ftUnavailable![]()
A414 - Floorplan A3 - #414
1 Bed, 1 Bath, from 783 sq ftAvailability Details
Availability Date Unit Sq Ft Unavailable A3 - #414 from 783 sq ft A207
1 Bed, 1 Bath, 806 sq ftModel Gallery
Floorplans
Availability Details
Availability Date Unit Sq Ft Unavailable A207 806 sq ft Apartment Model: A2071 Bedroom, 1 Bath, 806 sq ftUnavailable![]()
A207 - Floorplan A250
1 Bed, 1 Bath, 818 sq ftModel Gallery
Floorplans
Availability Details
Availability Date Unit Sq Ft Unavailable A250 818 sq ft Apartment Model: A2501 Bedroom, 1 Bath, 818 sq ftUnavailable![]()
A250 - Floorplan A275
1 Bed, 1 Bath, 830 sq ftLargest 1 BedroomThis is the largest 1 Bedroom at this PropertyAvailability Details
Availability Date Unit Sq Ft Unavailable A275 830 sq ft 2 Bedrooms
Show Unavailable FloorplansFloorplan B4
2 Beds, 2 Baths, 1148 sq ftAvailable NowCheapest 2 BedroomThis is the cheapest 2 Bedroom at this PropertyModel Gallery
Floorplans
Availability Details
Availability Date Unit Sq Ft Deposit Available Now 2115 1148 $275 August 3, 2026 0815 1148 $275 September 24, 2026 0615 1148 $275 Apartment Model: B42 Bedroom, 2 Bath, 1148 sq ftAvailable Now![]()
B4 - Floorplan Apartment Unit: 2115Apartment Model: B42 Bedroom, 2 Bath, 1148 sq ftAvailable NowApartment Unit: 0815Apartment Model: B42 Bedroom, 2 Bath, 1148 sq ftAvailable August 3, 2026Apartment Unit: 0615Apartment Model: B42 Bedroom, 2 Bath, 1148 sq ftAvailable September 24, 2026Floorplan B
2 Beds, 2 Baths, 1027 sq ftAvailable NowModel Gallery
Floorplans
Availability Details
Availability Date Unit Sq Ft Deposit View Details Available Now 0307 1027 $275 Available Now 2007 1027 $275 Available Now 1507 1027 $275 Unit 2007 Amenities and Features
Unique Features
- Main Street- Southern View
Unit 1507 Amenities and Features
Unique Features
- Main Street- Southern View
Apartment Model: B2 Bedroom, 2 Bath, 1027 sq ftAvailable Now![]()
B - Floorplan Apartment Unit: 0307Apartment Model: B2 Bedroom, 2 Bath, 1027 sq ftAvailable NowApartment Unit: 2007Apartment Model: B2 Bedroom, 2 Bath, 1027 sq ftAvailable NowApartment Unit: 1507Apartment Model: B2 Bedroom, 2 Bath, 1027 sq ftAvailable NowFloorplan B2
2 Beds, 2 Baths, 1138 sq ftAvailable NowModel Gallery
Floorplans
Photos
Availability Details
Availability Date Unit Sq Ft Deposit Available Now 0508 1138 $275 Available Now 1008 1138 $275 Available Now 1108 1138 $275 Apartment Model: B22 Bedroom, 2 Bath, 1138 sq ftAvailable NowFloorplansPhotos![]()
B2 - Image ![]()
B2 - Floorplan 1 ![]()
B2 - Floorplan 2 Apartment Unit: 0508Apartment Model: B22 Bedroom, 2 Bath, 1138 sq ftAvailable NowApartment Unit: 1008Apartment Model: B22 Bedroom, 2 Bath, 1138 sq ftAvailable NowApartment Unit: 1108Apartment Model: B22 Bedroom, 2 Bath, 1138 sq ftAvailable NowB5 - Den
2 Beds, 2 Baths, 1045 sq ftAvailable NowModel Gallery
Floorplans
Availability Details
Availability Date Unit Sq Ft Deposit View Details Available Now 1601 1045 $275 Available Now 1801 1045 $275 September 1, 2026 1901 1045 $275 Unit 1901 Amenities and Features
Unique Features
- Main Street- Southern View
Apartment Model: B5 - Den2 Bedroom, 2 Bath, 1045 sq ftAvailable Now![]()
B5 - Den - Floorplan Apartment Unit: 1601Apartment Model: B5 - Den2 Bedroom, 2 Bath, 1045 sq ftAvailable NowApartment Unit: 1801Apartment Model: B5 - Den2 Bedroom, 2 Bath, 1045 sq ftAvailable NowApartment Unit: 1901Apartment Model: B5 - Den2 Bedroom, 2 Bath, 1045 sq ftAvailable September 1, 2026B245
2 Beds, 2 Baths, 1018 sq ftAvailability Details
Availability Date Unit Sq Ft Unavailable B245 1018 sq ft B240
2 Beds, 2 Baths, 1244 sq ftLargest 2 BedroomThis is the largest 2 Bedroom at this PropertyModel Gallery
Floorplans
Availability Details
Availability Date Unit Sq Ft Unavailable B240 1244 sq ft Apartment Model: B2402 Bedroom, 2 Bath, 1244 sq ftUnavailable![]()
B240 - Floorplan B3 - Den
2 Beds, 2 Baths, 1120 sq ftModel Gallery
Floorplans
Availability Details
Availability Date Unit Sq Ft Unavailable B3 - Den 1120 sq ft Apartment Model: B3 - Den2 Bedroom, 2 Bath, 1120 sq ftUnavailable![]()
B3 - Den - Floorplan
Property Information
- 281 Units
- 21 Stories
- Built in 2016
Lease Terms
- 8, 9, 10, 12, 15 mo
- Short Term Lease Options
Fees and Policies
The fees listed below are community-provided and may exclude utilities or add-ons. All payments are made directly to the property and are non-refundable unless otherwise specified.
Required Fees
One-Time Basics
- Due at Application
- Application Fee Per ApplicantiCharged Per Applicant.$60.00
- Due at Move-In
- Administrative FeeiCharged Per Unit.$150.00
Other Fees and Policies
Pet Fees
- Cat
- Cat FeeiMax of 2. Charged Per Pet.$300.00
- Cat RentiCharged Per Pet.$25.00/mo
- Dog
- Dog FeeiMax of 2. Charged Per Pet.$300.00
- Dog RentiCharged Per Pet.$25.00/mo
Restrictions: Aggressive dog breeds including, but not limited to, Pit Bull, American Staffordshire Terrier, Rottweiler, German Shepherd, Malamute, Doberman Pinscher, Chow, Great Dane, Saint Bernard, Akita, Wolf Hybrid, and any mixed breed that includes the aforementioned, are specifically prohibited and Landlord has discretion to limit other breeds. Inherently dangerous or exotic, feral or wild animals are prohibited.
Max of 2. The non-refundable fee is $300 for 1 pet, and $500 for 2 pets.
Parking Info and Fees
- Garage ParkingiElectric Car Charging Stations
- Other
- Storage Unit
Property Fee Disclaimer: Based on community-supplied data and independent market research. Subject to change without notice. May exclude fees for mandatory or optional services and usage-based utilities.
Features and Amenities
Community Features
- Corporate Housing
Living Area Features
- Walk In Closets
Map
- Shopping
- Colleges
- Grocery
- Medical
- Parks
- Nearby Properties

Map
Renters Reviews and Ratings
Great So Far
Property Manager Responded
What I wish I would have known prior to renewing my lease...
Property Manager Responded
Amazing Staff!
Property Manager Responded
Feels like home already
Property Manager Responded
loving it!
Property Manager Responded
Love It!
Property Manager Responded
Love living here!
Property Manager Responded
Love this apartment!!
Property Manager Responded
Couldn't be happier!
Property Manager Responded
NOPE
Property Manager Responded
Luxury with a price
Stay Away
Nearby Schools
Northeast Middle School
Primitivo Garcia Elementary
Northeast High
About GreatSchools Data on ApartmentHomeLiving.com.
Points of Interest
Time and distance from Sky On Main.
Arts Museums and Landmarks
Big Box and Retail
Aldi
Costco
Walgreens
Colleges and Universities
Groceries
Aldi
Save-A-Lot
Hospitals
Truman Medical Center Hospital Hill
Center For Behavioral Medicine
The Children's Mercy Hospital
Parks and Recreation
Sky On Main has 5 parks within 7.6 miles, including Penguin Park, Theis Park, Loose Park, Worlds of Fun, and Swope Park.
Restaurants and Dining
Shopping Centers
Sky On Main has 5 shopping centers within 2.0 miles.
Nearby Neighborhoods
Rental Price Ranges in the Area
| Bedroom | Average Rent | Cheapest Rent | Highest Rent |
|---|---|---|---|
| Kansas City Studio Apartments | $1,261 | $525 | $10,000+ |
| Kansas City 1 Bedroom Apartments | $1,576 | $641 | $6,100 |
| Kansas City 2 Bedroom Apartments | $1,893 | $752 | $8,976 |
| Kansas City 3 Bedroom Apartments | $2,153 | $898 | $10,000+ |
| Kansas City 4 Bedroom Apartments | $2,870 | $1,430 | $6,907 |
| Kansas City 5 Bedroom Apartments | $3,950 | $3,950 | $3,950 |
Nearby Apartments
Nearby Homes
Did You Know?
28% of apartment shoppers plan to spend at least 1-2 months in their apartment search.


Max of 2. The non-refundable fee is $300 for 1 pet, and $500 for 2 pets.