Request Notification
Sorrento at Deer Creek Apartment Homes
Overland Park, KS 66213

- Active Adult
- 1–3 Bedrooms
- 704–1,470 Square Feet
About Sorrento at Deer Creek Apartment Homes
Experience a higher quality lifestyle in a 55+ community centered around active adults expecting more out of life. As a marquee destination for active senior living in Overland Park, KS, Sorrento at Deer Creek Apartment Homes welcomes you with luxury amenities, spacious floor plans, and exciting resident events, all blended with stellar services. Please be comfortable in our 1, 2, and 3-bedroom homes. They feature spacious bedrooms and immaculate kitchens designed with the expected conveniences. More than that, they are adorned with practical fixtures like fully equipped, all-electric kitchens with stainless steel appliances and granite countertops, attached garages, and spacious balconies or patios. Our 55+ apartments are pet-friendly, too, so don't hesitate to bring your four-legged friends along! The extensive list of amenities available at Sorrento at Deer Creek Apartment Homes includes something for every taste and style. We have everything from a two-tiered pool with a spacious sun shelf and canopies, outdoor loggia with a fire pit and TV, and a state-of-the-art fitness center with complimentary fitness classes and a community personal trainer. The activities we organize regularly add an extra layer of comfort, offering ample opportunities to socialize and have fun. Our location is another highlight. Our patio homes for 55 and older in Overland Park are steps away from Corbin Park Shopping Center and Deer Creek Woods Shopping Center. We're close to the popular AMC Dine-In at Prairie Fire and all the delicious eateries in South Overland Park. Come experience the Sorrento at Deer Creek Apartment Homes differencewe offer online and in-person tours and apartment reservations!
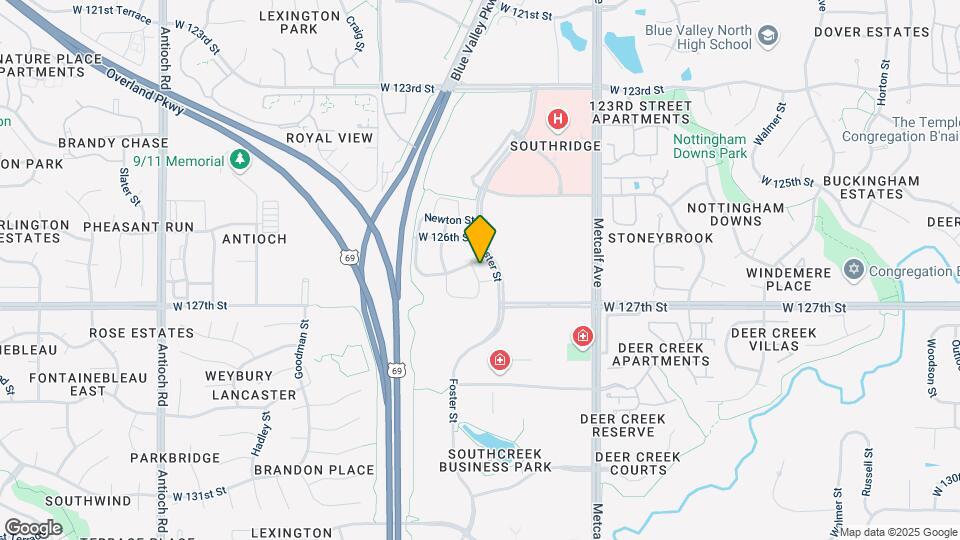
Sorrento at Deer Creek Apartment Homes is located in the Outlying Johnson County KS Neighborhood and 66213 Zip code of Overland Park, KS.
Unique Features and Amenities
- 1 Car Garage Available*
- 2 car garage available
- 2 Car Garage Available*
- 2 Car Garages Available
- 9' Ceilings
- 9Ft Ceilings and Crown Molding
- Attached Garage Available
- Balcony or Patio
- Beautiful Landscaping
- Built in Desk Available
- Built In Desk*
- Ceramic Flooring in Bathrooms
- Copy & Fax Services
- Double Sink in Main Bathroom*
- Double Sink in Master
- Extra Storage*
- Faux Wood Blinds
- Fire Pit, Outdoor Loggia, Outdoor TV
- Flexible Rent Payment Options Available
- Guest Parking
- Guest Suite
- Hair & Nail Salon
- Judges Paneling*
- Kitchen Island
- Large Closets
- Library Niche in Main Bedroom*
- Library Niche in Master Bedroom
- On-call Emergency Maintenance
- Onsite Groomer
- Picnic Area with Barbecue
- Public Parks Nearby
- Separate Dining Area*
- Seperate Dining Area
- Stainless Appliances
- Study with Faux Wood Floors*
- Study with Wood Look Floors
- Two Tiered Pool With Sun Shelf
- Walking Path Behind Property
- Washer and Dryer In Unit
- Washer/Dryer included
- Wi-Fi in Clubhouse
- Yoga, Water Aerobics
Property Contact Info
Office Hours
| Monday | 9:30 am–5:30 pm |
| Tuesday | 9:30 am–5:30 pm |
| Wednesday | 9:30 am–5:30 pm |
| Thursday | 9:30 am–5:30 pm |
| Friday | 9:30 am–5:30 pm |
| Saturday | 10:00 am–5:00 pm |
| Sunday | Closed |
Floorplan Pricing and Availability
New! Interactive Property Map
1 Bedroom
Show Unavailable FloorplansCARPI
1 Bed, 1 Bath, 841 sq ftAvailable NowCheapest 1 BedroomThis is the cheapest 1 Bedroom at this PropertyModel Gallery
Floorplans
Availability Details
Availability Date Unit Sq Ft Deposit Available Now 17203 841 $175 Unit 17203 Amenities and Features
Features
- Air Conditioning
- Balcony
- Cable Ready
Kitchen
- Dishwasher
- Disposal
- Granite Countertops
- Ice Maker
- Microwave
- Refrigerator
Kitchen Features
- Kitchen Island
Living Space
- Crown Molding
- Tile Floors
- Walk-In Closets
Unique Features
- 9' Ceilings
- Built in Desk Available
- Stainless Appliances
- Washer/Dryer included
Apartment Model: CARPI1 Bedroom, 1 Bath, 841 sq ftAvailable Now![]()
CARPI - Floorplan 1 ![]()
CARPI - Floorplan 2 Apartment Unit: 17203Apartment Model: CARPI1 Bedroom, 1 Bath, 841 sq ftAvailable NowPISA
1 Bed, 1 Bath, 704 sq ftAvailable NowModel Gallery
Floorplans
Photos
Availability Details
Availability Date Unit Sq Ft Deposit Available Now 16109 704 $175 Unit 16109 Amenities and Features
Features
- Air Conditioning
- Balcony
- Cable Ready
Kitchen
- Dishwasher
- Disposal
- Granite Countertops
- Ice Maker
- Microwave
- Refrigerator
Living Space
- Crown Molding
- Tile Floors
- Walk-In Closets
Unique Features
- 9' Ceilings
- Kitchen Island
- Stainless Appliances
- Washer/Dryer included
Apartment Model: PISA1 Bedroom, 1 Bath, 704 sq ftAvailable NowFloorplansPhotos![]()
PISA - Image 1 ![]()
PISA - Image 2 ![]()
PISA - Image 3 ![]()
PISA - Image 4 ![]()
PISA - Image 5 ![]()
PISA - Image 6 ![]()
PISA - Image 7 ![]()
PISA - Image 8 ![]()
PISA - Floorplan 1 ![]()
PISA - Floorplan 2 Apartment Unit: 16109Apartment Model: PISA1 Bedroom, 1 Bath, 704 sq ftAvailable NowLUCCA
1 Bed, 1 Bath, 847 sq ftModel Gallery
Floorplans
Availability Details
Availability Date Unit Sq Ft Unavailable LUCCA 847 sq ft Model Amenities and Features
Features
- Air Conditioning
- Balcony
- Cable Ready
Kitchen
- Dishwasher
- Disposal
- Granite Countertops
- Ice Maker
- Microwave
- Refrigerator
Living Space
- Crown Molding
- Tile Floors
- Walk-In Closets
Unique Features
- 9' Ceilings
- Attached Garage Available
- Kitchen Island
- Stainless Appliances
- Washer/Dryer included
Apartment Model: LUCCA1 Bedroom, 1 Bath, 847 sq ftUnavailable![]()
LUCCA - Floorplan 1 ![]()
LUCCA - Floorplan 2 PADUA
1 Bed, 1 Bath, 948 sq ftLargest 1 BedroomThis is the largest 1 Bedroom at this PropertyModel Gallery
Floorplans
Availability Details
Availability Date Unit Sq Ft Unavailable PADUA 948 sq ft Model Amenities and Features
Features
- Air Conditioning
- Balcony
- Cable Ready
Kitchen
- Dishwasher
- Disposal
- Granite Countertops
- Ice Maker
- Microwave
- Refrigerator
Living Space
- Crown Molding
- Tile Floors
- Walk-In Closets
Unique Features
- 9' Ceilings
- Kitchen Island
- Seperate Dining Area
- Stainless Appliances
- Study with Wood Look Floors
- Washer/Dryer included
Apartment Model: PADUA1 Bedroom, 1 Bath, 948 sq ftUnavailable![]()
PADUA - Floorplan 1 ![]()
PADUA - Floorplan 2 2 Bedrooms
Show Unavailable FloorplansVARESE
2 Beds, 2 Baths, 1090 sq ftAvailable NowCheapest 2 BedroomThis is the cheapest 2 Bedroom at this PropertyModel Gallery
Floorplans
Availability Details
Availability Date Unit Sq Ft Deposit View Details Available Now 02204 1090 $275 Available Now 16206 1090 $275 August 20, 2026 04204 1090 $275 Model Amenities and Features
Features
- Air Conditioning
- Balcony
- Cable Ready
Kitchen
- Dishwasher
- Disposal
- Granite Countertops
- Ice Maker
- Microwave
- Refrigerator
Living Space
- Crown Molding
- Tile Floors
- Walk-In Closets
Unique Features
- 9' Ceilings
- Double Sink in Master
- Kitchen Island
- Stainless Appliances
- Washer/Dryer included
Unit 02204 Amenities and Features
Features
- Air Conditioning
- Balcony
- Cable Ready
Kitchen
- Dishwasher
- Disposal
- Granite Countertops
- Ice Maker
- Microwave
- Refrigerator
Kitchen Features
- Kitchen Island
Living Space
- Crown Molding
- Tile Floors
- Walk-In Closets
Unique Features
- 9' Ceilings
- Double Sink in Master
- Stainless Appliances
- Washer/Dryer included
Unit 16206 Amenities and Features
Features
- Air Conditioning
- Balcony
- Cable Ready
Kitchen
- Dishwasher
- Disposal
- Granite Countertops
- Ice Maker
- Microwave
- Refrigerator
Living Space
- Crown Molding
- Tile Floors
- Walk-In Closets
Unique Features
- 9' Ceilings
- Double Sink in Master
- Kitchen Island
- Stainless Appliances
- Washer/Dryer included
Unit 04204 Amenities and Features
Features
- Air Conditioning
- Balcony
- Cable Ready
Kitchen
- Dishwasher
- Disposal
- Granite Countertops
- Ice Maker
- Microwave
- Refrigerator
Living Space
- Crown Molding
- Tile Floors
- Walk-In Closets
Unique Features
- 9' Ceilings
- Double Sink in Master
- Kitchen Island
- Stainless Appliances
- Washer/Dryer included
Apartment Model: VARESE2 Bedroom, 2 Bath, 1090 sq ftAvailable Now![]()
VARESE - Floorplan 1 ![]()
VARESE - Floorplan 2 Apartment Unit: 02204Apartment Model: VARESE2 Bedroom, 2 Bath, 1090 sq ftAvailable NowApartment Unit: 16206Apartment Model: VARESE2 Bedroom, 2 Bath, 1090 sq ftAvailable NowApartment Unit: 04204Apartment Model: VARESE2 Bedroom, 2 Bath, 1090 sq ftAvailable August 20, 2026PESARO
2 Beds, 2 Baths, 1090 sq ftAvailable NowModel Gallery
Floorplans
Availability Details
Availability Date Unit Sq Ft Deposit Available Now 04206 1090 $275 Unit 04206 Amenities and Features
Features
- Air Conditioning
- Balcony
- Cable Ready
Kitchen
- Dishwasher
- Disposal
- Granite Countertops
- Ice Maker
- Microwave
- Refrigerator
Kitchen Features
- Kitchen Island
Living Space
- Crown Molding
- Tile Floors
- Walk-In Closets
Unique Features
- 1 Car Garage Available*
- 2 Car Garages Available
- 9' Ceilings
- Double Sink in Master
- Stainless Appliances
- Washer/Dryer included
Apartment Model: PESARO2 Bedroom, 2 Bath, 1090 sq ftAvailable Now![]()
PESARO - Floorplan 1 ![]()
PESARO - Floorplan 2 Apartment Unit: 04206Apartment Model: PESARO2 Bedroom, 2 Bath, 1090 sq ftAvailable NowLIVORNO
2 Beds, 2 Baths, 1232 sq ftAvailable NowModel Gallery
Floorplans
Availability Details
Availability Date Unit Sq Ft Deposit View Details Available Now 21207 1232 $275 Available Now 15207 1232 $275 Available Now 06206 1232 $275 Model Amenities and Features
Features
- Air Conditioning
- Balcony
- Cable Ready
Kitchen
- Dishwasher
- Disposal
- Granite Countertops
- Ice Maker
- Microwave
- Refrigerator
Living Space
- Crown Molding
- Tile Floors
- Walk-In Closets
Unique Features
- 2 car garage available
- 9' Ceilings
- Built in Desk Available
- Double Sink in Master
- Kitchen Island
- Stainless Appliances
- Washer/Dryer included
Unit 21207 Amenities and Features
Features
- Air Conditioning
- Balcony
- Cable Ready
Kitchen
- Dishwasher
- Disposal
- Granite Countertops
- Ice Maker
- Microwave
- Refrigerator
Living Space
- Crown Molding
- Tile Floors
- Walk-In Closets
Unique Features
- 2 car garage available
- 2 Car Garage Available*
- 9' Ceilings
- Built in Desk Available
- Built In Desk*
- Double Sink in Master
- Kitchen Island
- Stainless Appliances
- Washer/Dryer included
Unit 15207 Amenities and Features
Features
- Air Conditioning
- Balcony
- Cable Ready
Kitchen
- Dishwasher
- Disposal
- Granite Countertops
- Ice Maker
- Microwave
- Refrigerator
Living Space
- Crown Molding
- Tile Floors
- Walk-In Closets
Unique Features
- 2 car garage available
- 2 Car Garage Available*
- 9' Ceilings
- Built in Desk Available
- Built In Desk*
- Double Sink in Master
- Kitchen Island
- Stainless Appliances
- Washer/Dryer included
Unit 06206 Amenities and Features
Features
- Air Conditioning
- Balcony
- Cable Ready
Kitchen
- Dishwasher
- Disposal
- Granite Countertops
- Ice Maker
- Microwave
- Refrigerator
Kitchen Features
- Kitchen Island
Living Space
- Crown Molding
- Tile Floors
- Walk-In Closets
Unique Features
- 2 car garage available
- 2 Car Garage Available*
- 9' Ceilings
- Built in Desk Available
- Built In Desk*
- Double Sink in Master
- Stainless Appliances
- Washer/Dryer included
Apartment Model: LIVORNO2 Bedroom, 2 Bath, 1232 sq ftAvailable Now![]()
LIVORNO - Floorplan 1 ![]()
LIVORNO - Floorplan 2 Apartment Unit: 21207Apartment Model: LIVORNO2 Bedroom, 2 Bath, 1232 sq ftAvailable NowApartment Unit: 15207Apartment Model: LIVORNO2 Bedroom, 2 Bath, 1232 sq ftAvailable NowApartment Unit: 06206Apartment Model: LIVORNO2 Bedroom, 2 Bath, 1232 sq ftAvailable NowSAVONA
2 Beds, 2 Baths, 1372 sq ftLargest 2 BedroomThis is the largest 2 Bedroom at this PropertyModel Gallery
Floorplans
Availability Details
Availability Date Unit Sq Ft Unavailable SAVONA 1372 sq ft Model Amenities and Features
Features
- Air Conditioning
- Balcony
- Cable Ready
Kitchen
- Dishwasher
- Disposal
- Granite Countertops
- Ice Maker
- Microwave
- Refrigerator
Living Space
- Crown Molding
- Tile Floors
- Walk-In Closets
Unique Features
- 2 car garage available
- 9' Ceilings
- Double Sink in Master
- Kitchen Island
- Library Niche in Master Bedroom
- Stainless Appliances
- Washer/Dryer included
Apartment Model: SAVONA2 Bedroom, 2 Bath, 1372 sq ftUnavailable![]()
SAVONA - Floorplan 1 ![]()
SAVONA - Floorplan 2 3 Bedrooms
SORRENTO
3 Beds, 2 Baths, 1470 sq ftAvailable NowModel Gallery
Floorplans
Availability Details
Availability Date Unit Sq Ft Deposit Available Now 02201 1470 $375 Unit 02201 Amenities and Features
Features
- Air Conditioning
- Balcony
- Cable Ready
Kitchen
- Dishwasher
- Disposal
- Granite Countertops
- Ice Maker
- Microwave
- Refrigerator
Living Space
- Crown Molding
- Tile Floors
- Walk-In Closets
Unique Features
- 2 car garage available
- 2 Car Garage Available*
- 9' Ceilings
- Double Sink in Master
- Kitchen Island
- Stainless Appliances
- Washer/Dryer included
Apartment Model: SORRENTO3 Bedroom, 2 Bath, 1470 sq ftAvailable Now![]()
SORRENTO - Floorplan 1 ![]()
SORRENTO - Floorplan 2 Apartment Unit: 02201Apartment Model: SORRENTO3 Bedroom, 2 Bath, 1470 sq ftAvailable Now
Property Information
- 272 Units
- 2 Stories
- Built in 2015
Fees and Policies
The fees listed below are community-provided and may exclude utilities or add-ons. All payments are made directly to the property and are non-refundable unless otherwise specified.
Required Fees
One-Time Basics
- Due at Application
- Application Fee Per ApplicantiCharged per applicant.$50.00
- Due at Move-In
- Administrative FeeiCharged per unit.$125.00
Pet Policy and Fees
Cats
- 2 Pet Limit
None
Comments: The non-refundable fee is $300 for 1 pet, and $500 for 2 pets.
Dogs
- 2 Pet Limit
None
Comments: The non-refundable fee is $300 for 1 pet, and $500 for 2 pets.
Others
- 2 Pet Limit
Comments: Two Pets
Parking Info and Fees
- Surface LotiOpen parking
- Covered
- Garage Parking
- 1 Max
- Other
Property Fee Disclaimer: Based on community-supplied data and independent market research. Subject to change without notice. May exclude fees for mandatory or optional services and usage-based utilities.
Features and Amenities
Living Area Features
- Walk In Closets
Unique Amenities
- Garage Available
Map
- Shopping
- Colleges
- Grocery
- Medical
- Parks
- Nearby Properties

Map
Getting Around
60 / 100 Moderately walkable
40 / 100 Fairly bikeable
90 / 100 Exceptionally car friendly
Getting to Know the Area
70 / 100 Restaurants
60 / 100 Cafes
60 / 100 Nightlife
70 / 100 Shopping
70 / 100 Parks
100 / 100 Noise Level
Renters Reviews and Ratings
Great place!
Property Manager Responded
We consider ourselves so lucky
Property Manager Responded
Not just an apartment- a home and a community!
THE RIGHT PLACE FOR US
Review of Overland Park Sorrento
Sorrento where have you been all my life.
FABULOUS
Excellency
What's it like to live at Sorrento?
What a luxury!
Nearby Schools
Blue Valley North High School
Olathe East Sr High School
Valley Park Elementary School
Bentwood Elementary School
Overland Trail Middle School
California Trail Middle School
About GreatSchools Data on ApartmentHomeLiving.com.
Points of Interest
Time and distance from Sorrento at Deer Creek Apartment Homes.
Arts Museums and Landmarks
Big Box and Retail
Kohl's
Walgreens
Target
Colleges and Universities
Groceries
Whole Foods
The Fresh Market
Price Chopper
Hospitals
Pinnacle Regional Hospital
Saint Luke's South Hospital
Menorah Medical Center
Parks and Recreation
Sorrento at Deer Creek Apartment Homes has 2 parks within 10.4 miles, including Swope Park, and Theis Park.
Restaurants and Dining
Shopping Centers
Sorrento at Deer Creek Apartment Homes has 5 shopping centers within 0.7 miles.
Nearby Neighborhoods
Rental Price Ranges in the Area
| Bedroom | Average Rent | Cheapest Rent | Highest Rent |
|---|---|---|---|
| Overland Park Studio Apartments | $1,568 | $708 | $10,000+ |
| Overland Park 1 Bedroom Apartments | $1,496 | $750 | $3,210 |
| Overland Park 2 Bedroom Apartments | $1,967 | $910 | $5,331 |
| Overland Park 3 Bedroom Apartments | $2,437 | $1,125 | $6,874 |
| 2 Bedroom Homes | $1,713 | $895 | $3,250 |
| 3 Bedroom Homes | $2,317 | $1,595 | $4,750 |
| 4 Bedroom Homes | $3,116 | $2,035 | $5,000 |
| 5 Bedroom Homes | $4,935 | $2,799 | $10,000+ |
Nearby Apartments
Nearby Homes
Did You Know?
The average 4 Bedroom Homes is $3,116.


Property Manager Responded