

Request Notification
Southpoint Crossing
Durham, NC 27713

- 1–3 Bedrooms
- 719–1,226 Square Feet
About Southpoint Crossing
Southpoint Crossing invites you to live connected in our apartment community. Nestled next to the namesake mall and backed by the American Tobacco Trail, our apartments in Durham, NC, are an ideal home base. This prime location is blended with spacious apartment layouts and modern amenities to offer the complete package: aesthetic, convenience, lifestyle!Our one, two, and three-bedroom homes are beautiful inside and out, and their features prove this. Enjoy a gourmet kitchen with efficient appliances and a lovely island connecting it to a spacious living and dining area. From there you can step onto a private balcony that can be easily turned into an outdoor terrace, or head to a spacious bedroom. Large closets, pantries, washers & dryers, and gorgeous wood-style floorings are also included.
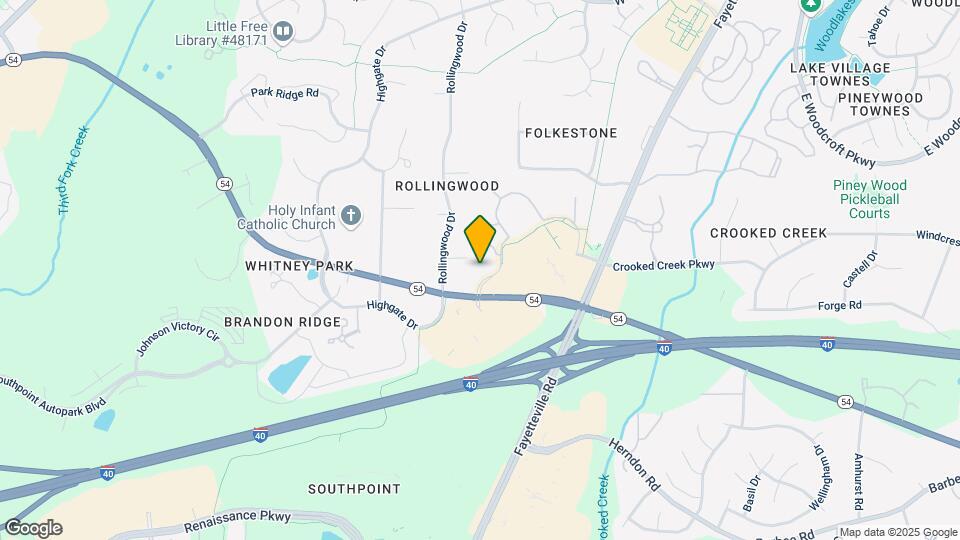
Southpoint Crossing is located in the Southpoint Neighborhood and 27713 Zip code of Durham, NC.
Unique Features and Amenities
- 24-Hour Business Center
- Bike Exchange
- Bike Racks
- Car Care Center
- Ceiling Fan
- Complimentary Mountain Bike Exchange
- Designer Bathrooms
- Detached Garages Available*
- Direct Access to the American Tobacco Trail
- Full-Size Washer/Dryer set in every home
- Gated Community
- Gourmet Kitchen with Large Pantries
- Large Kitchen Islands*
- Modern Appliance Package
- Outdoor BBQ Grilling Station with Picnic Tables
- Oversized Windows*
- Pet Friendly
- Pet Park
- Private Patio or Balcony*
- Resident Lounge
- Resort Style Swimming Pool with Lounge
- Scenic Pond with Dazzling Fountains
- Spacious 1, 2 and 3 Bedroom Apartments
- State of the Art 24 hour Fitness Center
- Storage Units Available
- Subway tile kitchen backsplash
- Walk in Closet*
- Wi-Fi Access in Common Areas
- Wood-Style Flooring
Property Contact Info
Office Hours
| Monday | 9:00 am–6:00 pm |
| Tuesday | 9:00 am–6:00 pm |
| Wednesday | 9:00 am–6:00 pm |
| Thursday | 9:00 am–6:00 pm |
| Friday | 9:00 am–6:00 pm |
| Saturday | 10:00 am–5:00 pm |
| Sunday | Closed |
Floorplan Pricing and Availability
New! Interactive Property Map
1 Bedroom
Avery
1 Bed, 1 Bath, 719 sq ftAvailable NowModel Gallery
Floorplans
Availability Details
Availability Date Unit Sq Ft View Details Available Now 1122 719 Available Now 1317 719 Available Now 1027 719 Model Amenities and Features
Features
- Smoke Free
Unit 1122 Amenities and Features
Features
- Smoke Free
Unit 1317 Amenities and Features
Features
- Smoke Free
Unit 1027 Amenities and Features
Features
- Smoke Free
Apartment Model: Avery1 Bedroom, 1 Bath, 719 sq ftAvailable Now![]()
Avery - Floorplan Apartment Unit: 1122Apartment Model: Avery1 Bedroom, 1 Bath, 719 sq ftAvailable NowApartment Unit: 1317Apartment Model: Avery1 Bedroom, 1 Bath, 719 sq ftAvailable NowApartment Unit: 1027Apartment Model: Avery1 Bedroom, 1 Bath, 719 sq ftAvailable Now2 Bedrooms
Cameron
2 Beds, 2 Baths, 1050 sq ftAvailable NowModel Gallery
Floorplans
Photos
Availability Details
Availability Date Unit Sq Ft View Details Available Now 0231 1050 Available Now 0633 1050 Available Now 1731 1050 Model Amenities and Features
Features
- Smoke Free
Unit 0231 Amenities and Features
Features
- Smoke Free
Unit 0633 Amenities and Features
Features
- Smoke Free
Unit 1731 Amenities and Features
Features
- Smoke Free
Apartment Model: Cameron2 Bedroom, 2 Bath, 1050 sq ftAvailable NowFloorplansPhotos![]()
Cameron - Image 1 ![]()
Cameron - Image 2 ![]()
Cameron - Image 3 ![]()
Cameron - Image 4 ![]()
Cameron - Floorplan Apartment Unit: 0231Apartment Model: Cameron2 Bedroom, 2 Bath, 1050 sq ftAvailable NowApartment Unit: 0633Apartment Model: Cameron2 Bedroom, 2 Bath, 1050 sq ftAvailable NowApartment Unit: 1731Apartment Model: Cameron2 Bedroom, 2 Bath, 1050 sq ftAvailable Now3 Bedrooms
Preston
3 Beds, 2 Baths, 1226 sq ftAvailable NowModel Gallery
Floorplans
Availability Details
Availability Date Unit Sq Ft View Details Available Now 1532 1226 September 17, 2026 0723 1226 Model Amenities and Features
Features
- Smoke Free
Unit 1532 Amenities and Features
Features
- Smoke Free
Unit 0723 Amenities and Features
Features
- Smoke Free
Apartment Model: Preston3 Bedroom, 2 Bath, 1226 sq ftAvailable Now![]()
Preston - Floorplan Apartment Unit: 1532Apartment Model: Preston3 Bedroom, 2 Bath, 1226 sq ftAvailable NowApartment Unit: 0723Apartment Model: Preston3 Bedroom, 2 Bath, 1226 sq ftAvailable September 17, 2026
Property Information
- Renovated In 2020
- 288 Units
- 3 Stories
- Built in 1998
Lease Terms
- 7 - 15 mo
Fees and Policies
The fees listed below are community-provided and may exclude utilities or add-ons. All payments are made directly to the property and are non-refundable unless otherwise specified.
Required Fees
One-Time Basics
- Due at Application
- Application Fee Per ApplicantiCharged per applicant.$50.00
- Due at Move-In
- Administrative FeeiCharged per unit.$200.00
Other Fees and Policies
Situational Fees
- NSF Tenant FeeiReturned or declined payment fee. Charged Per Unit.$100.00/per occurrence
- Early Termination FeeiFee to terminate lease early. Charged Per Unit.200.0% of base rent/per occurrence
- Late FeeiLate payment fee. Charged Per Unit.5.0% of base rent/per occurrence
- MTM Flat FeeiMonth-to-month tenancy fee. Charged Per Unit.$200.00/mo
Pet Fees
- Cat
- Cat DepositiMax of 2. Charged Per Pet.$400.00
- Cat RentiCharged Per Pet.$25.00/mo
- Dog
- Dog DepositiMax of 2. Charged Per Pet.$400.00
- Dog RentiCharged Per Pet.$25.00/mo
None
None
Max of 2. | Restrictions: None.
Parking Info and Fees
- Other
- Storage Unit
Property Fee Disclaimer: Based on community-supplied data and independent market research. Subject to change without notice. May exclude fees for mandatory or optional services and usage-based utilities.
Features and Amenities
Living Area Features
- Walk In Closets
Map
- Shopping
- Colleges
- Grocery
- Medical
- Parks
- Nearby Properties

Map
Getting Around
50 / 100 Fairly walkable
30 / 100 Limited public transit
40 / 100 Fairly bikeable
100 / 100 Exceptionally car friendly
Getting to Know the Area
80 / 100 Restaurants
70 / 100 Cafes
60 / 100 Nightlife
80 / 100 Shopping
20 / 100 Noise Level
Renters Reviews and Ratings
MOLD!!! Buyers Be Aware!!!
DO NOT BE FOOLED. NOT LUXURY AT ALL
Place to Live
Great, Awesome Southpoint Crossing Staff!!!
A Lot of problems with management
If you are a nonsmoker -- avoid
Property Manager Responded
Stay Away from Southpoint Crossing
Property Manager Responded
It use to be 5 stars....
Property Manager Responded
Verified Renter
Verified Renter
Verified Renter
Nearby Schools
Southwest Elementary
Hillside High
Sherwood Githens Middle
Rogers-Herr Middle
About GreatSchools Data on ApartmentHomeLiving.com.
Points of Interest
Time and distance from Southpoint Crossing.
Arts Museums and Landmarks
Big Box and Retail
Macy's
Jcpenney
Walgreens
Colleges and Universities
Groceries
Harris Teeter
Wegmans
Publix
Hospitals
University Of North Carolina Hospital
Duke Regional Hospital
North Carolina Specialty Hospital
Parks and Recreation
Southpoint Crossing has 4 parks within 6.5 miles, including Piney Woods Park, Burton Park, North Carolina Botanical Gardens, and Lake Michie.
Shopping Centers
Southpoint Crossing has 5 shopping centers within 1.2 miles.
Nearby Neighborhoods
Rental Price Ranges in the Area
| Bedroom | Average Rent | Cheapest Rent | Highest Rent |
|---|---|---|---|
| Durham Studio Apartments | $1,445 | $825 | $3,799 |
| Durham 1 Bedroom Apartments | $1,615 | $699 | $6,520 |
| Durham 2 Bedroom Apartments | $1,933 | $900 | $7,661 |
| Durham 3 Bedroom Apartments | $2,342 | $1,300 | $7,501 |
| Durham 4 Bedroom Apartments | $2,301 | $1,310 | $4,000 |
Nearby Apartments
Nearby Homes
Did You Know?
The average Apartment shopper researches 4 properties in detail before signing a lease.


Max of 2. | Restrictions: None.