


- Studio–2 Bedrooms
- $795-$1,500 Plus Fees
- 425–1,000 Square Feet
About Stevens Community Apartments
Discover City Living Among Historic Charm. Join Stevens Community and take part in the traditional Old World charm and "Village" feeling in the heart of the city. Imagine traditional hard wood floors in historic early 1900's signature ivy-covered three and a half story brownstones, surrounded by landscaped gardens just blocks from downtown Minneapolis. Our exciting neighborhood offers a host of lifestyle opportunities right at your doorstep. Just a short trip to downtown businesses, and conveniently located near the art and theatre district, shopping, parks and lakes.
Stevens Community Apartments is located in the Stevens Square Neighborhood and 55403 Zip code of Minneapolis, MN. This community is professionally managed by DKC Properties, Inc.
Property Contact Info

- Listed by:
- Agency:
- Vendor Logo:
- Website:
- View Property Website
- Call Us:
- (763) 363-6951
- Disclaimer:
Office Hours
| Monday | 10:00 am–6:00 pm |
| Tuesday | 10:00 am–6:00 pm |
| Wednesday | 10:00 am–6:00 pm |
| Thursday | 10:00 am–6:00 pm |
| Friday | 10:00 am–6:00 pm |
| Saturday | 10:00 am–4:00 pm |
| Sunday | Closed |
Floorplan Pricing and Availability
Stevens Community Apartments offers Studio to 2 Bedroom apartments starting from $855 and having 425–1,000 sq ft. Here is the current pricing and availability:
New! Interactive Property Map
 ApartmentHomeLiving.com's new Interactive Property Map allows you to see where every available unit is located at this community.Try It Now >
Studio
Studio
From $855
Studio, 1 Bath, 500 sq ftPlus FeesAvailable NowAvailability Details
Price Availability Date Unit Sq Ft $855 Available Now 2011-322 500 Model Amenities and Features
Features
- Cable Ready
- Ceiling Fans
- Fireplace
- Heating
- High Speed Internet Access
- Intercom
- Storage Space
- Tub/Shower
Kitchen
- Dishwasher
- Disposal
- Eat-in Kitchen
- Island Kitchen
- Kitchen
- Oven
- Range
- Refrigerator
Unit 2011-322 Lease Information
Unit Price
- $855
Model Lease Information
Model Price Range
- $795 - $865Plus Fees
Apartment Unit: 2011-322Apartment Model: Studio$855Studio, 1 Bath, 500 sq ftAvailable Now1 Bedroom
1B/1Ba
From $905
1 Bed, 1 Bath, 425-600 sq ftPlus FeesAvailable NowAvailability Details
Price Availability Date Unit Sq Ft View Details $970 Available Now 1826-2 600 $905 Available Now 1906-26 425 $1,005 Available Now 2011-208 600 Model Amenities and Features
Features
- Cable Ready
- Ceiling Fans
- Fireplace
- Heating
- High Speed Internet Access
- Intercom
- Storage Space
- Tub/Shower
Kitchen
- Dishwasher
- Disposal
- Eat-in Kitchen
- Island Kitchen
- Kitchen
- Oven
- Range
- Refrigerator
Model Lease Information
Model Price Range
- $800 - $1,020
Current Available Pricing
- $905 - $1,005 Plus Fees
Unit 1826-2 Lease Information
Unit Price
- $970
Model Lease Information
Model Price Range
- $800 - $1,020Plus Fees
Unit 1906-26 Lease Information
Unit Price
- $905
Model Lease Information
Model Price Range
- $800 - $1,020Plus Fees
Unit 2011-208 Lease Information
Unit Price
- $1,005
Model Lease Information
Model Price Range
- $800 - $1,020Plus Fees
Apartment Unit: 1826-2Apartment Model: 1B/1Ba$9701 Bedroom, 1 Bath, 600 sq ftAvailable NowApartment Unit: 1906-26Apartment Model: 1B/1Ba$9051 Bedroom, 1 Bath, 425 sq ftAvailable NowApartment Unit: 2011-208Apartment Model: 1B/1Ba$1,0051 Bedroom, 1 Bath, 600 sq ftAvailable Now2 Bedrooms
2B/1B
From $1,275
2 Beds, 1 Bath, 860 sq ftPlus FeesAvailable NowAvailability Details
Price Availability Date Unit Sq Ft $1,275 Available Now 2011-212 860 Model Amenities and Features
Features
- Cable Ready
- Ceiling Fans
- Fireplace
- Heating
- High Speed Internet Access
- Intercom
- Storage Space
- Tub/Shower
Kitchen
- Dishwasher
- Disposal
- Eat-in Kitchen
- Island Kitchen
- Kitchen
- Oven
- Range
- Refrigerator
Unit 2011-212 Lease Information
Unit Price
- $1,275
Model Lease Information
Model Price Range
- $995 - $1,500Plus Fees
Apartment Unit: 2011-212Apartment Model: 2B/1B$1,2752 Bedroom, 1 Bath, 860 sq ftAvailable Now2B/2Ba
From $1,500
2 Beds, 2 Baths, 1000 sq ftPlus FeesAvailable NowAvailability Details
Price Availability Date Unit Sq Ft $1,500 Available Now 130-202 1000 Model Amenities and Features
Features
- Cable Ready
- Ceiling Fans
- Fireplace
- Heating
- High Speed Internet Access
- Intercom
- Storage Space
- Tub/Shower
Kitchen
- Dishwasher
- Disposal
- Eat-in Kitchen
- Island Kitchen
- Kitchen
- Oven
- Range
- Refrigerator
Unit 130-202 Lease Information
Unit Price
- $1,500
Model Lease Information
Model Price Range
- $995 - $1,500Plus Fees
Apartment Unit: 130-202Apartment Model: 2B/2Ba$1,5002 Bedroom, 2 Bath, 1000 sq ftAvailable Now

Schedule a Tour
Property Information
- 618 Units
- 3 Stories
- Built in 1913
Lease Terms
- 6 - 12 mo
Fees and Policies
The fees listed below are community-provided and may exclude utilities or add-ons. All payments are made directly to the property and are non-refundable unless otherwise specified.
Required Fees
One-Time Basics
- Due at Application
- Application Fee Per ApplicantiCharged per applicant.$40.00
Pet Policy and Fees
Cats
- 2 Pet Limit
Maximum weight for dogs is 40 pounds.
Dogs
- 2 Pet Limit
- 40 Lb Weight Limit
Maximum weight for dogs is 40 pounds.
Parking Info and Fees
- Surface Lot
Property Fee Disclaimer: Based on community-supplied data and independent market research. Subject to change without notice. May exclude fees for mandatory or optional services and usage-based utilities.
Features and Amenities
On-Site Services
- Maintenance On Site
- Package Service
- Property Manager On Site
- Recycling
- Public Transportation
- Laundry Facilities
Community Features
- Vintage Building
- Walk Up
Outdoor Features
- Grill
- Courtyard
- Controlled Access
Recreation and Fitness
- Basketball Court
- Playground
Interior Features
- Storage Space
- Ceiling Fans
- Fireplace
- High Speed Internet Access
- Intercom
- Tub/Shower
- Heating
- Cable Ready
Kitchen Amenities
- Dishwasher
- Eat In Kitchen
- Island Kitchen
- Oven
- Range
- Refrigerator
- Kitchen
- Disposal
Living Area Features
- Walk In Closets
- Built In Bookshelves
- Sunroom
- Vaulted Ceiling
- Crown Molding
- Dining Room
- Linen Closet
- Tile Floors
- Views
- Window Coverings
- Vinyl Flooring
- Carpet
- Office
- Large Bedrooms
- Hardwood Floors
- Loft Layout
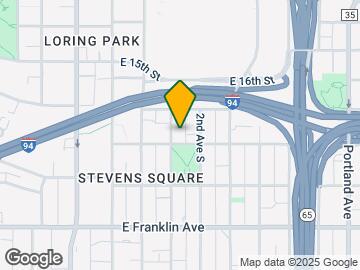
Map
- Shopping
- Colleges
- Grocery
- Medical
- Parks
- Transportation
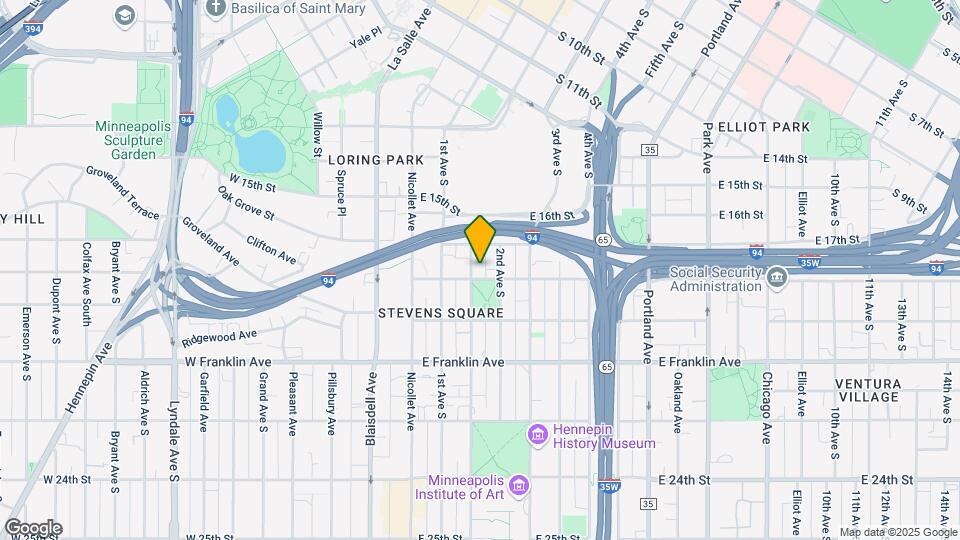
Map

Frequently Asked Questions about Stevens Community Apartments
Where is Stevens Community Apartments located?
Stevens Community Apartments is located at 128 E 18th St near the Stevens Square area of Minneapolis, MN
What is the current rent range at Stevens Community Apartments?
Studio to 2 Bedroom Apartments at Stevens Community Apartments currently range from $855 to $1,500
When is the leasing office open?
- The office Hours for Stevens Community Apartments are
- Monday 10:00 am–6:00 pm
- Tuesday 10:00 am–6:00 pm
- Wednesday 10:00 am–6:00 pm
- Thursday 10:00 am–6:00 pm
- Friday 10:00 am–6:00 pm
- Saturday 10:00 am–4:00 pm
- Sunday Closed
Are pets allowed?
Call us today to find out our pet policy and if we allow pets
Renters Reviews and Ratings

Rude!
Great management.
Beautiful Character
First Apartment
Stevens Community Apartments
Amazing neighborhood
Nearby Schools
Anwatin Middle Com & Spanish D I
About GreatSchools Data on ApartmentHomeLiving.com.
Points of Interest
Time and distance from Stevens Community Apartments.
Arts Museums and Landmarks
Big Box and Retail
Aldi
Target
Walgreens
Colleges and Universities
Groceries
Aldi
Cub Foods
Hospitals
Children's Hospitals & Clinics Of Minnesota
Military Bases
Fort Snelling Military Reservation
Parks and Recreation
Stevens Community Apartments has 5 parks within 2.9 miles, including Loring Park, Lake of the Isles, The Grand Rounds, Powderhorn Park, and Cedar Lake.
Shopping Centers
Stevens Community Apartments has 5 shopping centers within 1.3 miles.
Nearby Neighborhoods
Rental Price Ranges in the Area
| Bedroom | Average Rent | Cheapest Rent | Highest Rent |
|---|---|---|---|
| Minneapolis Studio Apartments | $1,312 | $635 | $2,392 |
| Minneapolis 1 Bedroom Apartments | $1,664 | $750 | $6,729 |
| Minneapolis 2 Bedroom Apartments | $2,213 | $280 | $10,000+ |
| Minneapolis 3 Bedroom Apartments | $2,607 | $739 | $10,000+ |
| Minneapolis 4 Bedroom Apartments | $2,616 | $649 | $9,950 |
| Minneapolis 5 Bedroom Apartments | $3,542 | $2,150 | $8,647 |
Browse Top Apartments in Minneapolis
By Price
- Cheap Minneapolis Apartments
- Minneapolis Apartments Under $500
- Minneapolis Apartments Under $600
- Minneapolis Apartments Under $700
- Minneapolis Apartments Under $800
- Minneapolis Apartments Under $900
- Minneapolis Apartments Under $1000
- Minneapolis Apartments Under $1200
- Minneapolis Apartments Under $1500
- Minneapolis Apartments Under $2000
- Minneapolis Luxury Apartments
By Community Type
- Minneapolis Apartments for Rent by Owner
- Minneapolis Apartments with Rent Specials
- Minneapolis Top Rated Apartments
- Minneapolis Corporate Apartments
- Minneapolis Furnished Apartments
- Minneapolis Gated Apartments
- Minneapolis Loft Apartments
- Minneapolis Low Income Apartments
- Minneapolis Military Apartments
- New Minneapolis Apartments
- Minneapolis Senior Apartments
- Minneapolis Short-term Apartments
- Minneapolis Student Apartments
- Minneapolis Apartments with Utilities Included