

Request Notification
Stone Forest Apartments
Houston, TX 77096

- 1–3 Bedrooms
- 450–1,263 Square Feet
About Stone Forest Apartments
For exceptional customer service, look no further than Stone Forest. Take advantage of our flex-pay rent program that allows you to pay rent in two installments. We offer great maintenance service which is backed by a money-back guarantee. We're located on the Metro bus line and just minutes away from Highway 59, Beltway 8 and the 610 Loop.
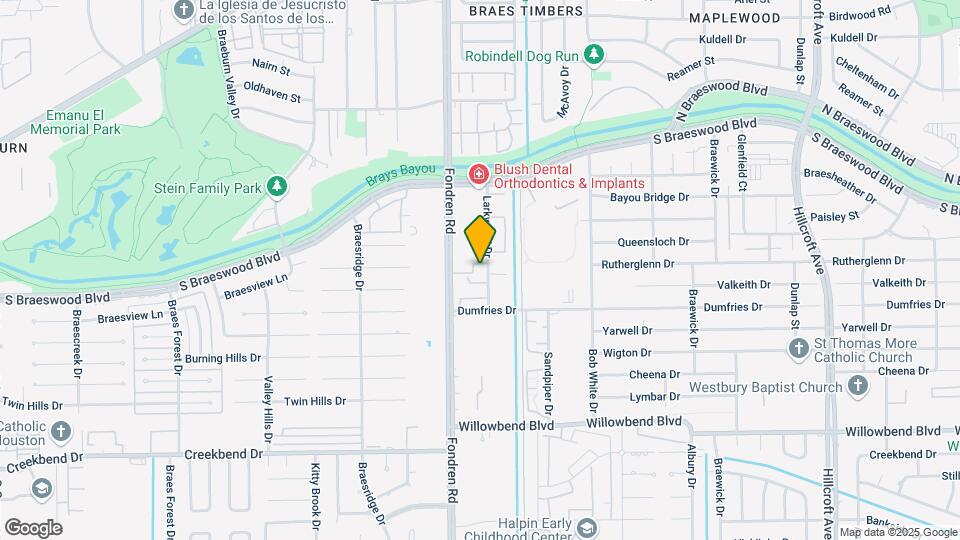
Stone Forest Apartments is located in the Greater Fondren Southwest Neighborhood and 77096 Zip code of Houston, TX.
Unique Features and Amenities
- 24-Hour Central Maintenance Dispatch
- 4 Clothes Care Centers
- Additional Storage
- Complimentary Balloon Bouquet
- Easy Access to Beltway 8, Hwy 59 and Loop 610
- Free Copier/Fax Service
- Huge Private Patio or Balcony
- Huge Walk In Closets
- Lighted, Reserved Covered Parking
- Lush Courtyards
- Money Back Maintenance Guarantee
- Monthly Resident Appreciation Events
- On Metro Bus Line
- Owner Management
- Pass Thru Bars
- Pets Welcome
- Resident Satisfaction Hotline
- Walking Distance to Area Schools
- Washer/Dryer Connections
- Wet Bars
Property Contact Info
Office Hours
| Monday | 9:00 am–6:00 pm |
| Tuesday | 9:00 am–6:00 pm |
| Wednesday | 9:00 am–6:00 pm |
| Thursday | 9:00 am–6:00 pm |
| Friday | 9:00 am–6:00 pm |
| Saturday | 10:00 am–5:00 pm |
| Sunday | 1:00 pm–5:00 pm |
Floorplan Pricing and Availability
New! Interactive Property Map
1 Bedroom
The Cedar
1 Bed, 1 Bath, 450 sq ftAvailable NowCheapest 1 BedroomThis is the cheapest 1 Bedroom at this PropertyAvailability Details
Availability Date Unit Sq Ft Available Now 0822 450 Available Now 0908 450 Available Now 0821 450 Apartment Unit: 0822Apartment Model: The Cedar1 Bedroom, 1 Bath, 450 sq ftAvailable NowApartment Unit: 0908Apartment Model: The Cedar1 Bedroom, 1 Bath, 450 sq ftAvailable NowApartment Unit: 0821Apartment Model: The Cedar1 Bedroom, 1 Bath, 450 sq ftAvailable NowThe Mulberry
1 Bed, 1 Bath, 700 sq ftAvailable NowModel Gallery
Floorplans
Availability Details
Availability Date Unit Sq Ft View Details Available Now 2722 700 Available Now 1621 700 Available Now 3224 700 Model Amenities and Features
Features
- Air Conditioning
- Cable Ready
- Ceiling Fans
- Heating
- High Speed Internet Access
- Tub/Shower
- Washer/Dryer Hookup
Kitchen
- Dishwasher
- Disposal
- Kitchen
- Range
Living Space
- Carpet
- Dining Room
- Hardwood Floors
- Walk-In Closets
- Window Coverings
Unit 2722 Amenities and Features
Features
- Air Conditioning
- Cable Ready
- Ceiling Fans
- Heating
- High Speed Internet Access
- Tub/Shower
- Washer/Dryer Hookup
Kitchen
- Dishwasher
- Disposal
- Kitchen
- Range
Living Space
- Carpet
- Dining Room
- Hardwood Floors
- Walk-In Closets
- Window Coverings
Unit 1621 Amenities and Features
Features
- Air Conditioning
- Cable Ready
- Ceiling Fans
- Heating
- High Speed Internet Access
- Tub/Shower
- Washer/Dryer Hookup
Kitchen
- Dishwasher
- Disposal
- Kitchen
- Range
Living Space
- Carpet
- Dining Room
- Hardwood Floors
- Walk-In Closets
- Window Coverings
Unit 3224 Amenities and Features
Features
- Air Conditioning
- Cable Ready
- Ceiling Fans
- Heating
- High Speed Internet Access
- Tub/Shower
- Washer/Dryer Hookup
Kitchen
- Dishwasher
- Disposal
- Kitchen
- Range
Living Space
- Carpet
- Dining Room
- Hardwood Floors
- Walk-In Closets
- Window Coverings
Apartment Model: The Mulberry1 Bedroom, 1 Bath, 700 sq ftAvailable Now![]()
The Mulberry - Floorplan Apartment Unit: 2722Apartment Model: The Mulberry1 Bedroom, 1 Bath, 700 sq ftAvailable NowApartment Unit: 1621Apartment Model: The Mulberry1 Bedroom, 1 Bath, 700 sq ftAvailable NowApartment Unit: 3224Apartment Model: The Mulberry1 Bedroom, 1 Bath, 700 sq ftAvailable NowThe Chinaberry
1 Bed, 1 Bath, 787 sq ftAvailable Sep 8Largest 1 BedroomThis is the largest 1 Bedroom at this PropertyModel Gallery
Floorplans
Availability Details
Availability Date Unit Sq Ft September 8, 2026 1025 787 Unit 1025 Amenities and Features
Features
- Air Conditioning
- Cable Ready
- Ceiling Fans
- Heating
- High Speed Internet Access
- Tub/Shower
- Washer/Dryer Hookup
Kitchen
- Dishwasher
- Disposal
- Kitchen
- Range
Living Space
- Carpet
- Dining Room
- Hardwood Floors
- Walk-In Closets
- Window Coverings
Apartment Model: The Chinaberry1 Bedroom, 1 Bath, 787 sq ftAvailable September 8, 2026![]()
The Chinaberry - Floorplan Apartment Unit: 1025Apartment Model: The Chinaberry1 Bedroom, 1 Bath, 787 sq ftAvailable September 8, 20262 Bedrooms
Show Unavailable FloorplansThe Live Oak
2 Beds, 1 Bath, 909 sq ftAvailable NowCheapest 2 BedroomThis is the cheapest 2 Bedroom at this PropertyModel Gallery
Floorplans
Availability Details
Availability Date Unit Sq Ft View Details Available Now 2623 909 Available Now 2624 909 Available Now 1224 909 Model Amenities and Features
Features
- Air Conditioning
- Cable Ready
- Ceiling Fans
- Heating
- High Speed Internet Access
- Tub/Shower
- Washer/Dryer Hookup
Kitchen
- Dishwasher
- Disposal
- Kitchen
- Range
Living Space
- Carpet
- Dining Room
- Hardwood Floors
- Walk-In Closets
- Window Coverings
Unit 2623 Amenities and Features
Features
- Air Conditioning
- Cable Ready
- Ceiling Fans
- Heating
- High Speed Internet Access
- Tub/Shower
- Washer/Dryer Hookup
Kitchen
- Dishwasher
- Disposal
- Kitchen
- Range
Living Space
- Carpet
- Dining Room
- Hardwood Floors
- Walk-In Closets
- Window Coverings
Unit 2624 Amenities and Features
Features
- Air Conditioning
- Cable Ready
- Ceiling Fans
- Heating
- High Speed Internet Access
- Tub/Shower
- Washer/Dryer Hookup
Kitchen
- Dishwasher
- Disposal
- Kitchen
- Range
Living Space
- Carpet
- Dining Room
- Hardwood Floors
- Walk-In Closets
- Window Coverings
Unit 1224 Amenities and Features
Features
- Air Conditioning
- Cable Ready
- Ceiling Fans
- Heating
- High Speed Internet Access
- Tub/Shower
- Washer/Dryer Hookup
Kitchen
- Dishwasher
- Disposal
- Kitchen
- Range
Living Space
- Carpet
- Dining Room
- Hardwood Floors
- Walk-In Closets
- Window Coverings
Apartment Model: The Live Oak2 Bedroom, 1 Bath, 909 sq ftAvailable Now![]()
The Live Oak - Floorplan 1 ![]()
The Live Oak - Floorplan 2 Apartment Unit: 2623Apartment Model: The Live Oak2 Bedroom, 1 Bath, 909 sq ftAvailable NowApartment Unit: 2624Apartment Model: The Live Oak2 Bedroom, 1 Bath, 909 sq ftAvailable NowApartment Unit: 1224Apartment Model: The Live Oak2 Bedroom, 1 Bath, 909 sq ftAvailable NowThe Hackberry
2 Beds, 1 Bath, 992 sq ftAvailable NowModel Gallery
Floorplans
Availability Details
Availability Date Unit Sq Ft View Details Available Now 2023 992 Available Now 2021 992 Model Amenities and Features
Features
- Air Conditioning
- Cable Ready
- Ceiling Fans
- Heating
- High Speed Internet Access
- Tub/Shower
- Washer/Dryer Hookup
Kitchen
- Dishwasher
- Disposal
- Kitchen
- Range
Living Space
- Carpet
- Dining Room
- Hardwood Floors
- Walk-In Closets
- Window Coverings
Unit 2023 Amenities and Features
Features
- Air Conditioning
- Cable Ready
- Ceiling Fans
- Heating
- High Speed Internet Access
- Tub/Shower
- Washer/Dryer Hookup
Kitchen
- Dishwasher
- Disposal
- Kitchen
- Range
Living Space
- Carpet
- Dining Room
- Hardwood Floors
- Walk-In Closets
- Window Coverings
Unit 2021 Amenities and Features
Features
- Air Conditioning
- Cable Ready
- Ceiling Fans
- Heating
- High Speed Internet Access
- Tub/Shower
- Washer/Dryer Hookup
Kitchen
- Dishwasher
- Disposal
- Kitchen
- Range
Living Space
- Carpet
- Dining Room
- Hardwood Floors
- Walk-In Closets
- Window Coverings
Apartment Model: The Hackberry2 Bedroom, 1 Bath, 992 sq ftAvailable Now![]()
The Hackberry - Floorplan 1 ![]()
The Hackberry - Floorplan 2 Apartment Unit: 2023Apartment Model: The Hackberry2 Bedroom, 1 Bath, 992 sq ftAvailable NowApartment Unit: 2021Apartment Model: The Hackberry2 Bedroom, 1 Bath, 992 sq ftAvailable NowThe Red Oak
2 Beds, 2 Baths, 1023 sq ftAvailable NowModel Gallery
Floorplans
Availability Details
Availability Date Unit Sq Ft Available Now 1301 1023 Unit 1301 Amenities and Features
Features
- Air Conditioning
- Cable Ready
- Ceiling Fans
- Heating
- High Speed Internet Access
- Tub/Shower
- Washer/Dryer Hookup
Kitchen
- Dishwasher
- Disposal
- Kitchen
- Range
Living Space
- Carpet
- Dining Room
- Hardwood Floors
- Walk-In Closets
- Window Coverings
Apartment Model: The Red Oak2 Bedroom, 2 Bath, 1023 sq ftAvailable Now![]()
The Red Oak - Floorplan 1 ![]()
The Red Oak - Floorplan 2 Apartment Unit: 1301Apartment Model: The Red Oak2 Bedroom, 2 Bath, 1023 sq ftAvailable NowThe Cottonwood
2 Beds, 2 Baths, 1263 sq ftLargest 2 BedroomThis is the largest 2 Bedroom at this PropertyModel Gallery
Floorplans
Availability Details
Availability Date Unit Sq Ft Unavailable The Cottonwood 1263 sq ft Model Amenities and Features
Features
- Air Conditioning
- Cable Ready
- Ceiling Fans
- Heating
- High Speed Internet Access
- Tub/Shower
- Washer/Dryer Hookup
Kitchen
- Dishwasher
- Disposal
- Kitchen
- Range
Living Space
- Carpet
- Dining Room
- Hardwood Floors
- Walk-In Closets
- Window Coverings
Apartment Model: The Cottonwood2 Bedroom, 2 Bath, 1263 sq ftUnavailable![]()
The Cottonwood - Floorplan 1 ![]()
The Cottonwood - Floorplan 2 3 Bedrooms
The Willow
3 Beds, 2 Baths, 1255 sq ftAvailable Sep 8Model Gallery
Floorplans
Availability Details
Availability Date Unit Sq Ft September 8, 2026 1901 1255 Unit 1901 Amenities and Features
Features
- Air Conditioning
- Cable Ready
- Ceiling Fans
- Heating
- High Speed Internet Access
- Tub/Shower
- Washer/Dryer Hookup
Kitchen
- Dishwasher
- Disposal
- Kitchen
- Range
Living Space
- Carpet
- Dining Room
- Hardwood Floors
- Walk-In Closets
- Window Coverings
Apartment Model: The Willow3 Bedroom, 2 Bath, 1255 sq ftAvailable September 8, 2026![]()
The Willow - Floorplan 1 ![]()
The Willow - Floorplan 2 Apartment Unit: 1901Apartment Model: The Willow3 Bedroom, 2 Bath, 1255 sq ftAvailable September 8, 2026
Property Information
- Renovated In 2002
- 296 Units
- 2 Stories
- Built in 1978
Lease Terms
- 6 mo
Fees and Policies
The fees listed below are community-provided and may exclude utilities or add-ons. All payments are made directly to the property and are non-refundable unless otherwise specified.
Required Fees
One-Time Basics
- Due at Application
- Application Fee Per ApplicantiCharged per applicant.$35.00
- Due at Move-In
- Administrative FeeiCharged per unit.$50.00
Other Fees and Policies
Pet Fees
- Cat
- Cat DepositiMax of 2. Charged Per Pet.$200.00
- Cat FeeiMax of 2. Charged Per Pet.$150.00
- Cat RentiCharged Per Pet.$40.00/mo
- Dog
- Dog DepositiMax of 2. Charged Per Pet.$200.00
- Dog FeeiMax of 2. Charged Per Pet.$150.00
- Dog RentiCharged Per Pet.$40.00/mo
None
Breed restrictions apply.
Max of 2. Pet fee & pet deposit per pet. Pet rent is per pet/per month.
Parking Info and Fees
- Other
Property Fee Disclaimer: Based on community-supplied data and independent market research. Subject to change without notice. May exclude fees for mandatory or optional services and usage-based utilities.
Features and Amenities
Living Area Features
- Walk In Closets
Map
- Shopping
- Colleges
- Grocery
- Medical
- Parks
- Transportation
- Nearby Properties

Map
Getting Around
70 / 100 Moderately walkable
40 / 100 Some public transit
70 / 100 Moderately bikeable
70 / 100 Moderately car friendly
Getting to Know the Area
70 / 100 Restaurants
30 / 100 Cafes
60 / 100 Nightlife
70 / 100 Shopping
80 / 100 Parks
100 / 100 Noise Level
Renters Reviews and Ratings
Amazing staff!
Love Seeing Same Staff Faces
Bonita Propiedad
Very good service!!
Friendly Community
If only i could give it zero starts.
Friendly residents
Great Service!
Look away! There are much better places on this site!
Stone forest
Nearby Schools
Fondren Middle
Elrod Elementary School
Westbury High School
About GreatSchools Data on ApartmentHomeLiving.com.
Points of Interest
Time and distance from Stone Forest Apartments.
Arts Museums and Landmarks
Big Box and Retail
Walgreens
Aldi
Burlington
Colleges and Universities
The Art Institute of Houston
Groceries
Aldi
La Michoacana Meat Market
Heb
Hospitals
Healthbridge Childrens's Hospital Of Houston
Parks and Recreation
Reliant Stadium and Reliant Park Arena
Stone Forest Apartments has 3 parks within 11.1 miles, including Reliant Stadium and Reliant Park Arena, Hermann Park, and Minute Maid Park.
Restaurants and Dining
Shopping Centers
Stone Forest Apartments has 5 shopping centers within 0.9 miles.
Transit Stations
Nearby Neighborhoods
Rental Price Ranges in the Area
| Bedroom | Average Rent | Cheapest Rent | Highest Rent |
|---|---|---|---|
| Houston Studio Apartments | $1,316 | $422 | $5,504 |
| Houston 1 Bedroom Apartments | $1,354 | $367 | $10,000+ |
| Houston 2 Bedroom Apartments | $1,727 | $567 | $10,000+ |
| Houston 3 Bedroom Apartments | $2,307 | $686 | $10,000+ |
| Houston 4 Bedroom Apartments | $2,953 | $649 | $10,000+ |
| Houston 5 Bedroom Apartments | $7,819 | $840 | $10,000+ |
| Houston 6 Bedroom Apartments | $8,534 | $2,600 | $10,000+ |
Nearby Apartments
Nearby Homes
Did You Know?
28% of apartment shoppers plan to spend at least 1-2 months in their apartment search.


Max of 2. Pet fee & pet deposit per pet. Pet rent is per pet/per month.