

Request Notification
Stonepost Lakeside Apartment Homes
Olathe, KS 66062

- 1–3 Bedrooms
- 633–1,276 Square Feet
About Stonepost Lakeside Apartment Homes
Start a rewarding new chapter at Stonepost Lakeside Apartments. Our serene community welcomes you with a park-like setting, life-enhancing amenities, and well-designed layouts to make every day feel special. You'll also love our ideal location right off West 135th Street, which places our charming apartments in Olathe, KS, close to the best shopping and nature destinations in town. A short drive to I-35 also takes you straight to Overland Park, Kansas City, and beyond! Your dream home awaits among our one, two, and three-bedroom layouts. All our Olathe apartments boast airy and light-filled interiors that are further expanded by the 9-foot ceilings and a private patio or balcony. Our units also sport conveniences like fully-equipped, all-electric kitchens and Google fiber internet connections. Throughout our smoke-free community, you'll find an enormous swimming pool, a 24-hour fitness center, and so much more. Add the serene pond views, and you'll know why our residents love living here! Now is the time to make Stonepost Lakeside your happy place. Schedule a tour today!
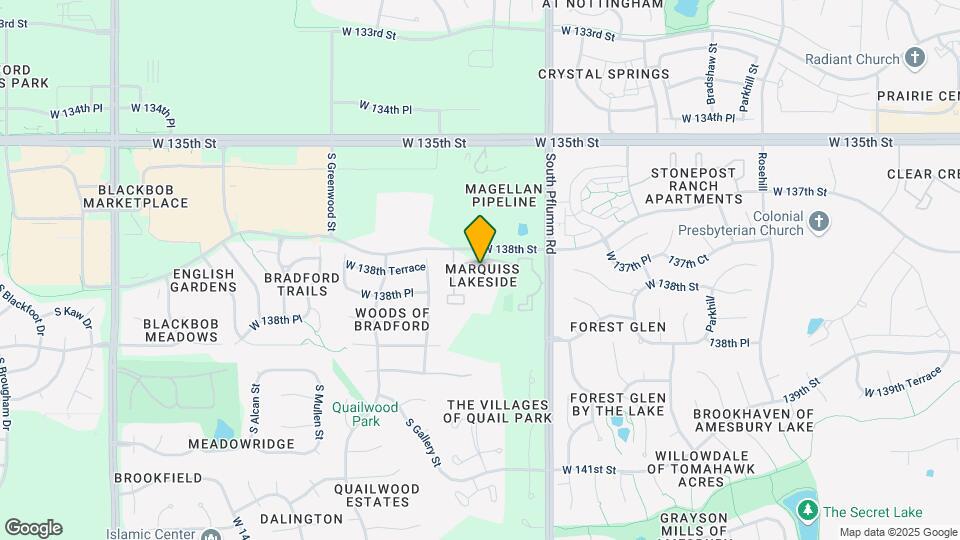
Stonepost Lakeside Apartment Homes is located in the Outlying Johnson County KS Neighborhood and 66062 Zip code of Olathe, KS.
Unique Features and Amenities
- 1 acre dog park
- 9ft Ceilings
- All-Electric Kitchen
- Appliances Included
- BBQ Areas
- Beautiful Landscaping
- ceramic tile entry
- Children's Play Area
- Cozy Wood Burning Fireplace*
- Crown Molding
- Extra Storage
- Extra storage available
- Flexible Rent Payment Options Available
- Full-Size Washer & Dryer Included
- Garages and Carports Available
- Garden Tub*
- Google Fiber Accessible
- Handicap Accessible*
- Ice Makers
- Kitchen Island*
- Nature Trail with Fountain
- Off-Leash Dog Park
- pantry in kitchen
- Picnic Tables
- Plush Carpets In Bedrooms
- Private Balconies and Patios
- Satellites Allowed
- Smoke-Free Community
- Spectacular View of Landscaping*
- Stainless Steel Appliances*
- Stainless Steel Upgrades Available
- trail with lake view
- Upgraded Dark Cabinets*
- Upgraded Lighting*
- vaulted ceilings
- Vaulted Ceilings*
- Video Library
Property Contact Info
Office Hours
| Monday | 9:30 am–5:30 pm |
| Tuesday | 9:30 am–5:30 pm |
| Wednesday | 9:30 am–5:30 pm |
| Thursday | 9:30 am–5:30 pm |
| Friday | 9:30 am–5:30 pm |
| Saturday | 10:00 am–5:00 pm |
| Sunday | Closed |
Floorplan Pricing and Availability
New! Interactive Property Map
1 Bedroom
Taos
1 Bed, 1 Bath, 729 sq ftAvailable NowModel Gallery
Floorplans
Availability Details
Availability Date Unit Sq Ft Deposit View Details Available Now 02-208 729 $175 September 10, 2026 03-104 729 $175 September 29, 2026 08-204 729 $175 Model Amenities and Features
Kitchen
- Island Kitchen
Unique Features
- ceramic tile entry
- Extra storage available
- pantry in kitchen
- vaulted ceilings
Unit 02-208 Amenities and Features
Kitchen
- Island Kitchen
Unique Features
- ceramic tile entry
- Extra storage available
- pantry in kitchen
- Stainless Steel Appliances*
- vaulted ceilings
Unit 03-104 Amenities and Features
Kitchen
- Island Kitchen
Unique Features
- ceramic tile entry
- Extra storage available
- pantry in kitchen
- Stainless Steel Appliances*
- vaulted ceilings
Unit 08-204 Amenities and Features
Kitchen
- Island Kitchen
Unique Features
- ceramic tile entry
- Extra storage available
- pantry in kitchen
- vaulted ceilings
Apartment Model: Taos1 Bedroom, 1 Bath, 729 sq ftAvailable Now![]()
Taos - Floorplan 1 ![]()
Taos - Floorplan 2 Apartment Unit: 02-208Apartment Model: Taos1 Bedroom, 1 Bath, 729 sq ftAvailable NowApartment Unit: 03-104Apartment Model: Taos1 Bedroom, 1 Bath, 729 sq ftAvailable September 10, 2026Apartment Unit: 08-204Apartment Model: Taos1 Bedroom, 1 Bath, 729 sq ftAvailable September 29, 2026Aztec
1 Bed, 1 Bath, 798 sq ftAvailable NowLargest 1 BedroomThis is the largest 1 Bedroom at this PropertyModel Gallery
Floorplans
Availability Details
Availability Date Unit Sq Ft Deposit View Details Available Now 04-206 798 $175 October 14, 2026 01-101 798 $175 Model Amenities and Features
Kitchen
- Island Kitchen
Unique Features
- ceramic tile entry
- Extra storage available
- pantry in kitchen
- vaulted ceilings
Unit 04-206 Amenities and Features
Kitchen
- Island Kitchen
Unique Features
- ceramic tile entry
- Extra storage available
- pantry in kitchen
- Stainless Steel Appliances*
- vaulted ceilings
Unit 01-101 Amenities and Features
Kitchen
- Island Kitchen
Unique Features
- ceramic tile entry
- Extra storage available
- pantry in kitchen
- Stainless Steel Appliances*
- vaulted ceilings
Apartment Model: Aztec1 Bedroom, 1 Bath, 798 sq ftAvailable Now![]()
Aztec - Floorplan 1 ![]()
Aztec - Floorplan 2 Apartment Unit: 04-206Apartment Model: Aztec1 Bedroom, 1 Bath, 798 sq ftAvailable NowApartment Unit: 01-101Apartment Model: Aztec1 Bedroom, 1 Bath, 798 sq ftAvailable October 14, 2026Floorplan Rio
1 Bed, 1 Bath, 633 sq ftAvailable Aug 14Cheapest 1 BedroomThis is the cheapest 1 Bedroom at this PropertyModel Gallery
Floorplans
Availability Details
Availability Date Unit Sq Ft Deposit August 14, 2026 08-210 633 $175 Unit 08-210 Amenities and Features
Kitchen
- Island Kitchen
Unique Features
- ceramic tile entry
- Extra storage available
- pantry in kitchen
- vaulted ceilings
Apartment Model: Rio1 Bedroom, 1 Bath, 633 sq ftAvailable August 14, 2026![]()
Rio - Floorplan 1 ![]()
Rio - Floorplan 2 Apartment Unit: 08-210Apartment Model: Rio1 Bedroom, 1 Bath, 633 sq ftAvailable August 14, 20262 Bedrooms
Raton
2 Beds, 1 Bath, 901 sq ftAvailable Aug 14Model Gallery
Floorplans
Availability Details
Availability Date Unit Sq Ft Deposit August 14, 2026 06-200 901 $275 Unit 06-200 Amenities and Features
Kitchen
- Island Kitchen
Unique Features
- ceramic tile entry
- Extra storage available
- pantry in kitchen
- Stainless Steel Appliances*
- Upgraded Dark Cabinets*
- Upgraded Lighting*
- vaulted ceilings
Apartment Model: Raton2 Bedroom, 1 Bath, 901 sq ftAvailable August 14, 2026![]()
Raton - Floorplan 1 ![]()
Raton - Floorplan 2 Apartment Unit: 06-200Apartment Model: Raton2 Bedroom, 1 Bath, 901 sq ftAvailable August 14, 2026Hidalgo
2 Beds, 2 Baths, 1140 sq ftAvailable Sep 18Largest 2 BedroomThis is the largest 2 Bedroom at this PropertyModel Gallery
Floorplans
Availability Details
Availability Date Unit Sq Ft Deposit View Details Available Soon 04-302 1140 $275 September 18, 2026 11-303 1140 $275 September 25, 2026 01-302 1140 $275 Model Amenities and Features
Kitchen
- Island Kitchen
Unique Features
- ceramic tile entry
- Extra storage available
- pantry in kitchen
- vaulted ceilings
Unit 04-302 Amenities and Features
Kitchen
- Island Kitchen
Unique Features
- ceramic tile entry
- Extra storage available
- pantry in kitchen
- vaulted ceilings
Unit 11-303 Amenities and Features
Kitchen
- Island Kitchen
Unique Features
- ceramic tile entry
- Extra storage available
- pantry in kitchen
- vaulted ceilings
Unit 01-302 Amenities and Features
Kitchen
- Island Kitchen
Unique Features
- ceramic tile entry
- Extra storage available
- pantry in kitchen
- Stainless Steel Appliances*
- vaulted ceilings
Apartment Model: Hidalgo2 Bedroom, 2 Bath, 1140 sq ftAvailable September 18, 2026![]()
Hidalgo - Floorplan 1 ![]()
Hidalgo - Floorplan 2 Apartment Unit: 04-302Apartment Model: Hidalgo2 Bedroom, 2 Bath, 1140 sq ftAvailable SoonApartment Unit: 11-303Apartment Model: Hidalgo2 Bedroom, 2 Bath, 1140 sq ftAvailable September 18, 2026Apartment Unit: 01-302Apartment Model: Hidalgo2 Bedroom, 2 Bath, 1140 sq ftAvailable September 25, 2026Model Gallery
Floorplans
Availability Details
Availability Date Unit Sq Ft Deposit View Details August 19, 2026 12-205 1050 $275 August 20, 2026 05-204 1050 $275 August 20, 2026 06-202 1050 $275 Model Amenities and Features
Kitchen
- Island Kitchen
Unique Features
- ceramic tile entry
- Extra storage available
- pantry in kitchen
- vaulted ceilings
Unit 12-205 Amenities and Features
Kitchen
- Island Kitchen
Unique Features
- ceramic tile entry
- Extra storage available
- pantry in kitchen
- vaulted ceilings
Unit 05-204 Amenities and Features
Kitchen
- Island Kitchen
Unique Features
- ceramic tile entry
- Extra storage available
- pantry in kitchen
- vaulted ceilings
Unit 06-202 Amenities and Features
Kitchen
- Island Kitchen
Unique Features
- ceramic tile entry
- Extra storage available
- pantry in kitchen
- Stainless Steel Appliances*
- vaulted ceilings
Apartment Model: Navajo2 Bedroom, 2 Bath, 1050 sq ftAvailable August 19, 2026![]()
Navajo - Floorplan 1 ![]()
Navajo - Floorplan 2 Apartment Unit: 12-205Apartment Model: Navajo2 Bedroom, 2 Bath, 1050 sq ftAvailable August 19, 2026Apartment Unit: 05-204Apartment Model: Navajo2 Bedroom, 2 Bath, 1050 sq ftAvailable August 20, 2026Apartment Unit: 06-202Apartment Model: Navajo2 Bedroom, 2 Bath, 1050 sq ftAvailable August 20, 20263 Bedrooms
Valencia
3 Beds, 2 Baths, 1276 sq ftModel Gallery
Floorplans
Availability Details
Availability Date Unit Sq Ft Unavailable Valencia 1276 sq ft Model Amenities and Features
Kitchen
- Island Kitchen
Unique Features
- ceramic tile entry
- Extra storage available
- pantry in kitchen
- vaulted ceilings
Apartment Model: Valencia3 Bedroom, 2 Bath, 1276 sq ftUnavailable![]()
Valencia - Floorplan 1 ![]()
Valencia - Floorplan 2
Property Information
- 284 Units
- 2 Stories
- Built in 2001
Fees and Policies
The fees listed below are community-provided and may exclude utilities or add-ons. All payments are made directly to the property and are non-refundable unless otherwise specified.
Required Fees
One-Time Basics
- Due at Application
- Application Fee Per ApplicantiCharged per applicant.$50.00
- Due at Move-In
- Administrative FeeiCharged per unit.$125.00
Other Fees and Policies
Pet Fees
- Cat
- Cat FeeiMax of 2. Charged Per Pet.$300.00
- Cat RentiCharged Per Pet.$25.00/mo
- Dog
- Dog FeeiMax of 2. Charged Per Pet.$300.00
- Dog RentiCharged Per Pet.$25.00/mo
Restrictions: Aggressive dog breeds including, but not limited to, Pit Bull, American Staffordshire Terrier, Rottweiler, German Shepherd, Malamute, Doberman Pinscher, Chow, Great Dane, Saint Bernard, Akita, Wolf Hybrid, and any mixed breed that includes the aforementioned, are specifically prohibited and Landlord has discretion to limit other breeds. Inherently dangerous or exotic, feral or wild animals are prohibited.
Max of 2. The non-refundable fee is $300 for 1 pet, and $500 for 2 pets.
Parking Info and Fees
- Covered
- 59 Max
- Garage Parking
- 60 Max
- Other
Property Fee Disclaimer: Based on community-supplied data and independent market research. Subject to change without notice. May exclude fees for mandatory or optional services and usage-based utilities.
Features and Amenities
Living Area Features
- Walk In Closets
Unique Amenities
- Garage Available
Videos
Map
- Shopping
- Colleges
- Grocery
- Medical
- Nearby Properties

Map
Getting Around
40 / 100 Fairly walkable
50 / 100 Fairly bikeable
80 / 100 Very car friendly
Getting to Know the Area
60 / 100 Restaurants
50 / 100 Cafes
30 / 100 Nightlife
40 / 100 Shopping
70 / 100 Parks
90 / 100 Noise Level
Renters Reviews and Ratings
Meh. .
Property Manager Responded
Quiet, great management, great maintenance
Property Manager Responded
Don't move here! Bad Decision
Property Manager Responded
Excellent office staff
Property Manager Responded
DO NOT MOVE HERE
Great Place To Live
So Happy I Moved Here
Great place. Great location.
Nearby Schools
California Trail Middle School
Regency Place Elementary School
Olathe East Sr High School
About GreatSchools Data on ApartmentHomeLiving.com.
Points of Interest
Time and distance from Stonepost Lakeside Apartment Homes.
Big Box and Retail
Menard's
Walgreens
Kohl's
Colleges and Universities
Groceries
Hy-Vee
Aldi
Price Chopper
Hospitals
Shopping Centers
Stonepost Lakeside Apartment Homes has 5 shopping centers within 0.8 miles.
Nearby Neighborhoods
Rental Price Ranges in the Area
| Bedroom | Average Rent | Cheapest Rent | Highest Rent |
|---|---|---|---|
| Olathe Studio Apartments | $1,673 | $850 | $4,003 |
| Olathe 1 Bedroom Apartments | $1,596 | $915 | $4,979 |
| Olathe 2 Bedroom Apartments | $2,016 | $1,035 | $6,846 |
| Olathe 3 Bedroom Apartments | $2,532 | $1,430 | $7,264 |
| Olathe 4 Bedroom Apartments | $2,800 | $2,800 | $2,800 |
| 2 Bedroom Homes | $1,720 | $1,450 | $1,995 |
| 3 Bedroom Homes | $2,216 | $1,600 | $3,875 |
| 4 Bedroom Homes | $3,053 | $2,410 | $4,450 |
| 5 Bedroom Homes | $4,081 | $3,095 | $5,200 |
Nearby Apartments
Nearby Homes
Did You Know?
22% of apartment shoppers plan to spend 4-6 months in their apartment search.


Max of 2. The non-refundable fee is $300 for 1 pet, and $500 for 2 pets.