

Request Notification
Stoneridge Apartments
Gainesville, FL 32608

- 1–4 Bedrooms
- 816–1,667 Square Feet
About Stoneridge Apartments
An important chapter of your life awaits at Stoneridge Apartments. With our modern facilities, you can start your adult life on the right foot. Whether we talk about layout features, increased comfort, or shared spaces to gather around with your mates, you're indeed signed up for an awesome time. Want to find out what we offer at our student apartments in Gainesville, FL? Contact us now!
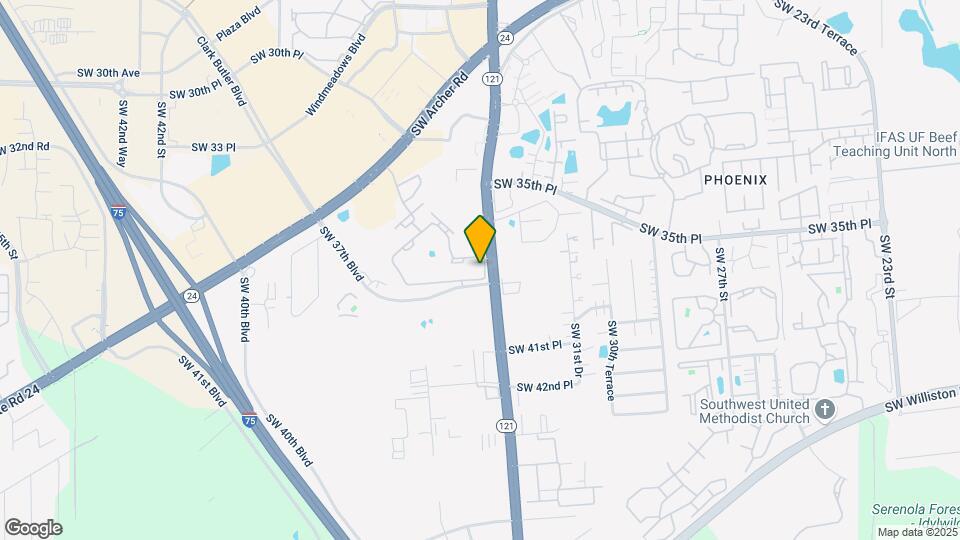
Stoneridge Apartments is located in the South Gainesville Neighborhood and 32608 Zip code of Gainesville, FL.
Unique Features and Amenities
- Billiards
- Carpeting*
- Ceiling Fan in Bedrooms
- Free Wi-Fi in Clubhouse & Poolside
- Full-Size Washer/Dryer*
- Fully Equipped Kitchens
- Huge Patio/Balcony
- Plank Flooring*
- Private Bath in Bedroom*
- Quick Connect Cable Ready-1st Month Free w/Cox
- Recycling Bin
- Renovated Interiors*
- Resident Events
- Scenic Pond & Picnic Area
- Spacious Floorplans
- Tranquil Pond View*
- Vaulted Ceilings*
- Volleyball, Tennis & Basketball Courts
- Walk-In Closet in Bedroom*
- Water Utility Included in Rent*
Property Contact Info
Office Hours
| Monday | 8:00 am–6:00 pm |
| Tuesday | 8:00 am–6:00 pm |
| Wednesday | 8:00 am–6:00 pm |
| Thursday | 8:00 am–6:00 pm |
| Friday | 8:00 am–6:00 pm |
| Saturday | 10:00 am–4:00 pm |
| Sunday | 12:00 pm–4:00 pm |
Floorplan Pricing and Availability
New! Interactive Property Map
1 Bedroom
1 Bed 1 Bath
1 Bed, 1 Bath, 816 sq ftAvailable Sep 8Model Gallery
Floorplans
Availability Details
Availability Date Unit Sq Ft Deposit September 8, 2026 M-109 816 $500 Unit M-109 Amenities and Features
Features
- Air Conditioning
- Balcony
- High Speed Internet Access
- Storage Space
- Tub/Shower
Kitchen
- Disposal
- Kitchen
- Range
Living Space
- Carpet
- Dining Room
Outdoor Space
- Patio
Apartment Model: 1 Bed 1 Bath1 Bedroom, 1 Bath, 816 sq ftAvailable September 8, 2026![]()
1 Bed 1 Bath - Floorplan Apartment Unit: M-109Apartment Model: 1 Bed 1 Bath1 Bedroom, 1 Bath, 816 sq ftAvailable September 8, 20262 Bedrooms
2 Bed 2 Bath
2 Beds, 2 Baths, 1111 sq ftAvailable NowModel Gallery
Floorplans
Availability Details
Availability Date Unit Sq Ft Deposit View Details Available Now N-113 1111 $800 August 19, 2026 L-97 1111 $800 August 21, 2026 D-30 1111 $800 Model Amenities and Features
Features
- Air Conditioning
- Balcony
- High Speed Internet Access
- Storage Space
- Tub/Shower
Kitchen
- Kitchen
- Oven
- Range
- Refrigerator
Living Space
- Carpet
- Dining Room
Unit N-113 Amenities and Features
Features
- Air Conditioning
- Balcony
- High Speed Internet Access
- Storage Space
- Tub/Shower
Kitchen
- Kitchen
- Oven
- Range
- Refrigerator
Living Space
- Carpet
- Dining Room
Unit L-97 Amenities and Features
Features
- Air Conditioning
- Balcony
- High Speed Internet Access
- Storage Space
- Tub/Shower
Kitchen
- Kitchen
- Oven
- Range
- Refrigerator
Living Space
- Carpet
- Dining Room
Unit D-30 Amenities and Features
Features
- Air Conditioning
- Balcony
- High Speed Internet Access
- Storage Space
- Tub/Shower
Kitchen
- Kitchen
- Oven
- Range
- Refrigerator
Living Space
- Carpet
- Dining Room
Apartment Model: 2 Bed 2 Bath2 Bedroom, 2 Bath, 1111 sq ftAvailable Now![]()
2 Bed 2 Bath - Floorplan Apartment Unit: N-113Apartment Model: 2 Bed 2 Bath2 Bedroom, 2 Bath, 1111 sq ftAvailable NowApartment Unit: L-97Apartment Model: 2 Bed 2 Bath2 Bedroom, 2 Bath, 1111 sq ftAvailable August 19, 2026Apartment Unit: D-30Apartment Model: 2 Bed 2 Bath2 Bedroom, 2 Bath, 1111 sq ftAvailable August 21, 20262 BR 2 BA Phase II
2 Beds, 2 Baths, 1149 sq ftAvailable Aug 11Model Gallery
Floorplans
Availability Details
Availability Date Unit Sq Ft Deposit View Details August 11, 2026 Z-258 1260 $800 August 19, 2026 Z-247 1260 $800 August 20, 2026 FF-328 1260 $800 Model Amenities and Features
Features
- Air Conditioning
- Ceiling Fans
- High Speed Internet Access
- Tub/Shower
- Washer/Dryer
Kitchen
- Dishwasher
- Disposal
- Kitchen
- Microwave
- Oven
- Range
- Refrigerator
Living Space
- Carpet
- Dining Room
- Walk-In Closets
Unit Z-258 Amenities and Features
Features
- Air Conditioning
- Ceiling Fans
- High Speed Internet Access
- Tub/Shower
- Washer/Dryer
Kitchen
- Dishwasher
- Disposal
- Kitchen
- Microwave
- Oven
- Range
- Refrigerator
Living Space
- Carpet
- Dining Room
- Walk-In Closets
Unit Z-247 Amenities and Features
Features
- Air Conditioning
- Ceiling Fans
- High Speed Internet Access
- Tub/Shower
- Washer/Dryer
Kitchen
- Dishwasher
- Disposal
- Kitchen
- Microwave
- Oven
- Range
- Refrigerator
Living Space
- Carpet
- Dining Room
- Walk-In Closets
Unit FF-328 Amenities and Features
Features
- Air Conditioning
- Ceiling Fans
- High Speed Internet Access
- Tub/Shower
- Washer/Dryer
Kitchen
- Dishwasher
- Disposal
- Kitchen
- Microwave
- Oven
- Range
- Refrigerator
Living Space
- Carpet
- Dining Room
- Walk-In Closets
Apartment Model: 2 BR 2 BA Phase II2 Bedroom, 2 Bath, 1149 sq ftAvailable August 11, 2026![]()
2 BR 2 BA Phase II - Floorplan Apartment Unit: Z-258Apartment Model: 2 BR 2 BA Phase II2 Bedroom, 2 Bath, 1260 sq ftAvailable August 11, 2026Apartment Unit: Z-247Apartment Model: 2 BR 2 BA Phase II2 Bedroom, 2 Bath, 1260 sq ftAvailable August 19, 2026Apartment Unit: FF-328Apartment Model: 2 BR 2 BA Phase II2 Bedroom, 2 Bath, 1260 sq ftAvailable August 20, 20263 Bedrooms
3 Bed 3 bath
3 Beds, 3 Baths, 1401 sq ftAvailable NowModel Gallery
Floorplans
Availability Details
Availability Date Unit Sq Ft Deposit View Details Available Now R-153 1401 $1,200 Available Now R-162 1280 $1,200 August 6, 2026 EE-316 1401 $1,200 Model Amenities and Features
Features
- Air Conditioning
- Ceiling Fans
- High Speed Internet Access
- Storage Space
- Tub/Shower
- Washer/Dryer
Kitchen
- Dishwasher
- Disposal
- Kitchen
- Microwave
- Oven
- Range
- Refrigerator
Living Space
- Carpet
- Dining Room
- Walk-In Closets
Unit R-153 Amenities and Features
Features
- Air Conditioning
- Ceiling Fans
- High Speed Internet Access
- Storage Space
- Tub/Shower
- Washer/Dryer
Kitchen
- Dishwasher
- Disposal
- Kitchen
- Microwave
- Oven
- Range
- Refrigerator
Living Space
- Carpet
- Dining Room
- Walk-In Closets
Unit R-162 Amenities and Features
Features
- Air Conditioning
- Ceiling Fans
- High Speed Internet Access
- Storage Space
- Tub/Shower
- Washer/Dryer
Kitchen
- Dishwasher
- Disposal
- Kitchen
- Microwave
- Oven
- Range
- Refrigerator
Living Space
- Carpet
- Dining Room
- Walk-In Closets
Unit EE-316 Amenities and Features
Features
- Air Conditioning
- Ceiling Fans
- High Speed Internet Access
- Storage Space
- Tub/Shower
- Washer/Dryer
Kitchen
- Dishwasher
- Disposal
- Kitchen
- Microwave
- Oven
- Range
- Refrigerator
Living Space
- Carpet
- Dining Room
- Walk-In Closets
Apartment Model: 3 Bed 3 bath3 Bedroom, 3 Bath, 1401 sq ftAvailable Now![]()
3 Bed 3 bath - Floorplan Apartment Unit: R-153Apartment Model: 3 Bed 3 bath3 Bedroom, 3 Bath, 1401 sq ftAvailable NowApartment Unit: R-162Apartment Model: 3 Bed 3 bath3 Bedroom, 3 Bath, 1280 sq ftAvailable NowApartment Unit: EE-316Apartment Model: 3 Bed 3 bath3 Bedroom, 3 Bath, 1401 sq ftAvailable August 6, 20263BR 2.5 BA Townhome
3 Beds, 2.5 Baths, 1477 sq ftAvailable Oct 9Model Gallery
Floorplans
Availability Details
Availability Date Unit Sq Ft Deposit October 9, 2026 I-77 1477 $1,200 Apartment Model: 3BR 2.5 BA Townhome3 Bedroom, 2.5 Bath, 1477 sq ftAvailable October 9, 2026![]()
3BR 2.5 BA Townhome - Floorplan 1 ![]()
3BR 2.5 BA Townhome - Floorplan 2 Apartment Unit: I-77Apartment Model: 3BR 2.5 BA Townhome3 Bedroom, 2.5 Bath, 1477 sq ftAvailable October 9, 20264 Bedrooms
4 Bed 4 Bath
4 Beds, 4 Baths, 1667 sq ftAvailable NowModel Gallery
Floorplans
Availability Details
Availability Date Unit Sq Ft Deposit View Details Available Now U-189 1667 $1,600 Available Now V-210 1667 $1,600 Available Now V-206 1667 $1,600 Model Amenities and Features
Features
- Air Conditioning
- Ceiling Fans
- High Speed Internet Access
- Storage Space
- Tub/Shower
- Washer/Dryer
Kitchen
- Dishwasher
- Disposal
- Kitchen
- Microwave
- Oven
- Range
- Refrigerator
Living Space
- Carpet
- Dining Room
- Walk-In Closets
Unit U-189 Amenities and Features
Features
- Air Conditioning
- Ceiling Fans
- High Speed Internet Access
- Storage Space
- Tub/Shower
- Washer/Dryer
Kitchen
- Dishwasher
- Disposal
- Kitchen
- Microwave
- Oven
- Range
- Refrigerator
Living Space
- Carpet
- Dining Room
- Walk-In Closets
Unit V-210 Amenities and Features
Features
- Air Conditioning
- Ceiling Fans
- High Speed Internet Access
- Storage Space
- Tub/Shower
- Washer/Dryer
Kitchen
- Dishwasher
- Disposal
- Kitchen
- Microwave
- Oven
- Range
- Refrigerator
Living Space
- Carpet
- Dining Room
- Walk-In Closets
Unit V-206 Amenities and Features
Features
- Air Conditioning
- Ceiling Fans
- High Speed Internet Access
- Storage Space
- Tub/Shower
- Washer/Dryer
Kitchen
- Dishwasher
- Disposal
- Kitchen
- Microwave
- Oven
- Range
- Refrigerator
Living Space
- Carpet
- Dining Room
- Walk-In Closets
Apartment Model: 4 Bed 4 Bath4 Bedroom, 4 Bath, 1667 sq ftAvailable Now![]()
4 Bed 4 Bath - Floorplan Apartment Unit: U-189Apartment Model: 4 Bed 4 Bath4 Bedroom, 4 Bath, 1667 sq ftAvailable NowApartment Unit: V-210Apartment Model: 4 Bed 4 Bath4 Bedroom, 4 Bath, 1667 sq ftAvailable NowApartment Unit: V-206Apartment Model: 4 Bed 4 Bath4 Bedroom, 4 Bath, 1667 sq ftAvailable Now
Property Information
- 366 Units
- 3 Stories
- Built in 1977
Lease Terms
- 12 mo
Fees and Policies
The fees listed below are community-provided and may exclude utilities or add-ons. All payments are made directly to the property and are non-refundable unless otherwise specified.
Required Fees
One-Time Basics
- Due at Application
- Application Fee Per ApplicantiCharged per applicant.$85.00
Other Fees and Policies
Pet Fees
- Cat
- Cat FeeiMax of 2. Charged Per Pet.$275.00
- Cat RentiCharged Per Pet.$25.00/mo
- Dog
- Dog FeeiMax of 2. Charged Per Pet.$275.00
- Dog RentiCharged Per Pet.$25.00/mo
Please contact Stoneridge Apartments for pet and breed restrictions
Max of 2. Pet Fee and monthly Pet Rent is per pet.
Property Fee Disclaimer: Based on community-supplied data and independent market research. Subject to change without notice. May exclude fees for mandatory or optional services and usage-based utilities.
Features and Amenities
Living Area Features
- Walk In Closets
Map
- Shopping
- Colleges
- Grocery
- Medical
- Nearby Properties

Map
Renters Reviews and Ratings
Infested, privacy issues, & horrible managment
STAY AWAY! ROACH INFESTATION & LOUD!!
HUGE ROACH INFESTATION STAY AWAY
Worst
DO NOT MOVE HERE
Disgusting
Good Location, Alright Apartment
stoneridge apartments
Decent
Nearby Schools
Eastside High School
Idylwild Elementary School
Kanapaha Middle School
About GreatSchools Data on ApartmentHomeLiving.com.
Points of Interest
Time and distance from Stoneridge Apartments.
Big Box and Retail
Kohl's
Publix
Lowe's
Colleges and Universities
University of Florida College of Pharmacy - Gainesville Campus
Groceries
Whole Foods
Publix
Aldi
Hospitals
Shopping Centers
Stoneridge Apartments has 5 shopping centers within 0.4 miles.
Nearby Neighborhoods
Rental Price Ranges in the Area
| Bedroom | Average Rent | Cheapest Rent | Highest Rent |
|---|---|---|---|
| Gainesville Studio Apartments | $1,518 | $839 | $3,751 |
| Gainesville 1 Bedroom Apartments | $1,515 | $803 | $5,236 |
| Gainesville 2 Bedroom Apartments | $1,618 | $739 | $4,219 |
| Gainesville 3 Bedroom Apartments | $1,856 | $586 | $8,958 |
| Gainesville 4 Bedroom Apartments | $1,197 | $495 | $10,000+ |
| 2 Bedroom Homes | $1,484 | $595 | $2,600 |
| 3 Bedroom Homes | $2,257 | $1,450 | $4,500 |
| 4 Bedroom Homes | $2,635 | $450 | $5,500 |
| 5 Bedroom Homes | $3,375 | $1,400 | $6,000 |
Nearby Apartments
Nearby Homes
Did You Know?
The average Gainesville 1 Bedroom Apartment is $1,520.


Max of 2. Pet Fee and monthly Pet Rent is per pet.