

Request Notification
Summit Square
Rochester, MN 55901

- 1–2 Bedrooms
- 700–910 Square Feet
About Summit Square
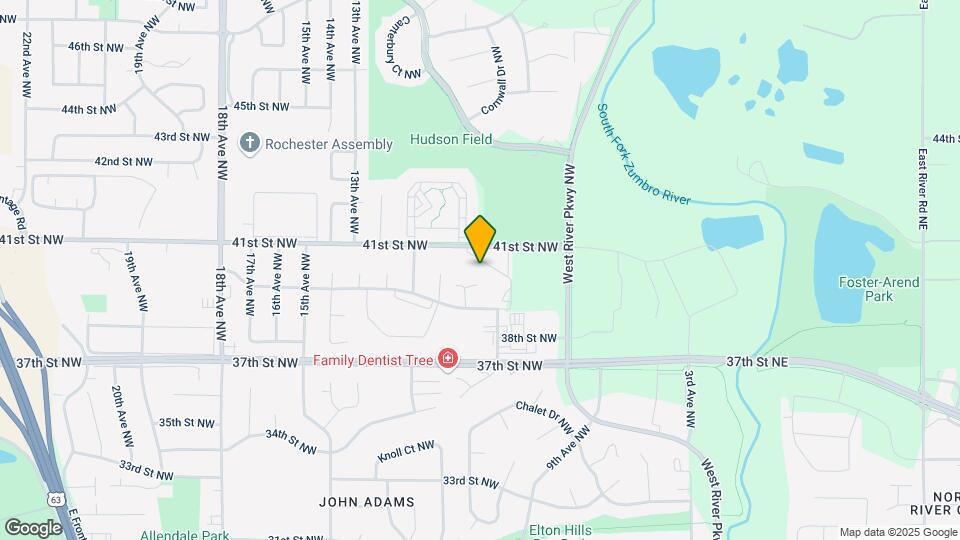
Ideally located off 41st Street, with quick access to Highways 52, 63, and 14, Summit Square is a pet-friendly apartment community offering one and two-bedroom apartment homes offering flexible and short-term leases. Located just minutes from the Mayo Medical Center, and nearby colleges like Rochester Community & Technical College, Saint Mary's University, and Augsburg University. Enjoy Rochester living in a quiet neighborhood that includes lots of outdoor space. Great experiences are just around the corner at Summit Square.
Summit Square is located in the North Rochester Neighborhood and 55901 Zip code of Rochester, MN.
Unique Features and Amenities
- 24 Hour Emergency Maintenance
- Access To Online Portal And EPay
- Air Conditioner
- Ceiling Fan
- Extra Storage Available
- Firepits
- Flexible Rent Payments
- Free access to nearby 24/7 Fitness Cente
- Free access to nearby outdoor pool
- Free Access To Nearby Pool
- Gazebo
- Grilling/Picnic Areas
- High-Speed Internet Available
- Laundry Care Center on every floor
- On-Site City Bus Stop
- Pet Friendly
- Pet Park
- Recycling Services
- Secured Package Center
- Snow Removal
- Spacious Closets
Property Contact Info
Office Hours
| Monday | 9:00 am–5:00 pm |
| Tuesday | 9:00 am–5:00 pm |
| Wednesday | 9:00 am–5:00 pm |
| Thursday | 9:00 am–5:00 pm |
| Friday | 9:00 am–5:00 pm |
| Saturday | Closed |
| Sunday | Closed |
Floorplan Pricing and Availability
New! Interactive Property Map
1 Bedroom
1 Bedroom
1 Bed, 1 Bath, 700 sq ftAvailable Aug 5Model Gallery
Floorplans
Availability Details
Availability Date Unit Sq Ft View Details August 5, 2026 C307 700 August 13, 2026 A207 700 Apartment Model: 1 Bedroom1 Bedroom, 1 Bath, 700 sq ftAvailable August 5, 2026![]()
1 Bedroom - Floorplan Apartment Unit: C307Apartment Model: 1 Bedroom1 Bedroom, 1 Bath, 700 sq ftAvailable August 5, 2026Apartment Unit: A207Apartment Model: 1 Bedroom1 Bedroom, 1 Bath, 700 sq ftAvailable August 13, 20261 Bedroom Deluxe
1 Bed, 1 Bath, 750 sq ftAvailable Aug 8Model Gallery
Floorplans
Availability Details
Availability Date Unit Sq Ft View Details August 8, 2026 C214 750 August 31, 2026 B104 750 September 4, 2026 A114 750 Apartment Model: 1 Bedroom Deluxe1 Bedroom, 1 Bath, 750 sq ftAvailable August 8, 2026![]()
1 Bedroom Deluxe - Floorplan Apartment Unit: C214Apartment Model: 1 Bedroom Deluxe1 Bedroom, 1 Bath, 750 sq ftAvailable August 8, 2026Apartment Unit: B104Apartment Model: 1 Bedroom Deluxe1 Bedroom, 1 Bath, 750 sq ftAvailable August 31, 2026Apartment Unit: A114Apartment Model: 1 Bedroom Deluxe1 Bedroom, 1 Bath, 750 sq ftAvailable September 4, 20262 Bedrooms
2 Bedroom
2 Beds, 1 Bath, 860 sq ftAvailable NowModel Gallery
Floorplans
Photos
Availability Details
Availability Date Unit Sq Ft View Details Available Now A102 860 September 9, 2026 C215 860 October 2, 2026 A317 860 Model Amenities and Features
Features
- High Speed Internet Access
- Smoke Free
Kitchen
- Eat-in Kitchen
- Kitchen
Outdoor Space
- Grill
Unit A102 Amenities and Features
Features
- High Speed Internet Access
- Smoke Free
Kitchen
- Eat-in Kitchen
- Kitchen
Outdoor Space
- Grill
Unit C215 Amenities and Features
Features
- High Speed Internet Access
- Smoke Free
Kitchen
- Eat-in Kitchen
- Kitchen
Outdoor Space
- Grill
Unit A317 Amenities and Features
Features
- High Speed Internet Access
- Smoke Free
Kitchen
- Eat-in Kitchen
- Kitchen
Outdoor Space
- Grill
Apartment Model: 2 Bedroom2 Bedroom, 1 Bath, 860 sq ftAvailable NowFloorplansPhotos![]()
2 Bedroom - Image ![]()
2 Bedroom - Floorplan 1 ![]()
2 Bedroom - Floorplan 2 ![]()
2 Bedroom - Floorplan 3 ![]()
2 Bedroom - Floorplan 4 ![]()
2 Bedroom - Floorplan 5 ![]()
2 Bedroom - Floorplan 6 ![]()
2 Bedroom - Floorplan 7 ![]()
2 Bedroom - Floorplan 8 ![]()
2 Bedroom - Floorplan 9 ![]()
2 Bedroom - Floorplan 10 Apartment Unit: A102Apartment Model: 2 Bedroom2 Bedroom, 1 Bath, 860 sq ftAvailable NowApartment Unit: C215Apartment Model: 2 Bedroom2 Bedroom, 1 Bath, 860 sq ftAvailable September 9, 2026Apartment Unit: A317Apartment Model: 2 Bedroom2 Bedroom, 1 Bath, 860 sq ftAvailable October 2, 20262 Bedroom Deluxe
2 Beds, 1 Bath, 910 sq ftAvailable Aug 25Model Gallery
Floorplans
Availability Details
Availability Date Unit Sq Ft August 25, 2026 C213 910 Unit C213 Amenities and Features
Features
- High Speed Internet Access
- Smoke Free
Kitchen
- Eat-in Kitchen
- Kitchen
Outdoor Space
- Grill
Apartment Model: 2 Bedroom Deluxe2 Bedroom, 1 Bath, 910 sq ftAvailable August 25, 2026![]()
2 Bedroom Deluxe - Floorplan Apartment Unit: C213Apartment Model: 2 Bedroom Deluxe2 Bedroom, 1 Bath, 910 sq ftAvailable August 25, 2026
Property Information
- Renovated In 1990
- 150 Units
- 3 Stories
- Built in 1978
Lease Terms
- 3 - 13 mo
Fees and Policies
The fees listed below are community-provided and may exclude utilities or add-ons. All payments are made directly to the property and are non-refundable unless otherwise specified.
Required Fees
One-Time Basics
- Due at Application
- Application Fee Per ApplicantiCharged per applicant.$50.00
- Due at Move-In
- Administrative FeeiCharged per unit.$150.00
Other Fees and Policies
Pet Fees
- Cat
- Cat FeeiCharged per Pet.$300.00
- Cat RentiCharged Per Pet.$20.00/mo
- Dog
- Dog FeeiCharged per Pet.$300.00
- Dog RentiCharged Per Pet.$30.00/mo
None
Maximum of 2 pets per apartment. Dogs must be 6 months of age or older.
Fees are per pet. $50 DNA Registration Fee (PooPrints).
Birds
AllowedFish
AllowedReptiles
AllowedParking Info and Fees
- Garage Parking
- Other
- Storage Unit
Property Fee Disclaimer: Based on community-supplied data and independent market research. Subject to change without notice. May exclude fees for mandatory or optional services and usage-based utilities.
Features and Amenities
Community Features
- Corporate Housing
Living Area Features
- Walk In Closets
Map
- Shopping
- Colleges
- Medical
- Nearby Properties

Map
Renters Reviews and Ratings
Good 5 years
Property Manager Responded
Apartments are good, community is not
Property Manager Responded
Awesome Place to Live!
Joining the Summit Square community!
Summit Square
Nearby Schools
John Marshall Senior High
John Adams Middle
Gage Elementary
About GreatSchools Data on ApartmentHomeLiving.com.
Points of Interest
Time and distance from Summit Square.
Big Box and Retail
Goodwill
Walmart
Macy's
Colleges and Universities
University Of Minnesota-Rochester
Hospitals
Community Behavioral Health Hospital Rochester
Shopping Centers
Summit Square has 5 shopping centers within 1.4 miles.
Nearby Neighborhoods
Rental Price Ranges in the Area
| Bedroom | Average Rent | Cheapest Rent | Highest Rent |
|---|---|---|---|
| Rochester Studio Apartments | $1,411 | $630 | $1,949 |
| Rochester 1 Bedroom Apartments | $1,660 | $825 | $2,705 |
| Rochester 2 Bedroom Apartments | $2,000 | $850 | $3,695 |
| Rochester 3 Bedroom Apartments | $2,182 | $1,175 | $3,887 |
| Rochester 4 Bedroom Apartments | $2,339 | $1,495 | $4,168 |
Nearby Apartments
Nearby Homes
Did You Know?
28% of apartment shoppers plan to spend at least 1-2 months in their apartment search.


| Restrictions: None.