Request Notification
Sunscape West
Rancho Cucamonga, CA 91701

- 1–2 Bedrooms
- 700–935 Square Feet
About Sunscape West
Guided Tours and Virtual Tours are available at all of our Lewis Communities. Call to schedule a time to explore our community or tour virtually on your own time. Sunscape features 1 and 2 bedroom apartment homes that include fully equipped kitchens, private patio or balcony, walk-in closet, non-smoking buildings, 24-hour emergency maintenance and a 30-day move-in guarantee. Sunscape offers apartment homes, within a beautiful foothill setting in the prestigious area of Alta Loma in Rancho Cucamonga. Community features include a pool, spa, clubhouse with full kitchen, 24-hour fitness center, two tennis courts, play area, laundry rooms and more. Sunscape apartment homes offer a variety of floor plans and amenities that meet a wide range of tastes and needs. Join the fun in a spacious, comfortable apartment community surrounded by the numerous conveniences of Alta Loma, such as shopping, dining, entertainment, walking trails, and parks. Finally, Sunscape is conveniently located near Victoria Gardens lifestyle center. It just doesn't get any better than this.
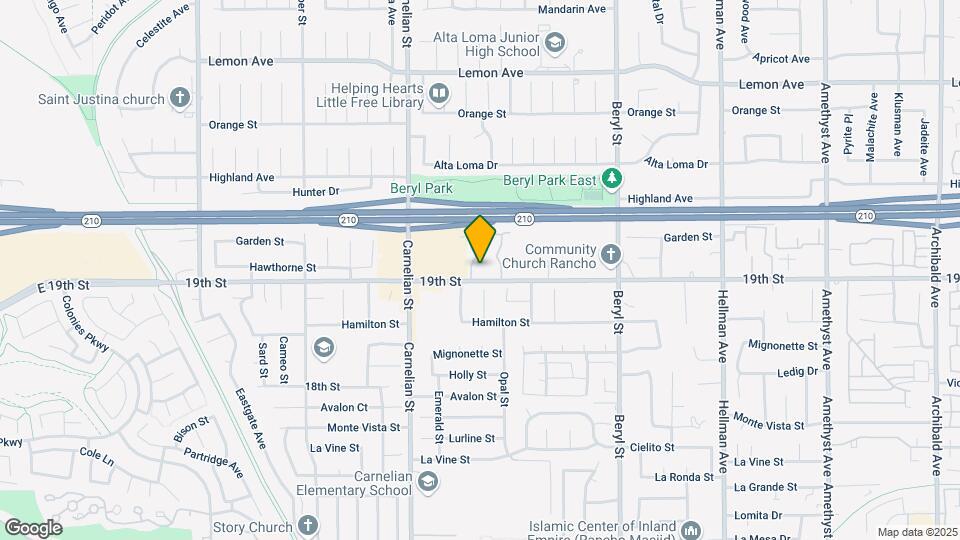
Sunscape West is located in the Rancho Cucamonga Neighborhood and 91701 Zip code of Rancho Cucamonga, CA.
Unique Features and Amenities
- 24-hour emergency maintenance
- 30-Day Move-in Guarantee
- Award winning school district
- Barbecues
- Central air conditioning
- Close to 10, 210 and 15 freeways
- Close to schools and shopping
- Clubhouse with full kitchen
- Fully equipped kitchen
- Garages available
- In home washer and dryer
- Nest Thermostat
- Pet friendly with walkways
- Planned activities and events
- Private patio or balcony
- Walk-in closets and ceiling fans
Property Contact Info
Office Hours
| Monday | 9:00 am–6:00 pm |
| Tuesday | 9:00 am–6:00 pm |
| Wednesday | 9:00 am–6:00 pm |
| Thursday | 9:00 am–6:00 pm |
| Friday | 9:00 am–6:00 pm |
| Saturday | 9:00 am–6:00 pm |
| Sunday | Closed |
Floorplan Pricing and Availability
New! Interactive Property Map
1 Bedroom
The Amethyst - Downstairs
1 Bed, 1 Bath, 700 sq ftModel Gallery
Floorplans
Availability Details
Availability Date Unit Sq Ft Unavailable The Amethyst - Downstairs 700 sq ft Model Amenities and Features
Features
- Smoke Free
Unique Features
- 24-hour emergency maintenance
- 30-Day Move-in Guarantee
- Central air conditioning
- Fully equipped kitchen
- Garages available
- Nest Thermostat
- Private patio or balcony
- Walk-in closets and ceiling fans
Apartment Model: The Amethyst - Downstairs1 Bedroom, 1 Bath, 700 sq ftUnavailable![]()
The Amethyst - Downstairs - Floorplan 1 ![]()
The Amethyst - Downstairs - Floorplan 2 The Amethyst - Upstairs
1 Bed, 1 Bath, 700 sq ftModel Gallery
Floorplans
Availability Details
Availability Date Unit Sq Ft Unavailable The Amethyst - Upstairs 700 sq ft Model Amenities and Features
Unique Features
- 24-hour emergency maintenance
- 30-Day Move-in Guarantee
- Central air conditioning
- Fully equipped kitchen
- Garages available
- Nest Thermostat
- Private patio or balcony
- Walk-in closets and ceiling fans
Apartment Model: The Amethyst - Upstairs1 Bedroom, 1 Bath, 700 sq ftUnavailable![]()
The Amethyst - Upstairs - Floorplan 2 Bedrooms
The Sapphire - Downstairs
2 Beds, 1 Bath, 912 sq ftModel Gallery
Floorplans
Availability Details
Availability Date Unit Sq Ft Unavailable The Sapphire - Downstairs 912 sq ft Model Amenities and Features
Features
- Smoke Free
Unique Features
- 24-hour emergency maintenance
- 30-Day Move-in Guarantee
- Central air conditioning
- Fully equipped kitchen
- Garages available
- Nest Thermostat
- Private patio or balcony
- Walk-in closets and ceiling fans
Apartment Model: The Sapphire - Downstairs2 Bedroom, 1 Bath, 912 sq ftUnavailable![]()
The Sapphire - Downstairs - Floorplan The Sapphire - Upstairs
2 Beds, 1 Bath, 912 sq ftModel Gallery
Floorplans
Availability Details
Availability Date Unit Sq Ft Unavailable The Sapphire - Upstairs 912 sq ft Model Amenities and Features
Unique Features
- 24-hour emergency maintenance
- 30-Day Move-in Guarantee
- Central air conditioning
- Fully equipped kitchen
- Garages available
- Nest Thermostat
- Private patio or balcony
- Walk-in closets and ceiling fans
Apartment Model: The Sapphire - Upstairs2 Bedroom, 1 Bath, 912 sq ftUnavailable![]()
The Sapphire - Upstairs - Floorplan The Carnelian - Downstairs
2 Beds, 2 Baths, 935 sq ftModel Gallery
Floorplans
Availability Details
Availability Date Unit Sq Ft Unavailable The Carnelian - Downstairs 935 sq ft Model Amenities and Features
Features
- Smoke Free
Unique Features
- 24-hour emergency maintenance
- 30-Day Move-in Guarantee
- Central air conditioning
- Fully equipped kitchen
- Garages available
- In home washer and dryer
- Nest Thermostat
- Private patio or balcony
- Walk-in closets and ceiling fans
Apartment Model: The Carnelian - Downstairs2 Bedroom, 2 Bath, 935 sq ftUnavailable![]()
The Carnelian - Downstairs - Floorplan The Carnelian - Upstairs
2 Beds, 2 Baths, 935 sq ftModel Gallery
Floorplans
Availability Details
Availability Date Unit Sq Ft Unavailable The Carnelian - Upstairs 935 sq ft Model Amenities and Features
Unique Features
- 24-hour emergency maintenance
- 30-Day Move-in Guarantee
- Central air conditioning
- Fully equipped kitchen
- Garages available
- In home washer and dryer
- Nest Thermostat
- Private patio or balcony
- Walk-in closets and ceiling fans
Apartment Model: The Carnelian - Upstairs2 Bedroom, 2 Bath, 935 sq ftUnavailable![]()
The Carnelian - Upstairs - Floorplan
Property Information
- 172 Units
- 2 Stories
- Built in 1979
Lease Terms
- 6 - 12 mo
Fees and Policies
Pet Policy and Fees
Cats
- 2 Pet Limit
$400 cat deposit, $800 dog deposit. Deposit is per pet, 2 pet maximum. Pet rent is $40 per month, per pet. $35 pet dna fee for dogs.
Comments: Breed restrictions apply.
Dogs
- 2 Pet Limit
$400 cat deposit, $800 dog deposit. Deposit is per pet, 2 pet maximum. Pet rent is $40 per month, per pet. $35 pet dna fee for dogs.
Comments: Breed restrictions apply.
Parking Info and Fees
- Covered
- Other
Property Fee Disclaimer: Based on community-supplied data and independent market research. Subject to change without notice. May exclude fees for mandatory or optional services and usage-based utilities.
Features and Amenities
Living Area Features
- Walk In Closets
Map
- Shopping
- Colleges
- Grocery
- Medical
- Transportation
- Nearby Properties

Map
Renters Reviews and Ratings
DO MOVE HERE!!!
Nice community
Fun place to live!
Great Overall Value!
Resident
Really friendly community
Great Apartment at Great Price
Great, family friendly community
SUNSCAPE
Not just apartments but a community
Comfortable Homecoming
The Best maintenance team ever!
Nearby Schools
Carnelian Elementary
Alta Loma Junior High
Alta Loma High
About GreatSchools Data on ApartmentHomeLiving.com.
Points of Interest
Time and distance from Sunscape West.
Big Box and Retail
Walgreens
Albertsons
Target
Colleges and Universities
Groceries
Albertsons
Von's
Ralphs
Hospitals
Shopping Centers
Sunscape West has 5 shopping centers within 0.7 miles.
Transit Stations
Upland-San Bernardino Line
Rancho Cucamonga-San Bernardino Line
Montclair-San Bernardino Line
Nearby Neighborhoods
Rental Price Ranges in the Area
| Bedroom | Average Rent | Cheapest Rent | Highest Rent |
|---|---|---|---|
| Rancho Cucamonga Studio Apartments | $2,628 | $1,781 | $5,150 |
| Rancho Cucamonga 1 Bedroom Apartments | $2,400 | $1,483 | $4,936 |
| Rancho Cucamonga 2 Bedroom Apartments | $2,875 | $1,875 | $6,604 |
| Rancho Cucamonga 3 Bedroom Apartments | $3,512 | $2,300 | $4,975 |
| Rancho Cucamonga 4 Bedroom Apartments | $3,897 | $3,495 | $4,299 |
Nearby Apartments
Nearby Homes
Official Apartment Search
Did You Know?
22% of apartment shoppers plan to spend 4-6 months in their apartment search.


Property Manager Responded