

Request Notification
Sunset Peak
Thornton, CO 80229

- 1–3 Bedrooms
- 596–1,166 Square Feet
About Sunset Peak
Easy living is yours at Sunset Peak, located in Thornton, Colorado. Enjoy a cozy home with the essentials, from hardwood-style vinyl flooring and plush carpeted bedrooms to kitchens with full appliance packages. Ditch the laundromat and fall in love with in-home washers and dryers, enjoy whipping up home-cooked meals in your kitchen, and stay cool or warm all year, with air conditioning and heating. Around the community, indulge in a refreshing dip in the swimming pool, play fetch with your pups at our private dog park, grill and chill in our BBQ picnic area, and more. Choose the floor plan that works best for you, we even have townhome-style options. You will love our convenient location just 17 minutes from Denver and 30 minutes from Boulder. Everything is here at Sunset Peak!
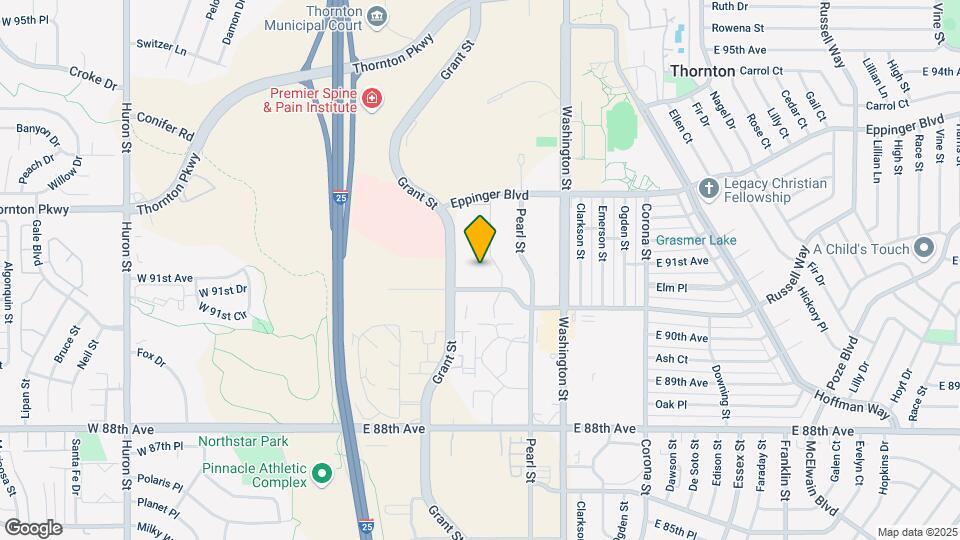
Sunset Peak is located in the Greater Thornton Neighborhood and 80229 Zip code of Thornton, CO.
Property Contact Info
Office Hours
| Monday | 10:00 am–5:00 pm |
| Tuesday | 10:00 am–5:00 pm |
| Wednesday | 10:00 am–5:00 pm |
| Thursday | 10:00 am–5:00 pm |
| Friday | 10:00 am–5:00 pm |
| Saturday | 10:00 am–4:00 pm |
| Sunday | Closed |
Floorplan Pricing and Availability
New! Interactive Property Map
1 Bedroom
Show Unavailable Floorplans1x1 - 596 sqft - Avanti Reno
1 Bed, 1 Bath, 596 sq ftAvailable NowModel Gallery
Floorplans
Availability Details
Availability Date Unit Sq Ft Deposit View Details Available Now 10-2B 596 $500 October 19, 2026 10-1B 596 $500 Model Amenities and Features
Features
- Air Conditioning
Unit 10-2B Amenities and Features
Features
- Air Conditioning
Unit 10-1B Amenities and Features
Features
- Air Conditioning
Apartment Model: 1x1 - 596 sqft - Avanti Reno1 Bedroom, 1 Bath, 596 sq ftAvailable Now![]()
1x1 - 596 sqft - Avanti Reno - Floorplan Apartment Unit: 10-2BApartment Model: 1x1 - 596 sqft - Avanti Reno1 Bedroom, 1 Bath, 596 sq ftAvailable NowApartment Unit: 10-1BApartment Model: 1x1 - 596 sqft - Avanti Reno1 Bedroom, 1 Bath, 596 sq ftAvailable October 19, 20261x1 - 596 sqft - Classic
1 Bed, 1 Bath, 596 sq ftAvailable Sep 13Cheapest 1 BedroomThis is the cheapest 1 Bedroom at this PropertyModel Gallery
Floorplans
Availability Details
Availability Date Unit Sq Ft Deposit September 13, 2026 10-3G 596 $500 Unit 10-3G Amenities and Features
Features
- Air Conditioning
Apartment Model: 1x1 - 596 sqft - Classic1 Bedroom, 1 Bath, 596 sq ftAvailable September 13, 2026![]()
1x1 - 596 sqft - Classic - Floorplan Apartment Unit: 10-3GApartment Model: 1x1 - 596 sqft - Classic1 Bedroom, 1 Bath, 596 sq ftAvailable September 13, 20261x1 - 596 sqft - Reno
1 Bed, 1 Bath, 596 sq ftAvailability Details
Availability Date Unit Sq Ft Unavailable 1x1 - 596 sqft - Reno 596 sq ft 1x1 - 596 sqft - Partial
1 Bed, 1 Bath, 596 sq ftAvailability Details
Availability Date Unit Sq Ft Unavailable 1x1 - 596 sqft - Partial 596 sq ft 2 Bedrooms
2x1.5 - 946 sqft - Classic
2 Beds, 1.5 Baths, 946 sq ftAvailable NowCheapest 2 BedroomThis is the cheapest 2 Bedroom at this PropertyModel Gallery
Floorplans
Availability Details
Availability Date Unit Sq Ft Deposit Floorplan View Details Available Now 09L 946 $500 Available Now 06K 946 $500 September 20, 2026 16A 946 $500 Model Amenities and Features
Features
- Air Conditioning
Unit 09L Gallery
Floorplans
Unit 09L Amenities and Features
Features
- Air Conditioning
Unit 06K Amenities and Features
Features
- Air Conditioning
Unit 16A Amenities and Features
Features
- Air Conditioning
Apartment Model: 2x1.5 - 946 sqft - Classic2 Bedroom, 1.5 Bath, 946 sq ftAvailable Now![]()
2x1.5 - 946 sqft - Classic - Floorplan Apartment Unit: 09LApartment Model: 2x1.5 - 946 sqft - Classic2 Bedroom, 1.5 Bath, 946 sq ftAvailable Now![]()
Unit: 09L - Floorplan Apartment Unit: 06KApartment Model: 2x1.5 - 946 sqft - Classic2 Bedroom, 1.5 Bath, 946 sq ftAvailable NowApartment Unit: 16AApartment Model: 2x1.5 - 946 sqft - Classic2 Bedroom, 1.5 Bath, 946 sq ftAvailable September 20, 20262x1.5 - 946 sqft - Reno
2 Beds, 1.5 Baths, 946 sq ftAvailable NowModel Gallery
Floorplans
Availability Details
Availability Date Unit Sq Ft Deposit View Details Available Now 05C 946 $500 Available Now 02L 946 $500 Available Now 15D 946 $500 Model Amenities and Features
Features
- Air Conditioning
Unit 05C Amenities and Features
Features
- Air Conditioning
Unit 02L Amenities and Features
Features
- Air Conditioning
Unit 15D Amenities and Features
Features
- Air Conditioning
Apartment Model: 2x1.5 - 946 sqft - Reno2 Bedroom, 1.5 Bath, 946 sq ftAvailable Now![]()
2x1.5 - 946 sqft - Reno - Floorplan Apartment Unit: 05CApartment Model: 2x1.5 - 946 sqft - Reno2 Bedroom, 1.5 Bath, 946 sq ftAvailable NowApartment Unit: 02LApartment Model: 2x1.5 - 946 sqft - Reno2 Bedroom, 1.5 Bath, 946 sq ftAvailable NowApartment Unit: 15DApartment Model: 2x1.5 - 946 sqft - Reno2 Bedroom, 1.5 Bath, 946 sq ftAvailable Now2x1.5 - 946 sqft - Avanti Reno
2 Beds, 1.5 Baths, 946 sq ftAvailable NowModel Gallery
Floorplans
Availability Details
Availability Date Unit Sq Ft Available Now 2x1.5 - 946 sqft - Avanti Reno 946 sq ft Model Amenities and Features
Features
- Air Conditioning
Apartment Model: 2x1.5 - 946 sqft - Avanti Reno2 Bedroom, 1.5 Bath, 946 sq ftAvailable Now![]()
2x1.5 - 946 sqft - Avanti Reno - Floorplan 2x1.5 - 946 sqft - Partial
2 Beds, 1.5 Baths, 946 sq ftAvailable Aug 10Model Gallery
Floorplans
Availability Details
Availability Date Unit Sq Ft Deposit Floorplan View Details Available Soon 11H 946 $500 August 10, 2026 15J 946 $500 October 2, 2026 12J 946 $500 Model Amenities and Features
Features
- Air Conditioning
Unit 11H Amenities and Features
Features
- Air Conditioning
Unit 15J Gallery
Floorplans
Unit 15J Amenities and Features
Features
- Air Conditioning
Unit 12J Amenities and Features
Features
- Air Conditioning
Apartment Model: 2x1.5 - 946 sqft - Partial2 Bedroom, 1.5 Bath, 946 sq ftAvailable August 10, 2026![]()
2x1.5 - 946 sqft - Partial - Floorplan Apartment Unit: 11HApartment Model: 2x1.5 - 946 sqft - Partial2 Bedroom, 1.5 Bath, 946 sq ftAvailable SoonApartment Unit: 15JApartment Model: 2x1.5 - 946 sqft - Partial2 Bedroom, 1.5 Bath, 946 sq ftAvailable August 10, 2026![]()
Unit: 15J - Floorplan Apartment Unit: 12JApartment Model: 2x1.5 - 946 sqft - Partial2 Bedroom, 1.5 Bath, 946 sq ftAvailable October 2, 20263 Bedrooms
Show Unavailable Floorplans3x1.5 - 1166 sqft - Avanti Reno
3 Beds, 1.5 Baths, 1166 sq ftAvailable Aug 17Model Gallery
Floorplans
Availability Details
Availability Date Unit Sq Ft August 17, 2026 3x1.5 - 1166 sqft - Avanti Reno 1166 sq ft Model Amenities and Features
Features
- Air Conditioning
Apartment Model: 3x1.5 - 1166 sqft - Avanti Reno3 Bedroom, 1.5 Bath, 1166 sq ftAvailable August 17, 2026![]()
3x1.5 - 1166 sqft - Avanti Reno - Floorplan 3x1.5 - 1166 sqft - Classic
3 Beds, 1.5 Baths, 1166 sq ftAvailability Details
Availability Date Unit Sq Ft Unavailable 3x1.5 - 1166 sqft - Classic 1166 sq ft 3x1.5 - 1166 sqft - Reno
3 Beds, 2 Baths, 1166 sq ftAvailability Details
Availability Date Unit Sq Ft Unavailable 3x1.5 - 1166 sqft - Reno 1166 sq ft
Property Information
- Renovated In 1998
- 184 Units
- 2 Stories
- Built in 1977
Lease Terms
- 3 - 13 mo
- Short Term Lease Options
Fees and Policies
The fees listed below are community-provided and may exclude utilities or add-ons. All payments are made directly to the property and are non-refundable unless otherwise specified.
Required Fees
One-Time Basics
- Due at Application
- Application FeeiMax of 4. Amount to process application, initiate screening, and take a rental home off the market. Charged Per Applicant.$55.00
Utilities
- Water/SeweriMax of 1. Amount for provision and/or consumption of water and sewer services Charged Per Unit.Varies/mo
- ElectriciMax of 1. Amount due to electric company for power in your apartment. Charged Per Unit. Payable to Third Party.Varies/mo
- TrashiMax of 1. Amount for shared trash/waste services. Charged per unit.Varies/mo
- Monthly Utility FeeiMax of 1. Amount to manage utility services billing. Charged per unit.$10.00/mo
Other Fees and Policies
Situational Fees
- Insufficient Funds FeeiMax of 1. Charged Per Occurrence.$20.00/per occurrence
- Transfer FeeiMax of 1. Charged Per Occurrence.$500.00/per occurrence
- Utility Start Up FeeiMax of 1. Amount to start management of utility services billing. Charged per unit.$15.00
- Final Utility FeeiMax of 1. Amount for the final utility bill to be processed. Charged per unit.$15.00
Personal Add-Ons
- Force Placed InsuranceiMax of 1. Charged per unit.$10.00/per occurrence
- Utility Fee - Vacant Service FeeiMax of 1. Charged per unit.$35.00/mo
- Positive Credit ReportingiMax of 1. Charged per unit.$13.95/mo
- Pet Screening FeeiMax of 2. Charged per unit.$25.00
Max of 1.
Pet Fees
- Pet DepositiMax of 1. Charged Per Pet.$300.00
- Pet RentiMax of 1. Charged Per Pet.$35.00/mo
- 2 Pet Limit
- Pet interview, Spayed/Neutered
- 2 Pet Limit
- Pet interview, Spayed/Neutered
Max of 1.
Cats
Comments: All applicants must complete pet screening, even if a no pet household or service/esa animal; Pet Screenings are $25 ACH or $30 Credit Card payment per pet.300 per household (not per pet)
Dogs
American Staffordshire and Staffordshire Bull Terrier, Bull Mastiff, Cane Corso, Presa Canario, Rottweiler, Wolf Hybrid
Comments: All applicants must complete pet screening, even if a no pet household or service/esa animal; Pet Screenings are $25 ACH or $30 Credit Card payment per pet.300 per household (not per pet)
Others
AllowedParking Fees
- Surface Lot
- Parking FeeiCharged Per Vehicle. Payable to Third Party.$10.00/mo
- Other
Vehicle registration.
Additional Parking Options
Property Fee Disclaimer: Based on community-supplied data and independent market research. Subject to change without notice. May exclude fees for mandatory or optional services and usage-based utilities.
Features and Amenities
Unique Amenities
- Multi-use Sports Court
- Picnic/bbq Area
Community Features
- Corporate Housing
Map
- Shopping
- Colleges
- Grocery
- Medical
- Parks
- Transportation
- Nearby Properties

Map
About Portable Tenant Screening Reports:
Applicant has the right to provide the property manager or owner with a Portable Tenant Screening Report (PTSR) that is not more than 30 days old, as defined in § 38-12-902(2.5), Colorado Revised Statutes; and 2) if Applicant provides the property manager or owner with a PTSR, the property manager or owner is prohibited from: a) charging Applicant a rental application fee; or b) charging Applicant a fee for the property manager or owner to access or use the PTSR.
Renters Reviews and Ratings
It's not worth it in the end.
Property Manager Responded
Horrible
Property Manager Responded
Stay away
Property Manager Responded
Stay Away
Great place
Not great
Good Living!
Sunset Peak
Nearby Schools
Thornton High School
Thornton Elementary School
Thornton Middle School
Hulstrom Options K-8 School
About GreatSchools Data on ApartmentHomeLiving.com.
Points of Interest
Time and distance from Sunset Peak.
Arts Museums and Landmarks
Big Box and Retail
Walgreen's
Walmart
Target
Colleges and Universities
Front Range Community College - Westminster Campus
Groceries
King Soopers
Save-A-Lot
Natural Grocers
Hospitals
Parks and Recreation
Sunset Peak has 5 parks within 8.3 miles, including Butterfly Pavilion and Insect Center, Lakeside Amusement Park, Great Divide Brewing Company, Elitch Gardens, and Civic Center Park.
Restaurants and Dining
Shopping Centers
Sunset Peak has 5 shopping centers within 0.6 miles.
Transit Stations
Nearby Neighborhoods
Rental Price Ranges in the Area
| Bedroom | Average Rent | Cheapest Rent | Highest Rent |
|---|---|---|---|
| Thornton Studio Apartments | $1,613 | $756 | $2,145 |
| Thornton 1 Bedroom Apartments | $1,696 | $640 | $4,023 |
| Thornton 2 Bedroom Apartments | $2,083 | $850 | $6,403 |
| Thornton 3 Bedroom Apartments | $2,903 | $1,123 | $6,786 |
| Thornton 4 Bedroom Apartments | $2,838 | $2,040 | $3,343 |
| 2 Bedroom Homes | $2,027 | $1,350 | $3,205 |
| 3 Bedroom Homes | $2,709 | $800 | $5,250 |
| 4 Bedroom Homes | $3,191 | $1,950 | $3,975 |
| 5 Bedroom Homes | $3,706 | $3,195 | $4,530 |
| 6 Bedroom Homes | $3,448 | $3,095 | $3,800 |
Nearby Apartments
Nearby Homes
Did You Know?
22% of apartment shoppers plan to spend 4-6 months in their apartment search.


Max of 1.