Your message has been sent! Thank you!

The Alowyn Homes at Centennial Apartments

Verified
This is a CoStar Verified® Listing

The Alowyn Homes at Centennial in North Las Vegas, NV is verified by CoStar’s® proprietary screening and fraud detection process, so you can shop and rent with confidence on ApartmentHomeLiving.com. Always protect yourself when shopping online.

(725) 227-6983
Check Availability
129 E Rome Blvd, North Las Vegas, NV 89084

Contact

The Alowyn Homes at Centennial

129 E Rome Blvd
North Las Vegas, NV 89084
(725) 227-6983
The Alowyn Homes at Centennial in North Las Vegas, NV - Building Photo
  • 1–3 Bedrooms
  • $1,670-$3,567 Total Monthly Price

    Total Monthly Price

    Base Rent
    $1,414 - $3,311
    Required Monthly Fees
    $256

    Total Monthly Price
    $1,670 - $3,567
  • 839–1,565 Square Feet

Rent Specials

Find your favorite, act fast, and save! Lease within 48 hours of touring and receive up to 4 weeks off your total move in OR get up to 8 weeks off your total move-in on select units when you move in by 05/30/2026 *Pricing shown is currently being updated to include additional required fees and is subject to change. For the most up-to-date information, please contact the property directly.

About The Alowyn Homes at Centennial

The Alowyn Homes at Centennial is located in the 89084 Zip code of North Las Vegas, NV. This community is professionally managed by Pinnacle Property Management Services, LLC

Unique Features and Amenities

  • Additional Storage Options
  • Ample Off-Street Parking
  • Automated Sprinkler System
  • Bilingual Leasing Team
  • Built-In Microwave
  • Built-In Surround Sound System
  • Cable-Ready Connections
  • Ceiling Fans with Lighting Kits
  • Complimentary Community Wi-Fi in Common Areas
  • Dedicated Dining Area
  • Designer Subway Tile Backsplash
  • Designer Window Treatments
  • Double Sink Vanities
  • Eco-Friendly Recycling Program
  • Electric Vehicle Charging Stations
  • Elegant Crown Molding Accents
  • Energy-Efficient Green Building Design
  • Full-Size Refrigerator with Ice Maker
  • Garbage Disposal
  • Grey Quartz Countertops
  • In-Home Air Conditioning
  • In-Home Washer & Dryer
  • Linen Storage Closet
  • Low-Maintenance Turf & Patio Backyard
  • Modern All-White Cabinetry
  • Night Patrol
  • Open-Concept Island Kitchen
  • Outdoor Dining & Entertainment Space
  • Pet Doors with Direct Backyard Access
  • Pet-Friendly Community with Bark Park
  • Poolside Fire Pit Lounge
  • Private Fenced Backyard with Lockable Gate
  • Private Patio or Balcony
  • Professionally Landscaped Pocket Parks
  • Safety Handrails*
  • Scenic Mountain Views
  • Smart Home Security System
  • Soaring 9-Foot Ceilings
  • Spacious Walk-In Closets
  • Stainless Steel Appliance Package
  • Time-Saving Dishwasher
  • Tub/Shower Combination
  • Valet Trash Service
  • Vivint Smart Home Technology Package
  • Welcoming Front Patio Entry*
  • Wood-Style Vinyl Plank Flooring

See All Amenities

Property Contact Info

Floorplan Pricing and Availability

The Alowyn Homes at Centennial offers 1 to 3 Bedroom apartments starting from $1,670 and having 839–1,565 sq ft. Here is the current pricing and availability:

Cost CalculatorEstimate your monthly and one-time fees
  • 1 Bedroom

    Sands

    From $1,670

    1 Bed, 1 Bath, 839 sq ft
    Total Monthly Price

    Total Monthly Price

    Base Rent
    $1,414 - $2,439
    Required Monthly Fees
    $256

    Total Monthly Price
    $1,670 - $2,695
    Available Jun 1

    Availability Details

    PriceAvailability DateUnitSq FtDepositView Details
    $1,670 June 1, 2026157839$500
    $1,670 June 8, 2026060839$500
    $1,670 June 24, 2026148839$500
    Prices shown for this property are the Total Monthly Price including Fees.

    Model Amenities and Features

    Features

    • Air Conditioning
    • Balcony
    • Cable Ready
    • Ceiling Fans
    • Double Vanities
    • Handrails
    • Heating
    • High Speed Internet Access
    • Satellite TV
    • Security System
    • Smoke Free
    • Sprinkler System
    • Surround Sound
    • Tub/Shower
    • Washer/Dryer
    • Wi-Fi

    Kitchen

    • Dishwasher
    • Disposal
    • Granite Countertops
    • Ice Maker
    • Island Kitchen
    • Kitchen
    • Microwave
    • Oven
    • Pantry
    • Quartz Countertops
    • Refrigerator
    • Stainless Steel Appliances

    Model Lease Information

    Model Price Range

    • $1,670 - $2,695Total Monthly Price
      Base Rent: $1,414 - $2,439
      Required Monthly Fees: $256

    Current Available Pricing

    • $1,670 - $1,871 Total Monthly Price

    Unit 157 Lease Information

    Unit Price

    • From $1,670Total Monthly Price
      Base Rent: $1,414 - $1,615
      Required Monthly Fees: $256
    • View Details and Rent Estimate

    Deposit

    • $500 deposit

    Model Lease Information

    Model Price Range

    • $1,670 - $2,695Total Monthly Price

    Unit 060 Lease Information

    Unit Price

    • From $1,670Total Monthly Price
      Base Rent: $1,414 - $1,615
      Required Monthly Fees: $256
    • View Details and Rent Estimate

    Deposit

    • $500 deposit

    Model Lease Information

    Model Price Range

    • $1,670 - $2,695Total Monthly Price

    Unit 148 Lease Information

    Unit Price

    • From $1,670Total Monthly Price
      Base Rent: $1,414 - $1,615
      Required Monthly Fees: $256
    • View Details and Rent Estimate

    Deposit

    • $500 deposit

    Model Lease Information

    Model Price Range

    • $1,670 - $2,695Total Monthly Price
  • 2 Bedrooms

    Dunes

    From $1,934

    2 Beds, 2 Baths, 1271 sq ft
    Total Monthly Price

    Total Monthly Price

    Base Rent
    $1,678 - $2,813
    Required Monthly Fees
    $256

    Total Monthly Price
    $1,934 - $3,069
    Available Now

    Availability Details

    PriceAvailability DateUnitSq FtDepositView Details
    $1,934Available Now1351271$500
    $1,946Available Now0451271$500
    $2,006Available Now1751271$500
    Prices shown for this property are the Total Monthly Price including Fees.

    Model Amenities and Features

    Features

    • Air Conditioning
    • Balcony
    • Cable Ready
    • Ceiling Fans
    • Double Vanities
    • Handrails
    • Heating
    • High Speed Internet Access
    • Satellite TV
    • Security System
    • Smoke Free
    • Sprinkler System
    • Surround Sound
    • Tub/Shower
    • Washer/Dryer
    • Wi-Fi

    Kitchen

    • Dishwasher
    • Disposal
    • Granite Countertops
    • Ice Maker
    • Island Kitchen
    • Kitchen
    • Microwave
    • Oven
    • Pantry
    • Quartz Countertops
    • Refrigerator
    • Stainless Steel Appliances

    Model Lease Information

    Model Price Range

    • $1,934 - $3,069Total Monthly Price
      Base Rent: $1,678 - $2,813
      Required Monthly Fees: $256

    Current Available Pricing

    • $1,934 - $2,207 Total Monthly Price

    Unit 135 Lease Information

    Unit Price

    • From $1,934Total Monthly Price
      Base Rent: $1,678 - $1,879
      Required Monthly Fees: $256
    • View Details and Rent Estimate

    Deposit

    • $500 deposit

    Model Lease Information

    Model Price Range

    • $1,934 - $3,069Total Monthly Price

    Unit 045 Lease Information

    Unit Price

    • From $1,946Total Monthly Price
      Base Rent: $1,690 - $1,891
      Required Monthly Fees: $256
    • View Details and Rent Estimate

    Deposit

    • $500 deposit

    Model Lease Information

    Model Price Range

    • $1,934 - $3,069Total Monthly Price

    Unit 175 Lease Information

    Unit Price

    • From $2,006Total Monthly Price
      Base Rent: $1,750 - $1,951
      Required Monthly Fees: $256
    • View Details and Rent Estimate

    Deposit

    • $500 deposit

    Model Lease Information

    Model Price Range

    • $1,934 - $3,069Total Monthly Price
  • 3 Bedrooms

    Stardust

    From $2,424

    3 Beds, 2 Baths, 1565 sq ft
    Total Monthly Price

    Total Monthly Price

    Base Rent
    $2,168 - $3,311
    Required Monthly Fees
    $256

    Total Monthly Price
    $2,424 - $3,567
    Available Now

    Availability Details

    PriceAvailability DateUnitSq FtDepositView Details
    $2,424Available Now1531565$500
    $2,424 May 27, 20261101565$500
    $2,424 May 28, 20260621565$500
    Prices shown for this property are the Total Monthly Price including Fees.

    Model Amenities and Features

    Features

    • Air Conditioning
    • Balcony
    • Cable Ready
    • Ceiling Fans
    • Double Vanities
    • Handrails
    • Heating
    • High Speed Internet Access
    • Satellite TV
    • Security System
    • Smoke Free
    • Sprinkler System
    • Surround Sound
    • Tub/Shower
    • Washer/Dryer
    • Wi-Fi

    Kitchen

    • Dishwasher
    • Disposal
    • Granite Countertops
    • Ice Maker
    • Island Kitchen
    • Kitchen
    • Microwave
    • Oven
    • Pantry
    • Quartz Countertops
    • Refrigerator
    • Stainless Steel Appliances

    Model Lease Information

    Model Price Range

    • $2,424 - $3,567Total Monthly Price
      Base Rent: $2,168 - $3,311
      Required Monthly Fees: $256

    Current Available Pricing

    • $2,424 - $2,625 Total Monthly Price

    Unit 153 Lease Information

    Unit Price

    • From $2,424Total Monthly Price
      Base Rent: $2,168 - $2,369
      Required Monthly Fees: $256
    • View Details and Rent Estimate

    Deposit

    • $500 deposit

    Model Lease Information

    Model Price Range

    • $2,424 - $3,567Total Monthly Price

    Unit 110 Lease Information

    Unit Price

    • From $2,424Total Monthly Price
      Base Rent: $2,168 - $2,369
      Required Monthly Fees: $256
    • View Details and Rent Estimate

    Deposit

    • $500 deposit

    Model Lease Information

    Model Price Range

    • $2,424 - $3,567Total Monthly Price

    Unit 062 Lease Information

    Unit Price

    • From $2,424Total Monthly Price
      Base Rent: $2,168 - $2,369
      Required Monthly Fees: $256
    • View Details and Rent Estimate

    Deposit

    • $500 deposit

    Model Lease Information

    Model Price Range

    • $2,424 - $3,567Total Monthly Price
Price shown is total price based on community-supplied monthly required fees. Excludes user-selected optional fees and variable or usage-based fees and required charges due at or prior to move-in or at move-out. View Fees and Policies for details. Price, availability, fees, and any applicable rent special are subject to change without notice.

Schedule a Tour

Schedule a Tour
Call us at: (725) 227-6983 to schedule a tour.

Videos

3D Tours

Property Information

  • 185 Units
  • 1 Story
  • Built in 2020

Lease Terms

  • 9 - 15 mo

Fees and Policies

The fees listed below are community-provided and may exclude utilities or add-ons. All payments are made directly to the property and are non-refundable unless otherwise specified. Use the Cost Calculator to determine costs based on your needs.

Required Fees

Utilities

WateriUtility Billing - Water Usage Charged Per Unit.Varies/mo
Valet TrashiUtility Billing - Valet Trash Charged per unit.$25.00/mo
SeweriUtility Billing - Sewer Usage Charged Per Unit.$1-$134/mo
Common Area GasiUtility Billing - Gas Charged per unit.$1-$14/mo
Common Area ElectriciUtility Billing - Electric Charged per unit.$1-$25/mo
Billing Service FeeiUtility Billing - Administrative Billing Fee Charged per unit.$5.65/mo
TrashiUtility Billing - Trash Charged per unit.$1-$32/mo
Account Setup FeeiUtility Billing - Account Setup Fee Charged per unit.$20.00/mo

Other Fees and Policies

Situational Fees

Final Utility Billing FeeiUtility Billing - Final Bill Fee Charged per unit.$15.00

Pet Fees

Cat
Cat DepositiCharged per Pet.$150.00
Cat FeeiCharged per Pet.$350.00
Cat RentiCharged Per Pet.$35.00/mo
Restrictions:

Breed and other restrictions apply. Please contact management for full details.

Comments:

The Alowyn Homes at Centennial in North Las Vegas, NV is proud to be a pet-friendly community. We welcome up to two pets per home with a one-time fee plus a monthly pet rent per pet.

Dog
Dog DepositiCharged per Pet.$150.00
Dog FeeiCharged per Pet.$350.00
Dog RentiCharged Per Pet.$35.00/mo
Restrictions:

Breed and other restrictions apply. Please contact management for full details.

Comments:

The Alowyn Homes at Centennial in North Las Vegas, NV is proud to be a pet-friendly community. We welcome up to two pets per home with a one-time fee plus a monthly pet rent per pet.

Other Pet
Pet FeeiRefundable Pet Deposit Charged Per Pet.Varies

Parking Fees

Covered
Parking FeeiCharged per vehicle.$75.00/mo

Additional Parking Options

Surface Lot
Garage Parking
Other

Property Fee Disclaimer: Based on community-supplied data and independent market research. Subject to change without notice. May exclude fees for mandatory or optional services and usage-based utilities.

Features and Amenities

On-Site Services

  • Maintenance On Site
  • Package Service
  • Property Manager On Site
  • Trash Pickup Door To Door
  • Car Charging Station
  • Recycling
  • Renters Insurance Program
  • Online Services
  • Community Wide Wi Fi
  • Public Transportation
  • 24 Hour Access
  • Key Fob Entry

Community Features

  • Lounge
  • Clubhouse

Outdoor Features

  • Grill
  • Sundeck
  • Cabana
  • Picnic Area
  • Controlled Access
  • Patio
  • Lawn
  • Porch
  • Yard

Recreation and Fitness

  • Fitness Center
  • Spa
  • Walking/Biking Trails
  • Playground
  • Pool

Interior Features

  • Balcony
  • Security System
  • Sprinkler System
  • Tub/Shower
  • Heating
  • Ceiling Fans
  • High Speed Internet Access
  • Double Vanities
  • Satellite Tv
  • Surround Sound
  • Handrails
  • Cable Ready
  • Washer/Dryer
  • Air Conditioning
  • Wi Fi
  • Smoke Free

Kitchen Amenities

  • Refrigerator
  • Island Kitchen
  • Pantry
  • Oven
  • Microwave
  • Dishwasher
  • Quartz Countertops
  • Ice Maker
  • Kitchen
  • Stainless Steel Appliances
  • Disposal
  • Granite Countertops

Living Area Features

  • Walk In Closets
  • Crown Molding
  • Dining Room
  • Family Room
  • Vinyl Flooring
  • Window Coverings
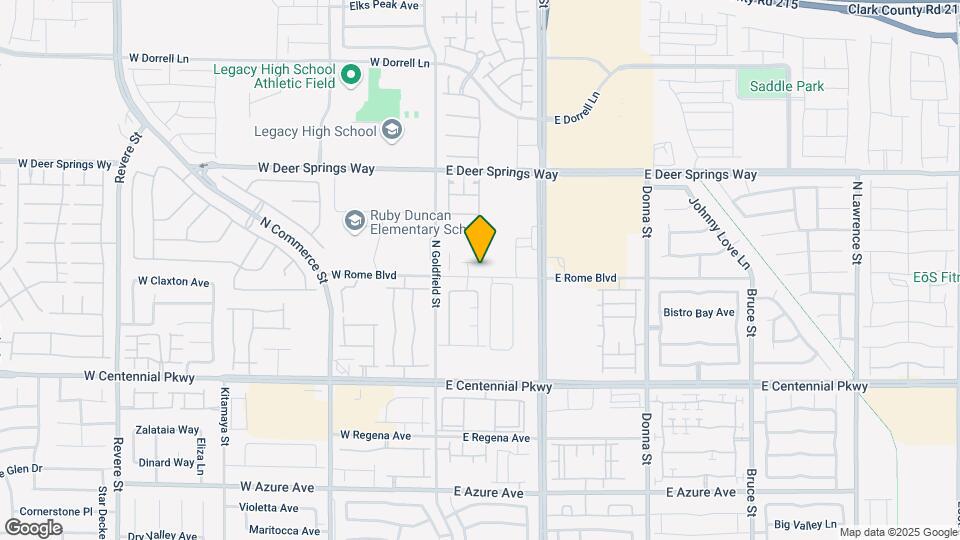
Google Map

Map

129 E Rome Blvd, North Las Vegas, NV 89084

Hours and Contact Info

Call Us - Open Now!
Currently Closed
By Appointment
Monday9:00 am–6:00 pm
Tuesday9:00 am–6:00 pm
Wednesday9:00 am–6:00 pm
Thursday9:00 am–6:00 pm
Friday9:00 am–6:00 pm
Saturday10:00 am–5:00 pm
SundayClosed

Frequently Asked Questions about The Alowyn Homes at Centennial

Where is The Alowyn Homes at Centennial located?

The Alowyn Homes at Centennial is located at 129 E Rome Blvd, North Las Vegas, NV

What is the current rent range at The Alowyn Homes at Centennial?

1 Bedroom to 3 Bedroom Apartments at The Alowyn Homes at Centennial currently range from $1,670 to $2,750

When is the leasing office open?

  • The office Hours for The Alowyn Homes at Centennial are
  • Monday 9:00 am–6:00 pm
  • Tuesday 9:00 am–6:00 pm
  • Wednesday 9:00 am–6:00 pm
  • Thursday 9:00 am–6:00 pm
  • Friday 9:00 am–6:00 pm
  • Saturday 10:00 am–5:00 pm
  • Sunday Closed

Are pets allowed?

Call us today to find out our pet policy and if we allow pets

Are there any rent specials?

The current rent special at The Alowyn Homes at Centennial is: Find your favorite, act fast, and save! Lease within 48 hours of touring and receive up to 4 weeks off your total move in OR get up to 8 weeks off your total move-in on select units when you move in by 05/30/2026 *Pricing shown is currently being updated to include additional required fees and is subject to change. For the most up-to-date information, please contact the property directly..

Lifestyle Ratings

  • Luxury 3.2

    The Luxury rating shows you how this community's high end floorplan pricing relates to the local average.

    Rating Factors

    This 3.2-star Luxury rating is based on the following features:

    • Car Charging Station(s)
    • Community-Wide WiFi
    • Controlled Gate Access
    • Fitness Center
    • Whirlpool/Spa/Sauna
    • Balconies
    • Smoke Free Options
    • Granite Countertops
    • Stainless Steel Appliances
    • Maintenance on site
    • Package Service
    • Trash Pickup - Door to Door
    • Key Fob Entry
    • Clubhouse
    • Cabana(s)
    • Walking/Biking Trails
    • Swimming Pool(s)
    • High Speed Internet Access
    • Surround Sound
    • Crown Molding
    • Property Manager on Site
    • Recycling
    • 24 Hour Access
    • Lounge
    • Grill(s)
    • Sundeck(s)
    • Picnic Area
    • Security Systems
    • Sprinkler System
    • Tub/Showers
    • Heating
    • Double Vanities
    • Satellite TVs
    • Handrails
    • Washer/Dryer In Unit
    • Air Conditioning
    • Hi Speed Internet/Wi-Fi
    • Refrigerators
    • Island Kitchens
    • Pantries
    • Dishwashers
    • Ice Makers
    • Kitchens
    • Disposals
    • Dining Rooms
    • Family Rooms
    • Window Coverings
    • Patios
    • Lawns
    • Porches
    • Yards
    • Cable Ready
    See more
    See less
  • Active Lifestyle 3.6

    From fitness centers to pools to putting greens, Active Lifestyle apartments feature local listings with the most amenities that support an always active lifestyle.

    Rating Factors

    This 3.6-star Active Lifestyle rating is based on the following features:

    • Walking/Biking Trails
    • Swimming Pool(s)
    • Fitness Center
    • Picnic Area
    • Whirlpool/Spa/Sauna
    • Playground(s)
    • Patios
  • Family Friendly 4.0

    Family Friendly apartments feature the best community amenities for larger families like larger floorplans, playgrounds and day care options.

    Rating Factors

    This 4.0-star Family Friendly rating is based on the following features:

    • Community-Wide WiFi
    • Fitness Center
    • Walking/Biking Trails
    • Playground(s)
    • Smoke Free Options
    • Controlled Gate Access
    • Washer/Dryer In Unit
    • Maintenance on site
    • Package Service
    • Trash Pickup - Door to Door
    • Key Fob Entry
    • Swimming Pool(s)
    • High Speed Internet Access
    • Dishwashers
    • Family Rooms
    • Patios
    • Property Manager on Site
    • Renters Insurance Programs
    • Public Transportation
    • 24 Hour Access
    • Lounge
    • Grill(s)
    • Sundeck(s)
    • Cabana(s)
    • Picnic Area
    • Whirlpool/Spa/Sauna
    • Balconies
    • Security Systems
    • Sprinkler System
    • Tub/Showers
    • Heating
    • Ceiling Fans
    • Double Vanities
    • Satellite TVs
    • Surround Sound
    • Handrails
    • Air Conditioning
    • Hi Speed Internet/Wi-Fi
    • Island Kitchens
    • Pantries
    • Ice Makers
    • Kitchens
    • Disposals
    • Granite Countertops
    • Dining Rooms
    • Vinyl Flooring
    • Window Coverings
    • Lawns
    • Porches
    • Yards
    • Cable Ready
    See more
    See less
  • Outdoors 3.4

    The Outdoors rating shows the apartment listings on ApartmentHomeLiving.com with the top amenities and features for renters who love the outdoor lifestyle.

    Rating Factors

    This 3.4-star Outdoors rating is based on the following features:

    • Walking/Biking Trails
    • Balconies
    • Patios
    • Picnic Area
    • Lawns
    • Yards
    • Grill(s)
    • Sundeck(s)
    • Cabana(s)
    • Whirlpool/Spa/Sauna
    • Swimming Pool(s)
    • Porches
    See more
    See less
  • Accessibility 3.2

    Rentals with high ratings in the Accessibility category have featured top amenities and community services that can help provide for a more accessible living experience for residents.

    Rating Factors

    This 3.2-star Accessibility rating is based on the following features:

    • Community-Wide WiFi
    • Smoke Free Options
    • Handrails
    • Package Service
    • Trash Pickup - Door to Door
    • Key Fob Entry
    • Maintenance on site
    • Property Manager on Site
    • Controlled Gate Access
    • Security Systems
    • Sprinkler System
    • Tub/Showers
    • Air Conditioning
    • Dishwashers
    • Disposals
    See more
    See less
  • Eco-Friendly 3.6

    The Eco-Friendly Lifestyle score highlights how amenities and features at top local communities may support environmentally friendly, clean, and energy efficient living.

    Rating Factors

    This 3.6-star Eco-Friendly rating is based on the following features:

    • Car Charging Station(s)
    • Smoke Free Options
    • Recycling
    • Public Transportation
    • Patios
  • Student Living 4.0

    Rentals that are highly rated for the Student Living Lifestyle rating have top features and amenities that benefit students and others who enjoy living the student lifestyle.

    Rating Factors

    This 4.0-star Student Living rating is based on the following features:

    • Community-Wide WiFi
    • Hi Speed Internet/Wi-Fi
    • Package Service
    • Washer/Dryer In Unit
    • Property Manager on Site
    • Public Transportation
    • 24 Hour Access
    • Sundeck(s)
    • Fitness Center
    • Swimming Pool(s)
    • Smoke Free Options
    • Window Coverings
    • Maintenance on site
    • Trash Pickup - Door to Door
    • Recycling
    • Renters Insurance Programs
    • Key Fob Entry
    • Lounge
    • Clubhouse
    • Grill(s)
    • Cabana(s)
    • Picnic Area
    • Controlled Gate Access
    • Whirlpool/Spa/Sauna
    • Walking/Biking Trails
    • Balconies
    • Security Systems
    • Tub/Showers
    • Heating
    • High Speed Internet Access
    • Surround Sound
    • Air Conditioning
    • Refrigerators
    • Pantries
    • Ovens
    • Dishwashers
    • Ice Makers
    • Kitchens
    • Stainless Steel Appliances
    • Disposals
    • Granite Countertops
    • Dining Rooms
    • Family Rooms
    • Patios
    • Lawns
    • Porches
    • Yards
    • Ceiling Fans
    • Satellite TVs
    • Cable Ready
    • Crown Molding
    See more
    See less
  • Work From Home 3.2

    Apartments and Homes with top Work From Home Lifestyle ratings have displayed the best amenities and community features that support the remote working from home lifestyle.

    Rating Factors

    This 3.2-star Work From Home rating is based on the following features:

    • Community-Wide WiFi
    • High Speed Internet Access
    • Hi Speed Internet/Wi-Fi
    • Package Service
    • 24 Hour Access
    • Fitness Center
    • Balconies
    • Ceiling Fans
    • Air Conditioning
    • Dishwashers
    • Disposals
    • Dining Rooms
    • Family Rooms
    • Yards
    See more
    See less
Learn more about Lifestyle Search

Renters Reviews and Ratings

3.6
11 Renters Reviews
  • Verified Renter

    February 1, 2026
    Great job I appreciate the quick response to the problem with my washing machine thank you guys
    • Property Manager Responded

      February 8, 2026
      Dear, Thank you for your kind words! We're glad to hear that the issue with your washing machine was resolved quickly. If you have any other concerns or need assistance, please feel free to reach out. Sincerely, Property Manager thealowyn@cushwake.com
    Review from Apartments.com
  • Verified Renter

    September 5, 2025
    Quick service Maintenance was carried out so quickly I was pretty surprised. Very happy with the service!
    • Property Manager Responded

      September 10, 2025
      Hi, Thank you for sharing your positive experience! We're delighted to hear that the maintenance service exceeded your expectations. If there's anything else we can assist you with, please feel free to reach out. Sincerely, Property Manager thealowyn@cushwake.com
    Review from Apartments.com
  • Verified Renter

    August 12, 2025
    Highly recommended Love my living space! These are “apartments” but really smaller homes. Grills, fire pit, hot tub, pool, and dog park areas-dog doors regardless if you have a dog or not-what more could you ask for! Matt is an amazing property manager-been here the longest since this property was completed. Staff is great, Tania my go to for maintenance and Valet Living available. Arnold our trash pickup-has been here a while now and can’t be anymore of a hard worker willing to help; very ...
    kind!
    • Property Manager Responded

      August 28, 2025
      Hi, Thank you for sharing your experience! It's wonderful to hear that you enjoy the amenities and our style of community. We're glad to know that our team, including Matt, Tania, and Arnold, have made a positive impact on your living experience! If there's anything else we can assist you with, or if you have anyone you would like to refer (getting a $500 credit on rent) please feel free to reach out. Kindly, Property Manager thealowyn@cushwake.com
    Read More
    Review from Apartments.com
  • Verified Renter

    March 1, 2025
    Living and repairs I love living here! Matt has been the most consistent manager since this development, and has made the most improvements over time. The team is amazing. Katie, our maintenance team, Tania & Larry, can’t speak more highly. Had a minor plumbing issue, but they were awesome working with me between our schedules. Nothing urgent and again job well done. Zero complaints!
    • Property Manager Responded

      March 3, 2025
      Hi, Thank you for the 5-star rating and for sharing your positive experience with us. It's wonderful to hear that you're enjoying your time here and that our team, including Matt, Katie, Tania, and Larry, have been able to assist you effectively. We're also glad to know that your minor plumbing issue was resolved to your satisfaction. Please don't hesitate to reach out if you need anything else. Sincerely, Property Manager thealowynmgr@cushwake.com
    Review from Apartments.com
  • Verified Renter

    November 18, 2021
    As a single mom Moderne at Centennial is the perfect living space for me and my munchkin, the valet service and security gives a piece of mind and having our own backyard to play and runs is great this is an incredible living experience and I think Im here to stay!
    • Property Manager Responded

      November 19, 2021
      Thank you again for taking the time to let us know how we did. We hope you have a great day!
    Review from Apartments.com
  • Verified Renter

    October 28, 2021
    Very poor communication with staff. Work order dont get completed. Managers and others dont respond to emails or phone calls.
    • Property Manager Responded

      November 3, 2021
      Hi there, I would like to get some more details about your experience with us. If you are willing to give us another chance, please reach out to us at (702) 954-6370 to speak to our manager directly.
    Review from Apartments.com
  • Verified Renter

    September 27, 2021
    Our experience here has not lived up to its name. First off when I moved in my direct tv box was not here. It took two weeks to get with no instructions on how to set it up. Also, our front door handle has pooped off the door and is missing a screw. No one has fixed it and no communication go when it will be fixed, huge safety concern. Also, valet trash that we pay for never shows up to our unit and picks up our trash. This is unacceptable.
    • Property Manager Responded

      September 30, 2021
      Hi, thank you for taking the time to leave us feedback about your experience with us. Please reach out to us at (702) 954-6370 when you can so we can address this situation directly. Thank you and have a great day.
    Review from Apartments.com
  • Verified Renter

    August 6, 2021
    Great community! Close to the 215 freeway, restaurants, and parks.
    • Property Manager Responded

      August 19, 2021
      Hi there, thank you so much for your positive comments about Moderne at Centennial! We hope to see you soon!
    Review from Apartments.com
  • DO NOT WASTE YOUR TIME

    July 24, 2021
    My fiancée and I are moving to Las Vegas from California and were on the hunt for a new home! We found Moderne on apartments.com and thought it was a beautiful layout. Well come to find out, it’s only that. They’re leasing apartments that ARENT EVEN BUILT YET. Keep in mind, we’re moving from a different state and once Efrain said we were all set to move, we gave our landlord and jobs our notice and began packing up our life. We started getting worried because we didn’t receive a “welcome home” ...
    letter so we called again (about 5 times until someone answered because they are literally impossible to get ahold of) and it was a lady this time, never spoke to her before. She was the one that informed me our apartment wasn’t even build yet and they couldn’t provide a set date! Completely unprofessional and failed to communicate VERY IMPORTANT information. We asked for our refundable admission fee and they still have failed to give that back. Don’t waste your time, they only care about your money.
    • Property Manager Responded

      July 29, 2021
      Hi there, I would like to get some more details about your experience with us. We would like the opportunity to make this up to you. Please contact our manager at (702) 954-6370 so we can make your experience a positive one.
    Read More
    Review from Apartments.com
  • Verified Renter

    June 15, 2021
    Moderne at Centennial is a beautiful complex and great for people with pets that like to have a stylish place to live.
    • Property Manager Responded

      June 21, 2021
      We appreciate your positive review about your recent experience with us! We hope to see you soon!
    Review from Apartments.com
  • Verified Renter

    June 15, 2021
    Moderne at Centennial is a place, a comfortable place, to call home. It is surrounded by beauty and a surreal atmosphere of friendly neighbors. The staff here are excellent. They're extremely cordial and go out of their way to ensure everyone is comfortable and safe. I absolutely LOVE living here!
    • Property Manager Responded

      June 21, 2021
      Thank you again for taking the time to let us know how we did. We hope you have a great day!
    Review from Apartments.com

Nearby Schools

Legacy High School

Clark County School District
150 W Deer Springs Way
Public School - Grades 9-12 (2682 Students)
In Attendance Zone1 minute drive / 0.4 miles away
2/10

Don E Hayden Elementary School

Clark County School District
150 W Rome Blvd
Public School - Grades PK-5 (782 Students)
In Attendance Zone1 minute drive / 0.2 miles away
5/10

Brian & Teri Cram Middle School

Clark County School District
1900 W Deer Springs Way
Public School - Grades 6-8 (1431 Students)
In Attendance Zone5 minute drive / 1.8 miles away
4/10

J E Manch Elementary School

Clark County School District
4351 North Lamont Street
Public School - Grades PK-5 (671 Students)
Located Nearby10 minute drive / 4.8 miles away
Property Identified
3/10

Cheyenne High School

Clark County School District
3200 W Alexander Rd
Public School - Grades 9-12 (1855 Students)
Located Nearby8 minute drive / 4.1 miles away
Property Identified
2/10

Ruby Duncan Elementary School

Clark County School District
250 W Rome Blvd
Public School - Grades PK-5 (718 Students)
In Attendance Zone1 minute drive / 0.3 miles away
4/10
School data provided by GreatSchools.
details
The GreatSchools Rating helps parents compare schools within a state based on a variety of school quality indicators and provides a helpful picture of how effectively each school serves all of its students. Ratings are on scale of 1 (below average) and to 10 (above average) and can include test scores, college readiness, academic progress, advanced courses, equity, discipline and attendance data. We also advise parents to visit schools, consider other information on school performance and programs, and consider needs as part of the school selection process.

About GreatSchools Data on ApartmentHomeLiving.com.

Points of Interest

Time and distance from The Alowyn Homes at Centennial.

Arts Museums and Landmarks

Madame Tussaud's

3355 North Las Vegas Boulevard
10 minute drive / 5.0 miles away

Las Vegas National History Museum

900 Las Vegas Blvd N
14 minute drive / 6.93 miles away

Vegas Vic

25 E. Fremont Street
16 minute drive / 7.53 miles away

Big Box and Retail

Kohl's

6650 N 5th St
1 minute drive / 0.42 miles away

Walgreens

565 E Centennial Pky
1 minute drive / 0.44 miles away

Target

7090 N 5th St
2 minute drive / 0.72 miles away

Colleges and Universities

College of Southern Nevada - Cheyenne Campus

3200 East Cheyenne Avenue
9 minute drive / 4.49 miles away

Nevada State College - Shadow Lane Campus

1001 Shadow Lane
18 minute drive / 8.41 miles away

College of Southern Nevada - Charleston Campus

6375 West Charleston Boulevard
21 minute drive / 10.02 miles away

Groceries

Smith's Food And Drug

6855 Aliante Pky
4 minute drive / 2.2 miles away

Albertsons

3010 W Ann Rd
5 minute drive / 2.57 miles away

Winco Foods

6101 N Decatur Blvd
8 minute drive / 3.87 miles away

Hospitals

North Vista Hospital

1409 East Lake Mead Blvd
12 minute drive / 5.9 miles away

Mountainview Hospital

3100 N Tenaya Way
16 minute drive / 7.61 miles away

Valley Hospital Medical Center

620 Shadow Lane
17 minute drive / 8.15 miles away

Parks and Recreation

Spring Mountain National Recreation Area

4701 North Torrey Pines Drive
12 minute drive / 5.76 miles away

The Old Mormon Fort State Historical Park

908 Las Vegas Blvd. North
14 minute drive / 6.93 miles away

Floyd Lamb State Park

9200 Tule Springs Road
16 minute drive / 7.79 miles away

The Alowyn Homes at Centennial has 4 parks within 9.9 miles, including Spring Mountain National Recreation Area, The Old Mormon Fort State Historical Park , Floyd Lamb State Park, and Spring Mountain Ranch.

Shopping Centers

NWC Centennial Parkway & 5th Street

Centennial Pky
1 minute drive / 0.25 miles away

Commerce Commons

SE Commerce St
1 minute drive / 0.36 miles away

Centennial Heights

E Centennial Pky
1 minute drive / 0.37 miles away

The Alowyn Homes at Centennial has 5 shopping centers within 0.5 miles.

Transit Stations

Sahara Station-Las Vegas Monorail

2567 Paradise Rd
20 minute drive / 9.54 miles away

Las Vegas Hilton Station-Las Vegas Monorail

Ave Of The Hiltons
21 minute drive / 9.9 miles away

Nearby Neighborhoods

Desert Moon

1 to 3 Bedroom Apartments from $1,144
View Rentals

North Las Vegas

Studio to 4 Bedroom Apartments from $770
View Rentals

Traditions

1 to 3 Bedroom Apartments from $825
View Rentals

Rental Price Ranges in the Area

BedroomAverage RentCheapest RentHighest Rent
North Las Vegas Studio Apartments $1,116$676$1,692
North Las Vegas 1 Bedroom Apartments $1,619$800$2,881
North Las Vegas 2 Bedroom Apartments $1,703$915$4,220
North Las Vegas 3 Bedroom Apartments $2,036$1,370$4,900
North Las Vegas 4 Bedroom Apartments $2,200$1,630$2,362

Browse Top Apartments in North Las Vegas

Viewing: The Alowyn Homes at Centennial | Desktop Version | Listing Updated: 05/24/2026 | AHLPLA