

Request Notification
The Augusta at Gruene Garden Apartments
New Braunfels, TX 78130

- 1–3 Bedrooms
- 670–1,300 Square Feet
About The Augusta at Gruene Garden Apartments
Live where comfort meets convenience at Augusta at Gruene in New Braunfels, TX. Nestled near Historic Gruene and just minutes from downtown, our community offers modern living with a relaxed, resort-style feel. Step inside your spacious apartment home and enjoy granite countertops, faux-wood floors, galley-style kitchens, and washer and dryer connections. Cozy carpeted bedrooms and faux-wood blinds create a warm, inviting atmosphere, while select homes feature walk-in showers, semi-private patios, and attached garages for added privacy and ease. When it’s time to unwind, soak up the sun at our resort-style pool and hot tub, meet neighbors in the elegant community gathering space, or stay on track with your goals in the fully equipped fitness center. With a business center, lending library, and convenient access to IH-35, everything you need is right at your fingertips. At Augusta at Gruene, everyday living feels like a getaway. Our office hours are Monday to Friday from 8 am to 5 pm. Schedule your tour today and discover why so many love calling our community home. For more info check out our website or call us at
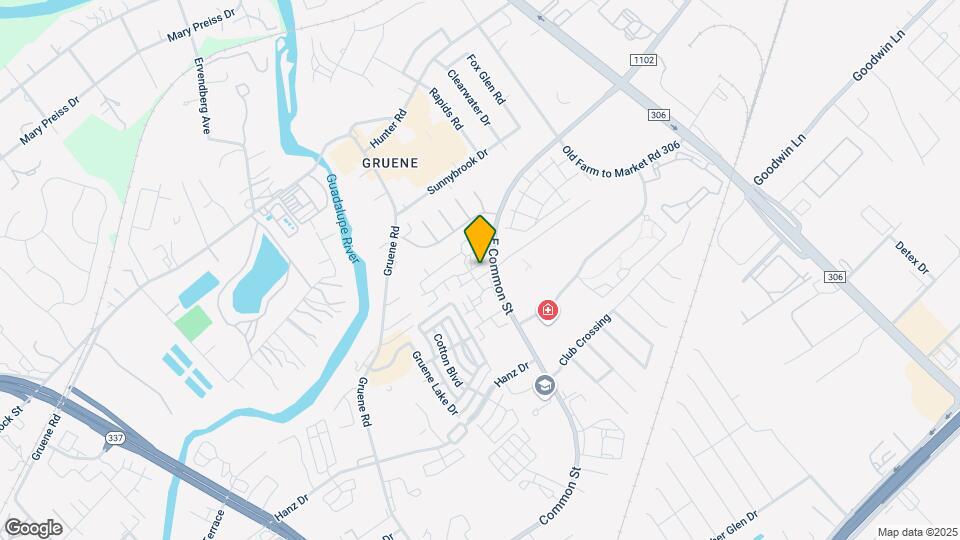
The Augusta at Gruene Garden Apartments is located in the Outer Comal Neighborhood and 78130 Zip code of New Braunfels, TX.
Unique Features and Amenities
- Carpet in Bedrooms and Closets
- Community Events
- dog park
- Elegant Community Room With Gourmet Kitchen
- Faux Finish Granite Countertops
- Faux Wood Blinds
- Faux Wood Floors Throughout
- Flexspace Loft
- Gallery Style Kitchen
- Galley-Style Kitchens including all Major Appliances
- imported granite counter tops
- Lending Library
- Main Living Space on First Floor
- Resort Style Pool
- Resort Style pool with Hot Tub & Relaxing Pavilion
- State-of-the-Art Fitness Center
- Two Car Garage
- Valet Trash
- Walk-in Shower
- Washer-dryer hookups
Property Contact Info
Office Hours
| Monday | 8:00 am–5:00 pm |
| Tuesday | 8:00 am–5:00 pm |
| Wednesday | 8:00 am–5:00 pm |
| Thursday | 8:00 am–5:00 pm |
| Friday | 8:00 am–5:00 pm |
| Saturday | By Appointment |
| Sunday | By Appointment |
Floorplan Pricing and Availability
New! Interactive Property Map
1 Bedroom
Show Unavailable FloorplansA1 - Loft GR
1 Bed, 1 Bath, 811 sq ftAvailable NowModel Gallery
Floorplans
Photos
Availability Details
Availability Date Unit Sq Ft Deposit View Details Available Now 042 811 $125 Available Now 043 811 $125 Available Now 050 811 $125 Model Amenities and Features
Interior
- Business Center
Kitchen
- Dishwasher
- Microwave
- Range
- Refrigerator
Services
- Dog Park
Unique Features
- Carpet in Bedrooms and Closets
- Elegant Community Room With Gourmet Kitchen
- Faux Wood Blinds
- Faux Wood Floors Throughout
- Flexspace Loft
- Gallery Style Kitchen
- Imported Granite Counter Tops
- Lending Library
- Main Living Space on First Floor
- Resort Style pool with Hot Tub & Relaxing Pavilion
- State-of-the-Art Fitness Center
- Valet Trash
- Walk-in Shower
Unit 042 Amenities and Features
Interior
- Business Center
Kitchen
- Dishwasher
- Microwave
- Range
- Refrigerator
Services
- Dog Park
Unique Features
- Carpet in Bedrooms and Closets
- Elegant Community Room With Gourmet Kitchen
- Faux Wood Blinds
- Faux Wood Floors Throughout
- Flexspace Loft
- Gallery Style Kitchen
- Imported Granite Counter Tops
- Lending Library
- Main Living Space on First Floor
- Resort Style pool with Hot Tub & Relaxing Pavilion
- State-of-the-Art Fitness Center
- Valet Trash
- Walk-in Shower
Unit Description
The Landa is a modern take on one-bedroom living, designed for flexibility and everyday life. This 811 sq. ft. loft-style floor plan features an open second-floor flex space that adapts to your lifestyle. Whether you work from home, need a creative studio, or want a separate lounge or fitness area. Downstairs, enjoy a comfortable living and dining area with an open layout that makes entertaining easy, along with a private bedroom retreat. Upstairs, the open loft provides valuable separation between living and flex space, giving you the functionality of a larger home without the cost of a two-bedroom. Perfect for remote professionals, couples, or anyone looking for a smarter use of space, the Landa offers the freedom to design your home your way. All within the quiet, scenic setting of Augusta at Gruene.
Unit 043 Amenities and Features
Interior
- Business Center
Kitchen
- Dishwasher
- Microwave
- Range
- Refrigerator
Services
- Dog Park
Unique Features
- Carpet in Bedrooms and Closets
- Elegant Community Room With Gourmet Kitchen
- Faux Wood Blinds
- Faux Wood Floors Throughout
- Flexspace Loft
- Gallery Style Kitchen
- Imported Granite Counter Tops
- Lending Library
- Main Living Space on First Floor
- Resort Style pool with Hot Tub & Relaxing Pavilion
- State-of-the-Art Fitness Center
- Valet Trash
- Walk-in Shower
Unit Description
The Landa is a modern take on one-bedroom living, designed for flexibility and everyday life. This 811 sq. ft. loft-style floor plan features an open second-floor flex space that adapts to your lifestyle. Whether you work from home, need a creative studio, or want a separate lounge or fitness area. Downstairs, enjoy a comfortable living and dining area with an open layout that makes entertaining easy, along with a private bedroom retreat. Upstairs, the open loft provides valuable separation between living and flex space, giving you the functionality of a larger home without the cost of a two-bedroom. Perfect for remote professionals, couples, or anyone looking for a smarter use of space, the Landa offers the freedom to design your home your way. All within the quiet, scenic setting of Augusta at Gruene.
Unit 050 Amenities and Features
Interior
- Business Center
Kitchen
- Dishwasher
- Microwave
- Range
- Refrigerator
Services
- Dog Park
Unique Features
- Carpet in Bedrooms and Closets
- Elegant Community Room With Gourmet Kitchen
- Faux Wood Blinds
- Faux Wood Floors Throughout
- Flexspace Loft
- Gallery Style Kitchen
- Imported Granite Counter Tops
- Lending Library
- Main Living Space on First Floor
- Resort Style pool with Hot Tub & Relaxing Pavilion
- State-of-the-Art Fitness Center
- Valet Trash
- Walk-in Shower
Unit Description
The Landa is a modern take on one-bedroom living, designed for flexibility and everyday life. This 811 sq. ft. loft-style floor plan features an open second-floor flex space that adapts to your lifestyle. Whether you work from home, need a creative studio, or want a separate lounge or fitness area. Downstairs, enjoy a comfortable living and dining area with an open layout that makes entertaining easy, along with a private bedroom retreat. Upstairs, the open loft provides valuable separation between living and flex space, giving you the functionality of a larger home without the cost of a two-bedroom. Perfect for remote professionals, couples, or anyone looking for a smarter use of space, the Landa offers the freedom to design your home your way. All within the quiet, scenic setting of Augusta at Gruene.
Apartment Model: A1 - Loft GR1 Bedroom, 1 Bath, 811 sq ftAvailable NowFloorplansPhotos![]()
A1 - Loft GR - Image 1 ![]()
A1 - Loft GR - Image 2 ![]()
A1 - Loft GR - Image 3 ![]()
A1 - Loft GR - Image 4 ![]()
A1 - Loft GR - Image 5 ![]()
A1 - Loft GR - Image 6 ![]()
A1 - Loft GR - Image 7 ![]()
A1 - Loft GR - Image 8 ![]()
A1 - Loft GR - Image 9 ![]()
A1 - Loft GR - Image 10 ![]()
A1 - Loft GR - Floorplan Apartment Unit: 042Apartment Model: A1 - Loft GR1 Bedroom, 1 Bath, 811 sq ftAvailable NowApartment Unit: 043Apartment Model: A1 - Loft GR1 Bedroom, 1 Bath, 811 sq ftAvailable NowApartment Unit: 050Apartment Model: A1 - Loft GR1 Bedroom, 1 Bath, 811 sq ftAvailable NowA GR
1 Bed, 1 Bath, 670 sq ftAvailable NowModel Gallery
Floorplans
Photos
Availability Details
Availability Date Unit Sq Ft Deposit View Details Available Now 106 670 $125 Available Now 112 670 $125 Available Now 136 670 $125 Model Amenities and Features
Unique Features
- Business Center
- Carpet in Bedrooms and Closets
- Elegant Community Room With Gourmet Kitchen
- Faux Wood Blinds
- Faux Wood Floors Throughout
- Galley-Style Kitchens including all Major Appliances
- imported granite counter tops
- Lending Library
- Resort Style pool with Hot Tub & Relaxing Pavilion
- State-of-the-Art Fitness Center
- Walk-in Shower
Unit 106 Amenities and Features
Interior
- Business Center
Unique Features
- Carpet in Bedrooms and Closets
- Elegant Community Room With Gourmet Kitchen
- Faux Wood Blinds
- Faux Wood Floors Throughout
- Galley-Style Kitchens including all Major Appliances
- Imported Granite Counter Tops
- Lending Library
- Resort Style pool with Hot Tub & Relaxing Pavilion
- State-of-the-Art Fitness Center
- Walk-in Shower
Unit Description
The Augusta at Gruene has open floor plans and premier finishes that create a welcoming environment for you to call HOME. Within minutes from Historic Gruene, TX and I-35. This spacious single story apartment home in New Braunfels TX. Private lattice fence patio, Galley-style kitchen with granite countertops, includes all major appliances. Washer/Dryer connections, storage closet, Faux wood flooring throughout. Carpet in bedroom/closet. Lighted ceiling fan. Our pet friendly community boasts 25 acres of beautifully landscaped grounds, perfect for walking with your furry friends. You may also enjoy our resort-style pool with hot tub, top-of-the-line fitness center, a grand community gathering room complete with a lending library, gourmet style kitchen, and much more. Come see why we are the #1 apartment community in Comal County!
Unit 112 Amenities and Features
Interior
- Business Center
Unique Features
- Carpet in Bedrooms and Closets
- Elegant Community Room With Gourmet Kitchen
- Faux Wood Blinds
- Faux Wood Floors Throughout
- Galley-Style Kitchens including all Major Appliances
- Imported Granite Counter Tops
- Lending Library
- Resort Style pool with Hot Tub & Relaxing Pavilion
- State-of-the-Art Fitness Center
- Walk-in Shower
Unit Description
The Augusta at Gruene has open floor plans and premier finishes that create a welcoming environment for you to call HOME. Within minutes from Historic Gruene, TX and I-35. This spacious single story apartment home in New Braunfels TX. Private lattice fence patio, Galley-style kitchen with granite countertops, includes all major appliances. Washer/Dryer connections, storage closet, Faux wood flooring throughout. Carpet in bedroom/closet. Lighted ceiling fan. Our pet friendly community boasts 25 acres of beautifully landscaped grounds, perfect for walking with your furry friends. You may also enjoy our resort-style pool with hot tub, top-of-the-line fitness center, a grand community gathering room complete with a lending library, gourmet style kitchen, and much more. Come see why we are the #1 apartment community in Comal County!
Unit 136 Amenities and Features
Interior
- Business Center
Unique Features
- Carpet in Bedrooms and Closets
- Elegant Community Room With Gourmet Kitchen
- Faux Wood Blinds
- Faux Wood Floors Throughout
- Galley-Style Kitchens including all Major Appliances
- Imported Granite Counter Tops
- Lending Library
- Resort Style pool with Hot Tub & Relaxing Pavilion
- State-of-the-Art Fitness Center
- Walk-in Shower
Unit Description
The Augusta at Gruene has open floor plans and premier finishes that create a welcoming environment for you to call HOME. Within minutes from Historic Gruene, TX and I-35. This spacious single story apartment home in New Braunfels TX. Private lattice fence patio, Galley-style kitchen with granite countertops, includes all major appliances. Washer/Dryer connections, storage closet, Faux wood flooring throughout. Carpet in bedroom/closet. Lighted ceiling fan. Our pet friendly community boasts 25 acres of beautifully landscaped grounds, perfect for walking with your furry friends. You may also enjoy our resort-style pool with hot tub, top-of-the-line fitness center, a grand community gathering room complete with a lending library, gourmet style kitchen, and much more. Come see why we are the #1 apartment community in Comal County!
Apartment Model: A GR1 Bedroom, 1 Bath, 670 sq ftAvailable NowFloorplansPhotos![]()
A GR - Image 1 ![]()
A GR - Image 2 ![]()
A GR - Image 3 ![]()
A GR - Image 4 ![]()
A GR - Image 5 ![]()
A GR - Image 6 ![]()
A GR - Image 7 ![]()
A GR - Image 8 ![]()
A GR - Image 9 ![]()
A GR - Image 10 ![]()
A GR - Floorplan 1 ![]()
A GR - Floorplan 2 Apartment Unit: 106Apartment Model: A GR1 Bedroom, 1 Bath, 670 sq ftAvailable NowApartment Unit: 112Apartment Model: A GR1 Bedroom, 1 Bath, 670 sq ftAvailable NowApartment Unit: 136Apartment Model: A GR1 Bedroom, 1 Bath, 670 sq ftAvailable NowA1 - Loft
1 Bed, 1 Bath, 811 sq ftAvailable Sep 30Model Gallery
Floorplans
Photos
Availability Details
Availability Date Unit Sq Ft Deposit September 30, 2026 062 811 $125 Unit 062 Amenities and Features
Features
- Ceiling Fans
Interior
- Business Center
Kitchen
- Dishwasher
- Microwave
- Range
- Refrigerator
Services
- Dog Park
Unique Features
- Carpet in Bedrooms and Closets
- Community Events
- Elegant Community Room With Gourmet Kitchen
- Faux Wood Blinds
- Faux Wood Floors Throughout
- Flexspace Loft
- Gallery Style Kitchen
- Imported Granite Counter Tops
- Lending Library
- Main Living Space on First Floor
- Resort Style pool with Hot Tub & Relaxing Pavilion
- State-of-the-Art Fitness Center
- Walk-in Shower
Unit Description
The Landa is a modern take on one-bedroom living, designed for flexibility and everyday life. This 811 sq. ft. loft-style floor plan features an open second-floor flex space that adapts to your lifestyle. Whether you work from home, need a creative studio, or want a separate lounge or fitness area. Downstairs, enjoy a comfortable living and dining area with an open layout that makes entertaining easy, along with a private bedroom retreat. Upstairs, the open loft provides valuable separation between living and flex space, giving you the functionality of a larger home without the cost of a two-bedroom. Perfect for remote professionals, couples, or anyone looking for a smarter use of space, the Landa offers the freedom to design your home your way. All within the quiet, scenic setting of Augusta at Gruene.
Apartment Model: A1 - Loft1 Bedroom, 1 Bath, 811 sq ftAvailable September 30, 2026FloorplansPhotos![]()
A1 - Loft - Image 1 ![]()
A1 - Loft - Image 2 ![]()
A1 - Loft - Image 3 ![]()
A1 - Loft - Image 4 ![]()
A1 - Loft - Image 5 ![]()
A1 - Loft - Image 6 ![]()
A1 - Loft - Image 7 ![]()
A1 - Loft - Image 8 ![]()
A1 - Loft - Image 9 ![]()
A1 - Loft - Image 10 ![]()
A1 - Loft - Floorplan 1 ![]()
A1 - Loft - Floorplan 2 Apartment Unit: 062Apartment Model: A1 - Loft1 Bedroom, 1 Bath, 811 sq ftAvailable September 30, 2026Floorplan A
1 Bed, 1 Bath, 670 sq ftAvailability Details
Availability Date Unit Sq Ft Unavailable A 670 sq ft 2 Bedrooms
B2 GR
2 Beds, 2 Baths, 970 sq ftAvailability Details
Availability Date Unit Sq Ft Unavailable B2 GR 970 sq ft Floorplan B2
2 Beds, 2 Baths, 970 sq ftAvailability Details
Availability Date Unit Sq Ft Unavailable B2 970 sq ft B1 GR
2 Beds, 2 Baths, 970 sq ftAvailability Details
Availability Date Unit Sq Ft Unavailable B1 GR 970 sq ft Comal 2 Bed | 2 Bath 970 Sq. Ft. Two Car Garage
2 Beds, 2 Baths, 970 sq ftAvailability Details
Availability Date Unit Sq Ft Unavailable Comal 2 Bed | 2 Bath 970 Sq. Ft. Two Car Garage 970 sq ft Floorplan C2
2 Beds, 2 Baths, 1100 sq ftAvailability Details
Availability Date Unit Sq Ft Unavailable C2 1100 sq ft 2 Bed | 2 Bath 1,100 Sq. Ft. Two Car Garage -GR
2 Beds, 2 Baths, 1100 sq ftModel Gallery
Floorplans
Photos
Availability Details
Availability Date Unit Sq Ft Deposit Unavailable 2 Bed | 2 Bath 1,100 Sq. Ft. Two Car Garage -GR 1100 sq ft $225 Apartment Model: 2 Bed | 2 Bath 1,100 Sq. Ft. Two Car Garage -GR2 Bedroom, 2 Bath, 1100 sq ftUnavailableFloorplansPhotos![]()
2 Bed | 2 Bath 1,100 Sq. Ft. Two Car Garage -GR - Image 1 ![]()
2 Bed | 2 Bath 1,100 Sq. Ft. Two Car Garage -GR - Image 2 ![]()
2 Bed | 2 Bath 1,100 Sq. Ft. Two Car Garage -GR - Image 3 ![]()
2 Bed | 2 Bath 1,100 Sq. Ft. Two Car Garage -GR - Image 4 ![]()
2 Bed | 2 Bath 1,100 Sq. Ft. Two Car Garage -GR - Image 5 ![]()
2 Bed | 2 Bath 1,100 Sq. Ft. Two Car Garage -GR - Image 6 ![]()
2 Bed | 2 Bath 1,100 Sq. Ft. Two Car Garage -GR - Image 7 ![]()
2 Bed | 2 Bath 1,100 Sq. Ft. Two Car Garage -GR - Image 8 ![]()
2 Bed | 2 Bath 1,100 Sq. Ft. Two Car Garage -GR - Image 9 ![]()
2 Bed | 2 Bath 1,100 Sq. Ft. Two Car Garage -GR - Image 10 ![]()
2 Bed | 2 Bath 1,100 Sq. Ft. Two Car Garage -GR - Floorplan Comal 2 Bed | 2 Bath 970 Sq. Ft. - One Car Garage
2 Beds, 2 Baths, 970 sq ftModel Gallery
Floorplans
Photos
Availability Details
Availability Date Unit Sq Ft Deposit Unavailable Comal 2 Bed | 2 Bath 970 Sq. Ft. - One Car Garage 970 sq ft $225 Apartment Model: Comal 2 Bed | 2 Bath 970 Sq. Ft. - One Car Garage2 Bedroom, 2 Bath, 970 sq ftUnavailableFloorplansPhotos![]()
Comal 2 Bed | 2 Bath 970 Sq. Ft. - One Car Garage - Image 1 ![]()
Comal 2 Bed | 2 Bath 970 Sq. Ft. - One Car Garage - Image 2 ![]()
Comal 2 Bed | 2 Bath 970 Sq. Ft. - One Car Garage - Image 3 ![]()
Comal 2 Bed | 2 Bath 970 Sq. Ft. - One Car Garage - Image 4 ![]()
Comal 2 Bed | 2 Bath 970 Sq. Ft. - One Car Garage - Image 5 ![]()
Comal 2 Bed | 2 Bath 970 Sq. Ft. - One Car Garage - Image 6 ![]()
Comal 2 Bed | 2 Bath 970 Sq. Ft. - One Car Garage - Image 7 ![]()
Comal 2 Bed | 2 Bath 970 Sq. Ft. - One Car Garage - Image 8 ![]()
Comal 2 Bed | 2 Bath 970 Sq. Ft. - One Car Garage - Image 9 ![]()
Comal 2 Bed | 2 Bath 970 Sq. Ft. - One Car Garage - Image 10 ![]()
Comal 2 Bed | 2 Bath 970 Sq. Ft. - One Car Garage - Floorplan Guadalupe 2 Bed | 2 Bath 1100 Sq. Ft. One Car G...
2 Beds, 2 Baths, 1100 sq ftModel Gallery
Floorplans
Photos
Availability Details
Availability Date Unit Sq Ft Deposit Unavailable Guadalupe 2 Bed | 2 Bath 1100 Sq. Ft. One Car G... 1100 sq ft $225 Apartment Model: Guadalupe 2 Bed | 2 Bath 1100 Sq. Ft. One Car G...2 Bedroom, 2 Bath, 1100 sq ftUnavailableFloorplansPhotos![]()
Guadalupe 2 Bed | 2 Bath 1100 Sq. Ft. One Car G... - Image 1 ![]()
Guadalupe 2 Bed | 2 Bath 1100 Sq. Ft. One Car G... - Image 2 ![]()
Guadalupe 2 Bed | 2 Bath 1100 Sq. Ft. One Car G... - Image 3 ![]()
Guadalupe 2 Bed | 2 Bath 1100 Sq. Ft. One Car G... - Image 4 ![]()
Guadalupe 2 Bed | 2 Bath 1100 Sq. Ft. One Car G... - Image 5 ![]()
Guadalupe 2 Bed | 2 Bath 1100 Sq. Ft. One Car G... - Image 6 ![]()
Guadalupe 2 Bed | 2 Bath 1100 Sq. Ft. One Car G... - Image 7 ![]()
Guadalupe 2 Bed | 2 Bath 1100 Sq. Ft. One Car G... - Image 8 ![]()
Guadalupe 2 Bed | 2 Bath 1100 Sq. Ft. One Car G... - Image 9 ![]()
Guadalupe 2 Bed | 2 Bath 1100 Sq. Ft. One Car G... - Image 10 ![]()
Guadalupe 2 Bed | 2 Bath 1100 Sq. Ft. One Car G... - Floorplan 3 Bedrooms
Show Unavailable FloorplansFloorplan D2
3 Beds, 2 Baths, 1300 sq ftAvailable Sep 25Model Gallery
Floorplans
Photos
Availability Details
Availability Date Unit Sq Ft Deposit September 25, 2026 141 1300 $325 Unit 141 Amenities and Features
Interior
- Business Center
Services
- Dog Park
Unique Features
- Carpet in Bedrooms and Closets
- Community Events
- Elegant Community Room With Gourmet Kitchen
- Faux Wood Blinds
- Faux Wood Floors Throughout
- Galley-Style Kitchens including all Major Appliances
- Imported Granite Counter Tops
- Lending Library
- Resort Style pool with Hot Tub & Relaxing Pavilion
- State-of-the-Art Fitness Center
- Walk-in Shower
Unit Description
Spacious single story apartment home, 2 car attached garage with remote openers, Private entry into apartment home. Private lattice fence patio, Galley-style kitchen with granite countertops, includes all major appliances, Washer/Dryer connections, Pantry, broom closet and linen closet, Walk-in shower, Faux wood flooring throughout, Carpet in bedrooms & master closet and more. Within walking distance to historic Gruene, TX.
Apartment Model: D23 Bedroom, 2 Bath, 1300 sq ftAvailable September 25, 2026FloorplansPhotos![]()
D2 - Image 1 ![]()
D2 - Image 2 ![]()
D2 - Image 3 ![]()
D2 - Image 4 ![]()
D2 - Image 5 ![]()
D2 - Image 6 ![]()
D2 - Image 7 ![]()
D2 - Image 8 ![]()
D2 - Image 9 ![]()
D2 - Image 10 ![]()
D2 - Floorplan 1 ![]()
D2 - Floorplan 2 Apartment Unit: 141Apartment Model: D23 Bedroom, 2 Bath, 1300 sq ftAvailable September 25, 20263 Bed | 2 Bath 1,300 Sq. Ft. Two Car Garage
3 Beds, 2 Baths, 1300 sq ftAvailability Details
Availability Date Unit Sq Ft Unavailable 3 Bed | 2 Bath 1,300 Sq. Ft. Two Car Garage 1300 sq ft D1 GR
3 Beds, 2 Baths, 1300 sq ftAvailability Details
Availability Date Unit Sq Ft Unavailable D1 GR 1300 sq ft Faust - 3 Bed | 2 Bath 1,300 Sq. Ft. Two Car Ga...
3 Beds, 2 Baths, 1300 sq ftAvailability Details
Availability Date Unit Sq Ft Unavailable Faust - 3 Bed | 2 Bath 1,300 Sq. Ft. Two Car Ga... 1300 sq ft
Property Information
- 212 Units
- 1 Story
- Built in 1996
Lease Terms
- 12 mo
Fees and Policies
The fees listed below are community-provided and may exclude utilities or add-ons. All payments are made directly to the property and are non-refundable unless otherwise specified.
Required Fees
One-Time Basics
- Due at Application
- Application Fee Per ApplicantiCharged per applicant.$45.00
- Due at Move-In
- Administrative FeeiCharged per unit.$75.00
Parking Info and Fees
- Surface Lot
- Garage Parking
Property Fee Disclaimer: Based on community-supplied data and independent market research. Subject to change without notice. May exclude fees for mandatory or optional services and usage-based utilities.
Features and Amenities
Living Area Features
- Walk In Closets
Map
- Shopping
- Grocery
- Medical
- Parks
- Nearby Properties

Map
Getting Around
40 / 100 Fairly walkable
50 / 100 Fairly bikeable
90 / 100 Exceptionally car friendly
Getting to Know the Area
60 / 100 Restaurants
40 / 100 Cafes
60 / 100 Nightlife
50 / 100 Shopping
40 / 100 Parks
100 / 100 Noise Level
Renters Reviews and Ratings
Amazing One Story Apartment
Property Manager Responded
Nearby Schools
Canyon High School
Church Hill Middle
Goodwin Frazier Elementary School
About GreatSchools Data on ApartmentHomeLiving.com.
Points of Interest
Time and distance from The Augusta at Gruene Garden Apartments.
Big Box and Retail
Target
Jcpenney
Burlington
Groceries
Heb
Albertsons
Hospitals
Resolute Health Hospital
Central Texas Medical Center
Parks and Recreation
The Augusta at Gruene Garden Apartments has 1 park within 1.5 miles, including Schlitterbaun.
Shopping Centers
The Augusta at Gruene Garden Apartments has 5 shopping centers within 1.8 miles.
Nearby Neighborhoods
Rental Price Ranges in the Area
| Bedroom | Average Rent | Cheapest Rent | Highest Rent |
|---|---|---|---|
| New Braunfels Studio Apartments | $1,143 | $815 | $1,407 |
| New Braunfels 1 Bedroom Apartments | $1,323 | $800 | $2,310 |
| New Braunfels 2 Bedroom Apartments | $1,668 | $800 | $4,279 |
| New Braunfels 3 Bedroom Apartments | $2,068 | $1,275 | $5,950 |
| New Braunfels 4 Bedroom Apartments | $2,644 | $1,550 | $10,000+ |
| 2 Bedroom Homes | $1,542 | $1,000 | $2,695 |
| 3 Bedroom Homes | $2,101 | $1,195 | $10,000+ |
| 4 Bedroom Homes | $2,909 | $1,445 | $10,000+ |
| 5 Bedroom Homes | $2,376 | $2,000 | $3,200 |
| 6 Bedroom Homes | $2,847 | $1,795 | $3,900 |
Nearby Apartments
Nearby Homes
Did You Know?
28% of apartment shoppers plan to spend at least 1-2 months in their apartment search.


Property Manager Responded