


- Studio–2 Bedrooms
- $1,445-$3,970 Total Monthly Price
Total Monthly Price
Base Rent$1,445 - $3,970Total Monthly Price$1,445 - $3,970 - 495–1,011 Square Feet
Rent Specials
New Amenities Coming Soon!! We’re giving The Ellory’s amenity spaces a major refresh, with new places to relax, gather, and unwind just around the corner. Highlights include a moody speakeasy lounge, an indoor pool and hot tub with a projector screen, and thoughtfully updated spaces designed to bring more energy and style to everyday living. Schedule your tour today and get an early look at what’s coming next at The Ellory.
About The Ellory
Welcome to The Ellory, a completely reimagined apartment community in the heart of Minneapolis. With full renovations, newly redesigned homes, and refreshed amenities coming soon, The Ellory brings modern living to one of the city's most connected neighborhoods. Enjoy stylish interiors, updated community spaces, and convenient access to nearby parks, trails, dining, shopping, entertainment, and major commuter routes. At The Ellory, all pets are welcome. We proudly accept dogs and cats of all breeds with no breed restrictions upon approval, making it easier for every member of your household to feel right at home. Move-in costs include: $50 application fee per applicant, $150 administration fee per household, and $500 deposit. Monthly costs include rent (varies by apartment and lease term), utilities (also variable), and a $3.50 utility service fee. Schedule your tour today and experience the transformation for yourself while being among the first to call The Ellory home!
The Ellory is located in the Mill District Neighborhood and 55401 Zip code of Minneapolis, MN. This community is professionally managed by Bigos Management
Unique Features and Amenities
- Air Conditioner
- Alarm System
- Balconies in Select Homes
- Bike Storage
- Carpeting in Bedrooms
- Designer Lighting Fixtures
- Flexible Rent Program
- French Door Refrigerators
- Fridgidaire Stainless Steel Appliance Package
- Gold Medal Park
- Gourmet Coffee & Tea Bar
- High-Quality Cabinets & Trim Finishes
- In-home Washer & Dryer
- Luxury Vinyl Plank Flooring
- Mill District Farmers Market
- Mill Ruins Park
- Outdoor Pizza Oven
- Oversized Windows for Natural Light
- Parking Space for Every Residence
- Pay Rent Online with No Convenience Fees*
- Pet Wash
- Poker / Gaming Table
- Private Courtyard/Garden
- Private Entrances in Select Homes
- Private Patios with Garden Access in Select Homes
- Quartz Countertops with Tile Backsplash
- Reservable Private Event Spaces
- Speakeasy
- Stone Arch Bridge
- Stunning City and River Views in Select Homes
- Sushi by Baaska Restaurant
- Target Field
- Walk-in Closets in Select Homes
- Work From Home Spaces
Property Contact Info

- Listed by:
- Agency:
- Vendor Logo:
- Website:
- View Property Website
- Call Us:
- (952) 206-6695
- Disclaimer:
Office Hours
| Monday | 9:00 am–6:00 pm |
| Tuesday | 9:00 am–7:00 pm |
| Wednesday | 9:00 am–6:00 pm |
| Thursday | 9:00 am–7:00 pm |
| Friday | 9:00 am–7:00 pm |
| Saturday | 10:00 am–5:00 pm |
| Sunday | Closed |
Floorplan Pricing and Availability
The Ellory offers Studio to 2 Bedroom apartments starting from $1,445 and having 495–1,011 sq ft. Here is the current pricing and availability:
New! Interactive Property Map
 ApartmentHomeLiving.com's new Interactive Property Map allows you to see where every available unit is located at this community.Try It Now >
Studio
Floorplan A1
From $1,445
Studio, 1 Bath, 495 sq ftTotal Monthly PriceAvailable Oct 16Total Monthly Price
Base Rent$1,445 - $2,980Total Monthly Price$1,445 - $2,980Model Gallery
Floorplans
3D Tours
Availability Details
Prices shown for this property are the Total Monthly Price including Fees.Price Availability Date Unit Sq Ft Deposit Photos Floorplan View Details $1,450 October 16, 2026 327 495 $500 $1,445 December 4, 2026 329 495 $500 $1,470 December 4, 2026 347 495 $500 Model Amenities and Features
Features
- High Speed Internet Access
- Smoke Free
Unique Features
- Alarm System
Model Lease Information
Model Price Range
- $1,445 - $2,980Total Monthly PriceBase Rent: $1,445 - $2,980Required Monthly Fees: None
Current Available Pricing
- $1,445 - $1,470 Total Monthly Price
Unit 327 Gallery
Photos
Unit 327 Amenities and Features
Features
- High Speed Internet Access
- Smoke Free
Unique Features
- Alarm System
Unit 327 Lease Information
Unit Price
- $1,450Total Monthly PriceBase Rent: $1,450Required Monthly Fees: None
View Details and Rent EstimateDeposit
- $500 deposit
Model Lease Information
Model Price Range
- $1,445 - $2,980Total Monthly Price
Unit 329 Gallery
Floorplans
Unit 329 Amenities and Features
Features
- High Speed Internet Access
- Smoke Free
Unique Features
- Alarm System
Unit 329 Lease Information
Unit Price
- $1,445Total Monthly PriceBase Rent: $1,445Required Monthly Fees: None
View Details and Rent EstimateDeposit
- $500 deposit
Model Lease Information
Model Price Range
- $1,445 - $2,980Total Monthly Price
Unit 347 Gallery
Floorplans
Unit 347 Amenities and Features
Features
- High Speed Internet Access
- Smoke Free
Unique Features
- Alarm System
Unit 347 Lease Information
Unit Price
- $1,470Total Monthly PriceBase Rent: $1,470Required Monthly Fees: None
View Details and Rent EstimateDeposit
- $500 deposit
Model Lease Information
Model Price Range
- $1,445 - $2,980Total Monthly Price
Apartment Model: A1From $1,445Studio, 1 Bath, 495 sq ftAvailable October 16, 2026Floorplans3D ToursFloor plans are artist's rendering. All dimensions are approximate. Actual product and specifications may vary in dimension or detail. Not all features are available in every rental home. Please see a representative for details.
![]()
A1 - Floorplan 1 Floor plans are artist's rendering. All dimensions are approximate. Actual product and specifications may vary in dimension or detail. Not all features are available in every rental home. Please see a representative for details.
![]()
A1 - Floorplan 2 Floor plans are artist's rendering. All dimensions are approximate. Actual product and specifications may vary in dimension or detail. Not all features are available in every rental home. Please see a representative for details.
![]()
A1 - Floorplan 3 Floor plans are artist's rendering. All dimensions are approximate. Actual product and specifications may vary in dimension or detail. Not all features are available in every rental home. Please see a representative for details.
![]()
A1 - Floorplan 4 Floor plans are artist's rendering. All dimensions are approximate. Actual product and specifications may vary in dimension or detail. Not all features are available in every rental home. Please see a representative for details.
![]()
A1 - Floorplan 5 Floor plans are artist's rendering. All dimensions are approximate. Actual product and specifications may vary in dimension or detail. Not all features are available in every rental home. Please see a representative for details.
![]()
A1 - Floorplan 6 Floor plans are artist's rendering. All dimensions are approximate. Actual product and specifications may vary in dimension or detail. Not all features are available in every rental home. Please see a representative for details.
![]()
A1 - Floorplan 7 Floor plans are artist's rendering. All dimensions are approximate. Actual product and specifications may vary in dimension or detail. Not all features are available in every rental home. Please see a representative for details.
![]()
A1 - Floorplan 8 A1 - 3D Tour Apartment Unit: 327Apartment Model: A1$1,450Studio, 1 Bath, 495 sq ftAvailable October 16, 2026![]()
Unit: 327 - Image Apartment Unit: 329Apartment Model: A1$1,445Studio, 1 Bath, 495 sq ftAvailable December 4, 2026Floor plans are artist's rendering. All dimensions are approximate. Actual product and specifications may vary in dimension or detail. Not all features are available in every rental home. Please see a representative for details.
![]()
Unit: 329 - Floorplan Apartment Unit: 347Apartment Model: A1$1,470Studio, 1 Bath, 495 sq ftAvailable December 4, 2026Floor plans are artist's rendering. All dimensions are approximate. Actual product and specifications may vary in dimension or detail. Not all features are available in every rental home. Please see a representative for details.
![]()
Unit: 347 - Floorplan 1 Bedroom
Floorplan B3
From $1,725
1 Bed, 1 Bath, 640 sq ftTotal Monthly PriceAvailable NowTotal Monthly Price
Base Rent$1,725 - $2,595Total Monthly Price$1,725 - $2,595Model Gallery
Floorplans
Availability Details
Prices shown for this property are the Total Monthly Price including Fees.Price Availability Date Unit Sq Ft Deposit Photos Floorplan View Details $1,805 Available Now 108 640 $500 $1,755 Available Now 210 640 $500 $1,745 Available Now 350 640 $500 Model Amenities and Features
Unique Features
- Alarm System
Model Lease Information
Model Price Range
- $1,725 - $2,595Total Monthly PriceBase Rent: $1,725 - $2,595Required Monthly Fees: None
Current Available Pricing
- $1,745 - $1,805 Total Monthly Price
Unit 108 Gallery
Photos
Unit 108 Amenities and Features
Unique Features
- Alarm System
Unit 108 Lease Information
Unit Price
- $1,805Total Monthly PriceBase Rent: $1,805Required Monthly Fees: None
View Details and Rent EstimateDeposit
- $500 deposit
Model Lease Information
Model Price Range
- $1,725 - $2,595Total Monthly Price
Unit 210 Gallery
Floorplans
Unit 210 Amenities and Features
Unique Features
- Alarm System
Unit 210 Lease Information
Unit Price
- $1,755Total Monthly PriceBase Rent: $1,755Required Monthly Fees: None
View Details and Rent EstimateDeposit
- $500 deposit
Model Lease Information
Model Price Range
- $1,725 - $2,595Total Monthly Price
Unit 350 Gallery
Photos
Unit 350 Amenities and Features
Unique Features
- Alarm System
Unit 350 Lease Information
Unit Price
- $1,745Total Monthly PriceBase Rent: $1,745Required Monthly Fees: None
View Details and Rent EstimateDeposit
- $500 deposit
Model Lease Information
Model Price Range
- $1,725 - $2,595Total Monthly Price
Apartment Model: B3From $1,7251 Bedroom, 1 Bath, 640 sq ftAvailable NowFloor plans are artist's rendering. All dimensions are approximate. Actual product and specifications may vary in dimension or detail. Not all features are available in every rental home. Please see a representative for details.
![]()
B3 - Floorplan 1 Floor plans are artist's rendering. All dimensions are approximate. Actual product and specifications may vary in dimension or detail. Not all features are available in every rental home. Please see a representative for details.
![]()
B3 - Floorplan 2 Floor plans are artist's rendering. All dimensions are approximate. Actual product and specifications may vary in dimension or detail. Not all features are available in every rental home. Please see a representative for details.
![]()
B3 - Floorplan 3 Floor plans are artist's rendering. All dimensions are approximate. Actual product and specifications may vary in dimension or detail. Not all features are available in every rental home. Please see a representative for details.
![]()
B3 - Floorplan 4 Floor plans are artist's rendering. All dimensions are approximate. Actual product and specifications may vary in dimension or detail. Not all features are available in every rental home. Please see a representative for details.
![]()
B3 - Floorplan 5 Floor plans are artist's rendering. All dimensions are approximate. Actual product and specifications may vary in dimension or detail. Not all features are available in every rental home. Please see a representative for details.
![]()
B3 - Floorplan 6 Apartment Unit: 108Apartment Model: B3$1,8051 Bedroom, 1 Bath, 640 sq ftAvailable Now![]()
Unit: 108 - Image Apartment Unit: 210Apartment Model: B3$1,7551 Bedroom, 1 Bath, 640 sq ftAvailable NowFloor plans are artist's rendering. All dimensions are approximate. Actual product and specifications may vary in dimension or detail. Not all features are available in every rental home. Please see a representative for details.
![]()
Unit: 210 - Floorplan Apartment Unit: 350Apartment Model: B3$1,7451 Bedroom, 1 Bath, 640 sq ftAvailable Now![]()
Unit: 350 - Image Floorplan B7
From $1,885
1 Bed, 1 Bath, 710 sq ftTotal Monthly PriceAvailable NowTotal Monthly Price
Base Rent$1,885 - $2,790Total Monthly Price$1,885 - $2,790Model Gallery
Floorplans
Availability Details
Prices shown for this property are the Total Monthly Price including Fees.Price Availability Date Unit Sq Ft Deposit Photos Floorplan View Details $1,950 Available Now 112 710 $500 $1,885 Available Now 346 710 $500 Model Amenities and Features
Unique Features
- Alarm System
Model Lease Information
Model Price Range
- $1,885 - $2,790Total Monthly PriceBase Rent: $1,885 - $2,790Required Monthly Fees: None
Current Available Pricing
- $1,885 - $1,950 Total Monthly Price
Unit 112 Gallery
Photos
Unit 112 Amenities and Features
Unique Features
- Alarm System
Unit 112 Lease Information
Unit Price
- $1,950Total Monthly PriceBase Rent: $1,950Required Monthly Fees: None
View Details and Rent EstimateDeposit
- $500 deposit
Model Lease Information
Model Price Range
- $1,885 - $2,790Total Monthly Price
Unit 346 Gallery
Floorplans
Unit 346 Amenities and Features
Unique Features
- Alarm System
Unit 346 Lease Information
Unit Price
- $1,885Total Monthly PriceBase Rent: $1,885Required Monthly Fees: None
View Details and Rent EstimateDeposit
- $500 deposit
Model Lease Information
Model Price Range
- $1,885 - $2,790Total Monthly Price
Apartment Model: B7From $1,8851 Bedroom, 1 Bath, 710 sq ftAvailable NowFloor plans are artist's rendering. All dimensions are approximate. Actual product and specifications may vary in dimension or detail. Not all features are available in every rental home. Please see a representative for details.
![]()
B7 - Floorplan Apartment Unit: 112Apartment Model: B7$1,9501 Bedroom, 1 Bath, 710 sq ftAvailable Now![]()
Unit: 112 - Image Apartment Unit: 346Apartment Model: B7$1,8851 Bedroom, 1 Bath, 710 sq ftAvailable NowFloor plans are artist's rendering. All dimensions are approximate. Actual product and specifications may vary in dimension or detail. Not all features are available in every rental home. Please see a representative for details.
![]()
Unit: 346 - Floorplan Floorplan B12
From $1,905
1 Bed, 1 Bath, 750 sq ftTotal Monthly PriceAvailable NowTotal Monthly Price
Base Rent$1,905 - $2,870Total Monthly Price$1,905 - $2,870Largest 1 BedroomThis is the largest 1 Bedroom at this PropertyModel Gallery
Floorplans
3D Tours
Availability Details
Prices shown for this property are the Total Monthly Price including Fees.Price Availability Date Unit Sq Ft Deposit Photos Floorplan View Details $1,905 Available Now 351 750 $500 $2,010 Available Now 405 750 $500 $1,950 October 16, 2026 453 750 $500 Model Amenities and Features
Unique Features
- Alarm System
Model Lease Information
Model Price Range
- $1,905 - $2,870Total Monthly PriceBase Rent: $1,905 - $2,870Required Monthly Fees: None
Current Available Pricing
- $1,905 - $2,010 Total Monthly Price
Unit 351 Gallery
Floorplans
Unit 351 Amenities and Features
Unique Features
- Alarm System
Unit 351 Lease Information
Unit Price
- $1,905Total Monthly PriceBase Rent: $1,905Required Monthly Fees: None
View Details and Rent EstimateDeposit
- $500 deposit
Model Lease Information
Model Price Range
- $1,905 - $2,870Total Monthly Price
Unit 405 Gallery
Photos
Unit 405 Amenities and Features
Unique Features
- Alarm System
Unit 405 Lease Information
Unit Price
- $2,010Total Monthly PriceBase Rent: $2,010Required Monthly Fees: None
View Details and Rent EstimateDeposit
- $500 deposit
Model Lease Information
Model Price Range
- $1,905 - $2,870Total Monthly Price
Unit 453 Gallery
Photos
Unit 453 Amenities and Features
Unique Features
- Alarm System
Unit 453 Lease Information
Unit Price
- $1,950Total Monthly PriceBase Rent: $1,950Required Monthly Fees: None
View Details and Rent EstimateDeposit
- $500 deposit
Model Lease Information
Model Price Range
- $1,905 - $2,870Total Monthly Price
Apartment Model: B12From $1,9051 Bedroom, 1 Bath, 750 sq ftAvailable NowFloorplans3D ToursFloor plans are artist's rendering. All dimensions are approximate. Actual product and specifications may vary in dimension or detail. Not all features are available in every rental home. Please see a representative for details.
![]()
B12 - Floorplan 1 Floor plans are artist's rendering. All dimensions are approximate. Actual product and specifications may vary in dimension or detail. Not all features are available in every rental home. Please see a representative for details.
![]()
B12 - Floorplan 2 B12 - 3D Tour B12 - 3D Tour Apartment Unit: 351Apartment Model: B12$1,9051 Bedroom, 1 Bath, 750 sq ftAvailable NowFloor plans are artist's rendering. All dimensions are approximate. Actual product and specifications may vary in dimension or detail. Not all features are available in every rental home. Please see a representative for details.
![]()
Unit: 351 - Floorplan Apartment Unit: 405Apartment Model: B12$2,0101 Bedroom, 1 Bath, 750 sq ftAvailable Now![]()
Unit: 405 - Image Apartment Unit: 453Apartment Model: B12$1,9501 Bedroom, 1 Bath, 750 sq ftAvailable October 16, 2026![]()
Unit: 453 - Image Floorplan B4
From $1,670
1 Bed, 1 Bath, 640 sq ftTotal Monthly PriceAvailable Oct 16Total Monthly Price
Base Rent$1,670 - $2,420Total Monthly Price$1,670 - $2,420Cheapest 1 BedroomThis is the cheapest 1 Bedroom at this PropertyModel Gallery
Floorplans
Availability Details
Prices shown for this property are the Total Monthly Price including Fees.Price Availability Date Unit Sq Ft Deposit Photos $1,670 October 16, 2026 149 640 $500 Unit 149 Gallery
Photos
Unit 149 Amenities and Features
Unique Features
- Alarm System
Unit 149 Lease Information
Unit Price
- $1,670Total Monthly PriceBase Rent: $1,670Required Monthly Fees: None
View Details and Rent EstimateDeposit
- $500 deposit
Model Lease Information
Model Price Range
- $1,670 - $2,420Total Monthly Price
Apartment Model: B4From $1,6701 Bedroom, 1 Bath, 640 sq ftAvailable October 16, 2026Floor plans are artist's rendering. All dimensions are approximate. Actual product and specifications may vary in dimension or detail. Not all features are available in every rental home. Please see a representative for details.
![]()
B4 - Floorplan Apartment Unit: 149Apartment Model: B4$1,6701 Bedroom, 1 Bath, 640 sq ftAvailable October 16, 2026![]()
Unit: 149 - Image Floorplan B8
From $1,785
1 Bed, 1 Bath, 715 sq ftTotal Monthly PriceAvailable Dec 4Total Monthly Price
Base Rent$1,785 - $2,575Total Monthly Price$1,785 - $2,575Model Gallery
Floorplans
Availability Details
Prices shown for this property are the Total Monthly Price including Fees.Price Availability Date Unit Sq Ft Deposit Photos $1,785 December 4, 2026 244 730 $500 Unit 244 Gallery
Photos
Unit 244 Amenities and Features
Unique Features
- Alarm System
Unit 244 Lease Information
Unit Price
- $1,785Total Monthly PriceBase Rent: $1,785Required Monthly Fees: None
View Details and Rent EstimateDeposit
- $500 deposit
Model Lease Information
Model Price Range
- $1,785 - $2,575Total Monthly Price
Apartment Model: B8From $1,7851 Bedroom, 1 Bath, 715 sq ftAvailable December 4, 2026Floor plans are artist's rendering. All dimensions are approximate. Actual product and specifications may vary in dimension or detail. Not all features are available in every rental home. Please see a representative for details.
![]()
B8 - Floorplan Apartment Unit: 244Apartment Model: B8$1,7851 Bedroom, 1 Bath, 730 sq ftAvailable December 4, 2026![]()
Unit: 244 - Image 2 Bedrooms
Floorplan CC2
From $2,750
2 Beds, 2 Baths, 1011 sq ftTotal Monthly PriceAvailable NowTotal Monthly Price
Base Rent$2,750 - $3,930Total Monthly Price$2,750 - $3,930Cheapest 2 BedroomThis is the cheapest 2 Bedroom at this PropertyModel Gallery
Floorplans
Availability Details
Prices shown for this property are the Total Monthly Price including Fees.Price Availability Date Unit Sq Ft Deposit Photos Floorplan View Details $2,835 Available Now 155 1011 $500 $2,750 Available Now 255 1011 $500 Model Amenities and Features
Unique Features
- Alarm System
Model Lease Information
Model Price Range
- $2,750 - $3,930Total Monthly PriceBase Rent: $2,750 - $3,930Required Monthly Fees: None
Current Available Pricing
- $2,750 - $2,835 Total Monthly Price
Unit 155 Gallery
Floorplans
Photos
Unit 155 Amenities and Features
Unique Features
- Alarm System
Unit 155 Lease Information
Unit Price
- $2,835Total Monthly PriceBase Rent: $2,835Required Monthly Fees: None
View Details and Rent EstimateDeposit
- $500 deposit
Model Lease Information
Model Price Range
- $2,750 - $3,930Total Monthly Price
Unit 255 Gallery
Floorplans
Unit 255 Amenities and Features
Unique Features
- Alarm System
Unit 255 Lease Information
Unit Price
- $2,750Total Monthly PriceBase Rent: $2,750Required Monthly Fees: None
View Details and Rent EstimateDeposit
- $500 deposit
Model Lease Information
Model Price Range
- $2,750 - $3,930Total Monthly Price
Apartment Model: CC2From $2,7502 Bedroom, 2 Bath, 1011 sq ftAvailable NowFloor plans are artist's rendering. All dimensions are approximate. Actual product and specifications may vary in dimension or detail. Not all features are available in every rental home. Please see a representative for details.
![]()
CC2 - Floorplan 1 Floor plans are artist's rendering. All dimensions are approximate. Actual product and specifications may vary in dimension or detail. Not all features are available in every rental home. Please see a representative for details.
![]()
CC2 - Floorplan 2 Floor plans are artist's rendering. All dimensions are approximate. Actual product and specifications may vary in dimension or detail. Not all features are available in every rental home. Please see a representative for details.
![]()
CC2 - Floorplan 3 Floor plans are artist's rendering. All dimensions are approximate. Actual product and specifications may vary in dimension or detail. Not all features are available in every rental home. Please see a representative for details.
![]()
CC2 - Floorplan 4 Floor plans are artist's rendering. All dimensions are approximate. Actual product and specifications may vary in dimension or detail. Not all features are available in every rental home. Please see a representative for details.
![]()
CC2 - Floorplan 5 Floor plans are artist's rendering. All dimensions are approximate. Actual product and specifications may vary in dimension or detail. Not all features are available in every rental home. Please see a representative for details.
![]()
CC2 - Floorplan 6 Floor plans are artist's rendering. All dimensions are approximate. Actual product and specifications may vary in dimension or detail. Not all features are available in every rental home. Please see a representative for details.
![]()
CC2 - Floorplan 7 Floor plans are artist's rendering. All dimensions are approximate. Actual product and specifications may vary in dimension or detail. Not all features are available in every rental home. Please see a representative for details.
![]()
CC2 - Floorplan 8 Floor plans are artist's rendering. All dimensions are approximate. Actual product and specifications may vary in dimension or detail. Not all features are available in every rental home. Please see a representative for details.
![]()
CC2 - Floorplan 9 Floor plans are artist's rendering. All dimensions are approximate. Actual product and specifications may vary in dimension or detail. Not all features are available in every rental home. Please see a representative for details.
![]()
CC2 - Floorplan 10 Apartment Unit: 155Apartment Model: CC2$2,8352 Bedroom, 2 Bath, 1011 sq ftAvailable NowFloorplansPhotos![]()
Unit: 155 - Image 1 ![]()
Unit: 155 - Image 2 ![]()
Unit: 155 - Image 3 Floor plans are artist's rendering. All dimensions are approximate. Actual product and specifications may vary in dimension or detail. Not all features are available in every rental home. Please see a representative for details.
![]()
Unit: 155 - Floorplan Apartment Unit: 255Apartment Model: CC2$2,7502 Bedroom, 2 Bath, 1011 sq ftAvailable NowFloor plans are artist's rendering. All dimensions are approximate. Actual product and specifications may vary in dimension or detail. Not all features are available in every rental home. Please see a representative for details.
![]()
Unit: 255 - Floorplan Floorplan CC1
From $2,775
2 Beds, 2 Baths, 990 sq ftTotal Monthly PriceAvailable NowTotal Monthly Price
Base Rent$2,775 - $3,970Total Monthly Price$2,775 - $3,970Model Gallery
Floorplans
Availability Details
Prices shown for this property are the Total Monthly Price including Fees.Price Availability Date Unit Sq Ft Deposit Floorplan View Details $2,795 Available Now 301 990 $500 $2,865 Available Now 401 990 $500 $2,775 Available Now 201 990 $500 Model Amenities and Features
Features
- Air Conditioning
- Balcony
- High Speed Internet Access
- Smoke Free
- Storage Space
- Washer/Dryer
Kitchen
- Dishwasher
- Freezer
- Ice Maker
- Microwave
- Oven
- Quartz Countertops
- Refrigerator
- Stainless Steel Appliances
Model Lease Information
Model Price Range
- $2,775 - $3,970Total Monthly PriceBase Rent: $2,775 - $3,970Required Monthly Fees: None
Current Available Pricing
- $2,775 - $2,865 Total Monthly Price
Unit 301 Gallery
Floorplans
Unit 301 Lease Information
Unit Price
- $2,795Total Monthly PriceBase Rent: $2,795Required Monthly Fees: None
View Details and Rent EstimateDeposit
- $500 deposit
Model Lease Information
Model Price Range
- $2,775 - $3,970Total Monthly Price
Unit 401 Gallery
Floorplans
Unit 401 Lease Information
Unit Price
- $2,865Total Monthly PriceBase Rent: $2,865Required Monthly Fees: None
View Details and Rent EstimateDeposit
- $500 deposit
Model Lease Information
Model Price Range
- $2,775 - $3,970Total Monthly Price
Unit 201 Gallery
Floorplans
Unit 201 Lease Information
Unit Price
- $2,775Total Monthly PriceBase Rent: $2,775Required Monthly Fees: None
View Details and Rent EstimateDeposit
- $500 deposit
Model Lease Information
Model Price Range
- $2,775 - $3,970Total Monthly Price
Apartment Model: CC1From $2,7752 Bedroom, 2 Bath, 990 sq ftAvailable NowFloor plans are artist's rendering. All dimensions are approximate. Actual product and specifications may vary in dimension or detail. Not all features are available in every rental home. Please see a representative for details.
![]()
CC1 - Floorplan Apartment Unit: 301Apartment Model: CC1$2,7952 Bedroom, 2 Bath, 990 sq ftAvailable NowFloor plans are artist's rendering. All dimensions are approximate. Actual product and specifications may vary in dimension or detail. Not all features are available in every rental home. Please see a representative for details.
![]()
Unit: 301 - Floorplan Apartment Unit: 401Apartment Model: CC1$2,8652 Bedroom, 2 Bath, 990 sq ftAvailable NowFloor plans are artist's rendering. All dimensions are approximate. Actual product and specifications may vary in dimension or detail. Not all features are available in every rental home. Please see a representative for details.
![]()
Unit: 401 - Floorplan Apartment Unit: 201Apartment Model: CC1$2,7752 Bedroom, 2 Bath, 990 sq ftAvailable NowFloor plans are artist's rendering. All dimensions are approximate. Actual product and specifications may vary in dimension or detail. Not all features are available in every rental home. Please see a representative for details.
![]()
Unit: 201 - Floorplan CCL1 - Two-Story Loft
From $2,795
2 Beds, 2 Baths, 950 sq ftTotal Monthly PriceAvailable NowTotal Monthly Price
Base Rent$2,795 - $3,880Total Monthly Price$2,795 - $3,880Model Gallery
Floorplans
Availability Details
Prices shown for this property are the Total Monthly Price including Fees.Price Availability Date Unit Sq Ft Deposit Floorplan $2,795 Available Now 422 950 $500 Model Amenities and Features
Features
- Air Conditioning
- Balcony
- High Speed Internet Access
- Smoke Free
- Storage Space
- Washer/Dryer
Kitchen
- Dishwasher
- Freezer
- Ice Maker
- Microwave
- Oven
- Quartz Countertops
- Refrigerator
- Stainless Steel Appliances
Unit 422 Gallery
Floorplans
Unit 422 Lease Information
Unit Price
- $2,795Total Monthly PriceBase Rent: $2,795Required Monthly Fees: None
View Details and Rent EstimateDeposit
- $500 deposit
Model Lease Information
Model Price Range
- $2,795 - $3,880Total Monthly Price
Apartment Model: CCL1 - Two-Story LoftFrom $2,7952 Bedroom, 2 Bath, 950 sq ftAvailable NowFloor plans are artist's rendering. All dimensions are approximate. Actual product and specifications may vary in dimension or detail. Not all features are available in every rental home. Please see a representative for details.
![]()
CCL1 - Two-Story Loft - Floorplan Apartment Unit: 422Apartment Model: CCL1 - Two-Story Loft$2,7952 Bedroom, 2 Bath, 950 sq ftAvailable NowFloor plans are artist's rendering. All dimensions are approximate. Actual product and specifications may vary in dimension or detail. Not all features are available in every rental home. Please see a representative for details.
![]()
Unit: 422 - Floorplan


Schedule a Tour
3D Tours
Property Information
- 175 Units
- 5 Stories
- Built in 2010
Fees and Policies
The fees listed below are community-provided and may exclude utilities or add-ons. All payments are made directly to the property and are non-refundable unless otherwise specified. Use the Cost Calculator to determine costs based on your needs.
Required Fees
One-Time Basics
- Due at Application
- Application Fee Per ApplicantiCharged Per Applicant.$50.00
- Due at Move-In
- Administrative FeeiCharged Per Unit.$150.00
Other Fees and Policies
Pet Fees
- Cat
- Cat FeeiMax of 2. Charged Per Pet.$300.00
- Cat RentiCharged Per Pet.$30.00/mo
- Dog
- Dog FeeiMax of 2. Charged Per Pet.$300.00
- Dog RentiCharged Per Pet.$50.00/mo
None
No breed restrictions with approved pet application.
Max of 2. Deposits per apartment, fees per pet.
Parking Info and Fees
- Garage Parking
- Other
Property Fee Disclaimer: Based on community-supplied data and independent market research. Subject to change without notice. May exclude fees for mandatory or optional services and usage-based utilities.
Features and Amenities
On-Site Services
- Package Service
- Pet Washing Station
- Property Manager On Site
- Maintenance On Site
- Recycling
Community Features
- Clubhouse
- Conference Rooms
- Elevator
Outdoor Features
- Grill
- Sundeck
- Courtyard
- Gated
- Patio
Recreation and Fitness
- Fitness Center
- Spa
- Sauna
- Walking/Biking Trails
- Bicycle Storage
- Gameroom
- Pool
Interior Features
- Balcony
- Storage Space
- High Speed Internet Access
- Washer/Dryer
- Air Conditioning
- Smoke Free
Kitchen Amenities
- Oven
- Freezer
- Stainless Steel Appliances
- Ice Maker
- Dishwasher
- Microwave
- Refrigerator
- Quartz Countertops
Living Area Features
- Walk In Closets
- Loft Layout
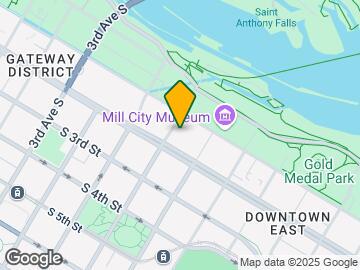
Map
- Shopping
- Colleges
- Grocery
- Medical
- Parks
- Transportation
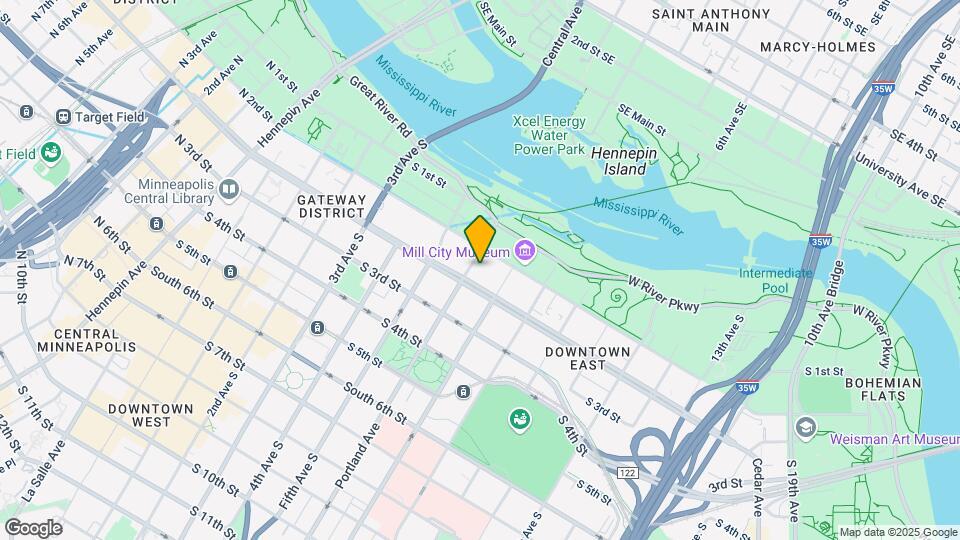
Map
Getting Around
90 / 100 Exceptionally walkable
100 / 100 Exceptional public transit
80 / 100 Very Bikeable
70 / 100 Moderately car friendly
 details
Getting to Know the Area
90 / 100 Restaurants
100 / 100 Cafes
100 / 100 Nightlife
90 / 100 Shopping
100 / 100 Parks
30 / 100 Noise Level
Frequently Asked Questions about The Ellory
Where is The Ellory located?
The Ellory is located at 225 Portland Ave near the Mill District area of Minneapolis, MN
What is the current rent range at The Ellory?
Studio to 2 Bedroom Apartments at The Ellory currently range from $1,445 to $3,970
When is the leasing office open?
- The office Hours for The Ellory are
- Monday 9:00 am–6:00 pm
- Tuesday 9:00 am–7:00 pm
- Wednesday 9:00 am–6:00 pm
- Thursday 9:00 am–7:00 pm
- Friday 9:00 am–7:00 pm
- Saturday 10:00 am–5:00 pm
- Sunday Closed
Are pets allowed?
Call us today to find out our pet policy and if we allow pets
Are there any rent specials?
The current rent special at The Ellory is: New Amenities Coming Soon!! We’re giving The Ellory’s amenity spaces a major refresh, with new places to relax, gather, and unwind just around the corner. Highlights include a moody speakeasy lounge, an indoor pool and hot tub with a projector screen, and thoughtfully updated spaces designed to bring more energy and style to everyday living. Schedule your tour today and get an early look at what’s coming next at The Ellory..
Nearby Schools
Webster Elementary
Edison Senior High School
Northeast Middle School
About GreatSchools Data on ApartmentHomeLiving.com.
Points of Interest
Time and distance from The Ellory.
Arts Museums and Landmarks
Big Box and Retail
Aldi
Target
Walgreens
Colleges and Universities
Groceries
Aldi
Cub Foods
Hospitals
M Health Fairview University Of Minnesota Medical Center - West Bank
Military Bases
Fort Snelling Military Reservation
Parks and Recreation
The Ellory has 5 parks within 3.6 miles, including Loring Park, The Grand Rounds, Lake of the Isles, Powderhorn Park, and Cedar Lake.
Shopping Centers
The Ellory has 5 shopping centers within 1.4 miles.
Nearby Neighborhoods
Rental Price Ranges in the Area
| Bedroom | Average Rent | Cheapest Rent | Highest Rent |
|---|---|---|---|
| Minneapolis Studio Apartments | $1,314 | $635 | $2,544 |
| Minneapolis 1 Bedroom Apartments | $1,615 | $500 | $6,629 |
| Minneapolis 2 Bedroom Apartments | $2,170 | $280 | $10,000+ |
| Minneapolis 3 Bedroom Apartments | $2,561 | $437 | $10,000+ |
| Minneapolis 4 Bedroom Apartments | $2,445 | $649 | $6,051 |
| Minneapolis 5 Bedroom Apartments | $3,177 | $650 | $6,272 |
Browse Top Apartments in Minneapolis
By Price
- Cheap Minneapolis Apartments
- Minneapolis Apartments Under $500
- Minneapolis Apartments Under $600
- Minneapolis Apartments Under $700
- Minneapolis Apartments Under $800
- Minneapolis Apartments Under $900
- Minneapolis Apartments Under $1000
- Minneapolis Apartments Under $1200
- Minneapolis Apartments Under $1500
- Minneapolis Apartments Under $2000
- Minneapolis Luxury Apartments
By Community Type
- Minneapolis Apartments for Rent by Owner
- Minneapolis Apartments with Rent Specials
- Minneapolis Top Rated Apartments
- Minneapolis Corporate Apartments
- Minneapolis Furnished Apartments
- Minneapolis Gated Apartments
- Minneapolis Loft Apartments
- Minneapolis Low Income Apartments
- Minneapolis Military Apartments
- New Minneapolis Apartments
- Minneapolis Senior Apartments
- Minneapolis Short-term Apartments
- Minneapolis Student Apartments
- Minneapolis Apartments with Utilities Included
Max of 2. Deposits per apartment, fees per pet.