


Request Notification
The Fuller Apartments
Minneapolis, MN 55408

- Studio–2 Bedrooms
- 420–748 Square Feet
About The Fuller Apartments
Enjoy a classic, professionally managed home in Uptown, a top Minneapolis community known for award-winning restaurants, specialty boutiques, tree-lined streets, quaint neighborhoods, and endless lakeshore recreation. Choose from studio and one-bedroom options with hardwood floors, controlled access, and exceptional value.
The Fuller Apartments is located in the East Calhoun Neighborhood and 55408 Zip code of Minneapolis, MN.
Unique Features and Amenities
- Additional Storage
- Bike Rack
- Claw Foot Tubs
- Great Uptown Location
- Historic Charm
- Renovated Units with Carpet and Dishwasher
- Unique Built In Buffets
Property Contact Info
This property currently does not have availability listed on ApartmentHomeLiving.com. Sign up to get notified when it becomes available.
Office Hours
| Monday | 9:00 am–5:00 pm |
| Tuesday | 9:00 am–5:00 pm |
| Wednesday | 9:00 am–6:00 pm |
| Thursday | 9:00 am–5:00 pm |
| Friday | 9:00 am–5:00 pm |
| Saturday | Closed |
| Sunday | Closed |
Floorplan Pricing and Availability
New! Interactive Property Map
 ApartmentHomeLiving.com's new Interactive Property Map allows you to see where every available unit is located at this community.Try It Now >
Studio
Show Unavailable FloorplansStreet Car
Studio, 1 Bath, 420 sq ftAvailable Nov 3Model Gallery
Floorplans
Availability Details
Availability Date Unit Sq Ft Deposit November 3, 2026 302 420 $500 Unit 302 Amenities and Features
Features
- High Speed Internet Access
- Smoke Free
Apartment Model: Street CarStudio, 1 Bath, 420 sq ftAvailable November 3, 2026Floor plans are artist's rendering. All dimensions are approximate. Actual product and specifications may vary in dimension or detail. Not all features are available in every rental home. Please see a representative for details.
![]()
Street Car - Floorplan Apartment Unit: 302Apartment Model: Street CarStudio, 1 Bath, 420 sq ftAvailable November 3, 2026Uptown Deluxe
Studio, 1 Bath, 480 sq ftModel Gallery
Floorplans
Availability Details
Availability Date Unit Sq Ft Unavailable Uptown Deluxe 480 sq ft Apartment Model: Uptown DeluxeStudio, 1 Bath, 480 sq ftUnavailableFloor plans are artist's rendering. All dimensions are approximate. Actual product and specifications may vary in dimension or detail. Not all features are available in every rental home. Please see a representative for details.
![]()
Uptown Deluxe - Floorplan 1 Bedroom
Lakeside
1 Bed, 1 Bath, 460 sq ftModel Gallery
Floorplans
Availability Details
Availability Date Unit Sq Ft Unavailable Lakeside 460 sq ft Model Amenities and Features
Features
- High Speed Internet Access
- Smoke Free
Apartment Model: Lakeside1 Bedroom, 1 Bath, 460 sq ftUnavailableFloor plans are artist's rendering. All dimensions are approximate. Actual product and specifications may vary in dimension or detail. Not all features are available in every rental home. Please see a representative for details.
![]()
Lakeside - Floorplan East Lake
1 Bed, 1 Bath, 480 sq ftModel Gallery
Floorplans
Availability Details
Availability Date Unit Sq Ft Unavailable East Lake 480 sq ft Model Amenities and Features
Features
- High Speed Internet Access
- Smoke Free
Apartment Model: East Lake1 Bedroom, 1 Bath, 480 sq ftUnavailableFloor plans are artist's rendering. All dimensions are approximate. Actual product and specifications may vary in dimension or detail. Not all features are available in every rental home. Please see a representative for details.
![]()
East Lake - Floorplan Lake Breeze
1 Bed, 1 Bath, 520 sq ftModel Gallery
Floorplans
Availability Details
Availability Date Unit Sq Ft Unavailable Lake Breeze 520 sq ft Model Amenities and Features
Features
- High Speed Internet Access
- Smoke Free
Apartment Model: Lake Breeze1 Bedroom, 1 Bath, 520 sq ftUnavailableFloor plans are artist's rendering. All dimensions are approximate. Actual product and specifications may vary in dimension or detail. Not all features are available in every rental home. Please see a representative for details.
![]()
Lake Breeze - Floorplan Bay Berry Garden
1 Bed, 1 Bath, 575 sq ftLargest 1 BedroomThis is the largest 1 Bedroom at this PropertyModel Gallery
Floorplans
Availability Details
Availability Date Unit Sq Ft Unavailable Bay Berry Garden 575 sq ft Model Amenities and Features
Features
- High Speed Internet Access
- Smoke Free
Apartment Model: Bay Berry Garden1 Bedroom, 1 Bath, 575 sq ftUnavailableFloor plans are artist's rendering. All dimensions are approximate. Actual product and specifications may vary in dimension or detail. Not all features are available in every rental home. Please see a representative for details.
![]()
Bay Berry Garden - Floorplan 2 Bedrooms
Garden View
2 Beds, 1 Bath, 748 sq ftModel Gallery
Floorplans
Availability Details
Availability Date Unit Sq Ft Unavailable Garden View 748 sq ft Apartment Model: Garden View2 Bedroom, 1 Bath, 748 sq ftUnavailableFloor plans are artist's rendering. All dimensions are approximate. Actual product and specifications may vary in dimension or detail. Not all features are available in every rental home. Please see a representative for details.
![]()
Garden View - Floorplan


Property Information
- 32 Units
- 3 Stories
- Built in 1920
Lease Terms
- 12 mo
Fees and Policies
The fees listed below are community-provided and may exclude utilities or add-ons. All payments are made directly to the property and are non-refundable unless otherwise specified.
Required Fees
Utilities
- Electricity ChargeiElectricity Charge Charged Per Unit.Varies/mo
- Utility Administration FeeiUtility Administration Fee Charged per unit.$8.00/mo
- Trash/Recycling ChargeiTrash/Recycling Charge Charged per unit.Varies/mo
- Water/Sewer/Storm ChargeiWater/Sewer/Storm Charge Charged per unit.Varies/mo
One-Time Basics
- Due at Move-In
- Administration FeeiAdministration Fee Charged per unit.$150.00
Other Fees and Policies
Situational Fees
- NSF Tenant FeeiNSF Tenant Fee Charged Per Unit.$30.00/per occurrence
- Late Fee (8% of Past Due Rent)iLate Fee (8% of Past Due Rent) Charged Per Unit.8.0% of base rent/per occurrence
- Master Insurance Policy - NoncomplianceiMaster Insurance Policy - Noncompliance Charged Per Unit.$30.00/mo
- Pet Screening FeeiIf you have a household pet living in your home; Upload pet photos, vaccination details and behavioral history. Profiles are active for one year from creation date & should be updated annually. Charged per unit.$30.00/yr
- Utility Recovery Admin FeeiUtility Recovery Admin Fee Charged per unit.$15.00/per occurrence
Personal Add-Ons
- Cat Fee (Monthly)iMax of 2. Max 2 pets allowed per apartment Charged per unit.$25.00/mo
Pet Fees
- Cat
- Cat FeeiMax of 2. Charged Per Pet.$250.00
- Cat RentiCharged Per Pet.$25.00/mo
- Other Pet
- One Time Pet Fee (nonrefundable)iMax of 2. Max 2 pets allowed per apartment Charged Per Pet.$250.00
None
Max of 2. Bader utilizes PetScreening.com to screen household pets, validate reasonable accommodation requests for assistance animals, and confirm every resident understands our pet policies. To facilitate the screening and validation process, PetScreening ...
Max of 2.
Storage Fees
- Storage Unit
- Storage SpaceiStorage Space Charged Per Rentable Item.$15.00/mo
Property Fee Disclaimer: Based on community-supplied data and independent market research. Subject to change without notice. May exclude fees for mandatory or optional services and usage-based utilities.
Features and Amenities
Unique Amenities
- Additional Storage
- Bike Rack
- Claw Foot Tubs
- Great Uptown Location
- Historic Charm
- Renovated Units with Carpet and Dishwasher
- Unique Built In Buffets
Living Area Features
- Walk In Closets
Map
- Shopping
- Colleges
- Grocery
- Medical
- Parks
- Transportation
- Nearby Properties
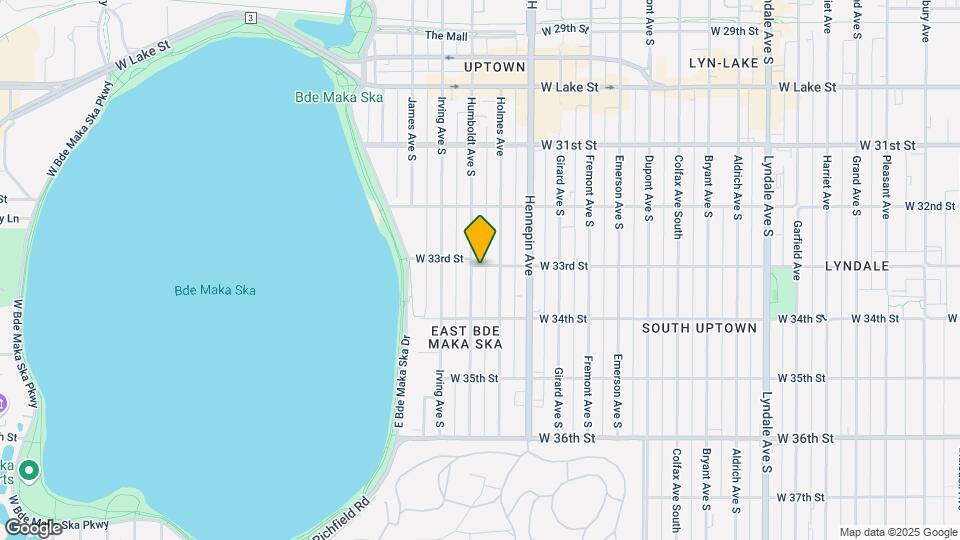
Map
Getting Around
70 / 100 Moderately walkable
70 / 100 Good public transit
80 / 100 Very Bikeable
60 / 100 Moderately car friendly
 details
Getting to Know the Area
80 / 100 Restaurants
80 / 100 Cafes
80 / 100 Nightlife
80 / 100 Shopping
100 / 100 Parks
90 / 100 Noise Level
Nearby Schools
Anthony Middle School
Kenwood Elementary
About GreatSchools Data on ApartmentHomeLiving.com.
Points of Interest
Time and distance from The Fuller Apartments.
Arts Museums and Landmarks
Big Box and Retail
Target
Walgreens
Aldi
Colleges and Universities
Groceries
Aldi
Cub Foods
Hospitals
Children's Hospitals & Clinics Of Minnesota
Military Bases
Fort Snelling Military Reservation
Parks and Recreation
The Fuller Apartments has 5 parks within 4.3 miles, including Lake of the Isles, Cedar Lake, Loring Park, Powderhorn Park, and The Grand Rounds.
Shopping Centers
The Fuller Apartments has 5 shopping centers within 1.1 miles.
Transit Stations
Nearby Neighborhoods
Rental Price Ranges in the Area
| Bedroom | Average Rent | Cheapest Rent | Highest Rent |
|---|---|---|---|
| Minneapolis Studio Apartments | $1,314 | $635 | $2,405 |
| Minneapolis 1 Bedroom Apartments | $1,619 | $500 | $6,629 |
| Minneapolis 2 Bedroom Apartments | $2,186 | $280 | $10,000+ |
| Minneapolis 3 Bedroom Apartments | $2,597 | $437 | $10,000+ |
| Minneapolis 4 Bedroom Apartments | $2,571 | $649 | $7,193 |
| Minneapolis 5 Bedroom Apartments | $3,422 | $650 | $7,742 |
Nearby Apartments
Nearby Homes
Did You Know?
The average Apartment shopper researches 4 properties in detail before signing a lease.
Max of 2.