

Request Notification
The Gantry
San Francisco, CA 94107

- Studio–3 Bedrooms
- 481–979 Square Feet
About The Gantry
Awash with the artistic and visionary spirit of the renowned chefs, artists, and entrepreneurs that made Dogpatch and Potrero Hill their home, our neighborhood welcomes you with chic cafes reborn in industrial spaces, cozy eateries, and charming art galleries. A new adventure is always just a few steps away at The Gantry. Professionally managed by Mill Creek Residential. CADRE 02429014.
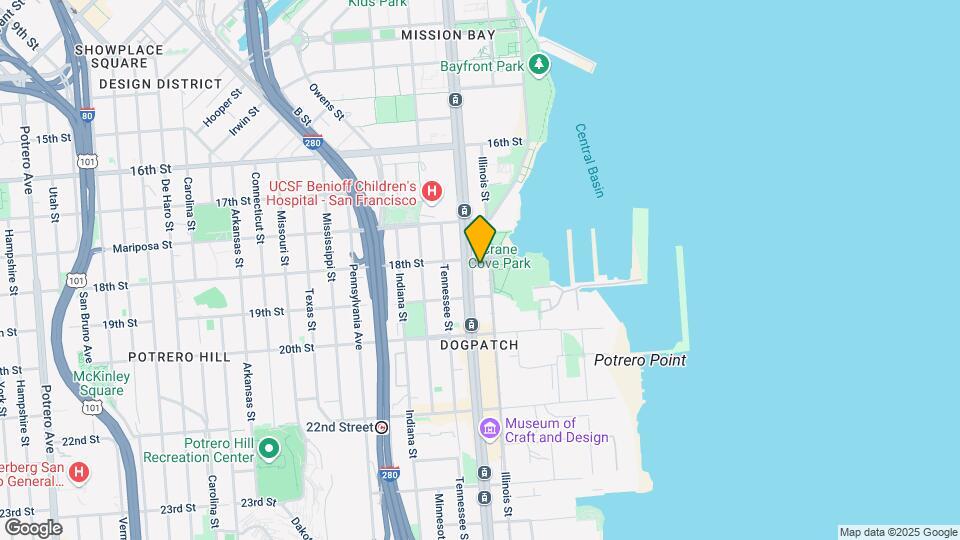
The Gantry is located in the Dogpatch Neighborhood and 94107 Zip code of San Francisco, CA.
Unique Features and Amenities
- *Found in select homes
- 1, 2 and 3 Bedroom Homes
- A/C & Heat
- Additional storage space in all homes
- Controlled access gated community
- Convenient In-home, full-size washer and dryer
- Dine al fresco with rooftop BBQ grills
- Direct street and courtyard access*
- ENERGY STAR certified building
- Fenced dog run and pet care
- Fitness studio with club-quality equipment
- Flexible payment schedules available on approved credit, powered by Flex
- Generous windows featuring roller shades
- High Speed Internet/Wi-Fi
- In-Home Washers and Dryers
- Juliet balcony and patios*
- Lofty 9-foot ceilings
- Modern element with exposed concrete ceilings
- Nine-foot ceilings
- On-time rental payment reporting through RentPlus
- Open display shelving in the kitchen
- Package locker service
- Premium penthouse homes available*
- Privacy glass window and sliding doors to bedroom*
- Professionally managed by Mill Creek Residential. CADRE 02429014.
- Resident lounge with bar-style seating
- Resident lounge with elevated bar-style seating
- Resident lounge with shuffleboard
- Rooftop fire pit overlooking San Francisco Bay
- Select homes offer private outdoor balconies*
- Serene courtyard with fire pit and downtown views
- Sleek stainless steel kitchen appliances
- Smoke Free Options
- Studio, 1-, 2-, and 3-bedroom apartment homes
- Sustainable quartz kitchen countertops
- Upgraded finish and appliance packages available
- Wi-Fi in all common area spaces
- Wood style flooring
- Wood-plank style flooring throughout
Property Contact Info
Office Hours
| Monday | 10:00 am–6:00 pm |
| Tuesday | 10:00 am–6:00 pm |
| Wednesday | 10:00 am–6:00 pm |
| Thursday | 10:00 am–6:00 pm |
| Friday | 10:00 am–6:00 pm |
| Saturday | 10:00 am–5:00 pm |
| Sunday | Closed |
Floorplan Pricing and Availability
New! Interactive Property Map
Studio
Floorplan S1
Studio, 1 Bath, 481 sq ftAvailability Details
Availability Date Unit Sq Ft Unavailable S1 481 sq ft Floorplan S2
Studio, 1 Bath, 527 sq ftAvailability Details
Availability Date Unit Sq Ft Unavailable S2 527 sq ft 1 Bedroom
Show Unavailable FloorplansFloorplan A2
1 Bed, 1 Bath, 627 sq ftAvailable NowModel Gallery
Floorplans
Availability Details
Availability Date Unit Sq Ft Deposit View Details Available Now 1-404 627 $600 September 14, 2026 1-205 627 $600 October 8, 2026 1-105 627 $600 Model Amenities and Features
Features
- Air Conditioning
Unique Features
- *Found in select homes
- Additional storage space in all homes
- Controlled access gated community
- Convenient In-home, full-size washer and dryer
- Direct street and courtyard access*
- ENERGY STAR certified building
- Fenced dog run and pet care
- Fitness studio with club-quality equipment
- Flexible payment schedules available on approved credit, powered by Flex
- Generous windows featuring roller shades
- Juliet balcony and patios*
- Lofty 9-foot ceilings
- Modern element with exposed concrete ceilings
- Open display shelving in the kitchen
- Package locker service
- Premium penthouse homes available*
- Privacy glass window and sliding doors to bedroom*
- Resident lounge with bar-style seating
- Select homes offer private outdoor balconies*
- Sleek stainless steel kitchen appliances
- Studio, 1-, 2-, and 3-bedroom apartment homes
- Sustainable quartz kitchen countertops
- Wi-Fi in all common area spaces
- Wood-plank style flooring throughout
Unit 1-404 Amenities and Features
Features
- Air Conditioning
Unique Features
- *Found in select homes
- Additional storage space in all homes
- Controlled access gated community
- Convenient In-home, full-size washer and dryer
- Direct street and courtyard access*
- ENERGY STAR certified building
- Fenced dog run and pet care
- Fitness studio with club-quality equipment
- Flexible payment schedules available on approved credit, powered by Flex
- Generous windows featuring roller shades
- Juliet balcony and patios*
- Lofty 9-foot ceilings
- Modern element with exposed concrete ceilings
- Open display shelving in the kitchen
- Package locker service
- Premium penthouse homes available*
- Privacy glass window and sliding doors to bedroom*
- Resident lounge with bar-style seating
- Select homes offer private outdoor balconies*
- Sleek stainless steel kitchen appliances
- Studio, 1-, 2-, and 3-bedroom apartment homes
- Sustainable quartz kitchen countertops
- Wi-Fi in all common area spaces
- Wood-plank style flooring throughout
Unit 1-205 Amenities and Features
Features
- Air Conditioning
Unique Features
- *Found in select homes
- Additional storage space in all homes
- Controlled access gated community
- Convenient In-home, full-size washer and dryer
- Direct street and courtyard access*
- ENERGY STAR certified building
- Fenced dog run and pet care
- Fitness studio with club-quality equipment
- Flexible payment schedules available on approved credit, powered by Flex
- Generous windows featuring roller shades
- Juliet balcony and patios*
- Lofty 9-foot ceilings
- Modern element with exposed concrete ceilings
- Open display shelving in the kitchen
- Package locker service
- Premium penthouse homes available*
- Privacy glass window and sliding doors to bedroom*
- Resident lounge with bar-style seating
- Select homes offer private outdoor balconies*
- Sleek stainless steel kitchen appliances
- Studio, 1-, 2-, and 3-bedroom apartment homes
- Sustainable quartz kitchen countertops
- Wi-Fi in all common area spaces
- Wood-plank style flooring throughout
Unit 1-105 Amenities and Features
Features
- Air Conditioning
Unique Features
- *Found in select homes
- Additional storage space in all homes
- Controlled access gated community
- Convenient In-home, full-size washer and dryer
- Direct street and courtyard access*
- ENERGY STAR certified building
- Fenced dog run and pet care
- Fitness studio with club-quality equipment
- Flexible payment schedules available on approved credit, powered by Flex
- Generous windows featuring roller shades
- Juliet balcony and patios*
- Lofty 9-foot ceilings
- Modern element with exposed concrete ceilings
- Open display shelving in the kitchen
- Package locker service
- Premium penthouse homes available*
- Privacy glass window and sliding doors to bedroom*
- Resident lounge with bar-style seating
- Select homes offer private outdoor balconies*
- Sleek stainless steel kitchen appliances
- Studio, 1-, 2-, and 3-bedroom apartment homes
- Sustainable quartz kitchen countertops
- Wi-Fi in all common area spaces
- Wood-plank style flooring throughout
Apartment Model: A21 Bedroom, 1 Bath, 627 sq ftAvailable Now![]()
A2 - Floorplan Apartment Unit: 1-404Apartment Model: A21 Bedroom, 1 Bath, 627 sq ftAvailable NowApartment Unit: 1-205Apartment Model: A21 Bedroom, 1 Bath, 627 sq ftAvailable September 14, 2026Apartment Unit: 1-105Apartment Model: A21 Bedroom, 1 Bath, 627 sq ftAvailable October 8, 2026Floorplan A1
1 Bed, 1 Bath, 598 sq ftAvailability Details
Availability Date Unit Sq Ft Unavailable A1 598 sq ft Floorplan A3
1 Bed, 1 Bath, 706 sq ftLargest 1 BedroomThis is the largest 1 Bedroom at this PropertyAvailability Details
Availability Date Unit Sq Ft Unavailable A3 706 sq ft 2 Bedrooms
Show Unavailable FloorplansFloorplan B1
2 Beds, 1 Bath, 833 sq ftAvailable NowCheapest 2 BedroomThis is the cheapest 2 Bedroom at this PropertyModel Gallery
Floorplans
Availability Details
Availability Date Unit Sq Ft Deposit Available Now 1-507 833 $600 Unit 1-507 Amenities and Features
Features
- Air Conditioning
Unique Features
- *Found in select homes
- Additional storage space in all homes
- Controlled access gated community
- Convenient In-home, full-size washer and dryer
- Direct street and courtyard access*
- ENERGY STAR certified building
- Fenced dog run and pet care
- Fitness studio with club-quality equipment
- Flexible payment schedules available on approved credit, powered by Flex
- Generous windows featuring roller shades
- Juliet balcony and patios*
- Lofty 9-foot ceilings
- Modern element with exposed concrete ceilings
- Open display shelving in the kitchen
- Package locker service
- Premium penthouse homes available*
- Privacy glass window and sliding doors to bedroom*
- Resident lounge with bar-style seating
- Select homes offer private outdoor balconies*
- Sleek stainless steel kitchen appliances
- Studio, 1-, 2-, and 3-bedroom apartment homes
- Sustainable quartz kitchen countertops
- Wi-Fi in all common area spaces
- Wood-plank style flooring throughout
Apartment Model: B12 Bedroom, 1 Bath, 833 sq ftAvailable Now![]()
B1 - Floorplan Apartment Unit: 1-507Apartment Model: B12 Bedroom, 1 Bath, 833 sq ftAvailable NowFloorplan B4
2 Beds, 2 Baths, 931 sq ftAvailable Aug 23Largest 2 BedroomThis is the largest 2 Bedroom at this PropertyModel Gallery
Floorplans
Availability Details
Availability Date Unit Sq Ft Deposit August 23, 2026 1-607 931 $600 Unit 1-607 Amenities and Features
Features
- Air Conditioning
Unique Features
- *Found in select homes
- Additional storage space in all homes
- Controlled access gated community
- Convenient In-home, full-size washer and dryer
- Direct street and courtyard access*
- ENERGY STAR certified building
- Fenced dog run and pet care
- Fitness studio with club-quality equipment
- Flexible payment schedules available on approved credit, powered by Flex
- Generous windows featuring roller shades
- Juliet balcony and patios*
- Lofty 9-foot ceilings
- Modern element with exposed concrete ceilings
- Open display shelving in the kitchen
- Package locker service
- Premium penthouse homes available*
- Privacy glass window and sliding doors to bedroom*
- Resident lounge with bar-style seating
- Select homes offer private outdoor balconies*
- Sleek stainless steel kitchen appliances
- Studio, 1-, 2-, and 3-bedroom apartment homes
- Sustainable quartz kitchen countertops
- Wi-Fi in all common area spaces
- Wood-plank style flooring throughout
Apartment Model: B42 Bedroom, 2 Bath, 931 sq ftAvailable August 23, 2026![]()
B4 - Floorplan Apartment Unit: 1-607Apartment Model: B42 Bedroom, 2 Bath, 931 sq ftAvailable August 23, 2026Floorplan B3
2 Beds, 2 Baths, 921 sq ftAvailable Sep 8Model Gallery
Floorplans
Photos
Availability Details
Availability Date Unit Sq Ft Deposit September 8, 2026 1-414 921 $600 Unit 1-414 Amenities and Features
Features
- Air Conditioning
Unique Features
- *Found in select homes
- Additional storage space in all homes
- Controlled access gated community
- Convenient In-home, full-size washer and dryer
- Direct street and courtyard access*
- ENERGY STAR certified building
- Fenced dog run and pet care
- Fitness studio with club-quality equipment
- Flexible payment schedules available on approved credit, powered by Flex
- Generous windows featuring roller shades
- Juliet balcony and patios*
- Lofty 9-foot ceilings
- Modern element with exposed concrete ceilings
- Open display shelving in the kitchen
- Package locker service
- Premium penthouse homes available*
- Privacy glass window and sliding doors to bedroom*
- Resident lounge with bar-style seating
- Select homes offer private outdoor balconies*
- Sleek stainless steel kitchen appliances
- Studio, 1-, 2-, and 3-bedroom apartment homes
- Sustainable quartz kitchen countertops
- Wi-Fi in all common area spaces
- Wood-plank style flooring throughout
Apartment Model: B32 Bedroom, 2 Bath, 921 sq ftAvailable September 8, 2026FloorplansPhotos![]()
B3 - Image 1 ![]()
B3 - Image 2 ![]()
B3 - Image 3 ![]()
B3 - Image 4 ![]()
B3 - Image 5 ![]()
B3 - Floorplan Apartment Unit: 1-414Apartment Model: B32 Bedroom, 2 Bath, 921 sq ftAvailable September 8, 2026Floorplan B2
2 Beds, 2 Baths, 874 sq ftAvailability Details
Availability Date Unit Sq Ft Unavailable B2 874 sq ft 3 Bedrooms
Floorplan C1
3 Beds, 2 Baths, 979 sq ftAvailability Details
Availability Date Unit Sq Ft Unavailable C1 979 sq ft
Property Information
- 105 Units
- 6 Stories
- Built in 2014
Lease Terms
- 12 - 15 mo
Fees and Policies
The fees listed below are community-provided and may exclude utilities or add-ons. All payments are made directly to the property and are non-refundable unless otherwise specified.
Required Fees
One-Time Basics
- Due at Application
- Application FeeiMax of 1. Charged Per Applicant.$64.50
- Due at Move-In
- Security DepositiMax of 1. Subject to screening approval. Charged Per Unit.$600.00
Utilities
- ElectriciMax of 1. Billed by Conservice and paid to community. Charged Per Unit.Varies/mo
- GasiMax of 1. Billed by Conservice and paid to community. Charged Per Unit.Varies/mo
- SeweriMax of 1. Billed by Conservice and paid to community. Charged Per Unit.Varies/mo
- WateriMax of 1. Billed by Conservice and paid to community. Charged Per Unit.Varies/mo
- Parcel LockeriMax of 1. Charged per unit.$20.00/mo
- Pest Control FeeiMax of 1. Charged per unit.$2.00/mo
- Utility Setup FeeiMax of 1. Charged per unit.$35.00/mo
- Resident Liability ProgramiMax of 1. Charged per unit.$15.00/mo
Other Fees and Policies
Situational Fees
- Late FeeiMax of 1. The community charges late fees on the 4th of the month. Charged Per Occurrence.$60.00/per occurrence
Personal Add-Ons
- RentPlus (Credit Reporting)iMax of 1. On-time rent payment credit reporting. $7.20 per applicant Charged per unit.$7.20/mo
Max of 1.
Pet Fees
- Cat
- Pet FeeiMax of 2. Charged Per Pet.$500.00
- Pet ScreeningiMax of 2. Does not apply to verified assistance animals Charged Per Pet. Payable to Third Party.$30.00
- Pet RentiMax of 2. Charged Per Pet.$75.00/mo
- Dog
- Pet FeeiMax of 2. Charged Per Pet.$500.00
- Pet ScreeningiMax of 2. Does not apply to verified assistance animals Charged Per Pet. Payable to Third Party.$30.00
- Pet RentiMax of 2. Charged Per Pet.$75.00/mo
Restricted animals include but not limited to the following: Breeds of Dogs: Pit Bulls (aka Staffordshire Terrier), Bull Terrier, Akita, Presa Canario, Mastiff, Rottweilers, Dobermans, Chowchows. Any hybrid or mixed breed of one of the aforementioned breeds. If a breed is not recognized, research is required to ensure it is not associated with one of the above breeds. Exotic Animals: Tarantulas, Piranhas, Reptiles (snakes, iguanas), Ferrets, Skunks, Raccoons, Squirrels, Rabbits, Potbelly Pigs, Rodents, and any other animals not considered ordinary house pets. Fish tanks over 20 gallons.
Max of 2. Cat.
Restricted animals include but not limited to the following: Breeds of Dogs: Pit Bulls (aka Staffordshire Terrier), Bull Terrier, Akita, Presa Canario, Mastiff, Rottweilers, Dobermans, Chowchows. Any hybrid or mixed breed of one of the aforementioned breeds. If a breed is not recognized, research is required to ensure it is not associated with one of the above breeds. Exotic Animals: Tarantulas, Piranhas, Reptiles (snakes, iguanas), Ferrets, Skunks, Raccoons, Squirrels, Rabbits, Potbelly Pigs, Rodents, and any other animals not considered ordinary house pets. Fish tanks over 20 gallons.
Max of 2. Dog.
Parking Fees
- Assigned ParkingiMax of 1. Charged Per Vehicle.$375.00/mo
- Parking
Max of 1.
Additional Parking Options
Property Fee Disclaimer: Based on community-supplied data and independent market research. Subject to change without notice. May exclude fees for mandatory or optional services and usage-based utilities.
Features and Amenities
Living Area Features
- Walk In Closets
Map
- Shopping
- Colleges
- Grocery
- Medical
- Parks
- Transportation
- Nearby Properties

Map
Getting Around
80 / 100 Very Walkable
100 / 100 Exceptional public transit
80 / 100 Very Bikeable
80 / 100 Very car friendly
Getting to Know the Area
100 / 100 Restaurants
100 / 100 Cafes
90 / 100 Nightlife
90 / 100 Shopping
60 / 100 Parks
70 / 100 Noise Level
Renters Reviews and Ratings
Verified RenterSubmitted by a verified resident of the apartment community. Participating residents may receive reward points in exchange for posting a review during their lease term, regardless of the nature of the review.
Property Manager Responded
Verified RenterSubmitted by a verified resident of the apartment community. Participating residents may receive reward points in exchange for posting a review during their lease term, regardless of the nature of the review.
Property Manager Responded
Verified RenterSubmitted by a verified resident of the apartment community. Participating residents may receive reward points in exchange for posting a review during their lease term, regardless of the nature of the review.
Property Manager Responded
Verified RenterSubmitted by a verified resident of the apartment community. Participating residents may receive reward points in exchange for posting a review during their lease term, regardless of the nature of the review.
Property Manager Responded
Excellent Place
Property Manager Responded
Love the Gantry
Property Manager Responded
Verified Renter
Verified Renter
Verified Renter
Verified Renter
Property Manager Responded
Nearby Schools
Daniel Webster Elementary School
Lick (James) Middle School
About GreatSchools Data on ApartmentHomeLiving.com.
Points of Interest
Time and distance from The Gantry.
Big Box and Retail
Walgreens
Lowe's
Burlington
Colleges and Universities
Groceries
Smart & Final
Safeway
Food 4 Less
Hospitals
Zuckerberg San Francisco General Hospital & Trauma Center
California Pacific Medical Center - Mission Bernal
California Pacific Medical Center - Van Ness Campus
Military Bases
United States Navy Reservation
Alameda/US Naval Air Station San Francisco
Treasure Island Naval Station
Parks and Recreation
The Gantry has 5 parks within 3.7 miles, including Glen Canyon, duboce park, Alta Plaza Park, San Francisco Maritime National Historic Site, and Moscone Recreation Center.
Restaurants and Dining
Shopping Centers
The Gantry has 5 shopping centers within 1.9 miles.
Transit Stations
22nd Street-Caltrain
Mariposa Station Outbound-T Third Street
Nearby Neighborhoods
Rental Price Ranges in the Area
| Bedroom | Average Rent | Cheapest Rent | Highest Rent |
|---|---|---|---|
| San Francisco Studio Apartments | $3,684 | $1,200 | $6,352 |
| San Francisco 1 Bedroom Apartments | $4,573 | $898 | $9,735 |
| San Francisco 2 Bedroom Apartments | $6,135 | $1,747 | $10,000+ |
| San Francisco 3 Bedroom Apartments | $8,045 | $2,174 | $10,000+ |
| San Francisco 4 Bedroom Apartments | $7,507 | $2,895 | $10,000+ |
| San Francisco 5 Bedroom Apartments | $10,189 | $5,500 | $10,000+ |
Nearby Apartments
Nearby Homes
Did You Know?
The months of July-August show the most apartment renter searches in California.


Max of 1.