Request Notification
The Gates of Allen Station
Allen, TX 75002

- 1–3 Bedrooms
- 649–1,298 Square Feet
About The Gates of Allen Station
The Gates of Allen Station's newest luxury rental community is a natural choice for your new home. Surrounded by a lush evergreen forest, The Gates of Allen Station blends the tranquility of a country getaway with the convenience of urban living. Enjoy instant access to US 75 and excel in the award winning Allen Independent School District. Relax inside your spacious one, two, or three-bedroom apartment home, work out in the on-site fitness center, play in the sparkling swimming pool, or simply kick back at our pool-side misting garden with free Wi-Fi access. Our brand new community offers designer interiors with two color scheme choices that include dark wood cabinets, granite countertops, and custom moldings and trim packages. We have everything you live for.
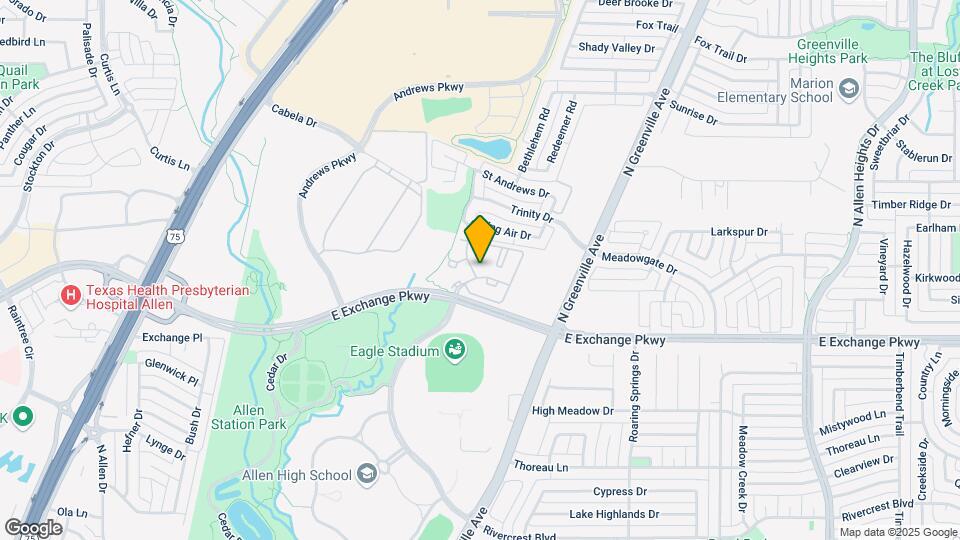
The Gates of Allen Station is located in the Allen McKinney Neighborhood and 75002 Zip code of Allen, TX.
Property Contact Info
Office Hours
| Monday | By Appointment |
| Tuesday | By Appointment |
| Wednesday | By Appointment |
| Thursday | By Appointment |
| Friday | By Appointment |
| Saturday | By Appointment |
| Sunday | Closed |
Floorplan Pricing and Availability
New! Interactive Property Map
1 Bedroom
Model A1
1 Bed, 1 Bath, 649 sq ftModel Gallery
Floorplans
Availability Details
Availability Date Unit Sq Ft Unavailable Model A1 649 sq ft Model Amenities and Features
Features
- Air Conditioning
- Cable Ready
- Ceiling Fans
- Fireplace
- Heating
- High Speed Internet Access
- Tub/Shower
- Washer/Dryer
- Washer/Dryer Hookup
Kitchen
- Dishwasher
- Disposal
- Eat-in Kitchen
- Kitchen
- Microwave
- Range
Living Space
- Carpet
- Dining Room
- Tile Floors
- Walk-In Closets
- Window Coverings
Apartment Model: Model A11 Bedroom, 1 Bath, 649 sq ftUnavailable![]()
Model A1 - Floorplan Model A2
1 Bed, 1 Bath, 752 sq ftModel Gallery
Floorplans
Photos
Availability Details
Availability Date Unit Sq Ft Unavailable Model A2 752 sq ft Model Amenities and Features
Features
- Air Conditioning
- Cable Ready
- Ceiling Fans
- Fireplace
- Heating
- High Speed Internet Access
- Tub/Shower
- Washer/Dryer
- Washer/Dryer Hookup
Kitchen
- Dishwasher
- Disposal
- Eat-in Kitchen
- Kitchen
- Microwave
- Range
Living Space
- Carpet
- Dining Room
- Tile Floors
- Walk-In Closets
- Window Coverings
Apartment Model: Model A21 Bedroom, 1 Bath, 752 sq ftUnavailableFloorplansPhotos![]()
Model A2 - Image 1 ![]()
Model A2 - Image 2 ![]()
Model A2 - Image 3 ![]()
Model A2 - Image 4 ![]()
Model A2 - Image 5 ![]()
Model A2 - Floorplan Model A3
1 Bed, 1 Bath, 816 sq ftLargest 1 BedroomThis is the largest 1 Bedroom at this PropertyModel Gallery
Floorplans
Availability Details
Availability Date Unit Sq Ft Unavailable Model A3 816 sq ft Model Amenities and Features
Features
- Air Conditioning
- Cable Ready
- Ceiling Fans
- Fireplace
- Heating
- High Speed Internet Access
- Tub/Shower
- Washer/Dryer
- Washer/Dryer Hookup
Kitchen
- Dishwasher
- Disposal
- Eat-in Kitchen
- Kitchen
- Microwave
- Range
Living Space
- Carpet
- Dining Room
- Tile Floors
- Walk-In Closets
- Window Coverings
Apartment Model: Model A31 Bedroom, 1 Bath, 816 sq ftUnavailable![]()
Model A3 - Floorplan 2 Bedrooms
Model B1
2 Beds, 1 Bath, 952 sq ftModel Gallery
Floorplans
Availability Details
Availability Date Unit Sq Ft Unavailable Model B1 952 sq ft Model Amenities and Features
Features
- Air Conditioning
- Cable Ready
- Ceiling Fans
- Fireplace
- Heating
- High Speed Internet Access
- Tub/Shower
- Washer/Dryer
- Washer/Dryer Hookup
Kitchen
- Dishwasher
- Disposal
- Eat-in Kitchen
- Kitchen
- Microwave
- Range
Living Space
- Carpet
- Dining Room
- Tile Floors
- Walk-In Closets
- Window Coverings
Apartment Model: Model B12 Bedroom, 1 Bath, 952 sq ftUnavailable![]()
Model B1 - Floorplan Model B2
2 Beds, 2 Baths, 1074 sq ftModel Gallery
Floorplans
Availability Details
Availability Date Unit Sq Ft Unavailable Model B2 1074 sq ft Model Amenities and Features
Features
- Air Conditioning
- Cable Ready
- Ceiling Fans
- Fireplace
- Heating
- High Speed Internet Access
- Tub/Shower
- Washer/Dryer
- Washer/Dryer Hookup
Kitchen
- Dishwasher
- Disposal
- Eat-in Kitchen
- Kitchen
- Microwave
- Range
Living Space
- Carpet
- Dining Room
- Tile Floors
- Walk-In Closets
- Window Coverings
Apartment Model: Model B22 Bedroom, 2 Bath, 1074 sq ftUnavailable![]()
Model B2 - Floorplan Model B3
2 Beds, 2 Baths, 1136 sq ftLargest 2 BedroomThis is the largest 2 Bedroom at this PropertyModel Gallery
Floorplans
Availability Details
Availability Date Unit Sq Ft Unavailable Model B3 1136 sq ft Model Amenities and Features
Features
- Air Conditioning
- Cable Ready
- Ceiling Fans
- Fireplace
- Heating
- High Speed Internet Access
- Tub/Shower
- Washer/Dryer
- Washer/Dryer Hookup
Kitchen
- Dishwasher
- Disposal
- Eat-in Kitchen
- Kitchen
- Microwave
- Range
Living Space
- Carpet
- Dining Room
- Tile Floors
- Walk-In Closets
- Window Coverings
Apartment Model: Model B32 Bedroom, 2 Bath, 1136 sq ftUnavailable![]()
Model B3 - Floorplan 3 Bedrooms
Model C1
3 Beds, 2 Baths, 1298 sq ftModel Gallery
Floorplans
Availability Details
Availability Date Unit Sq Ft Unavailable Model C1 1298 sq ft Model Amenities and Features
Features
- Air Conditioning
- Cable Ready
- Ceiling Fans
- Fireplace
- Heating
- High Speed Internet Access
- Tub/Shower
- Washer/Dryer
- Washer/Dryer Hookup
Kitchen
- Dishwasher
- Disposal
- Eat-in Kitchen
- Kitchen
- Microwave
- Range
Living Space
- Carpet
- Dining Room
- Tile Floors
- Walk-In Closets
- Window Coverings
Apartment Model: Model C13 Bedroom, 2 Bath, 1298 sq ftUnavailable![]()
Model C1 - Floorplan
Property Information
- 348 Units
- 3 Stories
- Built in 2007
Fees and Policies
The fees listed below are community-provided and may exclude utilities or add-ons. All payments are made directly to the property and are non-refundable unless otherwise specified.
Required Fees
One-Time Basics
- Application Fee Per Applicant$50.00
Other Fees and Policies
Pet Fees
- Cat
- Pet DepositiMax of 2. Charged per Pet.$600.00
- Dog
- Pet DepositiMax of 2. Charged per Pet.$600.00
- One-Time Pet FeeiMax of 2. Charged Per Pet.$40.00
Your pet is welcome in our community and further details regarding breed restrictions and deposits are available upon request.
Max of 2.
Parking Fees
- Covered
- Parking FeeiMax of 1. Charged per vehicle.$25.00/mo
- Garage
- Parking FeeiMax of 1. Charged per vehicle.$125.00/mo
Max of 1. There is free parking in our large parking lot. Carports and private detached garages are available for rent at rates of $25 (carport) and $125 (garage).
Property Fee Disclaimer: Based on community-supplied data and independent market research. Subject to change without notice. May exclude fees for mandatory or optional services and usage-based utilities.
Features and Amenities
Living Area Features
- Walk In Closets
Unique Amenities
- Garage Available
Map
- Shopping
- Colleges
- Grocery
- Medical
- Transportation
- Nearby Properties

Map
Getting Around
50 / 100 Fairly walkable
50 / 100 Fairly bikeable
100 / 100 Exceptionally car friendly
Getting to Know the Area
70 / 100 Restaurants
70 / 100 Cafes
50 / 100 Nightlife
80 / 100 Shopping
80 / 100 Parks
20 / 100 Noise Level
Renters Reviews and Ratings
Honestly Worst Apartments Ever
Gates of Allen station
Terrible Management
Mostly great with a few items that could be better.
The Gates just Rock!
It's great at The Gates!
What a Nightmare
Still tried it out after reading the reviews
Great Place, Allen Stadium Noise is unbearable
The maintenance staff just WOW'ed me.
Management is terrible
Nearby Schools
Allen High School
Walter & Lois Curtis Middle
David and Lynda Olson Elementary School
Lowery Freshman Center
About GreatSchools Data on ApartmentHomeLiving.com.
Points of Interest
Time and distance from The Gates of Allen Station.
Big Box and Retail
Cabela's
Kroger
Jcpenney
Colleges and Universities
Collin County Community College - Allen Center Campus
Collin County Community College - Collin Higher Education Center
Collin County Community College - Spring Creek Campus
Groceries
H-E-B
Kroger
Sprouts Farmers Market
Hospitals
Texas Health Presbyterian Hospital Allen
Our Childrens House
Medical Center Of Mckinney
Restaurants and Dining
Shopping Centers
The Gates of Allen Station has 5 shopping centers within 0.9 miles.
Transit Stations
Nearby Neighborhoods
Rental Price Ranges in the Area
| Bedroom | Average Rent | Cheapest Rent | Highest Rent |
|---|---|---|---|
| Allen Studio Apartments | $1,251 | $1,085 | $1,950 |
| Allen 1 Bedroom Apartments | $1,519 | $850 | $6,635 |
| Allen 2 Bedroom Apartments | $1,983 | $1,038 | $6,518 |
| Allen 3 Bedroom Apartments | $2,643 | $1,469 | $5,695 |
| Allen 4 Bedroom Apartments | $2,912 | $2,486 | $7,392 |
| 2 Bedroom Homes | $2,268 | $1,825 | $3,950 |
| 3 Bedroom Homes | $2,596 | $1,695 | $4,500 |
| 4 Bedroom Homes | $3,231 | $1,850 | $10,000+ |
| 5 Bedroom Homes | $3,840 | $700 | $6,500 |
| 6 Bedroom Homes | $3,887 | $2,800 | $5,250 |
Nearby Apartments
Nearby Homes
Did You Know?
28% of apartment shoppers plan to spend at least 1-2 months in their apartment search.


Max of 2.