

Request Notification
The Grand
Kansas City, MO 64106

- Studio–2 Bedrooms
- 495–1,950 Square Feet
About The Grand
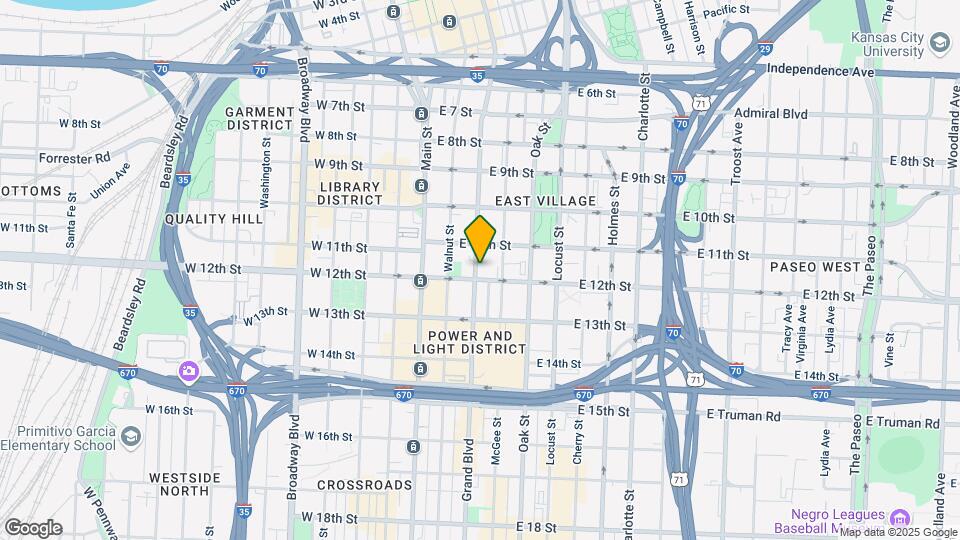
Dream big at The Grand Apartments, where sprawling layouts, refined leisure spaces, and luxuries that are hard to resist craft an irresistible home with a lifestyle to match. These homes also stand out when it comes to size—with up to a whopping 1,950 square feet of space, our studio, one, and two-bedroom floor plans are a gift that keeps giving. Hardwood plank floors lay the foundation for your chic abode, with stainless-steel appliances, Nest thermostats, and furnished options available. Moreover, our luxury apartments in downtown Kansas City feature sleek kitchens with quartz countertops, large closets, and Google Fiber. Location is just as important, which is why ours brings you to the cusp of big city life. Near the intersection of Main Street, it opens the door to countless work and play destinations, including H&R Block, Children's Hospital, Crossroads Art District, River Market, and many more. Contact our team today to learn more!
The Grand is located in the Financial District Neighborhood and 64106 Zip code of Kansas City, MO.
Unique Features and Amenities
- 9.5 Foot Ceilings
- Attached Outdoor Bark Park
- Bark Park
- Bike Racks
- Car Care Station
- Coffee Bar
- Digital Sports Lounge
- Dry Cleaning Services
- Exclusive Resident Events
- Flexible Rental Payment Options
- Floor To Ceiling Windows*
- French Door Refrigerators
- Full Size Dishwasher
- Furnished Apartments Available
- Garbage Disposal
- Google And AT&T Fiber Available
- Google Fiber
- Hardwood Plank Flooring
- In Home Washer & Dryer
- Large Closets
- Nest Thermostats
- Parcel Lounge
- Paw Spa
- Penthouse Oversized Balconies*
- Quartz Countertops
- Quartz Countertops & Tiled Backsplashes
- Rooftop Pool
- Surface Parking
- Theater Vault
- Vehicle Detailing Station
- Whirlpool Stainless Steel Appliances
Property Contact Info
Office Hours
| Monday | 9:00 am–6:00 pm |
| Tuesday | 9:00 am–6:00 pm |
| Wednesday | 9:00 am–6:00 pm |
| Thursday | 9:00 am–6:00 pm |
| Friday | 9:00 am–6:00 pm |
| Saturday | 10:00 am–5:00 pm |
| Sunday | 12:00 pm–5:00 pm |
Floorplan Pricing and Availability
New! Interactive Property Map
Studio
Show Unavailable FloorplansFloorplan E02
Studio, 1 Bath, 725 sq ftAvailable NowModel Gallery
Floorplans
Availability Details
Availability Date Unit Sq Ft Available Now 1610 725 Available Now 0810 725 Available Now 0710 725 Apartment Model: E02Studio, 1 Bath, 725 sq ftAvailable Now![]()
E02 - Floorplan Apartment Unit: 1610Apartment Model: E02Studio, 1 Bath, 725 sq ftAvailable NowApartment Unit: 0810Apartment Model: E02Studio, 1 Bath, 725 sq ftAvailable NowApartment Unit: 0710Apartment Model: E02Studio, 1 Bath, 725 sq ftAvailable NowFloorplan E01
Studio, 1 Bath, 495 sq ftModel Gallery
Floorplans
Availability Details
Availability Date Unit Sq Ft Unavailable E01 495 sq ft Apartment Model: E01Studio, 1 Bath, 495 sq ftUnavailable![]()
E01 - Floorplan 1 Bedroom
Show Unavailable FloorplansFloorplan A01
1 Bed, 1 Bath, 770 sq ftAvailable NowCheapest 1 BedroomThis is the cheapest 1 Bedroom at this PropertyModel Gallery
Floorplans
Availability Details
Availability Date Unit Sq Ft Available Now 0807 770 Available Now 1607 770 Apartment Model: A011 Bedroom, 1 Bath, 770 sq ftAvailable Now![]()
A01 - Floorplan 1 ![]()
A01 - Floorplan 2 ![]()
A01 - Floorplan 3 Apartment Unit: 0807Apartment Model: A011 Bedroom, 1 Bath, 770 sq ftAvailable NowApartment Unit: 1607Apartment Model: A011 Bedroom, 1 Bath, 770 sq ftAvailable NowFloorplan A03
1 Bed, 1 Bath, 830-840 sq ftAvailable NowModel Gallery
Floorplans
Availability Details
Availability Date Unit Sq Ft Available Now 0703 830 Available Now 0403 845 Available Now 0503 840 Apartment Model: A031 Bedroom, 1 Bath, 830-840 sq ftAvailable Now![]()
A03 - Floorplan Apartment Unit: 0703Apartment Model: A031 Bedroom, 1 Bath, 830 sq ftAvailable NowApartment Unit: 0403Apartment Model: A031 Bedroom, 1 Bath, 845 sq ftAvailable NowApartment Unit: 0503Apartment Model: A031 Bedroom, 1 Bath, 840 sq ftAvailable NowFloorplan A02
1 Bed, 1 Bath, 790 sq ftAvailable NowModel Gallery
Floorplans
Availability Details
Availability Date Unit Sq Ft Available Now 1008 790 Available Now 1204 785 Available Now 1201 805 Apartment Model: A021 Bedroom, 1 Bath, 790 sq ftAvailable Now![]()
A02 - Floorplan Apartment Unit: 1008Apartment Model: A021 Bedroom, 1 Bath, 790 sq ftAvailable NowApartment Unit: 1204Apartment Model: A021 Bedroom, 1 Bath, 785 sq ftAvailable NowApartment Unit: 1201Apartment Model: A021 Bedroom, 1 Bath, 805 sq ftAvailable NowFloorplan A10
1 Bed, 1 Bath, 1015-1040 sq ftAvailable NowModel Gallery
Floorplans
Availability Details
Availability Date Unit Sq Ft Available Now 0605 1010 September 7, 2026 1405 1040 Apartment Model: A101 Bedroom, 1 Bath, 1015-1040 sq ftAvailable Now![]()
A10 - Floorplan Apartment Unit: 0605Apartment Model: A101 Bedroom, 1 Bath, 1010 sq ftAvailable NowApartment Unit: 1405Apartment Model: A101 Bedroom, 1 Bath, 1040 sq ftAvailable September 7, 2026Penthouse B
1 Bed, 2 Baths, 1630 sq ftAvailable Sep 11Largest 1 BedroomThis is the largest 1 Bedroom at this PropertyModel Gallery
Floorplans
Availability Details
Availability Date Unit Sq Ft September 11, 2026 2101 1630 Apartment Model: Penthouse B1 Bedroom, 2 Bath, 1630 sq ftAvailable September 11, 2026![]()
Penthouse B - Floorplan Apartment Unit: 2101Apartment Model: Penthouse B1 Bedroom, 2 Bath, 1630 sq ftAvailable September 11, 2026Floorplan A04
1 Bed, 1 Bath, 865 sq ftModel Gallery
Floorplans
Availability Details
Availability Date Unit Sq Ft Unavailable A04 865 sq ft Apartment Model: A041 Bedroom, 1 Bath, 865 sq ftUnavailable![]()
A04 - Floorplan Floorplan A05
1 Bed, 1 Bath, 890 sq ftModel Gallery
Floorplans
Availability Details
Availability Date Unit Sq Ft Unavailable A05 890 sq ft Apartment Model: A051 Bedroom, 1 Bath, 890 sq ftUnavailable![]()
A05 - Floorplan Floorplan A06
1 Bed, 1 Bath, 900 sq ftModel Gallery
Floorplans
Availability Details
Availability Date Unit Sq Ft Unavailable A06 900 sq ft Apartment Model: A061 Bedroom, 1 Bath, 900 sq ftUnavailable![]()
A06 - Floorplan Floorplan A07
1 Bed, 1 Bath, 965 sq ftModel Gallery
Floorplans
Availability Details
Availability Date Unit Sq Ft Unavailable A07 965 sq ft Apartment Model: A071 Bedroom, 1 Bath, 965 sq ftUnavailable![]()
A07 - Floorplan Floorplan A08
1 Bed, 1 Bath, 965 sq ftModel Gallery
Floorplans
Availability Details
Availability Date Unit Sq Ft Unavailable A08 965 sq ft Apartment Model: A081 Bedroom, 1 Bath, 965 sq ftUnavailable![]()
A08 - Floorplan Floorplan A09
1 Bed, 1 Bath, 980 sq ftModel Gallery
Floorplans
Availability Details
Availability Date Unit Sq Ft Unavailable A09 980 sq ft Apartment Model: A091 Bedroom, 1 Bath, 980 sq ftUnavailable![]()
A09 - Floorplan Floorplan A1A
1 Bed, 2 Baths, 1250 sq ftModel Gallery
Floorplans
Availability Details
Availability Date Unit Sq Ft Unavailable A1A 1250 sq ft Apartment Model: A1A1 Bedroom, 2 Bath, 1250 sq ftUnavailable![]()
A1A - Floorplan 1 ![]()
A1A - Floorplan 2 2 Bedrooms
Show Unavailable FloorplansPenthouse A
2 Beds, 2.5 Baths, 1950 sq ftAvailable NowLargest 2 BedroomThis is the largest 2 Bedroom at this PropertyModel Gallery
Floorplans
Availability Details
Availability Date Unit Sq Ft Available Now 0411 1950 Apartment Model: Penthouse A2 Bedroom, 2.5 Bath, 1950 sq ftAvailable Now![]()
Penthouse A - Floorplan Apartment Unit: 0411Apartment Model: Penthouse A2 Bedroom, 2.5 Bath, 1950 sq ftAvailable NowFloorplan B01
2 Beds, 2 Baths, 1110-1115 sq ftAvailable Oct 7Cheapest 2 BedroomThis is the cheapest 2 Bedroom at this PropertyModel Gallery
Floorplans
Availability Details
Availability Date Unit Sq Ft October 7, 2026 1102 1115 November 6, 2026 0802 1115 Apartment Model: B012 Bedroom, 2 Bath, 1110-1115 sq ftAvailable October 7, 2026![]()
B01 - Floorplan 1 ![]()
B01 - Floorplan 2 Apartment Unit: 1102Apartment Model: B012 Bedroom, 2 Bath, 1115 sq ftAvailable October 7, 2026Apartment Unit: 0802Apartment Model: B012 Bedroom, 2 Bath, 1115 sq ftAvailable November 6, 2026Floorplan B02
2 Beds, 2 Baths, 1385 sq ftModel Gallery
Floorplans
Availability Details
Availability Date Unit Sq Ft Unavailable B02 1385 sq ft Apartment Model: B022 Bedroom, 2 Bath, 1385 sq ftUnavailable![]()
B02 - Floorplan
Property Information
- 201 Units
- 21 Stories
- Built in 2018
Fees and Policies
The fees listed below are community-provided and may exclude utilities or add-ons. All payments are made directly to the property and are non-refundable unless otherwise specified.
Required Fees
One-Time Basics
- Due at Application
- Application Fee Per ApplicantiCharged per applicant.$50.00
- Due at Move-In
- Administrative FeeiCharged per unit.$250.00
Pet Policy and Fees
Cats
None
Comments: | Restrictions: None
Dogs
None
Comments: | Restrictions: None
Parking Info and Fees
- Surface Lot
- Garage Parkingi1. One attached parking garage 2. Wall Street Garage across Grand
- Other
- Storage Unit
Property Fee Disclaimer: Based on community-supplied data and independent market research. Subject to change without notice. May exclude fees for mandatory or optional services and usage-based utilities.
Features and Amenities
Community Features
- Corporate Housing
Living Area Features
- Walk In Closets
Unique Amenities
- Garage Available
Map
- Shopping
- Colleges
- Grocery
- Medical
- Parks
- Nearby Properties

Map
Getting Around
80 / 100 Very Walkable
90 / 100 Exceptional public transit
50 / 100 Fairly bikeable
80 / 100 Very car friendly
Getting to Know the Area
90 / 100 Restaurants
90 / 100 Cafes
100 / 100 Nightlife
80 / 100 Shopping
80 / 100 Parks
20 / 100 Noise Level
Renters Reviews and Ratings
Awesome Place, Crime Surroundings
Apartment building and... (Verified Renter)
I would recommend,... (Verified Renter)
Would definitely recommend... (Verified Renter)
I love the... (Verified Renter)
I toured several... (Verified Renter)
Friendly staff/management along... (Verified Renter)
All of my... (Verified Renter)
Excellent amenities, beautiful... (Verified Renter)
Very clean, well... (Verified Renter)
Great value for... (Verified Renter)
The Grand was... (Verified Renter)
Nearby Schools
Northeast High
Primitivo Garcia Elementary
Northeast Middle School
About GreatSchools Data on ApartmentHomeLiving.com.
Points of Interest
Time and distance from The Grand.
Arts Museums and Landmarks
Big Box and Retail
Aldi
Costco
Walgreens
Colleges and Universities
Groceries
Aldi
Save-A-Lot
Hospitals
Parks and Recreation
The Grand has 5 parks within 7.6 miles, including Penguin Park, Theis Park, Loose Park, Worlds of Fun, and Swope Park.
Restaurants and Dining
Shopping Centers
The Grand has 5 shopping centers within 2.0 miles.
Nearby Neighborhoods
Rental Price Ranges in the Area
| Bedroom | Average Rent | Cheapest Rent | Highest Rent |
|---|---|---|---|
| Kansas City Studio Apartments | $1,261 | $525 | $10,000+ |
| Kansas City 1 Bedroom Apartments | $1,575 | $607 | $6,100 |
| Kansas City 2 Bedroom Apartments | $1,887 | $700 | $8,936 |
| Kansas City 3 Bedroom Apartments | $2,172 | $1,000 | $10,000+ |
| Kansas City 4 Bedroom Apartments | $3,004 | $1,430 | $10,000+ |
| Kansas City 5 Bedroom Apartments | $3,950 | $3,950 | $3,950 |
Nearby Apartments
Nearby Homes
Did You Know?
43% of renters tour a property with an agent before signing a lease.


