Request Notification
The Grayson
Baton Rouge, LA 70808

- Student Housing
- Studio–5 Bedrooms
- 390–1,627 Square Feet
About The Grayson
Welcome to The Grayson, the ultimate off-campus student housing for Louisiana State University students. Located just minutes from LSU campus, The Grayson features modern, fully furnished studio, 1-, 2-, 3-, 4-, and 5-bedroom apartments thoughtfully designed for your comfort and convenience. Whether you're looking to focus on your studies or socialize with friends, our indoor and outdoor amenities provide something for everyone, from study spaces to a rooftop pool and outdoor lounge. It is truly better student living, and it's getting even better! Community upgrades are on the way! New community renovations are underway, and you'll want to be the first to experience all that The Grayson has to offer! From a redesigned clubhouse with new study spaces, a refreshed fitness space, enhanced outdoor lounges, and so much more - the new look at The Grayson is sure to impress! Explore your LSU home away from home today!
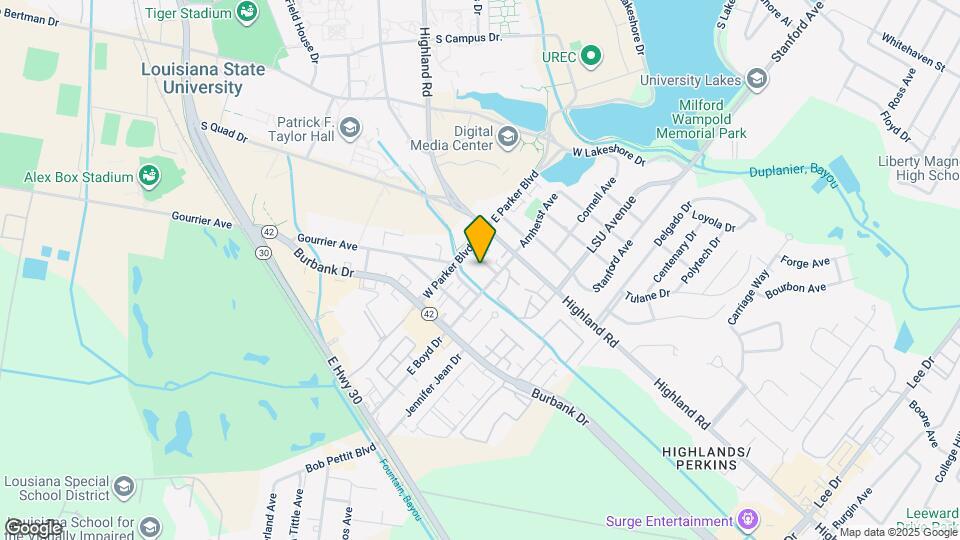
The Grayson is located in the Highlands-Perkins Neighborhood and 70808 Zip code of Baton Rouge, LA.
Unique Features and Amenities
- Close to campus
- Covered Parking
- Cyber Café with Coffee Bar
- CyberCafe with Free Printing and iMac Computers
- Game Room
- High Speed WiFi
- Movie Room
- Private Bedrooms and Bathrooms
- Private Study Lounges
- Sky Lounge
- Smart TV Included
- Stainless Steal Appliances
Property Contact Info
Office Hours
| Monday | 10:00 am–6:00 pm |
| Tuesday | 10:00 am–6:00 pm |
| Wednesday | 10:00 am–6:00 pm |
| Thursday | 10:00 am–6:00 pm |
| Friday | 10:00 am–6:00 pm |
| Saturday | 10:00 am–5:00 pm |
| Sunday | Closed |
Floorplan Pricing and Availability
New! Interactive Property Map
Studio
Studio, 1 bath
Studio, 1 Bath, 497 sq ftAvailability Details
Availability Date Unit Sq Ft Unavailable Studio, 1 bath 497 sq ft Model Amenities and Features
Features
- Cable Ready
1 Bedroom
Floorplan S1
1 Bed, 1 Bath, 390 sq ftAvailability Details
Availability Date Unit Sq Ft Unavailable S1 390 sq ft Model Amenities and Features
Features
- Cable Ready
Floorplan A1
1 Bed, 1 Bath, 505 sq ftAvailability Details
Availability Date Unit Sq Ft Unavailable A1 505 sq ft Model Amenities and Features
Features
- Cable Ready
Floorplan 1x1
1 Bed, 1 Bath, 505 sq ftAvailability Details
Availability Date Unit Sq Ft Unavailable 1x1 505 sq ft Model Amenities and Features
Features
- Cable Ready
Floorplan A2
1 Bed, 1 Bath, 511 sq ftAvailability Details
Availability Date Unit Sq Ft Unavailable A2 511 sq ft Model Amenities and Features
Features
- Cable Ready
Floorplan A3
1 Bed, 1 Bath, 590 sq ftLargest 1 BedroomThis is the largest 1 Bedroom at this PropertyAvailability Details
Availability Date Unit Sq Ft Unavailable A3 590 sq ft Model Amenities and Features
Features
- Cable Ready
2 Bedrooms
B1 Premium
2 Beds, 2 Baths, 772 sq ftAvailability Details
Availability Date Unit Sq Ft Unavailable B1 Premium 772 sq ft Model Amenities and Features
Features
- Cable Ready
Floorplan B1
2 Beds, 2 Baths, 772 sq ftAvailability Details
Availability Date Unit Sq Ft Unavailable B1 772 sq ft Model Amenities and Features
Features
- Cable Ready
Floorplan B2
2 Beds, 2 Baths, 818 sq ftAvailability Details
Availability Date Unit Sq Ft Unavailable B2 818 sq ft Model Amenities and Features
Features
- Cable Ready
Floorplan B3
2 Beds, 2 Baths, 841 sq ftAvailability Details
Availability Date Unit Sq Ft Unavailable B3 841 sq ft Model Amenities and Features
Features
- Cable Ready
B3 Premium
2 Beds, 2 Baths, 841 sq ftAvailability Details
Availability Date Unit Sq Ft Unavailable B3 Premium 841 sq ft Model Amenities and Features
Features
- Cable Ready
Floorplan B4
2 Beds, 2 Baths, 914 sq ftLargest 2 BedroomThis is the largest 2 Bedroom at this PropertyAvailability Details
Availability Date Unit Sq Ft Unavailable B4 914 sq ft Model Amenities and Features
Features
- Cable Ready
3 Bedrooms
Show Unavailable FloorplansFloorplan C1
3 Beds, 3 Baths, 1118 sq ftAvailable NowModel Gallery
Floorplans
Availability Details
Availability Date Unit Sq Ft Available Now Private 1118 Unit Private Amenities and Features
Features
- Cable Ready
- Washer/Dryer
Kitchen
- Granite Countertops
Living Space
- Walk-In Closets
Services
- Furnished
Unique Features
- Private Bedrooms and Bathrooms
- Smart TV Included
- Stainless Steal Appliances
Apartment Model: C13 Bedroom, 3 Bath, 1118 sq ftAvailable Now![]()
C1 - Floorplan Apartment Unit: PrivateApartment Model: C13 Bedroom, 3 Bath, 1118 sq ftAvailable Now3x3 ANSI Type-A
3 Beds, 3 Baths, 1118 sq ftAvailability Details
Availability Date Unit Sq Ft Unavailable 3x3 ANSI Type-A 1118 sq ft Model Amenities and Features
Features
- Cable Ready
4 Bedrooms
D1 Premium
4 Beds, 4 Baths, 1317 sq ftAvailability Details
Availability Date Unit Sq Ft Unavailable D1 Premium 1317 sq ft Model Amenities and Features
Features
- Cable Ready
Floorplan D1
4 Beds, 4 Baths, 1317 sq ftAvailability Details
Availability Date Unit Sq Ft Unavailable D1 1317 sq ft Model Amenities and Features
Features
- Cable Ready
Floorplan D2
4 Beds, 4 Baths, 1375 sq ftAvailability Details
Availability Date Unit Sq Ft Unavailable D2 1375 sq ft Model Amenities and Features
Features
- Cable Ready
Floorplan D2
4 Beds, 4 Baths, 1375 sq ftAvailability Details
Availability Date Unit Sq Ft Unavailable D2 1375 sq ft Model Amenities and Features
Features
- Cable Ready
D3 Premium
4 Beds, 4 Baths, 1404 sq ftAvailability Details
Availability Date Unit Sq Ft Unavailable D3 Premium 1404 sq ft Model Amenities and Features
Features
- Cable Ready
Floorplan D3
4 Beds, 4 Baths, 1404 sq ftAvailability Details
Availability Date Unit Sq Ft Unavailable D3 1404 sq ft Model Amenities and Features
Features
- Cable Ready
5 Bedrooms
E1 Premium
5 Beds, 5 Baths, 1612 sq ftAvailability Details
Availability Date Unit Sq Ft Unavailable E1 Premium 1612 sq ft Model Amenities and Features
Features
- Cable Ready
Floorplan E1
5 Beds, 5 Baths, 1612 sq ftAvailability Details
Availability Date Unit Sq Ft Unavailable E1 1612 sq ft Model Amenities and Features
Features
- Cable Ready
E2 Premium
5 Beds, 5 Baths, 1627 sq ftAvailability Details
Availability Date Unit Sq Ft Unavailable E2 Premium 1627 sq ft Model Amenities and Features
Features
- Cable Ready
Floorplan E2
5 Beds, 5 Baths, 1627 sq ftAvailability Details
Availability Date Unit Sq Ft Unavailable E2 1627 sq ft Model Amenities and Features
Features
- Cable Ready
Property Information
- 278 Units
- 6 Stories
- Built in 2017
Fees and Policies
The fees listed below are community-provided and may exclude utilities or add-ons. All payments are made directly to the property and are non-refundable unless otherwise specified.
Required Fees
One-Time Basics
- Due at Application
- Application Fee Per ApplicantiCharged Per Applicant.$75.00
- Due at Move-In
- Administrative FeeiCharged Per Unit.$150.00
Other Fees and Policies
Personal Add-Ons
- Renter's InsuranceiCharged Per Resident.$15.00/mo
Situational Fees
- double occupancy feeiCharged per unit.$50.00/mo
Pet Fees
- Cat
- One-Time Pet FeeiMax of 2. Charged Per Pet.$400-$400
- Monthly Pet FeeiMax of 2. Charged Per Pet.$30.00
- Dog
- Monthly Pet FeeiMax of 2. Charged Per Pet.$30.00
- One-Time Pet FeeiMax of 2. Charged Per Pet.$400-$400
No aggressive dog breeds are permitted, including but not limited to, Pit bulls, (this includes American Staffordshire Terriers and Staffordshire Bull Terriers), Rottweilers, German Shepherds, Huskies, Alaskan Malamutes, Doberman Pinschers, Chow Chows, Great Danes, St. Bernards, and Akitas.
Max of 2. Dog.
Parking Fees
- Garage
- Parking FeeiMax of 1. Charged Per Vehicle.$65.00/mo
- Guest Parking
- Parking FeeiCharged Per Vehicle.$0.00/mo
Max of 1.
Property Fee Disclaimer: Based on community-supplied data and independent market research. Subject to change without notice. May exclude fees for mandatory or optional services and usage-based utilities.
Features and Amenities
Interior Features
- Cable Ready
Living Area Features
- Walk In Closets
Map
- Shopping
- Colleges
- Grocery
- Medical
- Parks
- Nearby Properties

Map
Getting Around
50 / 100 Fairly walkable
30 / 100 Limited public transit
50 / 100 Fairly bikeable
80 / 100 Very car friendly
Getting to Know the Area
80 / 100 Restaurants
60 / 100 Cafes
70 / 100 Nightlife
50 / 100 Shopping
70 / 100 Parks
90 / 100 Noise Level
Renters Reviews and Ratings
Deceptive Communication
Gross negligence, Living here will be your biggest mistake
Nearby Schools
Glasgow Middle School
University Terrace Elementary School
McKinley Senior High School
Buchanan Elementary School
About GreatSchools Data on ApartmentHomeLiving.com.
Points of Interest
Time and distance from The Grayson.
Arts Museums and Landmarks
Big Box and Retail
Walgreens
Albertsons
Albertson's
Colleges and Universities
Groceries
Sprouts Farmer's Market
Albertsons
Albertson's
Hospitals
Parks and Recreation
The Grayson has 2 parks within 5.5 miles, including Independence Park Botanical Gardens, and Hilltop ArboretumHilltop Arboretum.
Restaurants and Dining
Shopping Centers
The Grayson has 5 shopping centers within 0.8 miles.
Nearby Neighborhoods
Rental Price Ranges in the Area
| Bedroom | Average Rent | Cheapest Rent | Highest Rent |
|---|---|---|---|
| Baton Rouge Studio Apartments | $967 | $600 | $1,632 |
| Baton Rouge 1 Bedroom Apartments | $1,171 | $257 | $5,779 |
| Baton Rouge 2 Bedroom Apartments | $1,263 | $514 | $6,273 |
| Baton Rouge 3 Bedroom Apartments | $1,597 | $556 | $10,000+ |
| Baton Rouge 4 Bedroom Apartments | $1,644 | $450 | $3,550 |
Nearby Apartments
Nearby Homes
Did You Know?
43% of renters tour a property with an agent before signing a lease.

Max of 2. Cat.