- 1–3 Bedrooms
- $1,450-$2,188 Total Monthly Price
Total Monthly Price
Base Rent$1,450 - $2,188Total Monthly Price$1,450 - $2,188 - 707–1,248 Square Feet
About The Kelly at 23rd Luxury Apartments
Our brand-new community offers an unparalleled blend of comfort and sophistication. Immerse yourself in a world of indulgence with meticulously designed interiors, upscale amenities, and the perfect balance between city life and coastal relaxation. Whether you're unwinding in our resort-style pool, staying active in our state-of-the-art fitness center, or entertaining guests in our elegant communal spaces, every moment is elevated. Experience the elevation of urban living in Panama City, where luxury meets coastal charm in perfect harmony.
The Kelly at 23rd Luxury Apartments is located in the 32405 Zip code of Panama City, FL. This community is professionally managed by RAM Partners, LLC
Unique Features and Amenities
- 2,000 Sq. Ft. State of the Art Fitness Center
- 24/7 Access Luxer Package Room
- Bike Storage with Bike Repair Tree
- Car Entry Access Gates
- Car Wash Facility
- Craftsman Style Cabinetry
- Dog Park with Covered Pavilion, Seating, & Wi-Fi
- EV Charging Stations
- Full Ceiling Height Tiled Shower/Tub Surrounds
- Garden Soaking Tubs*
- Large Windows
- LVT Vinyl Wood Inspired Plank Flooring
- Outdoor Exercise Area
- Outdoor Ping-Pong Table & TV Viewing Area
- Pickleball Court
- Poolside Cabanas & Gas Grills
- Property-Wide Wi-Fi
- Resident Clubhouse with Coworking Spaces
- Smart Thermostats
- Storage Space Available
- Tile Backsplash
- Valet Trash Service
- Walk In Closets
- Walking Trail Around Lake
- Washer & Dryer in Each Unit
Property Contact Info

- Listed by:
- Agency:
- Vendor Logo:
- Website:
- View Property Website
- Call Us:
- (865) 507-2584
- Disclaimer:
Office Hours
| Monday | 9:00 am–6:00 pm |
| Tuesday | 9:00 am–6:00 pm |
| Wednesday | 9:00 am–6:00 pm |
| Thursday | 9:00 am–6:00 pm |
| Friday | 9:00 am–6:00 pm |
| Saturday | 10:00 am–5:00 pm |
| Sunday | Closed |
Floorplan Pricing and Availability
The Kelly at 23rd Luxury Apartments offers 1 to 3 Bedroom apartments starting from $1,458 and having 707–1,248 sq ft. Here is the current pricing and availability:
New! Interactive Property Map
1 Bedroom
Floorplan A2
From $1,513
1 Bed, 1 Bath, 816 sq ftTotal Monthly PriceAvailable NowTotal Monthly Price
Base Rent$1,513 - $2,526Total Monthly Price$1,513 - $2,526Largest 1 BedroomThis is the largest 1 Bedroom at this PropertyModel Gallery
Floorplans
Availability Details
Prices shown for this property are the Total Monthly Price including Fees.Price Availability Date Unit Sq Ft Deposit View Details $1,538 Available Now 115 816 $300 $1,513 August 19, 2026 715 816 $300 $1,538 October 1, 2026 415 816 $300 Model Amenities and Features
Features
- Air Conditioning
- Storage Space
- Tub/Shower
- Washer/Dryer
- Wi-Fi
Kitchen
- Dishwasher
- Kitchen
- Oven
- Quartz Countertops
- Refrigerator
- Stainless Steel Appliances
Model Lease Information
Model Price Range
- $1,513 - $2,526Total Monthly PriceBase Rent: $1,513 - $2,526Required Monthly Fees: None
Current Available Pricing
- $1,513 - $1,538 Total Monthly Price
Unit 115 Lease Information
Unit Price
- $1,538Total Monthly PriceBase Rent: $1,538Required Monthly Fees: None
Deposit
- $300 deposit
Model Lease Information
Model Price Range
- $1,513 - $2,526Total Monthly Price
Unit 715 Lease Information
Unit Price
- $1,513Total Monthly PriceBase Rent: $1,513Required Monthly Fees: None
Deposit
- $300 deposit
Model Lease Information
Model Price Range
- $1,513 - $2,526Total Monthly Price
Unit 415 Lease Information
Unit Price
- $1,538Total Monthly PriceBase Rent: $1,538Required Monthly Fees: None
Deposit
- $300 deposit
Model Lease Information
Model Price Range
- $1,513 - $2,526Total Monthly Price
Apartment Model: A2From $1,5131 Bedroom, 1 Bath, 816 sq ftAvailable NowFloor plans are artist's rendering. All dimensions are approximate. Actual product and specifications may vary in dimension or detail. Not all features are available in every rental home. Please see a representative for details.
![]()
A2 - Floorplan Apartment Unit: 115Apartment Model: A2$1,5381 Bedroom, 1 Bath, 816 sq ftAvailable NowApartment Unit: 715Apartment Model: A2$1,5131 Bedroom, 1 Bath, 816 sq ftAvailable August 19, 2026Apartment Unit: 415Apartment Model: A2$1,5381 Bedroom, 1 Bath, 816 sq ftAvailable October 1, 2026Floorplan A1
From $1,528
1 Bed, 1 Bath, 756 sq ftTotal Monthly PriceAvailable NowTotal Monthly Price
Base Rent$1,528 - $2,555Total Monthly Price$1,528 - $2,555Model Gallery
Floorplans
Availability Details
Prices shown for this property are the Total Monthly Price including Fees.Price Availability Date Unit Sq Ft Deposit View Details $1,528 Available Now 617 756 $300 $1,528 Available Now 717 756 $300 $1,553 August 21, 2026 517 756 $300 Model Amenities and Features
Features
- Air Conditioning
- Storage Space
- Tub/Shower
- Washer/Dryer
- Wi-Fi
Kitchen
- Dishwasher
- Kitchen
- Oven
- Quartz Countertops
- Refrigerator
- Stainless Steel Appliances
Model Lease Information
Model Price Range
- $1,528 - $2,555Total Monthly PriceBase Rent: $1,528 - $2,555Required Monthly Fees: None
Current Available Pricing
- $1,528 - $1,553 Total Monthly Price
Unit 617 Lease Information
Unit Price
- $1,528Total Monthly PriceBase Rent: $1,528Required Monthly Fees: None
Deposit
- $300 deposit
Model Lease Information
Model Price Range
- $1,528 - $2,555Total Monthly Price
Unit 717 Lease Information
Unit Price
- $1,528Total Monthly PriceBase Rent: $1,528Required Monthly Fees: None
Deposit
- $300 deposit
Model Lease Information
Model Price Range
- $1,528 - $2,555Total Monthly Price
Unit 517 Lease Information
Unit Price
- $1,553Total Monthly PriceBase Rent: $1,553Required Monthly Fees: None
Deposit
- $300 deposit
Model Lease Information
Model Price Range
- $1,528 - $2,555Total Monthly Price
Apartment Model: A1From $1,5281 Bedroom, 1 Bath, 756 sq ftAvailable NowFloor plans are artist's rendering. All dimensions are approximate. Actual product and specifications may vary in dimension or detail. Not all features are available in every rental home. Please see a representative for details.
![]()
A1 - Floorplan Apartment Unit: 617Apartment Model: A1$1,5281 Bedroom, 1 Bath, 756 sq ftAvailable NowApartment Unit: 717Apartment Model: A1$1,5281 Bedroom, 1 Bath, 756 sq ftAvailable NowApartment Unit: 517Apartment Model: A1$1,5531 Bedroom, 1 Bath, 756 sq ftAvailable August 21, 2026Floorplan A1S
From $1,458
1 Bed, 1 Bath, 707 sq ftTotal Monthly PriceAvailable Sep 24Total Monthly Price
Base Rent$1,458 - $2,404Total Monthly Price$1,458 - $2,404Cheapest 1 BedroomThis is the cheapest 1 Bedroom at this PropertyModel Gallery
Floorplans
Availability Details
Prices shown for this property are the Total Monthly Price including Fees.Price Availability Date Unit Sq Ft Deposit View Details $1,463 September 24, 2026 524 707 $300 $1,458 September 26, 2026 314 707 $300 $1,463 October 12, 2026 434 707 $300 Model Amenities and Features
Features
- Air Conditioning
- Storage Space
- Tub/Shower
- Washer/Dryer
- Wi-Fi
Kitchen
- Dishwasher
- Kitchen
- Oven
- Quartz Countertops
- Refrigerator
- Stainless Steel Appliances
Model Lease Information
Model Price Range
- $1,458 - $2,404Total Monthly PriceBase Rent: $1,458 - $2,404Required Monthly Fees: None
Current Available Pricing
- $1,458 - $1,463 Total Monthly Price
Unit 524 Lease Information
Unit Price
- $1,463Total Monthly PriceBase Rent: $1,463Required Monthly Fees: None
Deposit
- $300 deposit
Model Lease Information
Model Price Range
- $1,458 - $2,404Total Monthly Price
Unit 314 Lease Information
Unit Price
- $1,458Total Monthly PriceBase Rent: $1,458Required Monthly Fees: None
Deposit
- $300 deposit
Model Lease Information
Model Price Range
- $1,458 - $2,404Total Monthly Price
Unit 434 Lease Information
Unit Price
- $1,463Total Monthly PriceBase Rent: $1,463Required Monthly Fees: None
Deposit
- $300 deposit
Model Lease Information
Model Price Range
- $1,458 - $2,404Total Monthly Price
Apartment Model: A1SFrom $1,4581 Bedroom, 1 Bath, 707 sq ftAvailable September 24, 2026Floor plans are artist's rendering. All dimensions are approximate. Actual product and specifications may vary in dimension or detail. Not all features are available in every rental home. Please see a representative for details.
![]()
A1S - Floorplan Apartment Unit: 524Apartment Model: A1S$1,4631 Bedroom, 1 Bath, 707 sq ftAvailable September 24, 2026Apartment Unit: 314Apartment Model: A1S$1,4581 Bedroom, 1 Bath, 707 sq ftAvailable September 26, 2026Apartment Unit: 434Apartment Model: A1S$1,4631 Bedroom, 1 Bath, 707 sq ftAvailable October 12, 20262 Bedrooms
Show Unavailable FloorplansFloorplan B1
From $1,659
2 Beds, 2 Baths, 1164 sq ftTotal Monthly PriceAvailable NowTotal Monthly Price
Base Rent$1,659 - $2,038Total Monthly Price$1,659 - $2,038Cheapest 2 BedroomThis is the cheapest 2 Bedroom at this PropertyModel Gallery
Floorplans
Availability Details
Prices shown for this property are the Total Monthly Price including Fees.Price Availability Date Unit Sq Ft Deposit View Details $1,659 Available Now 223 1164 $300 $1,659 Available Now 422 1164 $300 $1,684 Available Now 433 1164 $300 Model Amenities and Features
Features
- Air Conditioning
- Storage Space
- Tub/Shower
- Washer/Dryer
- Wi-Fi
Kitchen
- Dishwasher
- Kitchen
- Oven
- Quartz Countertops
- Refrigerator
- Stainless Steel Appliances
Model Lease Information
Model Price Range
- $1,659 - $2,038Total Monthly PriceBase Rent: $1,659 - $2,038Required Monthly Fees: None
Current Available Pricing
- $1,659 - $1,684 Total Monthly Price
Unit 223 Lease Information
Unit Price
- $1,659Total Monthly PriceBase Rent: $1,659Required Monthly Fees: None
Deposit
- $300 deposit
Model Lease Information
Model Price Range
- $1,659 - $2,038Total Monthly Price
Unit 422 Lease Information
Unit Price
- $1,659Total Monthly PriceBase Rent: $1,659Required Monthly Fees: None
Deposit
- $300 deposit
Model Lease Information
Model Price Range
- $1,659 - $2,038Total Monthly Price
Unit 433 Lease Information
Unit Price
- $1,684Total Monthly PriceBase Rent: $1,684Required Monthly Fees: None
Deposit
- $300 deposit
Model Lease Information
Model Price Range
- $1,659 - $2,038Total Monthly Price
Apartment Model: B1From $1,6592 Bedroom, 2 Bath, 1164 sq ftAvailable NowFloor plans are artist's rendering. All dimensions are approximate. Actual product and specifications may vary in dimension or detail. Not all features are available in every rental home. Please see a representative for details.
![]()
B1 - Floorplan Apartment Unit: 223Apartment Model: B1$1,6592 Bedroom, 2 Bath, 1164 sq ftAvailable NowApartment Unit: 422Apartment Model: B1$1,6592 Bedroom, 2 Bath, 1164 sq ftAvailable NowApartment Unit: 433Apartment Model: B1$1,6842 Bedroom, 2 Bath, 1164 sq ftAvailable NowFloorplan B1C
From $1,663
2 Beds, 2 Baths, 1176 sq ftTotal Monthly PriceAvailable NowTotal Monthly Price
Base Rent$1,663 - $2,081Total Monthly Price$1,663 - $2,081Largest 2 BedroomThis is the largest 2 Bedroom at this PropertyModel Gallery
Floorplans
Availability Details
Prices shown for this property are the Total Monthly Price including Fees.Price Availability Date Unit Sq Ft Deposit View Details $1,688 Available Now 628 1176 $300 $1,703 Available Now 339 1176 $300 $1,663 Available Now 130 1176 $300 Model Amenities and Features
Features
- Air Conditioning
- Storage Space
- Tub/Shower
- Washer/Dryer
- Wi-Fi
Kitchen
- Dishwasher
- Kitchen
- Oven
- Quartz Countertops
- Refrigerator
- Stainless Steel Appliances
Model Lease Information
Model Price Range
- $1,663 - $2,081Total Monthly PriceBase Rent: $1,663 - $2,081Required Monthly Fees: None
Current Available Pricing
- $1,663 - $1,703 Total Monthly Price
Unit 628 Lease Information
Unit Price
- $1,688Total Monthly PriceBase Rent: $1,688Required Monthly Fees: None
Deposit
- $300 deposit
Model Lease Information
Model Price Range
- $1,663 - $2,081Total Monthly Price
Unit 339 Lease Information
Unit Price
- $1,703Total Monthly PriceBase Rent: $1,703Required Monthly Fees: None
Deposit
- $300 deposit
Model Lease Information
Model Price Range
- $1,663 - $2,081Total Monthly Price
Unit 130 Lease Information
Unit Price
- $1,663Total Monthly PriceBase Rent: $1,663Required Monthly Fees: None
Deposit
- $300 deposit
Model Lease Information
Model Price Range
- $1,663 - $2,081Total Monthly Price
Apartment Model: B1CFrom $1,6632 Bedroom, 2 Bath, 1176 sq ftAvailable NowFloor plans are artist's rendering. All dimensions are approximate. Actual product and specifications may vary in dimension or detail. Not all features are available in every rental home. Please see a representative for details.
![]()
B1C - Floorplan Apartment Unit: 628Apartment Model: B1C$1,6882 Bedroom, 2 Bath, 1176 sq ftAvailable NowApartment Unit: 339Apartment Model: B1C$1,7032 Bedroom, 2 Bath, 1176 sq ftAvailable NowApartment Unit: 130Apartment Model: B1C$1,6632 Bedroom, 2 Bath, 1176 sq ftAvailable Now2 bedroom with Den
2 Beds, 2 BathsModel Gallery
Floorplans
Availability Details
Prices shown for this property are the Total Monthly Price including Fees.Availability Date Unit Call for Availability 2 bedroom with Den Model Amenities and Features
Features
- Air Conditioning
- Storage Space
- Tub/Shower
- Washer/Dryer
- Wi-Fi
Kitchen
- Dishwasher
- Kitchen
- Oven
- Quartz Countertops
- Refrigerator
- Stainless Steel Appliances
Apartment Model: 2 bedroom with DenCall For Rates2 Bedroom, 2 BathUnavailableFloor plans are artist's rendering. All dimensions are approximate. Actual product and specifications may vary in dimension or detail. Not all features are available in every rental home. Please see a representative for details.
![]()
2 bedroom with Den - Floorplan 3 Bedrooms
Floorplan C1
From $2,196
3 Beds, 2 Baths, 1248 sq ftTotal Monthly PriceAvailable NowTotal Monthly Price
Base Rent$2,196 - $4,398Total Monthly Price$2,196 - $4,398Model Gallery
Floorplans
Availability Details
Prices shown for this property are the Total Monthly Price including Fees.Price Availability Date Unit Sq Ft Deposit $2,196 Available Now 621 1248 $300 Model Amenities and Features
Features
- Air Conditioning
- Storage Space
- Tub/Shower
- Washer/Dryer
- Wi-Fi
Kitchen
- Dishwasher
- Kitchen
- Oven
- Quartz Countertops
- Refrigerator
- Stainless Steel Appliances
Unit 621 Lease Information
Unit Price
- $2,196Total Monthly PriceBase Rent: $2,196Required Monthly Fees: None
Deposit
- $300 deposit
Model Lease Information
Model Price Range
- $2,196 - $4,398Total Monthly Price
Apartment Model: C1From $2,1963 Bedroom, 2 Bath, 1248 sq ftAvailable NowFloor plans are artist's rendering. All dimensions are approximate. Actual product and specifications may vary in dimension or detail. Not all features are available in every rental home. Please see a representative for details.
![]()
C1 - Floorplan 1 Floor plans are artist's rendering. All dimensions are approximate. Actual product and specifications may vary in dimension or detail. Not all features are available in every rental home. Please see a representative for details.
![]()
C1 - Floorplan 2 Apartment Unit: 621Apartment Model: C1$2,1963 Bedroom, 2 Bath, 1248 sq ftAvailable Now
Schedule a Tour
Videos
3D Tours
Property Information
- 300 Units
- 3 Stories
- Built in 2024
Lease Terms
- 7 - 18 mo
Fees and Policies
The fees listed below are community-provided and may exclude utilities or add-ons. All payments are made directly to the property and are non-refundable unless otherwise specified.
Required Fees
One-Time Basics
- Due at Application
- Application FeeiApplication Fee Charged Per Applicant.$75.00
- Administration FeeiAdministration Fee Charged per unit.$250.00
Utilities
- Utility Billing FeeiUtility Billing Fee Charged per unit.$8.00/mo
Other Fees and Policies
Situational Fees
- Lease ViolationiLease Violation Charged Per Unit.$25-$100/per occurrence
- Legal / Eviction FeesiLegal / Eviction Fees Charged Per Unit.$895.00/per occurrence
- Pet ViolationiPet Violation Charged Per Unit.$50.00/per occurrence
- Transfer FeeiTransfer Fee Charged Per Unit.$500-$1000/per occurrence
- Early Termination FeeiEarly Termination Fee Charged Per Unit.200.0% of base rent/per occurrence
- Late FeeiLate Fee Charged Per Unit.10.0% of base rent/per occurrence
- NSF Tenant FeeiNSF Tenant Fee Charged Per Unit.$75.00/per occurrence
- Valet Bin ReplacementiValet Bin Replacement Charged per unit.$50.00/per occurrence
- Key / Fob / Card ReplacementiKey / Fob / Card Replacement Charged per unit.$150.00/per occurrence
- Rent PlusiRental Payment Credit Reporting Charged per unit.$10-$15/mo
- Utility Account Final Move Out Fee - Third PartyiUtility Account Final Move Out Fee - Third Party Charged per unit.$15.00
- Utility Account Set Up Fee - Third PartyiUtility Account Set Up Fee - Third Party Charged per unit.$15.00
- Utility Billing Electric / Gas Reimbursement FeeiUtility Billing Electric / Gas Reimbursement Fee Charged per unit.$50.00/per occurrence
Pet Fees
- Cat
- Cat FeeiMax of 2. Charged Per Pet.$400.00
- Cat RentiCharged Per Pet.$25.00/mo
- Dog
- Dog FeeiMax of 2. Charged Per Pet.$400.00
- Dog RentiCharged Per Pet.$25.00/mo
RAM Partners has a "NO AGGRESSIVE BREED" policy.
Max of 2. We love our furry friends! Note Pet Rent and Pet Fee is per pet.
Storage Fees
- Storage Unit
- Storage DepositiCharged per rentable item.$0.00
- Storage RentiCharged per rentable item.$25.00/mo
- Bike Storage
- Storage DepositiCharged per rentable item.$0.00
- Storage RentiCharged per rentable item.$0.00/mo
Property Fee Disclaimer: Based on community-supplied data and independent market research. Subject to change without notice. May exclude fees for mandatory or optional services and usage-based utilities.
Features and Amenities
On-Site Services
- Car Wash Area
- Pet Washing Station
- Car Charging Station
- 24 Hour Access
Community Features
- Lounge
- Clubhouse
- Elevator
Outdoor Features
- Grill
- Cabana
- Gated
Recreation and Fitness
- Fitness Center
- Media Center/Movie Theatre
- Walking/Biking Trails
- Bicycle Storage
- Pickleball Court
- Pool
Interior Features
- Storage Space
- Tub/Shower
- Washer/Dryer
- Air Conditioning
- Wi Fi
Kitchen Amenities
- Dishwasher
- Refrigerator
- Oven
- Quartz Countertops
- Stainless Steel Appliances
- Kitchen
Living Area Features
- Walk In Closets

Map
- Shopping
- Colleges
- Grocery
- Medical

Map
Getting Around
50 / 100 Fairly walkable
30 / 100 Limited public transit
30 / 100 Somewhat Bikeable
100 / 100 Exceptionally car friendly
Getting to Know the Area
70 / 100 Restaurants
50 / 100 Cafes
50 / 100 Nightlife
70 / 100 Shopping
0 / 100 Noise Level
Frequently Asked Questions about The Kelly at 23rd Luxury Apartments
Where is The Kelly at 23rd Luxury Apartments located?
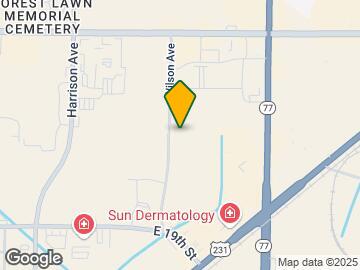
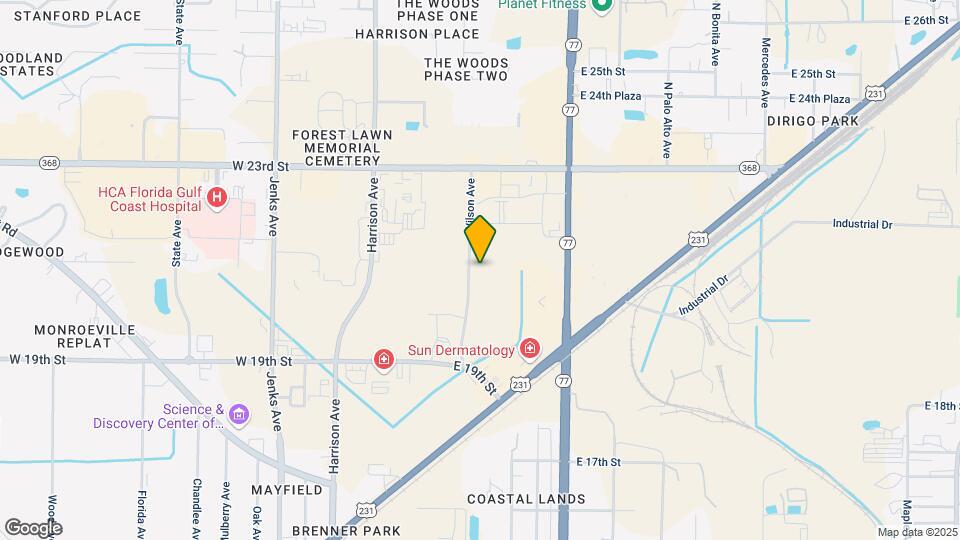
The Kelly at 23rd Luxury Apartments is located at 2002 Wilson Ave, Panama City, FL
What is the current rent range at The Kelly at 23rd Luxury Apartments?
1 Bedroom to 3 Bedroom Apartments at The Kelly at 23rd Luxury Apartments currently range from $1,458 to $4,398
When is the leasing office open?
- The office Hours for The Kelly at 23rd Luxury Apartments are
- Monday 9:00 am–6:00 pm
- Tuesday 9:00 am–6:00 pm
- Wednesday 9:00 am–6:00 pm
- Thursday 9:00 am–6:00 pm
- Friday 9:00 am–6:00 pm
- Saturday 10:00 am–5:00 pm
- Sunday Closed
Are pets allowed?
Call us today to find out our pet policy and if we allow pets
Renters Reviews and Ratings
Verified RenterSubmitted by a verified resident of the apartment community. Participating residents may receive reward points in exchange for posting a review during their lease term, regardless of the nature of the review.
Property Manager Responded
Verified RenterSubmitted by a verified resident of the apartment community. Participating residents may receive reward points in exchange for posting a review during their lease term, regardless of the nature of the review.
Property Manager Responded
Verified RenterSubmitted by a verified resident of the apartment community. Participating residents may receive reward points in exchange for posting a review during their lease term, regardless of the nature of the review.
Property Manager Responded
Verified RenterSubmitted by a verified resident of the apartment community. Participating residents may receive reward points in exchange for posting a review during their lease term, regardless of the nature of the review.
Property Manager Responded
Verified RenterSubmitted by a verified resident of the apartment community. Participating residents may receive reward points in exchange for posting a review during their lease term, regardless of the nature of the review.
Property Manager Responded
Verified RenterSubmitted by a verified resident of the apartment community. Participating residents may receive reward points in exchange for posting a review during their lease term, regardless of the nature of the review.
Property Manager Responded
Verified RenterSubmitted by a verified resident of the apartment community. Participating residents may receive reward points in exchange for posting a review during their lease term, regardless of the nature of the review.
Property Manager Responded
Verified RenterSubmitted by a verified resident of the apartment community. Participating residents may receive reward points in exchange for posting a review during their lease term, regardless of the nature of the review.
Property Manager Responded
Verified RenterSubmitted by a verified resident of the apartment community. Participating residents may receive reward points in exchange for posting a review during their lease term, regardless of the nature of the review.
Property Manager Responded
Verified RenterSubmitted by a verified resident of the apartment community. Participating residents may receive reward points in exchange for posting a review during their lease term, regardless of the nature of the review.
Property Manager Responded
Nearby Schools
Jinks Middle School
Bay High School
Hiland Park Elementary School
About GreatSchools Data on ApartmentHomeLiving.com.
Points of Interest
Time and distance from The Kelly at 23rd Luxury Apartments.
Big Box and Retail
Target
Jcpenney
Kohl's
Colleges and Universities
Groceries
Publix
Save-A-Lot
Hospitals
Emerald Coast Behavioral Hospital
Gulf Coast Regional Medical Center
Ascension Sacred Heart Bay
Military Bases
Naval Coastal Systems Center
Shopping Centers
The Kelly at 23rd Luxury Apartments has 5 shopping centers within 0.4 miles.
Nearby Neighborhoods
Rental Price Ranges in the Area
| Bedroom | Average Rent | Cheapest Rent | Highest Rent |
|---|---|---|---|
| Panama City Studio Apartments | $1,046 | $895 | $1,450 |
| Panama City 1 Bedroom Apartments | $1,396 | $900 | $2,357 |
| Panama City 2 Bedroom Apartments | $1,680 | $950 | $8,358 |
| Panama City 3 Bedroom Apartments | $2,001 | $1,095 | $8,400 |
| Panama City 4 Bedroom Apartments | $3,736 | $1,295 | $10,000+ |
| 2 Bedroom Homes | $1,478 | $850 | $3,850 |
| 3 Bedroom Homes | $2,049 | $1,100 | $4,400 |
| 4 Bedroom Homes | $2,416 | $1,800 | $3,800 |
| 5 Bedroom Homes | $2,524 | $2,250 | $2,799 |
Browse Top Apartments in Panama City
By Price
By Community Type
- Panama City Apartments for Rent by Owner
- Panama City Apartments with Rent Specials
- Panama City Top Rated Apartments
- Panama City Corporate Apartments
- Panama City Furnished Apartments
- Panama City Gated Apartments
- Panama City Low Income Apartments
- Panama City Military Apartments
- New Panama City Apartments
- Panama City Senior Apartments
- Panama City Short-term Apartments
- Panama City Student Apartments
- Panama City Apartments with Utilities Included


Max of 2. We love our furry friends! Note Pet Rent and Pet Fee is per pet.