

Request Notification
The Landing
Waco, TX 76705

- 2–3 Bedrooms
- 990–1,210 Square Feet
About The Landing
Welcome home to The Landing!
Property Contact Info
Floorplan Pricing and Availability
New! Interactive Property Map
2 Bedrooms
Show Unavailable FloorplansA1 60%
2 Beds, 1 Bath, 995 sq ftAvailable NowCheapest 2 BedroomThis is the cheapest 2 Bedroom at this PropertyModel Gallery
Floorplans
Availability Details
Availability Date Unit Sq Ft Available Now 1702 995 Available Now 205 995 October 8, 2026 307 995 Apartment Model: A1 60%2 Bedroom, 1 Bath, 995 sq ftAvailable Now![]()
A1 60% - Floorplan Apartment Unit: 1702Apartment Model: A1 60%2 Bedroom, 1 Bath, 995 sq ftAvailable NowApartment Unit: 205Apartment Model: A1 60%2 Bedroom, 1 Bath, 995 sq ftAvailable NowApartment Unit: 307Apartment Model: A1 60%2 Bedroom, 1 Bath, 995 sq ftAvailable October 8, 2026A1 Market
2 Beds, 1 Bath, 995 sq ftAvailable NowModel Gallery
Floorplans
Availability Details
Availability Date Unit Sq Ft Available Now 707 995 Apartment Model: A1 Market2 Bedroom, 1 Bath, 995 sq ftAvailable Now![]()
A1 Market - Floorplan Apartment Unit: 707Apartment Model: A1 Market2 Bedroom, 1 Bath, 995 sq ftAvailable NowA1 50%
2 Beds, 1 Bath, 995 sq ftModel Gallery
Floorplans
Availability Details
Availability Date Unit Sq Ft Deposit Unavailable A1 50% 995 sq ft $200 Model Amenities and Features
Features
- Double Vanities
- High Speed Internet Access
- Smoke Free
- Storage Space
- Tub/Shower
Kitchen
- Kitchen
- Range
Living Space
- Dining Room
- Family Room
Outdoor Space
- Porch
Apartment Model: A1 50%2 Bedroom, 1 Bath, 995 sq ftUnavailable![]()
A1 50% - Floorplan B1 50%
2 Beds, 2 Baths, 990 sq ftModel Gallery
Floorplans
Availability Details
Availability Date Unit Sq Ft Deposit Unavailable B1 50% 990 sq ft $200 Apartment Model: B1 50%2 Bedroom, 2 Bath, 990 sq ftUnavailable![]()
B1 50% - Floorplan B1 60%
2 Beds, 2 Baths, 990 sq ftModel Gallery
Floorplans
Availability Details
Availability Date Unit Sq Ft Deposit Unavailable B1 60% 990 sq ft $200 Apartment Model: B1 60%2 Bedroom, 2 Bath, 990 sq ftUnavailable![]()
B1 60% - Floorplan B1 Market
2 Beds, 2 Baths, 990 sq ftModel Gallery
Floorplans
Availability Details
Availability Date Unit Sq Ft Deposit Unavailable B1 Market 990 sq ft $200 Apartment Model: B1 Market2 Bedroom, 2 Bath, 990 sq ftUnavailable![]()
B1 Market - Floorplan 3 Bedrooms
Show Unavailable FloorplansD 60%
3 Beds, 2 Baths, 1120 sq ftAvailable NowModel Gallery
Floorplans
Availability Details
Availability Date Unit Sq Ft Available Now 208 1120 Apartment Model: D 60%3 Bedroom, 2 Bath, 1120 sq ftAvailable Now![]()
D 60% - Floorplan Apartment Unit: 208Apartment Model: D 60%3 Bedroom, 2 Bath, 1120 sq ftAvailable NowC2 60%
3 Beds, 2 Baths, 1210 sq ftAvailable Aug 25Model Gallery
Floorplans
Availability Details
Availability Date Unit Sq Ft View Details August 25, 2026 101 1210 October 8, 2026 1208 1210 Model Amenities and Features
Features
- High Speed Internet Access
- Smoke Free
Unit 101 Amenities and Features
Features
- High Speed Internet Access
- Smoke Free
Unit 1208 Amenities and Features
Features
- High Speed Internet Access
- Smoke Free
Apartment Model: C2 60%3 Bedroom, 2 Bath, 1210 sq ftAvailable August 25, 2026![]()
C2 60% - Floorplan Apartment Unit: 101Apartment Model: C2 60%3 Bedroom, 2 Bath, 1210 sq ftAvailable August 25, 2026Apartment Unit: 1208Apartment Model: C2 60%3 Bedroom, 2 Bath, 1210 sq ftAvailable October 8, 2026D 50%
3 Beds, 2 Baths, 1120 sq ftModel Gallery
Floorplans
Availability Details
Availability Date Unit Sq Ft Deposit Unavailable D 50% 1120 sq ft $300 Apartment Model: D 50%3 Bedroom, 2 Bath, 1120 sq ftUnavailable![]()
D 50% - Floorplan C1 Market
3 Beds, 2 Baths, 1120 sq ftModel Gallery
Floorplans
Availability Details
Availability Date Unit Sq Ft Unavailable C1 Market 1120 sq ft Apartment Model: C1 Market3 Bedroom, 2 Bath, 1120 sq ftUnavailable![]()
C1 Market - Floorplan C2 50%
3 Beds, 2 Baths, 1210 sq ftModel Gallery
Floorplans
Availability Details
Availability Date Unit Sq Ft Deposit Unavailable C2 50% 1210 sq ft $300 Apartment Model: C2 50%3 Bedroom, 2 Bath, 1210 sq ftUnavailable![]()
C2 50% - Floorplan C2 Market
3 Beds, 2 Baths, 1210 sq ftModel Gallery
Floorplans
Availability Details
Availability Date Unit Sq Ft Deposit Unavailable C2 Market 1210 sq ft $300 Apartment Model: C2 Market3 Bedroom, 2 Bath, 1210 sq ftUnavailable![]()
C2 Market - Floorplan
Property Information
- 160 Units
- 2 Stories
- Built in 2003
Lease Terms
- 2 - 13 mo
Fees and Policies
The fees listed below are community-provided and may exclude utilities or add-ons. All payments are made directly to the property and are non-refundable unless otherwise specified.
Required Fees
One-Time Basics
- Due at Application
- Application Fee Per ApplicantiCharged Per Applicant.$15.00
Pet Policy and Fees
Cats
- 2 Pet Limit
- 75 Lb Weight Limit
Please call our Leasing Office for complete Pet Policy information.
Comments: Fees vary by number of pets
Dogs
- 2 Pet Limit
- 75 Lb Weight Limit
Please call our Leasing Office for complete Pet Policy information.
Comments: Fees vary by number of pets
Parking Info and Fees
- Surface Lot
- 1 Max
Property Fee Disclaimer: Based on community-supplied data and independent market research. Subject to change without notice. May exclude fees for mandatory or optional services and usage-based utilities.
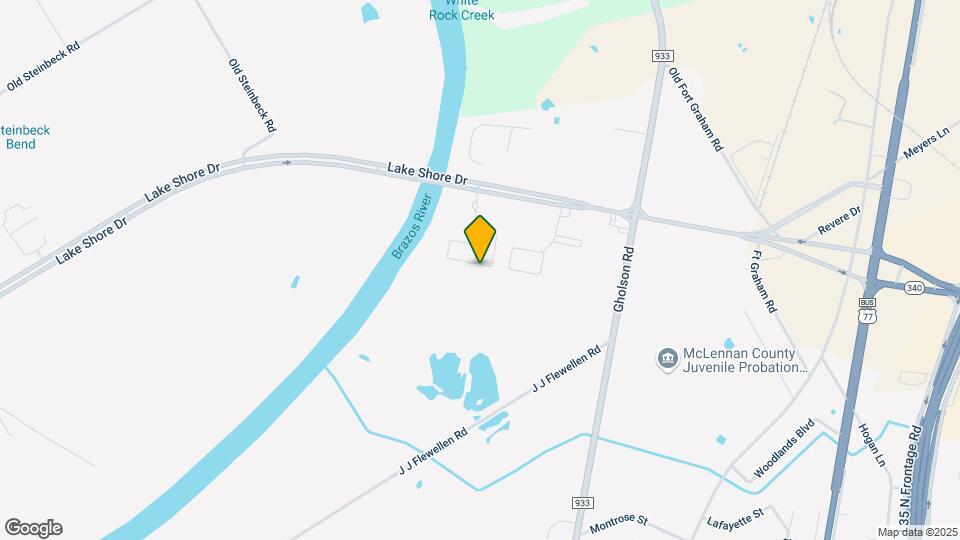
Map
- Shopping
- Colleges
- Grocery
- Medical
- Nearby Properties

Map
Getting Around
20 / 100 Somewhat walkable
50 / 100 Fairly bikeable
100 / 100 Exceptionally car friendly
Getting to Know the Area
40 / 100 Restaurants
20 / 100 Cafes
20 / 100 Nightlife
30 / 100 Shopping
50 / 100 Noise Level
Renters Reviews and Ratings
Nearby Schools
Connally Primary School
Connally Elementary School
Connally High School
Connally Junior High School
About GreatSchools Data on ApartmentHomeLiving.com.
Points of Interest
Time and distance from The Landing.
Big Box and Retail
Walgreens
Lowe's
Albertson's
Colleges and Universities
Groceries
Heb
Albertson's
Hospitals
Providence Health Center
Baylor Scott & White Medical Center Hirest
Shopping Centers
The Landing has 5 shopping centers within 2.2 miles.
Nearby Neighborhoods
Rental Price Ranges in the Area
| Bedroom | Average Rent | Cheapest Rent | Highest Rent |
|---|---|---|---|
| Waco Studio Apartments | $1,222 | $649 | $1,707 |
| Waco 1 Bedroom Apartments | $1,263 | $529 | $3,435 |
| Waco 2 Bedroom Apartments | $1,499 | $699 | $4,027 |
| Waco 3 Bedroom Apartments | $1,555 | $659 | $3,958 |
| Waco 4 Bedroom Apartments | $1,216 | $509 | $2,600 |
Nearby Apartments
Nearby Homes
Did You Know?
The average Apartment shopper researches 4 properties in detail before signing a lease.


