Request Notification
The Lantern
Austin, TX 78750

- 1–3 Bedrooms
- 500–1,230 Square Feet
About The Lantern
The Lantern Apartments offers all the comforts of home in a pristine setting. It's time you pampered yourself with the lifestyle you have always deserved. Our warm and inviting apartment community is nestled in a lovely community in Austin, TX where everything you love is just minutes away. We are conveniently close to US-183, SH-45 and RM-620, all close to great restaurants and shopping! Our 1, 2 and 3 bedroom floor plans are creatively designed with attractive amenities to enhance your lifestyle. Careful attention has been placed in the places you gather and use most, offering uncompromising distinction in gracious apartment living. Our fully-equipped kitchens with dishwashers, pantries, breakfast bars, and garden bay windows will surely delight you. Additional amenities include built-in bookshelves and desks, dressing areas, spacious walk-in closets, ceiling fans, oversized coat closets, and private balconies. These are just a few of the standard features you will find. These custom-quality residences are sure to please and inspire! Become a resident and gain access to all the wonderful community amenities and services we offer. Community features include 3 refreshing pools, a fire pit with deck, elegant clubhouse, resident lounge, playground, beautifully landscaped grounds, a dog park, a dog spa, professional management, and more! The Lantern was designed to complement your personal lifestyle and provide convenience for stress free living. Call us today and see why The Lantern is the ideal place to call home.
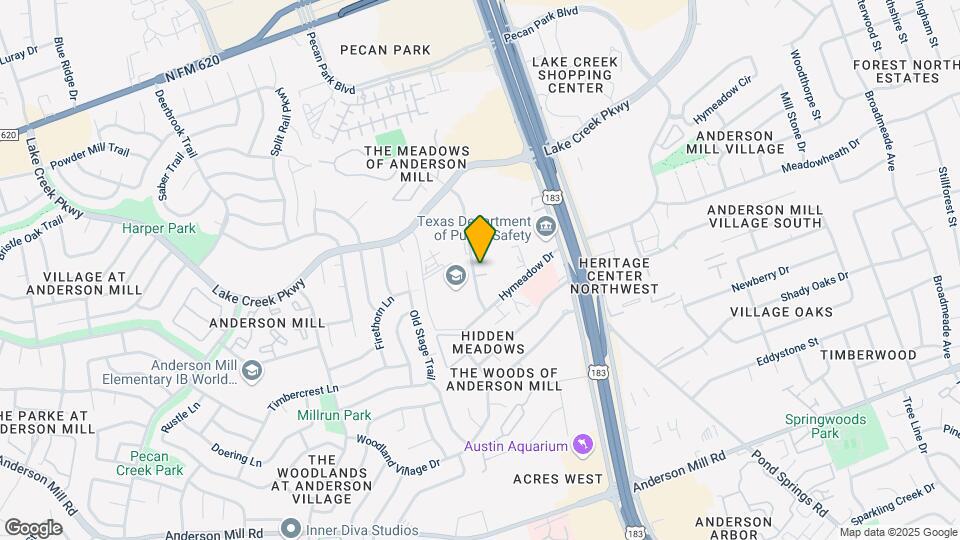
The Lantern is located in the Anderson Mill Neighborhood and 78750 Zip code of Austin, TX.
Unique Features and Amenities
- 24/7 Fitness Center
- 24-hour Emergency Maintenance
- 3 Sparkling Pools
- Dog Wash Station
- Media Room
- On-Site Laundry Facility
- On-Site Management
- Outdoor Grills
- Resident Business Center
Property Contact Info
Office Hours
| Monday | 8:30 am–5:30 pm |
| Tuesday | 8:30 am–5:30 pm |
| Wednesday | 8:30 am–5:30 pm |
| Thursday | 8:30 am–5:30 pm |
| Friday | 8:30 am–5:30 pm |
| Saturday | 10:00 am–5:00 pm |
| Sunday | 1:00 pm–5:00 pm |
Floorplan Pricing and Availability
New! Interactive Property Map
1 Bedroom
A1 Designer Plus
1 Bed, 1 Bath, 500 sq ftAvailability Details
Availability Date Unit Sq Ft Unavailable A1 Designer Plus 500 sq ft 1 Bedroom 1Bathroom
1 Bed, 1 Bath, 500 sq ftAvailability Details
Availability Date Unit Sq Ft Unavailable 1 Bedroom 1Bathroom 500 sq ft 1 Bedroom 1 Bathroom
1 Bed, 1 Bath, 613 sq ftAvailability Details
Availability Date Unit Sq Ft Unavailable 1 Bedroom 1 Bathroom 613 sq ft 1 Bedroom 1 Bathroom
1 Bed, 1 Bath, 613 sq ftAvailability Details
Availability Date Unit Sq Ft Unavailable 1 Bedroom 1 Bathroom 613 sq ft 1 Bedroom 1 Bathroom
1 Bed, 1 Bath, 630 sq ftAvailability Details
Availability Date Unit Sq Ft Unavailable 1 Bedroom 1 Bathroom 630 sq ft 1 Bedroom 1 Bathroom
1 Bed, 1 Bath, 630 sq ftAvailability Details
Availability Date Unit Sq Ft Unavailable 1 Bedroom 1 Bathroom 630 sq ft A4 Designer
1 Bed, 1 Bath, 642 sq ftAvailability Details
Availability Date Unit Sq Ft Unavailable A4 Designer 642 sq ft A4 Designer Plus
1 Bed, 1 Bath, 642 sq ftModel Gallery
Floorplans
Photos
Availability Details
Availability Date Unit Sq Ft Deposit Unavailable A4 Designer Plus 642 sq ft $250 Apartment Model: A4 Designer Plus1 Bedroom, 1 Bath, 642 sq ftUnavailableFloorplansPhotos![]()
A4 Designer Plus - Image 1 ![]()
A4 Designer Plus - Image 2 ![]()
A4 Designer Plus - Image 3 ![]()
A4 Designer Plus - Image 4 ![]()
A4 Designer Plus - Image 5 ![]()
A4 Designer Plus - Image 6 ![]()
A4 Designer Plus - Image 7 ![]()
A4 Designer Plus - Image 8 ![]()
A4 Designer Plus - Floorplan 2 Bedrooms
Show Unavailable FloorplansB2 Designer Plus
2 Beds, 2 Baths, 883 sq ftAvailable NowCheapest 2 BedroomThis is the cheapest 2 Bedroom at this PropertyModel Gallery
Floorplans
Photos
Availability Details
Availability Date Unit Sq Ft Deposit View Details Available Now 01304 883 $350 Available Now 02302 883 $350 Available Now 02303 883 $350 Unit Description
The Lantern Apartments offers all the comforts of home in a pristine setting. It's time you pampered yourself with the lifestyle you have always deserved. Our warm and inviting apartment community is nestled in a lovely community in Austin, TX where everything you love is just minutes away. We are conveniently close to US-183, SH-45 and RM-620, all close to great restaurants and shopping! Our 1, 2 and 3 bedroom floor plans are creatively designed with attractive amenities to enhance your lifestyle. Careful attention has been placed in the places you gather and use most, offering uncompromising distinction in gracious apartment living. Our fully-equipped kitchens with dishwashers, pantries, breakfast bars, and garden bay windows will surely delight you. Additional amenities include built-in bookshelves and desks, dressing areas, spacious walk-in closets, ceiling fans, oversized coat closets, and private balconies. These are just a few of the standard features you will find. These custom-quality residences are sure to please and inspire! Become a resident and gain access to all the wonderful community amenities and services we offer. Community features include 3 refreshing pools, a fire pit with deck, elegant clubhouse, resident lounge, playground, beautifully landscaped grounds, a dog park, a dog spa, professional management, and more! The Lantern was designed to complement your personal lifestyle and provide convenience for stress free living. Call us today and see why The Lantern is the ideal place to call home.
Unit Description
The Lantern Apartments offers all the comforts of home in a pristine setting. It's time you pampered yourself with the lifestyle you have always deserved. Our warm and inviting apartment community is nestled in a lovely community in Austin, TX where everything you love is just minutes away. We are conveniently close to US-183, SH-45 and RM-620, all close to great restaurants and shopping! Our 1, 2 and 3 bedroom floor plans are creatively designed with attractive amenities to enhance your lifestyle. Careful attention has been placed in the places you gather and use most, offering uncompromising distinction in gracious apartment living. Our fully-equipped kitchens with dishwashers, pantries, breakfast bars, and garden bay windows will surely delight you. Additional amenities include built-in bookshelves and desks, dressing areas, spacious walk-in closets, ceiling fans, oversized coat closets, and private balconies. These are just a few of the standard features you will find. These custom-quality residences are sure to please and inspire! Become a resident and gain access to all the wonderful community amenities and services we offer. Community features include 3 refreshing pools, a fire pit with deck, elegant clubhouse, resident lounge, playground, beautifully landscaped grounds, a dog park, a dog spa, professional management, and more! The Lantern was designed to complement your personal lifestyle and provide convenience for stress free living. Call us today and see why The Lantern is the ideal place to call home.
Unit Description
The Lantern Apartments offers all the comforts of home in a pristine setting. It's time you pampered yourself with the lifestyle you have always deserved. Our warm and inviting apartment community is nestled in a lovely community in Austin, TX where everything you love is just minutes away. We are conveniently close to US-183, SH-45 and RM-620, all close to great restaurants and shopping! Our 1, 2 and 3 bedroom floor plans are creatively designed with attractive amenities to enhance your lifestyle. Careful attention has been placed in the places you gather and use most, offering uncompromising distinction in gracious apartment living. Our fully-equipped kitchens with dishwashers, pantries, breakfast bars, and garden bay windows will surely delight you. Additional amenities include built-in bookshelves and desks, dressing areas, spacious walk-in closets, ceiling fans, oversized coat closets, and private balconies. These are just a few of the standard features you will find. These custom-quality residences are sure to please and inspire! Become a resident and gain access to all the wonderful community amenities and services we offer. Community features include 3 refreshing pools, a fire pit with deck, elegant clubhouse, resident lounge, playground, beautifully landscaped grounds, a dog park, a dog spa, professional management, and more! The Lantern was designed to complement your personal lifestyle and provide convenience for stress free living. Call us today and see why The Lantern is the ideal place to call home.
Apartment Model: B2 Designer Plus2 Bedroom, 2 Bath, 883 sq ftAvailable NowFloorplansPhotos![]()
B2 Designer Plus - Image 1 ![]()
B2 Designer Plus - Image 2 ![]()
B2 Designer Plus - Image 3 ![]()
B2 Designer Plus - Image 4 ![]()
B2 Designer Plus - Image 5 ![]()
B2 Designer Plus - Image 6 ![]()
B2 Designer Plus - Image 7 ![]()
B2 Designer Plus - Image 8 ![]()
B2 Designer Plus - Floorplan Apartment Unit: 01304Apartment Model: B2 Designer Plus2 Bedroom, 2 Bath, 883 sq ftAvailable NowApartment Unit: 02302Apartment Model: B2 Designer Plus2 Bedroom, 2 Bath, 883 sq ftAvailable NowApartment Unit: 02303Apartment Model: B2 Designer Plus2 Bedroom, 2 Bath, 883 sq ftAvailable NowB4 Designer Plus
2 Beds, 1 Bath, 905 sq ftAvailable NowModel Gallery
Floorplans
Photos
Availability Details
Availability Date Unit Sq Ft Deposit Available Now 04103 905 $250 Unit Description
The Lantern Apartments offers all the comforts of home in a pristine setting. It's time you pampered yourself with the lifestyle you have always deserved. Our warm and inviting apartment community is nestled in a lovely community in Austin, TX where everything you love is just minutes away. We are conveniently close to US-183, SH-45 and RM-620, all close to great restaurants and shopping! Our 1, 2 and 3 bedroom floor plans are creatively designed with attractive amenities to enhance your lifestyle. Careful attention has been placed in the places you gather and use most, offering uncompromising distinction in gracious apartment living. Our fully-equipped kitchens with dishwashers, pantries, breakfast bars, and garden bay windows will surely delight you. Additional amenities include built-in bookshelves and desks, dressing areas, spacious walk-in closets, ceiling fans, oversized coat closets, and private balconies. These are just a few of the standard features you will find. These custom-quality residences are sure to please and inspire! Become a resident and gain access to all the wonderful community amenities and services we offer. Community features include 3 refreshing pools, a fire pit with deck, elegant clubhouse, resident lounge, playground, beautifully landscaped grounds, a dog park, a dog spa, professional management, and more! The Lantern was designed to complement your personal lifestyle and provide convenience for stress free living. Call us today and see why The Lantern is the ideal place to call home.
Apartment Model: B4 Designer Plus2 Bedroom, 1 Bath, 905 sq ftAvailable NowFloorplansPhotos![]()
B4 Designer Plus - Image 1 ![]()
B4 Designer Plus - Image 2 ![]()
B4 Designer Plus - Image 3 ![]()
B4 Designer Plus - Image 4 ![]()
B4 Designer Plus - Image 5 ![]()
B4 Designer Plus - Image 6 ![]()
B4 Designer Plus - Image 7 ![]()
B4 Designer Plus - Image 8 ![]()
B4 Designer Plus - Floorplan Apartment Unit: 04103Apartment Model: B4 Designer Plus2 Bedroom, 1 Bath, 905 sq ftAvailable NowFloorplan B8
2 Beds, 2 Baths, 948 sq ftAvailable NowModel Gallery
Floorplans
Photos
Availability Details
Availability Date Unit Sq Ft Deposit View Details Available Now 07203 948 $350 Available Now 02206 948 $350 Available Now 02207 948 $350 Unit Description
The Lantern Apartments offers all the comforts of home in a pristine setting. It's time you pampered yourself with the lifestyle you have always deserved. Our warm and inviting apartment community is nestled in a lovely community in Austin, TX where everything you love is just minutes away. We are conveniently close to US-183, SH-45 and RM-620, all close to great restaurants and shopping! Our 1, 2 and 3 bedroom floor plans are creatively designed with attractive amenities to enhance your lifestyle. Careful attention has been placed in the places you gather and use most, offering uncompromising distinction in gracious apartment living. Our fully-equipped kitchens with dishwashers, pantries, breakfast bars, and garden bay windows will surely delight you. Additional amenities include built-in bookshelves and desks, dressing areas, spacious walk-in closets, ceiling fans, oversized coat closets, and private balconies. These are just a few of the standard features you will find. These custom-quality residences are sure to please and inspire! Become a resident and gain access to all the wonderful community amenities and services we offer. Community features include 3 refreshing pools, a fire pit with deck, elegant clubhouse, resident lounge, playground, beautifully landscaped grounds, a dog park, a dog spa, professional management, and more! The Lantern was designed to complement your personal lifestyle and provide convenience for stress free living. Call us today and see why The Lantern is the ideal place to call home.
Unit Description
The Lantern Apartments offers all the comforts of home in a pristine setting. It's time you pampered yourself with the lifestyle you have always deserved. Our warm and inviting apartment community is nestled in a lovely community in Austin, TX where everything you love is just minutes away. We are conveniently close to US-183, SH-45 and RM-620, all close to great restaurants and shopping! Our 1, 2 and 3 bedroom floor plans are creatively designed with attractive amenities to enhance your lifestyle. Careful attention has been placed in the places you gather and use most, offering uncompromising distinction in gracious apartment living. Our fully-equipped kitchens with dishwashers, pantries, breakfast bars, and garden bay windows will surely delight you. Additional amenities include built-in bookshelves and desks, dressing areas, spacious walk-in closets, ceiling fans, oversized coat closets, and private balconies. These are just a few of the standard features you will find. These custom-quality residences are sure to please and inspire! Become a resident and gain access to all the wonderful community amenities and services we offer. Community features include 3 refreshing pools, a fire pit with deck, elegant clubhouse, resident lounge, playground, beautifully landscaped grounds, a dog park, a dog spa, professional management, and more! The Lantern was designed to complement your personal lifestyle and provide convenience for stress free living. Call us today and see why The Lantern is the ideal place to call home.
Unit Description
The Lantern Apartments offers all the comforts of home in a pristine setting. It's time you pampered yourself with the lifestyle you have always deserved. Our warm and inviting apartment community is nestled in a lovely community in Austin, TX where everything you love is just minutes away. We are conveniently close to US-183, SH-45 and RM-620, all close to great restaurants and shopping! Our 1, 2 and 3 bedroom floor plans are creatively designed with attractive amenities to enhance your lifestyle. Careful attention has been placed in the places you gather and use most, offering uncompromising distinction in gracious apartment living. Our fully-equipped kitchens with dishwashers, pantries, breakfast bars, and garden bay windows will surely delight you. Additional amenities include built-in bookshelves and desks, dressing areas, spacious walk-in closets, ceiling fans, oversized coat closets, and private balconies. These are just a few of the standard features you will find. These custom-quality residences are sure to please and inspire! Become a resident and gain access to all the wonderful community amenities and services we offer. Community features include 3 refreshing pools, a fire pit with deck, elegant clubhouse, resident lounge, playground, beautifully landscaped grounds, a dog park, a dog spa, professional management, and more! The Lantern was designed to complement your personal lifestyle and provide convenience for stress free living. Call us today and see why The Lantern is the ideal place to call home.
Apartment Model: B82 Bedroom, 2 Bath, 948 sq ftAvailable NowFloorplansPhotos![]()
B8 - Image 1 ![]()
B8 - Image 2 ![]()
B8 - Image 3 ![]()
B8 - Image 4 ![]()
B8 - Image 5 ![]()
B8 - Image 6 ![]()
B8 - Image 7 ![]()
B8 - Image 8 ![]()
B8 - Floorplan Apartment Unit: 07203Apartment Model: B82 Bedroom, 2 Bath, 948 sq ftAvailable NowApartment Unit: 02206Apartment Model: B82 Bedroom, 2 Bath, 948 sq ftAvailable NowApartment Unit: 02207Apartment Model: B82 Bedroom, 2 Bath, 948 sq ftAvailable NowB8 Designer Plus
2 Beds, 2 Baths, 956 sq ftAvailable NowModel Gallery
Floorplans
Photos
Availability Details
Availability Date Unit Sq Ft Deposit View Details Available Now 07204 956 $350 Available Now 07201 956 $350 Available Now 07208 956 $350 Unit Description
The Lantern Apartments offers all the comforts of home in a pristine setting. It's time you pampered yourself with the lifestyle you have always deserved. Our warm and inviting apartment community is nestled in a lovely community in Austin, TX where everything you love is just minutes away. We are conveniently close to US-183, SH-45 and RM-620, all close to great restaurants and shopping! Our 1, 2 and 3 bedroom floor plans are creatively designed with attractive amenities to enhance your lifestyle. Careful attention has been placed in the places you gather and use most, offering uncompromising distinction in gracious apartment living. Our fully-equipped kitchens with dishwashers, pantries, breakfast bars, and garden bay windows will surely delight you. Additional amenities include built-in bookshelves and desks, dressing areas, spacious walk-in closets, ceiling fans, oversized coat closets, and private balconies. These are just a few of the standard features you will find. These custom-quality residences are sure to please and inspire! Become a resident and gain access to all the wonderful community amenities and services we offer. Community features include 3 refreshing pools, a fire pit with deck, elegant clubhouse, resident lounge, playground, beautifully landscaped grounds, a dog park, a dog spa, professional management, and more! The Lantern was designed to complement your personal lifestyle and provide convenience for stress free living. Call us today and see why The Lantern is the ideal place to call home.
Unit Description
The Lantern Apartments offers all the comforts of home in a pristine setting. It's time you pampered yourself with the lifestyle you have always deserved. Our warm and inviting apartment community is nestled in a lovely community in Austin, TX where everything you love is just minutes away. We are conveniently close to US-183, SH-45 and RM-620, all close to great restaurants and shopping! Our 1, 2 and 3 bedroom floor plans are creatively designed with attractive amenities to enhance your lifestyle. Careful attention has been placed in the places you gather and use most, offering uncompromising distinction in gracious apartment living. Our fully-equipped kitchens with dishwashers, pantries, breakfast bars, and garden bay windows will surely delight you. Additional amenities include built-in bookshelves and desks, dressing areas, spacious walk-in closets, ceiling fans, oversized coat closets, and private balconies. These are just a few of the standard features you will find. These custom-quality residences are sure to please and inspire! Become a resident and gain access to all the wonderful community amenities and services we offer. Community features include 3 refreshing pools, a fire pit with deck, elegant clubhouse, resident lounge, playground, beautifully landscaped grounds, a dog park, a dog spa, professional management, and more! The Lantern was designed to complement your personal lifestyle and provide convenience for stress free living. Call us today and see why The Lantern is the ideal place to call home.
Unit Description
The Lantern Apartments offers all the comforts of home in a pristine setting. It's time you pampered yourself with the lifestyle you have always deserved. Our warm and inviting apartment community is nestled in a lovely community in Austin, TX where everything you love is just minutes away. We are conveniently close to US-183, SH-45 and RM-620, all close to great restaurants and shopping! Our 1, 2 and 3 bedroom floor plans are creatively designed with attractive amenities to enhance your lifestyle. Careful attention has been placed in the places you gather and use most, offering uncompromising distinction in gracious apartment living. Our fully-equipped kitchens with dishwashers, pantries, breakfast bars, and garden bay windows will surely delight you. Additional amenities include built-in bookshelves and desks, dressing areas, spacious walk-in closets, ceiling fans, oversized coat closets, and private balconies. These are just a few of the standard features you will find. These custom-quality residences are sure to please and inspire! Become a resident and gain access to all the wonderful community amenities and services we offer. Community features include 3 refreshing pools, a fire pit with deck, elegant clubhouse, resident lounge, playground, beautifully landscaped grounds, a dog park, a dog spa, professional management, and more! The Lantern was designed to complement your personal lifestyle and provide convenience for stress free living. Call us today and see why The Lantern is the ideal place to call home.
Apartment Model: B8 Designer Plus2 Bedroom, 2 Bath, 956 sq ftAvailable NowFloorplansPhotos![]()
B8 Designer Plus - Image 1 ![]()
B8 Designer Plus - Image 2 ![]()
B8 Designer Plus - Image 3 ![]()
B8 Designer Plus - Image 4 ![]()
B8 Designer Plus - Image 5 ![]()
B8 Designer Plus - Image 6 ![]()
B8 Designer Plus - Image 7 ![]()
B8 Designer Plus - Image 8 ![]()
B8 Designer Plus - Floorplan Apartment Unit: 07204Apartment Model: B8 Designer Plus2 Bedroom, 2 Bath, 956 sq ftAvailable NowApartment Unit: 07201Apartment Model: B8 Designer Plus2 Bedroom, 2 Bath, 956 sq ftAvailable NowApartment Unit: 07208Apartment Model: B8 Designer Plus2 Bedroom, 2 Bath, 956 sq ftAvailable Now2 Bedroom 1 Bathroom
2 Beds, 1 Bath, 905 sq ftAvailability Details
Availability Date Unit Sq Ft Unavailable 2 Bedroom 1 Bathroom 905 sq ft B5 Designer Plus
2 Beds, 1 Bath, 932 sq ftModel Gallery
Floorplans
Photos
Availability Details
Availability Date Unit Sq Ft Deposit Unavailable B5 Designer Plus 932 sq ft $250 Apartment Model: B5 Designer Plus2 Bedroom, 1 Bath, 932 sq ftUnavailableFloorplansPhotos![]()
B5 Designer Plus - Image 1 ![]()
B5 Designer Plus - Image 2 ![]()
B5 Designer Plus - Image 3 ![]()
B5 Designer Plus - Image 4 ![]()
B5 Designer Plus - Image 5 ![]()
B5 Designer Plus - Image 6 ![]()
B5 Designer Plus - Image 7 ![]()
B5 Designer Plus - Image 8 ![]()
B5 Designer Plus - Floorplan B5 Classic
2 Beds, 1 Bath, 932 sq ftModel Gallery
Floorplans
Photos
Availability Details
Availability Date Unit Sq Ft Deposit Unavailable B5 Classic 932 sq ft $250 Apartment Model: B5 Classic2 Bedroom, 1 Bath, 932 sq ftUnavailableFloorplansPhotos![]()
B5 Classic - Image 1 ![]()
B5 Classic - Image 2 ![]()
B5 Classic - Image 3 ![]()
B5 Classic - Image 4 ![]()
B5 Classic - Image 5 ![]()
B5 Classic - Image 6 ![]()
B5 Classic - Image 7 ![]()
B5 Classic - Image 8 ![]()
B5 Classic - Floorplan 2 Bedroom 2 Bathroom
2 Beds, 2 Baths, 866 sq ftAvailability Details
Availability Date Unit Sq Ft Unavailable 2 Bedroom 2 Bathroom 866 sq ft 2 Bedroom 2 Bathroom
2 Beds, 2 Baths, 866 sq ftAvailability Details
Availability Date Unit Sq Ft Unavailable 2 Bedroom 2 Bathroom 866 sq ft 2 Bedroom 2 Bathroom
2 Beds, 2 Baths, 883 sq ftAvailability Details
Availability Date Unit Sq Ft Unavailable 2 Bedroom 2 Bathroom 883 sq ft B3 Designer Plus
2 Beds, 2 Baths, 902 sq ftAvailability Details
Availability Date Unit Sq Ft Unavailable B3 Designer Plus 902 sq ft 2 Bedroom 2 Bathroom
2 Beds, 2 Baths, 902 sq ftAvailability Details
Availability Date Unit Sq Ft Unavailable 2 Bedroom 2 Bathroom 902 sq ft 2 Bedroom 2 Bathroom
2 Beds, 2 Baths, 951 sq ftAvailability Details
Availability Date Unit Sq Ft Unavailable 2 Bedroom 2 Bathroom 951 sq ft B6 Designer
2 Beds, 2 Baths, 948 sq ftModel Gallery
Floorplans
Photos
Availability Details
Availability Date Unit Sq Ft Deposit Unavailable B6 Designer 948 sq ft $350 Apartment Model: B6 Designer2 Bedroom, 2 Bath, 948 sq ftUnavailableFloorplansPhotos![]()
B6 Designer - Image 1 ![]()
B6 Designer - Image 2 ![]()
B6 Designer - Image 3 ![]()
B6 Designer - Image 4 ![]()
B6 Designer - Image 5 ![]()
B6 Designer - Image 6 ![]()
B6 Designer - Image 7 ![]()
B6 Designer - Image 8 ![]()
B6 Designer - Image 9 ![]()
B6 Designer - Image 10 ![]()
B6 Designer - Floorplan B8 Classic
2 Beds, 2 Baths, 956 sq ftModel Gallery
Floorplans
Photos
Availability Details
Availability Date Unit Sq Ft Deposit Unavailable B8 Classic 956 sq ft $250 Apartment Model: B8 Classic2 Bedroom, 2 Bath, 956 sq ftUnavailableFloorplansPhotos![]()
B8 Classic - Image 1 ![]()
B8 Classic - Image 2 ![]()
B8 Classic - Image 3 ![]()
B8 Classic - Image 4 ![]()
B8 Classic - Image 5 ![]()
B8 Classic - Image 6 ![]()
B8 Classic - Image 7 ![]()
B8 Classic - Image 8 ![]()
B8 Classic - Floorplan B7 Designer Plus
2 Beds, 2 Baths, 951 sq ftModel Gallery
Floorplans
Photos
Availability Details
Availability Date Unit Sq Ft Deposit Unavailable B7 Designer Plus 951 sq ft $250 Apartment Model: B7 Designer Plus2 Bedroom, 2 Bath, 951 sq ftUnavailableFloorplansPhotos![]()
B7 Designer Plus - Image 1 ![]()
B7 Designer Plus - Image 2 ![]()
B7 Designer Plus - Image 3 ![]()
B7 Designer Plus - Image 4 ![]()
B7 Designer Plus - Image 5 ![]()
B7 Designer Plus - Image 6 ![]()
B7 Designer Plus - Image 7 ![]()
B7 Designer Plus - Image 8 ![]()
B7 Designer Plus - Floorplan 3 Bedrooms
3 Bedroom 2 Bathroom
3 Beds, 2 Baths, 1230 sq ftAvailability Details
Availability Date Unit Sq Ft Unavailable 3 Bedroom 2 Bathroom 1230 sq ft 3 Bedroom 2 Bathroom
3 Beds, 2 Baths, 1230 sq ftAvailability Details
Availability Date Unit Sq Ft Unavailable 3 Bedroom 2 Bathroom 1230 sq ft
Property Information
- 316 Units
- 3 Stories
- Built in 1983
Lease Terms
- 7 - 12 mo
- Short Term Lease Options
Fees and Policies
The fees listed below are community-provided and may exclude utilities or add-ons. All payments are made directly to the property and are non-refundable unless otherwise specified.
Required Fees
One-Time Basics
- Due at Application
- Application Fee Per ApplicantiCharged Per Applicant.$50.00
- Due at Move-In
- Administrative FeeiCharged Per Unit.$100.00
Pet Policy and Fees
Cats
AllowedDogs
AllowedProperty Fee Disclaimer: Based on community-supplied data and independent market research. Subject to change without notice. May exclude fees for mandatory or optional services and usage-based utilities.
Features and Amenities
Unique Amenities
- 24/7 Fitness Center
- 24-hour Emergency Maintenance
- 3 Sparkling Pools
- Dog Wash Station
- Media Room
- On-Site Laundry Facility
- On-Site Management
- Outdoor Grills
- Resident Business Center
Map
- Shopping
- Colleges
- Grocery
- Medical
- Parks
- Transportation
- Nearby Properties

Map
Getting Around
50 / 100 Fairly walkable
30 / 100 Limited public transit
50 / 100 Fairly bikeable
100 / 100 Exceptionally car friendly
Getting to Know the Area
70 / 100 Restaurants
60 / 100 Cafes
60 / 100 Nightlife
70 / 100 Shopping
60 / 100 Parks
80 / 100 Noise Level
Renters Reviews and Ratings
AVOID THIS PLACE AT ALL COSTS.
Great place to live
Terrible!!
Pésimo
Terrible Complex and Employees
I Recommend Audubon Square Apartments
Worst experiance I don’t recommend this place
Please, don't try to live at Audubon Square Apartment (12425 Mellow Meadow Austin)
Comfortable, good staff
Audobon Square isnt square
Nearby Schools
Anderson Mill Elementary School
Westwood High School
Noel Grisham Middle
About GreatSchools Data on ApartmentHomeLiving.com.
Points of Interest
Time and distance from The Lantern.
Big Box and Retail
Mervyn's
Macy's
Jcpenney
Colleges and Universities
Austin Community College - Cypress Creek Campus
Austin Community College - Northridge Campus
Groceries
Randalls
Heb
H-E-B
Hospitals
Cedar Park Regional Medical Center
Seton Northwest Hospital
Round Rock Medical Center
Military Bases
Camp Mabry Military Reserve
Parks and Recreation
Lake Travis
The Lantern has 3 parks within 9.8 miles, including Bull Creek Green Belt, Lake Travis, and Mount Bonnell.
Restaurants and Dining
Shopping Centers
The Lantern has 5 shopping centers within 0.6 miles.
Transit Stations
Nearby Neighborhoods
Rental Price Ranges in the Area
| Bedroom | Average Rent | Cheapest Rent | Highest Rent |
|---|---|---|---|
| Austin Studio Apartments | $1,282 | $599 | $5,053 |
| Austin 1 Bedroom Apartments | $1,461 | $500 | $10,000+ |
| Austin 2 Bedroom Apartments | $1,859 | $624 | $10,000+ |
| Austin 3 Bedroom Apartments | $2,231 | $695 | $10,000+ |
| Austin 4 Bedroom Apartments | $2,071 | $575 | $10,000+ |
| Austin 5 Bedroom Apartments | $2,927 | $830 | $7,208 |
| Austin 6 Bedroom Apartments | $2,145 | $814 | $10,000+ |
Nearby Apartments
Nearby Homes
Did You Know?
The average Apartment shopper researches 4 properties in detail before signing a lease.