

Request Notification
The Maxwell
Phoenix, AZ 85014

- 1–2 Bedrooms
- 700–850 Square Feet
About The Maxwell
Located in the heart of the Midtown Phoenix Revitalization District, this beautifully remodeled 2-bedroom, 2-bathroom apartment combines stylish upgrades with a prime location. The spacious kitchen is a chef’s delight, featuring trendy two-tone cabinetry, quartz countertops, and sleek, modern fixtures. The open-concept living room extends onto a private balcony. Enjoy the convenience of in-unit laundry, with a washer and dryer included, as well as ceiling fans and blinds throughout for comfort and privacy. The primary bathroom boasts a stylish vanity and a tiled tub/shower enclosure, while the secondary full bath also includes a combined shower/tub. Set within a gated community, you’ll have access to a refreshing pool, relaxing spa, and a community laundry facility. This ideal location places you near some of Phoenix’s best dining, shopping, and entertainment options, along with easy access to the Phoenix Grand Canal, now enhanced with walking paths, benches, and pedestrian lighting for enjoyable strolls. **Additional Information** Monthly RUBS fee of $75 for water, sewer, and trash services. $50 monthly fee includes 1 covered and 1 uncovered parking spot. Minimum credit score of 620 required to qualify. **This property is not offering the security deposit alternative option!** APPLICATION: $65 Application Fee Per Applicant 18 years or older (Nonrefundable). Please allow 24 to 72 business hours to process the Application once all required documents are submitted by all applicants 18 years or older. Submit your application: LEASE LENGTH: 12-month Minimum (Longer Lease Term may be negotiable) INITIAL MOVE-IN COSTS: Upon application approval, a nonrefundable Holding Retainer will be required to secure the property and will be applied towards the move-in costs. The Holding Retainer amount is determined by the type of Security Deposit option you choose. Applicants can choose between a traditional Security Deposit which may be 1.25 times the monthly rent but not greater than 1.5 times the monthly rent (75% refundable) or a Security Deposit Alternative program (only available on long-term leases of 12 months or more). To learn more about the Security Deposit Alternative benefits, visit . A $250 one-time lease preparation fee as well as the first month's rent is due prior to move-in. Pet Policy: Dogs and Cats Allowed with the following exceptions: Up to 2 pets max will be considered upon approval! If the Applicant has a Pet, $150 Non-Refundable Pet Fee per pet. RECURRING MONTHLY COSTS: There is a 4.9% Rental Tax/Administration Fee. (AZ Dept of Revenue Transaction Privilege Tax ends December 31, 2024) If the Applicant has a Pet, a $35 Pet Rent Per Pet (Does Not Apply to Assistive Animals). All On Q Property Management Residents are enrolled in the Resident Benefits Package for $39 or $49 with pets, which includes liability insurance, credit building to help boost the resident's credit score with timely rent payments, move-in concierge service making utility connection and home service setup a breeze during your move-in, Renter to Buyer program, and much more! *Other terms and conditions may apply. All information including advertised rent and other charges are deemed reliable but not guaranteed and is subject to change.
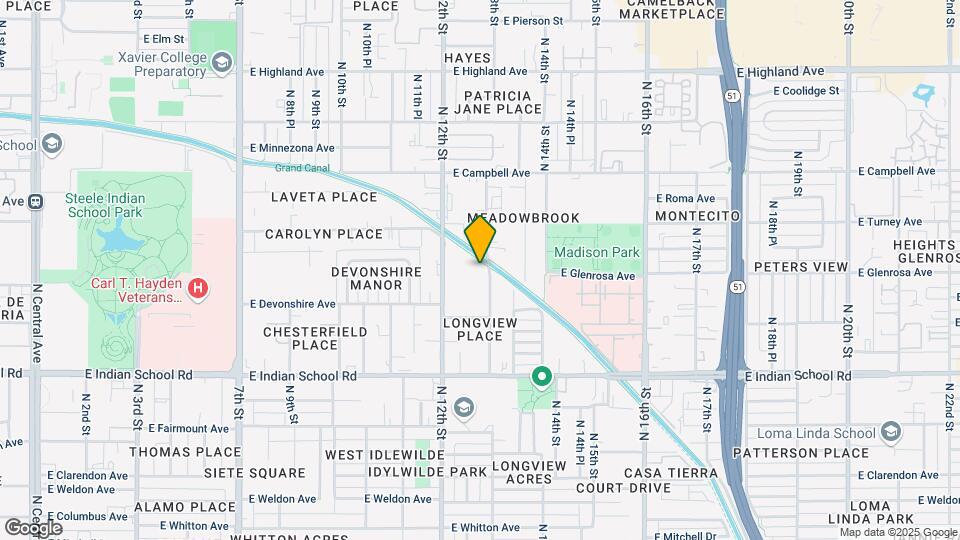
The Maxwell is located in the Midtown Phoenix Neighborhood and 85014 Zip code of Phoenix, AZ.
Property Contact Info
Office Hours
| Monday | 9:00 am–5:00 pm |
| Tuesday | 9:00 am–5:00 pm |
| Wednesday | 9:00 am–5:00 pm |
| Thursday | 9:00 am–5:00 pm |
| Friday | 9:00 am–5:00 pm |
| Saturday | 9:00 am–5:00 pm |
| Sunday | 12:00 pm–5:00 pm |
Floorplan Pricing and Availability
New! Interactive Property Map
1 Bedroom
1 Beds, 1 Baths
1 Bed, 1 Bath, 700 sq ftAvailability Details
Availability Date Unit Sq Ft Unavailable 1 Beds, 1 Baths 700 sq ft 1 Beds, 1 Baths
1 Bed, 1 Bath, 720 sq ftAvailability Details
Availability Date Unit Sq Ft Unavailable 1 Beds, 1 Baths 720 sq ft 2 Bedrooms
2 Beds, 2 Baths
2 Beds, 2 Baths, 850 sq ftModel Gallery
Photos
Availability Details
Availability Date Unit Sq Ft Unavailable 2 Beds, 2 Baths 850 sq ft Model Amenities and Features
Features
- Air Conditioning
- Heating
- Washer/Dryer
Fitness & Recreation
- Pool
Kitchen
- Dishwasher
- Granite Countertops
- Kitchen
- Refrigerator
Living Space
- Family Room
Apartment Model: 2 Beds, 2 Baths2 Bedroom, 2 Bath, 850 sq ftUnavailable![]()
2 Beds, 2 Baths - Image 1 ![]()
2 Beds, 2 Baths - Image 2 ![]()
2 Beds, 2 Baths - Image 3 ![]()
2 Beds, 2 Baths - Image 4 ![]()
2 Beds, 2 Baths - Image 5 ![]()
2 Beds, 2 Baths - Image 6 ![]()
2 Beds, 2 Baths - Image 7 ![]()
2 Beds, 2 Baths - Image 8 ![]()
2 Beds, 2 Baths - Image 9 ![]()
2 Beds, 2 Baths - Image 10
Property Information
- Renovated In Nov 2018
- 36 Units
- 2 Stories
- Built in 1985
Lease Terms
- 12 mo
Fees and Policies
The fees listed below are community-provided and may exclude utilities or add-ons. All payments are made directly to the property and are non-refundable unless otherwise specified.
Required Fees
One-Time Basics
- Administrative Fee$250.00
- Application Fee Per Applicant$65.00
Other Fees and Policies
Pet Fees
- Dog
- Pet DepositiMax of 2. Charged per Pet.$250.00
- One-Time Pet FeeiMax of 2. Charged Per Pet.$0.00
- Monthly Pet FeeiMax of 2. Charged Per Pet.$25.00/mo
Breed Restrictions
Parking Fees
- Covered
- Parking FeeiMax of 1. Charged per vehicle.$35.00/mo
- Surface Lot
- Parking FeeiMax of 1. Charged per vehicle.$0.00/mo
Max of 1.
Max of 1. Uncovered on-site parking is free.
Property Fee Disclaimer: Based on community-supplied data and independent market research. Subject to change without notice. May exclude fees for mandatory or optional services and usage-based utilities.
Map
- Shopping
- Colleges
- Grocery
- Medical
- Transportation
- Nearby Properties

Map
Renters Reviews and Ratings
Poor management- deceitful ads- renter beware.
Prime Location, Poor Management
Do not live here.
Poor Management
Nearby Schools
Osborn Middle School
North High School
Longview Elementary School
Phoenix Coding Academy
About GreatSchools Data on ApartmentHomeLiving.com.
Points of Interest
Time and distance from The Maxwell.
Big Box and Retail
Target
Walgreens
Autozone
Colleges and Universities
Arizona State University - Downtown Phoenix Campus
Groceries
Central Market
Smart & Final
Safeway
Hospitals
Phoenix Indian Medical Center
Phoenix Children's Hospital
St. Joseph's Hospital And Medical Center
Military Bases
Phoenix Sky Harbor Airport Air Guard Station
Restaurants and Dining
Shopping Centers
The Maxwell has 5 shopping centers within 0.9 miles.
Transit Stations
Tempe Transportation Center-METRO Light Rail
Nearby Neighborhoods
Rental Price Ranges in the Area
| Bedroom | Average Rent | Cheapest Rent | Highest Rent |
|---|---|---|---|
| Phoenix Studio Apartments | $1,336 | $595 | $4,162 |
| Phoenix 1 Bedroom Apartments | $1,557 | $242 | $10,000+ |
| Phoenix 2 Bedroom Apartments | $1,949 | $631 | $10,000+ |
| Phoenix 3 Bedroom Apartments | $2,650 | $730 | $10,000+ |
| Phoenix 4 Bedroom Apartments | $3,302 | $650 | $10,000+ |
| Phoenix 5 Bedroom Apartments | $10,990 | $720 | $10,000+ |
| Phoenix 6 Bedroom Apartments | $16,189 | $3,800 | $10,000+ |
Nearby Apartments
Nearby Homes
Did You Know?
43% of renters tour a property with an agent before signing a lease.


Max of 2.