

Request Notification
The Moorings
League City, TX 77573

- 1–2 Bedrooms
- 717–1,237 Square Feet
About The Moorings
Welcome to The Moorings, where luxury waterfront living meets modern sophistication in the heart of South Shore Harbour. Among apartments in League City, TX, our community offers a rare opportunity to wake up to stunning water views and experience coastal-inspired living just moments from Houston's dynamic energy. Discover your waterfront retreat today, schedule your personal tour and experience the lifestyle that awaits.
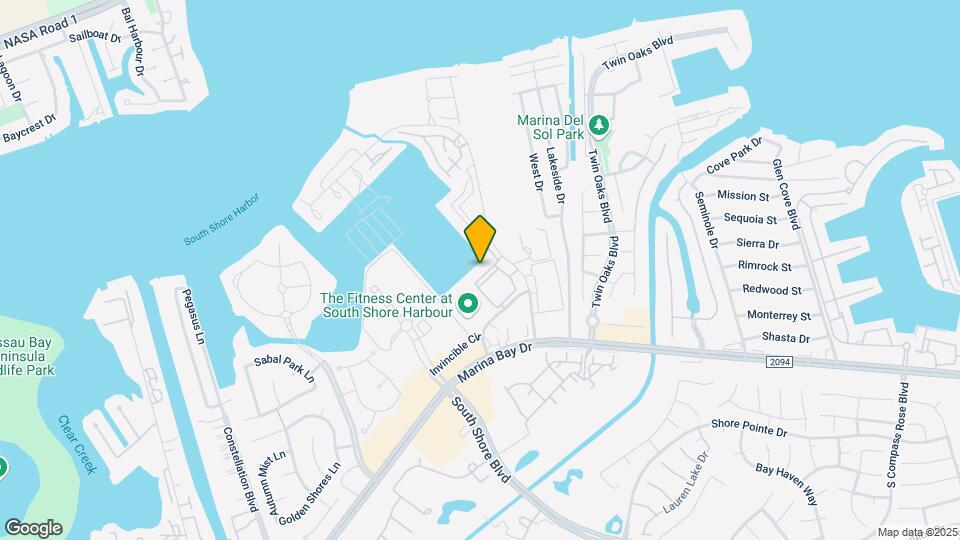
The Moorings is located in the South Shore Harbour and Marina Neighborhood and 77573 Zip code of League City, TX.
Unique Features and Amenities
- Award Winning Staff
- Built-in Microwave
- Built-in Work from Home Desk Spaces
- Central Heating & Air Conditioning
- Complimentary Gift-Wrapping Station
- Custom White or Gray Cabinetry
- Designer, Brushed-Nickel Hardware on Cabinets*
- Energy Efficient, Stainless Steel Appliances
- Flexible Rent Payment Options
- Full-size Washer/Dryer Included
- Game Room Shuffleboard and Poker Table
- Gourmet Chef Kitchens w/ Granite Countertops
- HUB Package Lockers
- Monthly Community Social Events
- Newly Upgraded, Modern Interiors
- Open Concept Living Floorplan Options
- Open Lot Parking
- Preferred Employer Program
- Spacious Detached Garages & Carports Available
- State-of-the-Art 24-hr Fitness Center
- Storage Available
- Stunning Waterfront Views*
- Table Tennis and Corn Hole
- Wood Burning Fireplace
Property Contact Info
This property currently does not have availability listed on ApartmentHomeLiving.com. Sign up to get notified when it becomes available.
Office Hours
| Monday | 9:30 am–5:30 pm |
| Tuesday | 9:30 am–5:30 pm |
| Wednesday | 9:30 am–5:30 pm |
| Thursday | 9:30 am–5:30 pm |
| Friday | 9:30 am–5:30 pm |
| Saturday | 10:00 am–5:00 pm |
| Sunday | Closed |
Floorplan Pricing and Availability
New! Interactive Property Map
1 Bedroom
Floorplan 1-A
1 Bed, 1 Bath, 717 sq ftAvailable NowModel Gallery
Floorplans
Availability Details
Availability Date Unit Sq Ft View Details Available Now 0726 717 October 3, 2026 0627 717 December 15, 2026 0212 717 Model Amenities and Features
Features
- Air Conditioning
- Cable Ready
- Ceiling Fans
- Heating
- High Speed Internet Access
- Tub/Shower
- Washer/Dryer
Kitchen
- Dishwasher
- Disposal
- Kitchen
- Microwave
- Range
Living Space
- Carpet
- Den
- Dining Room
- Hardwood Floors
- Tile Floors
- Vinyl Flooring
- Walk-In Closets
- Window Coverings
Unit 0726 Amenities and Features
Features
- Air Conditioning
- Cable Ready
- Ceiling Fans
- Heating
- High Speed Internet Access
- Tub/Shower
- Washer/Dryer
Kitchen
- Dishwasher
- Disposal
- Kitchen
- Microwave
- Range
Living Space
- Carpet
- Den
- Dining Room
- Hardwood Floors
- Tile Floors
- Vinyl Flooring
- Walk-In Closets
- Window Coverings
Unit 0627 Amenities and Features
Features
- Air Conditioning
- Cable Ready
- Ceiling Fans
- Heating
- High Speed Internet Access
- Tub/Shower
- Washer/Dryer
Kitchen
- Dishwasher
- Disposal
- Kitchen
- Microwave
- Range
Living Space
- Carpet
- Den
- Dining Room
- Hardwood Floors
- Tile Floors
- Vinyl Flooring
- Walk-In Closets
- Window Coverings
Unit 0212 Amenities and Features
Features
- Air Conditioning
- Cable Ready
- Ceiling Fans
- Heating
- High Speed Internet Access
- Tub/Shower
- Washer/Dryer
Kitchen
- Dishwasher
- Disposal
- Kitchen
- Microwave
- Range
Living Space
- Carpet
- Den
- Dining Room
- Hardwood Floors
- Tile Floors
- Vinyl Flooring
- Walk-In Closets
- Window Coverings
Apartment Model: 1-A1 Bedroom, 1 Bath, 717 sq ftAvailable Now![]()
1-A - Floorplan 1 ![]()
1-A - Floorplan 2 Apartment Unit: 0726Apartment Model: 1-A1 Bedroom, 1 Bath, 717 sq ftAvailable NowApartment Unit: 0627Apartment Model: 1-A1 Bedroom, 1 Bath, 717 sq ftAvailable October 3, 2026Apartment Unit: 0212Apartment Model: 1-A1 Bedroom, 1 Bath, 717 sq ftAvailable December 15, 2026Floorplan 1-B
1 Bed, 1 Bath, 842 sq ftAvailable NowModel Gallery
Floorplans
Availability Details
Availability Date Unit Sq Ft View Details Available Now 0835 842 Available Now 1011 842 Available Now 1034 842 Unit 0835 Amenities and Features
Unique Features
- Wood Burning Fireplace
Apartment Model: 1-B1 Bedroom, 1 Bath, 842 sq ftAvailable Now![]()
1-B - Floorplan Apartment Unit: 0835Apartment Model: 1-B1 Bedroom, 1 Bath, 842 sq ftAvailable NowApartment Unit: 1011Apartment Model: 1-B1 Bedroom, 1 Bath, 842 sq ftAvailable NowApartment Unit: 1034Apartment Model: 1-B1 Bedroom, 1 Bath, 842 sq ftAvailable Now2 Bedrooms
Floorplan 2-D
2 Beds, 2 Baths, 1237 sq ftAvailable Sep 29Model Gallery
Floorplans
Availability Details
Availability Date Unit Sq Ft View Details September 29, 2026 0524 1237 September 29, 2026 0525 1237 November 25, 2026 0324 1237 Unit 0524 Amenities and Features
Unique Features
- Wood Burning Fireplace
Unit 0525 Amenities and Features
Unique Features
- Wood Burning Fireplace
Unit 0324 Amenities and Features
Unique Features
- Wood Burning Fireplace
Apartment Model: 2-D2 Bedroom, 2 Bath, 1237 sq ftAvailable September 29, 2026![]()
2-D - Floorplan Apartment Unit: 0524Apartment Model: 2-D2 Bedroom, 2 Bath, 1237 sq ftAvailable September 29, 2026Apartment Unit: 0525Apartment Model: 2-D2 Bedroom, 2 Bath, 1237 sq ftAvailable September 29, 2026Apartment Unit: 0324Apartment Model: 2-D2 Bedroom, 2 Bath, 1237 sq ftAvailable November 25, 2026Floorplan 2-C
2 Beds, 2 Baths, 1104 sq ftAvailable Nov 5Model Gallery
Floorplans
Availability Details
Availability Date Unit Sq Ft View Details November 5, 2026 0511 1104 November 7, 2026 0618 1104 Model Amenities and Features
Features
- Air Conditioning
- Cable Ready
- Ceiling Fans
- Heating
- High Speed Internet Access
- Tub/Shower
- Washer/Dryer
Kitchen
- Dishwasher
- Disposal
- Kitchen
- Microwave
- Range
Living Space
- Carpet
- Dining Room
- Hardwood Floors
- Vinyl Flooring
- Walk-In Closets
- Window Coverings
Unit 0511 Amenities and Features
Features
- Air Conditioning
- Cable Ready
- Ceiling Fans
- Heating
- High Speed Internet Access
- Tub/Shower
- Washer/Dryer
Kitchen
- Dishwasher
- Disposal
- Kitchen
- Microwave
- Range
Living Space
- Carpet
- Dining Room
- Hardwood Floors
- Vinyl Flooring
- Walk-In Closets
- Window Coverings
Unit 0618 Amenities and Features
Features
- Air Conditioning
- Cable Ready
- Ceiling Fans
- Heating
- High Speed Internet Access
- Tub/Shower
- Washer/Dryer
Kitchen
- Dishwasher
- Disposal
- Kitchen
- Microwave
- Range
Living Space
- Carpet
- Dining Room
- Hardwood Floors
- Vinyl Flooring
- Walk-In Closets
- Window Coverings
Apartment Model: 2-C2 Bedroom, 2 Bath, 1104 sq ftAvailable November 5, 2026![]()
2-C - Floorplan 1 ![]()
2-C - Floorplan 2 Apartment Unit: 0511Apartment Model: 2-C2 Bedroom, 2 Bath, 1104 sq ftAvailable November 5, 2026Apartment Unit: 0618Apartment Model: 2-C2 Bedroom, 2 Bath, 1104 sq ftAvailable November 7, 2026
Property Information
- 201 Units
- 2 Stories
- Built in 1997
Lease Terms
- 6 - 13 mo
Fees and Policies
The fees listed below are community-provided and may exclude utilities or add-ons. All payments are made directly to the property and are non-refundable unless otherwise specified.
Required Fees
One-Time Basics
- Due at Application
- Application Fee Per ApplicantiCharged per applicant.$50.00
- Due at Move-In
- Administrative FeeiCharged per unit.$150.00
- OtheriCharged per unit.$200.00
Other Fees and Policies
Pet Fees
- Cat
- Cat FeeiMax of 2. Charged Per Pet.$300.00
- Cat RentiCharged Per Pet.$25.00/mo
- Dog
- Dog FeeiMax of 2. Charged Per Pet.$300.00
- Dog RentiCharged Per Pet.$25.00/mo
For the safety and comfort of all residents, we do not allow the following dog breeds (including predominant mixes): Doberman, German Shepherd, Rottweiler, Great Dane, Pit Bull–type, Chow, Husky–type, Alaskan Malamute, Mastiff–type (including Bull Mastiff and Cane Corso), Wolf dog hybrids, St. Bernard, Akita, Staffordshire Terrier. Dogs restricted by local laws are also not permitted. The following pets are prohibited: Ferrets, Reptiles, Tarantulas, Rodents, Exotic Species.
Max of 2. We are proud to be a pet-friendly community and are excited to welcome both you and your furry companions. In order to properly qualify your pet for occupancy or to simply certify that you will be moving into our community without a pet but unders...
Parking Info and Fees
- Surface Lot
- Other
- Storage Unit
Property Fee Disclaimer: Based on community-supplied data and independent market research. Subject to change without notice. May exclude fees for mandatory or optional services and usage-based utilities.
Features and Amenities
Living Area Features
- Walk In Closets
Map
- Shopping
- Colleges
- Grocery
- Medical
- Nearby Properties

Map
Getting Around
50 / 100 Fairly walkable
40 / 100 Fairly bikeable
80 / 100 Very car friendly
Getting to Know the Area
60 / 100 Restaurants
40 / 100 Cafes
50 / 100 Nightlife
40 / 100 Shopping
30 / 100 Parks
100 / 100 Noise Level
Renters Reviews and Ratings
Verified RenterSubmitted by a verified resident of the apartment community. Participating residents may receive reward points in exchange for posting a review during their lease term, regardless of the nature of the review.
Property Manager Responded
Verified RenterSubmitted by a verified resident of the apartment community. Participating residents may receive reward points in exchange for posting a review during their lease term, regardless of the nature of the review.
Property Manager Responded
Verified RenterSubmitted by a verified resident of the apartment community. Participating residents may receive reward points in exchange for posting a review during their lease term, regardless of the nature of the review.
Property Manager Responded
Verified RenterSubmitted by a verified resident of the apartment community. Participating residents may receive reward points in exchange for posting a review during their lease term, regardless of the nature of the review.
Property Manager Responded
Verified RenterSubmitted by a verified resident of the apartment community. Participating residents may receive reward points in exchange for posting a review during their lease term, regardless of the nature of the review.
Property Manager Responded
Verified RenterSubmitted by a verified resident of the apartment community. Participating residents may receive reward points in exchange for posting a review during their lease term, regardless of the nature of the review.
Property Manager Responded
Verified RenterSubmitted by a verified resident of the apartment community. Participating residents may receive reward points in exchange for posting a review during their lease term, regardless of the nature of the review.
Property Manager Responded
Verified RenterSubmitted by a verified resident of the apartment community. Participating residents may receive reward points in exchange for posting a review during their lease term, regardless of the nature of the review.
Property Manager Responded
Verified RenterSubmitted by a verified resident of the apartment community. Participating residents may receive reward points in exchange for posting a review during their lease term, regardless of the nature of the review.
Property Manager Responded
Verified RenterSubmitted by a verified resident of the apartment community. Participating residents may receive reward points in exchange for posting a review during their lease term, regardless of the nature of the review.
Property Manager Responded
Nearby Schools
Lloyd R Ferguson Elementary School
Clear Creek Intermediate School
Clear Creek High School
About GreatSchools Data on ApartmentHomeLiving.com.
Points of Interest
Time and distance from The Moorings.
Big Box and Retail
Cvs/Pharmacy
Kroger
Walgreens
Colleges and Universities
University of Houston Clear Lake - Clear Lake Campus
Groceries
Kroger
Aldi
Heb
Hospitals
Military Bases
Lyndon B Johnson Space Center
Restaurants and Dining
T-Bone Toms
Gringo's Mexican Kitchen
Shopping Centers
The Moorings has 5 shopping centers within 1.0 miles.
Nearby Neighborhoods
Rental Price Ranges in the Area
| Bedroom | Average Rent | Cheapest Rent | Highest Rent |
|---|---|---|---|
| League City Studio Apartments | $1,026 | $749 | $1,799 |
| League City 1 Bedroom Apartments | $1,395 | $540 | $10,000+ |
| League City 2 Bedroom Apartments | $1,725 | $900 | $10,000+ |
| League City 3 Bedroom Apartments | $2,262 | $1,200 | $10,000+ |
| League City 4 Bedroom Apartments | $5,644 | $1,535 | $10,000+ |
| 2 Bedroom Homes | $1,652 | $975 | $2,995 |
| 3 Bedroom Homes | $2,306 | $1,195 | $4,000 |
| 4 Bedroom Homes | $2,988 | $1,649 | $6,000 |
| 5 Bedroom Homes | $3,636 | $2,995 | $4,800 |
| 7 Bedroom Homes | $3,400 | $3,400 | $3,400 |
Nearby Apartments
Nearby Homes
Did You Know?
Apartment residents stay an average of 2.5 years in their apartment before moving.


Max of 2. We are proud to be a pet-friendly community and are excited to welcome both you and your furry companions. In order to properly qualify your pet for occupancy or to simply certify that you will be moving into our community without a pet but unders...