

Request Notification
The Orchards at Cherry Creek Park
Aurora, CO 80016

- 1–3 Bedrooms
- 688–1,066 Square Feet
About The Orchards at Cherry Creek Park
Welcome Home to The Orchards at Cherry Creek Park
The Orchards at Cherry Creek Park is located in the Outer Aurora Neighborhood and 80016 Zip code of Aurora, CO.
Unique Features and Amenities
- 10 Minutes to Light Rail at Nine Mile Station
- Bathroom Quartz Counters
- Cherry Creek School District
- Deep Gourmet Kitchen Sink With Sprayer
- Free Wi-Fi in Clubhouse, Business Center and Pool Area
- Hiking/Biking Trails connecting you to Cherry Creek Reservoir/State Park
- Mountain Views in Select Apartment Homes
- Next to outdoor Doggie Park
- Playground
- Quartz Counter Tops
Property Contact Info
Office Hours
| Monday | 9:00 am–6:00 pm |
| Tuesday | 9:00 am–6:00 pm |
| Wednesday | 9:00 am–6:00 pm |
| Thursday | 9:00 am–6:00 pm |
| Friday | 9:00 am–6:00 pm |
| Saturday | 10:00 am–5:00 pm |
| Sunday | Closed |
Floorplan Pricing and Availability
New! Interactive Property Map
1 Bedroom
Floorplan A1
1 Bed, 1 Bath, 688 sq ftAvailable NowModel Gallery
Floorplans
Photos
Availability Details
Availability Date Unit Sq Ft View Details Available Now 102-R 688 Available Now 206-R 688 Available Now 303-R 688 Model Amenities and Features
Features
- Air Conditioning
- Cable Ready
- Fireplace
- Heating
- High Speed Internet Access
- Tub/Shower
- Washer/Dryer
Kitchen
- Dishwasher
- Disposal
- Microwave
- Quartz Countertops
- Range
Living Space
- Carpet
- Dining Room
- Walk-In Closets
- Window Coverings
Unit 102-R Amenities and Features
Features
- Air Conditioning
- Cable Ready
- Fireplace
- Heating
- High Speed Internet Access
- Tub/Shower
- Washer/Dryer
Kitchen
- Dishwasher
- Disposal
- Microwave
- Quartz Countertops
- Range
Living Space
- Carpet
- Dining Room
- Walk-In Closets
- Window Coverings
Unit 206-R Amenities and Features
Features
- Air Conditioning
- Cable Ready
- Fireplace
- Heating
- High Speed Internet Access
- Tub/Shower
- Washer/Dryer
Kitchen
- Dishwasher
- Disposal
- Microwave
- Quartz Countertops
- Range
Living Space
- Carpet
- Dining Room
- Walk-In Closets
- Window Coverings
Unit 303-R Amenities and Features
Features
- Air Conditioning
- Cable Ready
- Fireplace
- Heating
- High Speed Internet Access
- Tub/Shower
- Washer/Dryer
Kitchen
- Dishwasher
- Disposal
- Microwave
- Quartz Countertops
- Range
Living Space
- Carpet
- Dining Room
- Walk-In Closets
- Window Coverings
Apartment Model: A11 Bedroom, 1 Bath, 688 sq ftAvailable NowFloorplansPhotos![]()
A1 - Image 1 ![]()
A1 - Image 2 ![]()
A1 - Image 3 ![]()
A1 - Image 4 ![]()
A1 - Image 5 ![]()
A1 - Floorplan Apartment Unit: 102-RApartment Model: A11 Bedroom, 1 Bath, 688 sq ftAvailable NowApartment Unit: 206-RApartment Model: A11 Bedroom, 1 Bath, 688 sq ftAvailable NowApartment Unit: 303-RApartment Model: A11 Bedroom, 1 Bath, 688 sq ftAvailable Now2 Bedrooms
Floorplan B1
2 Beds, 1 Bath, 840 sq ftAvailable NowModel Gallery
Floorplans
Availability Details
Availability Date Unit Sq Ft Available Now 301-R 840 Available Now 308-R 840 Available Now 204-R 840 Apartment Model: B12 Bedroom, 1 Bath, 840 sq ftAvailable Now![]()
B1 - Floorplan Apartment Unit: 301-RApartment Model: B12 Bedroom, 1 Bath, 840 sq ftAvailable NowApartment Unit: 308-RApartment Model: B12 Bedroom, 1 Bath, 840 sq ftAvailable NowApartment Unit: 204-RApartment Model: B12 Bedroom, 1 Bath, 840 sq ftAvailable NowFloorplan B2
2 Beds, 2 Baths, 917 sq ftAvailable NowModel Gallery
Floorplans
Availability Details
Availability Date Unit Sq Ft View Details Available Now 202-R 917 Available Now 301-R 917 Available Now 305-R 917 Model Amenities and Features
Features
- Air Conditioning
- Cable Ready
- Fireplace
- Heating
- High Speed Internet Access
- Tub/Shower
Kitchen
- Dishwasher
- Disposal
- Microwave
- Range
Living Space
- Carpet
- Dining Room
- Walk-In Closets
- Window Coverings
Unit 202-R Amenities and Features
Features
- Air Conditioning
- Cable Ready
- Fireplace
- Heating
- High Speed Internet Access
- Tub/Shower
Kitchen
- Dishwasher
- Disposal
- Microwave
- Range
Living Space
- Carpet
- Dining Room
- Walk-In Closets
- Window Coverings
Unit 301-R Amenities and Features
Features
- Air Conditioning
- Cable Ready
- Fireplace
- Heating
- High Speed Internet Access
- Tub/Shower
Kitchen
- Dishwasher
- Disposal
- Microwave
- Range
Living Space
- Carpet
- Dining Room
- Walk-In Closets
- Window Coverings
Unit 305-R Amenities and Features
Features
- Air Conditioning
- Cable Ready
- Fireplace
- Heating
- High Speed Internet Access
- Tub/Shower
Kitchen
- Dishwasher
- Disposal
- Microwave
- Range
Living Space
- Carpet
- Dining Room
- Walk-In Closets
- Window Coverings
Apartment Model: B22 Bedroom, 2 Bath, 917 sq ftAvailable Now![]()
B2 - Floorplan Apartment Unit: 202-RApartment Model: B22 Bedroom, 2 Bath, 917 sq ftAvailable NowApartment Unit: 301-RApartment Model: B22 Bedroom, 2 Bath, 917 sq ftAvailable NowApartment Unit: 305-RApartment Model: B22 Bedroom, 2 Bath, 917 sq ftAvailable Now3 Bedrooms
Floorplan C3
3 Beds, 2 Baths, 1066 sq ftAvailable NowModel Gallery
Floorplans
Availability Details
Availability Date Unit Sq Ft Available Now 204-R 1066 Apartment Model: C33 Bedroom, 2 Bath, 1066 sq ftAvailable Now![]()
C3 - Floorplan Apartment Unit: 204-RApartment Model: C33 Bedroom, 2 Bath, 1066 sq ftAvailable Now
Property Information
- 240 Units
- 3 Stories
- Built in 1998
Lease Terms
- 5, 6, 7, 8, 9, 10, 11, 12, 13, 14, 23 mo
Fees and Policies
The fees listed below are community-provided and may exclude utilities or add-ons. All payments are made directly to the property and are non-refundable unless otherwise specified.
Required Fees
One-Time Basics
- Due at Application
- Administrative FeeiAdministrative Fee Charged Per Unit.$210.00
- Due at Move-In
- SeweriUtility Billing - Sewer Billback Charged per unit.Varies
- TrashiUtility Billing - Trash Billback Charged per unit.Varies
- WateriUtility Billing - Water Billback Charged per unit.Varies
Utilities
- Admin Billing FeeiUtility Billing - Monthly Admin Billing Fee Charged per unit.$5.00/mo
Other Fees and Policies
Parking Fees
- Covered
- Parking FeeiMax of 1. Charged per vehicle.$35.00/mo
- Other
- Monthly Carport RentiCarport Rental Charged Per Vehicle.$35.00/mo
- Surface Lot
Additional Parking Options
Pet Policy and Fees
Pet Policies are Negotiable
Property Fee Disclaimer: Based on community-supplied data and independent market research. Subject to change without notice. May exclude fees for mandatory or optional services and usage-based utilities.
Features and Amenities
Unique Amenities
- 10 Minutes to Light Rail at Nine Mile Station
- Bathroom Quartz Counters
- Cherry Creek School District
- Deep Gourmet Kitchen Sink With Sprayer
- Free Wi-Fi in Clubhouse, Business Center and Pool Area
- Hiking/Biking Trails connecting you to Cherry Creek Reservoir/State Park
- Mountain Views in Select Apartment Homes
- Next to outdoor Doggie Park
- Playground
- Quartz Counter Tops
Living Area Features
- Walk In Closets
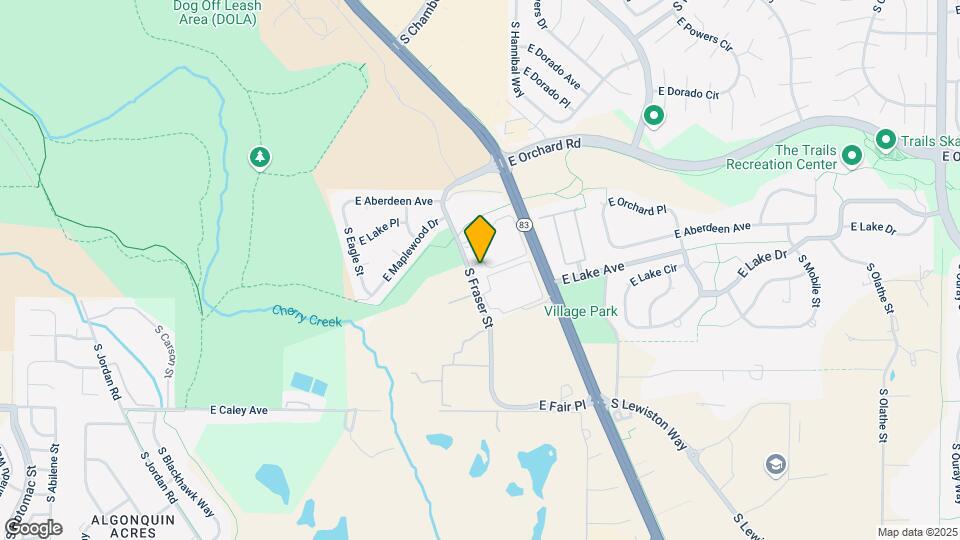
Map
- Shopping
- Colleges
- Grocery
- Medical
- Parks
- Transportation
- Nearby Properties

Map
Getting Around
40 / 100 Fairly walkable
20 / 100 Limited public transit
80 / 100 Very Bikeable
80 / 100 Very car friendly
Getting to Know the Area
60 / 100 Restaurants
40 / 100 Cafes
40 / 100 Nightlife
50 / 100 Shopping
100 / 100 Parks
100 / 100 Noise Level
About Portable Tenant Screening Reports:
Applicant has the right to provide the property manager or owner with a Portable Tenant Screening Report (PTSR) that is not more than 30 days old, as defined in § 38-12-902(2.5), Colorado Revised Statutes; and 2) if Applicant provides the property manager or owner with a PTSR, the property manager or owner is prohibited from: a) charging Applicant a rental application fee; or b) charging Applicant a fee for the property manager or owner to access or use the PTSR.
Renters Reviews and Ratings
Very helpful staff.
Don't Move Here
Property Manager Responded
Worst place to live
Property Manager Responded
great!
Property Manager Responded
Wasn't informed short term lease was not locked in
Property Manager Responded
good
Property Manager Responded
Terrible place to live, would not recommend to anyone
An absolute dump.
Property Manager Responded
Dont do it!
Comfort Living
Mold, Loud Residents, and Unresponsive Management
The Orchards at Cherry Creek Park
Nearby Schools
Fox Hollow Elementary School
Liberty Middle School
Grandview High School
About GreatSchools Data on ApartmentHomeLiving.com.
Points of Interest
Time and distance from The Orchards at Cherry Creek Park.
Arts Museums and Landmarks
Big Box and Retail
Walgreens
Target
Kohl's
Colleges and Universities
University of Colorado Denver - CU South Denver
Groceries
King Soopers
Natural Grocers
Trader Joes
Hospitals
Denver Springs
Parker Adventist Hospital
Aurora South Hospital And Medical Center
Military Bases
Buckley Space Force Base
Parks and Recreation
The Orchards at Cherry Creek Park has 5 parks within 12.9 miles, including Four Mile Historic Park, Denver Botanical Gardens, Denver Botanic Garden, Molly Brown House Museum, and Colorado History Museum.
Restaurants and Dining
Shopping Centers
The Orchards at Cherry Creek Park has 5 shopping centers within 1.1 miles.
Transit Stations
Nearby Neighborhoods
Rental Price Ranges in the Area
| Bedroom | Average Rent | Cheapest Rent | Highest Rent |
|---|---|---|---|
| Aurora Studio Apartments | $1,384 | $770 | $2,429 |
| Aurora 1 Bedroom Apartments | $1,585 | $810 | $9,084 |
| Aurora 2 Bedroom Apartments | $2,017 | $1,071 | $8,071 |
| Aurora 3 Bedroom Apartments | $2,754 | $1,450 | $10,000+ |
| Aurora 4 Bedroom Apartments | $3,157 | $2,032 | $5,004 |
Nearby Apartments
Nearby Homes
Did You Know?
The average Apartment shopper researches 4 properties in detail before signing a lease.


Max of 1. $35 per carport.