

Request Notification
The Overlook at Interquest Apartments
Colorado Springs, CO 80921

- 1–3 Bedrooms
- 723–1,358 Square Feet
About The Overlook at Interquest Apartments
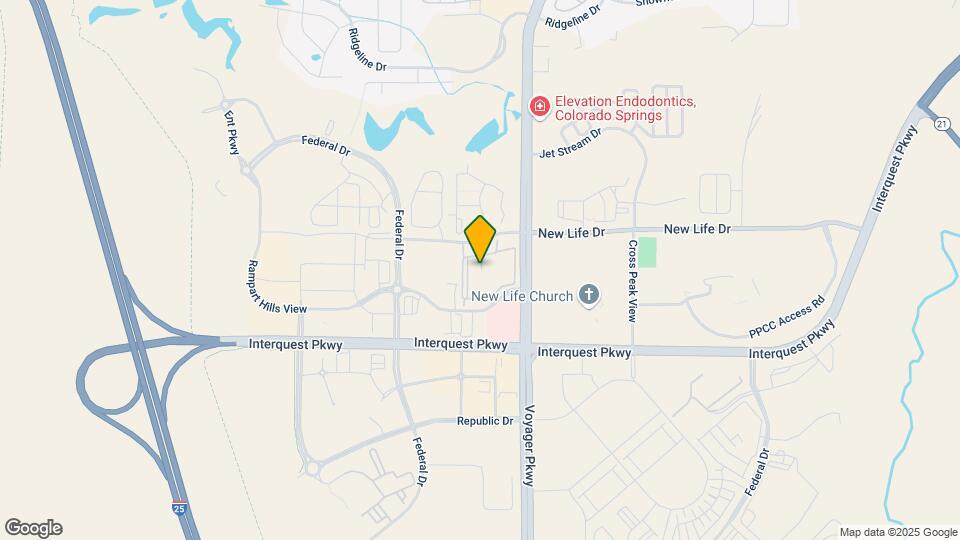
Welcome home to The Overlook at Interquest in Colorado Springs, Colorado. Our brand new community is conveniently located near Interstate 25 and Powers Blvd in wonderful El Paso County. Being in close proximity to a wide selection of golf courses, shopping, restaurants, entertainment, and Academy School District 20 schools means you'll never have to travel too far from home. Our premier location is also nearby major employers, including Oracle and Lockheed Martin. Comfortable, bright, and modern, each home boasts modern features and finishes just for you! Applicant has the right to provide NALS Apartment Homes with a Portable Tenant Screening Report (PTSR) that is not more than 30 days old, as defined in § 38-12-902(2.5), Colorado Revised Statutes; and 2) if Applicant provides NALS Apartment Homes with a PTSR, NALS Apartment Homes is prohibited from: a) charging Applicant a rental application fee; or b) charging Applicant a fee for NALS Apartment Homes to access or use the PTSR.
The Overlook at Interquest Apartments is located in the Interquest Neighborhood and 80921 Zip code of Colorado Springs, CO.
Unique Features and Amenities
- 9 & 10 Ft. Ceilings
- Bocce Ball Court
- Central Air and Heating
- Covered Fireside Lounge
- Electric Vehicle Charging Station
- Electric Vehicle Charging*
- Extra Storage
- Full-size Washer and Dryer
- Garages Available*
- Gourmet Kitchen with Breakfast Bar
- Non-Smoking Community
- Outdoor Entertainment Center
- Pet Park and Dog Wash Station
- Picnic Area with Barbecue
- Plank-Style Flooring
- Private Balcony or Patio
- Scenic Views Available*
- Smart Home Package
- Smooth-top Stove
- Spacious Pantry
Property Contact Info
Office Hours
| Monday | 9:00 am–6:00 pm |
| Tuesday | 9:00 am–6:00 pm |
| Wednesday | 9:00 am–6:00 pm |
| Thursday | 9:00 am–6:00 pm |
| Friday | 9:00 am–6:00 pm |
| Saturday | 10:00 am–5:00 pm |
| Sunday | Closed |
Floorplan Pricing and Availability
New! Interactive Property Map
1 Bedroom
Standley
1 Bed, 1 Bath, 723 sq ftAvailable NowCheapest 1 BedroomThis is the cheapest 1 Bedroom at this PropertyModel Gallery
Floorplans
Availability Details
Availability Date Unit Sq Ft Available Now 06203 723 Available Now 10103 723 Apartment Model: Standley1 Bedroom, 1 Bath, 723 sq ftAvailable Now![]()
Standley - Floorplan 1 ![]()
Standley - Floorplan 2 ![]()
Standley - Floorplan 3 ![]()
Standley - Floorplan 4 ![]()
Standley - Floorplan 5 ![]()
Standley - Floorplan 6 ![]()
Standley - Floorplan 7 ![]()
Standley - Floorplan 8 ![]()
Standley - Floorplan 9 ![]()
Standley - Floorplan 10 Apartment Unit: 06203Apartment Model: Standley1 Bedroom, 1 Bath, 723 sq ftAvailable NowApartment Unit: 10103Apartment Model: Standley1 Bedroom, 1 Bath, 723 sq ftAvailable NowGrandby
1 Bed, 1 Bath, 794 sq ftAvailable Aug 21Model Gallery
Floorplans
Availability Details
Availability Date Unit Sq Ft August 21, 2026 01205 794 Apartment Model: Grandby1 Bedroom, 1 Bath, 794 sq ftAvailable August 21, 2026![]()
Grandby - Floorplan 1 ![]()
Grandby - Floorplan 2 ![]()
Grandby - Floorplan 3 ![]()
Grandby - Floorplan 4 ![]()
Grandby - Floorplan 5 ![]()
Grandby - Floorplan 6 ![]()
Grandby - Floorplan 7 ![]()
Grandby - Floorplan 8 ![]()
Grandby - Floorplan 9 ![]()
Grandby - Floorplan 10 Apartment Unit: 01205Apartment Model: Grandby1 Bedroom, 1 Bath, 794 sq ftAvailable August 21, 2026Blue Mesa
1 Bed, 1 Bath, 826 sq ftAvailable Sep 2Largest 1 BedroomThis is the largest 1 Bedroom at this PropertyModel Gallery
Floorplans
Availability Details
Availability Date Unit Sq Ft September 2, 2026 06213 826 September 15, 2026 10114 826 September 22, 2026 05102 826 Apartment Model: Blue Mesa1 Bedroom, 1 Bath, 826 sq ftAvailable September 2, 2026![]()
Blue Mesa - Floorplan 1 ![]()
Blue Mesa - Floorplan 2 ![]()
Blue Mesa - Floorplan 3 ![]()
Blue Mesa - Floorplan 4 ![]()
Blue Mesa - Floorplan 5 ![]()
Blue Mesa - Floorplan 6 ![]()
Blue Mesa - Floorplan 7 ![]()
Blue Mesa - Floorplan 8 ![]()
Blue Mesa - Floorplan 9 ![]()
Blue Mesa - Floorplan 10 Apartment Unit: 06213Apartment Model: Blue Mesa1 Bedroom, 1 Bath, 826 sq ftAvailable September 2, 2026Apartment Unit: 10114Apartment Model: Blue Mesa1 Bedroom, 1 Bath, 826 sq ftAvailable September 15, 2026Apartment Unit: 05102Apartment Model: Blue Mesa1 Bedroom, 1 Bath, 826 sq ftAvailable September 22, 20262 Bedrooms
Show Unavailable FloorplansMorrow Point
2 Beds, 2 Baths, 1039 sq ftAvailable NowModel Gallery
Floorplans
Photos
Availability Details
Availability Date Unit Sq Ft Available Now 09307 1039 September 5, 2026 02308 1039 September 15, 2026 08207 1039 Apartment Model: Morrow Point2 Bedroom, 2 Bath, 1039 sq ftAvailable NowFloorplansPhotos![]()
Morrow Point - Image 1 ![]()
Morrow Point - Image 2 ![]()
Morrow Point - Image 3 ![]()
Morrow Point - Floorplan 1 ![]()
Morrow Point - Floorplan 2 ![]()
Morrow Point - Floorplan 3 ![]()
Morrow Point - Floorplan 4 ![]()
Morrow Point - Floorplan 5 ![]()
Morrow Point - Floorplan 6 ![]()
Morrow Point - Floorplan 7 ![]()
Morrow Point - Floorplan 8 ![]()
Morrow Point - Floorplan 9 ![]()
Morrow Point - Floorplan 10 Apartment Unit: 09307Apartment Model: Morrow Point2 Bedroom, 2 Bath, 1039 sq ftAvailable NowApartment Unit: 02308Apartment Model: Morrow Point2 Bedroom, 2 Bath, 1039 sq ftAvailable September 5, 2026Apartment Unit: 08207Apartment Model: Morrow Point2 Bedroom, 2 Bath, 1039 sq ftAvailable September 15, 2026Emerald
2 Beds, 2 Baths, 1157 sq ftAvailable NowLargest 2 BedroomThis is the largest 2 Bedroom at this PropertyModel Gallery
Floorplans
Availability Details
Availability Date Unit Sq Ft Available Now 04104 1157 Available Now 07104 1157 August 27, 2026 08104 1157 Apartment Model: Emerald2 Bedroom, 2 Bath, 1157 sq ftAvailable Now![]()
Emerald - Floorplan 1 ![]()
Emerald - Floorplan 2 ![]()
Emerald - Floorplan 3 ![]()
Emerald - Floorplan 4 ![]()
Emerald - Floorplan 5 ![]()
Emerald - Floorplan 6 ![]()
Emerald - Floorplan 7 ![]()
Emerald - Floorplan 8 ![]()
Emerald - Floorplan 9 ![]()
Emerald - Floorplan 10 Apartment Unit: 04104Apartment Model: Emerald2 Bedroom, 2 Bath, 1157 sq ftAvailable NowApartment Unit: 07104Apartment Model: Emerald2 Bedroom, 2 Bath, 1157 sq ftAvailable NowApartment Unit: 08104Apartment Model: Emerald2 Bedroom, 2 Bath, 1157 sq ftAvailable August 27, 2026Dream
2 Beds, 2 Baths, 1145 sq ftModel Gallery
Floorplans
Availability Details
Availability Date Unit Sq Ft Unavailable Dream 1145 sq ft Apartment Model: Dream2 Bedroom, 2 Bath, 1145 sq ftUnavailable![]()
Dream - Floorplan 1 ![]()
Dream - Floorplan 2 ![]()
Dream - Floorplan 3 ![]()
Dream - Floorplan 4 ![]()
Dream - Floorplan 5 ![]()
Dream - Floorplan 6 ![]()
Dream - Floorplan 7 ![]()
Dream - Floorplan 8 ![]()
Dream - Floorplan 9 ![]()
Dream - Floorplan 10 3 Bedrooms
Monarch
3 Beds, 2 Baths, 1358 sq ftAvailable Aug 23Model Gallery
Floorplans
Availability Details
Availability Date Unit Sq Ft August 23, 2026 07306 1358 September 29, 2026 01306 1358 Apartment Model: Monarch3 Bedroom, 2 Bath, 1358 sq ftAvailable August 23, 2026![]()
Monarch - Floorplan 1 ![]()
Monarch - Floorplan 2 ![]()
Monarch - Floorplan 3 ![]()
Monarch - Floorplan 4 ![]()
Monarch - Floorplan 5 ![]()
Monarch - Floorplan 6 ![]()
Monarch - Floorplan 7 ![]()
Monarch - Floorplan 8 ![]()
Monarch - Floorplan 9 ![]()
Monarch - Floorplan 10 Apartment Unit: 07306Apartment Model: Monarch3 Bedroom, 2 Bath, 1358 sq ftAvailable August 23, 2026Apartment Unit: 01306Apartment Model: Monarch3 Bedroom, 2 Bath, 1358 sq ftAvailable September 29, 2026
Property Information
- 264 Units
- 3 Stories
- Built in 2018
Lease Terms
- 2 - 15 mo
Fees and Policies
The fees listed below are community-provided and may exclude utilities or add-ons. All payments are made directly to the property and are non-refundable unless otherwise specified.
Required Fees
One-Time Basics
- Due at Application
- Application Fee Per ApplicantiCharged per applicant.$20.00
- Due at Move-In
- Administrative FeeiCharged per unit.$175.00
Other Fees and Policies
Situational Fees
- Fire Safety ViolationiCharged when in violation Charged per unit.$100.00/per occurrence
- Trash Violation FeeiCharged when in violation Charged per unit.$50.00/per occurrence
- Animal Waste FineiCharged when in violation Charged per unit.$300.00/per occurrence
- Leash FineiCharged when in violation Charged per unit.$50.00/per occurrence
- Smoking FineiCharged when in violation Charged per unit.$250.00/per occurrence
- Unauthorized Animal FineiCharged when in violation Charged per unit.$300.00/per occurrence
- Renter's Insurance WaiveriCharged when qualifying Renter's Liability Insurance is not obtained Charged per unit.$7.00/mo
- Remote or FOB ReplacementiCharged per unit.$50.00/per occurrence
- Utility Enrollment FineiCharged when not enrolled with required utility providers Charged per unit.$50.00/mo
Personal Add-Ons
- Dog DNA RegistrationiMax of 2. Charged per unit.$58.00
Pet Fees
- Cat
- Cat DepositiMax of 2. Charged Per Pet.$300.00
- Cat FeeiMax of 2. Charged Per Pet.$58.00
- Cat RentiCharged Per Pet.$35.00/mo
- Dog
- Dog DepositiMax of 2. Charged Per Pet.$300.00
- Dog FeeiMax of 2. Charged Per Pet.$58.00
- Dog RentiCharged Per Pet.$35.00/mo
- Other Pet
- Pet DepositiMax of 1. Charged Per Pet.$300.00
- Monthly pet FeeiMax of 1. Charged Per Pet.$35.00/mo
Breed Restrictions apply. Pit Bull, Staffordshire Bull Terrier (American/English); Rottweiler; Doberman Pinscher; Chow; German Shepard; Mastiff (Bull or Cane Corso); Malamute; Husky; Presa Canario; American Bull Dog; Great Dane; Akita; Wolf Hybrid and any hybrids, combinations or mixes of the above.
Max of 2. Pet Washing Station Available (max weight 80 lbs).
Breed Restrictions apply. Pit Bull, Staffordshire Bull Terrier (American/English); Rottweiler; Doberman Pinscher; Chow; German Shepard; Mastiff (Bull or Cane Corso); Malamute; Husky; Presa Canario; American Bull Dog; Great Dane; Akita; Wolf Hybrid and any hybrids, combinations or mixes of the above.
Max of 2. Pet Washing Station Available (max weight 80 lbs).
Max of 1.
Birds
AllowedFish
AllowedParking Fees
- Other
- Garage RentaliMax of 1. Subject to availability Charged Per Vehicle.$100-$150/mo
- Surface Lot
- Garage Parking
- Other
- Other
Max of 1.
Additional Parking Options
Property Fee Disclaimer: Based on community-supplied data and independent market research. Subject to change without notice. May exclude fees for mandatory or optional services and usage-based utilities.
Features and Amenities
Living Area Features
- Walk In Closets
Unique Amenities
- Garage Available
Map
- Shopping
- Colleges
- Grocery
- Medical
- Parks
- Nearby Properties

Map
Getting Around
20 / 100 Somewhat walkable
10 / 100 Minimal public transit
40 / 100 Fairly bikeable
90 / 100 Exceptionally car friendly
Getting to Know the Area
70 / 100 Restaurants
60 / 100 Cafes
50 / 100 Nightlife
40 / 100 Shopping
90 / 100 Noise Level
About Portable Tenant Screening Reports:
Applicant has the right to provide the property manager or owner with a Portable Tenant Screening Report (PTSR) that is not more than 30 days old, as defined in § 38-12-902(2.5), Colorado Revised Statutes; and 2) if Applicant provides the property manager or owner with a PTSR, the property manager or owner is prohibited from: a) charging Applicant a rental application fee; or b) charging Applicant a fee for the property manager or owner to access or use the PTSR.
Renters Reviews and Ratings
Nice Apartment
Property Manager Responded
Warning
Property Manager Responded
Best community in the springs
Property Manager Responded
Best complex I’ve ever lived in!
Property Manager Responded
Run Away
Property Manager Responded
Great Location, Poor Choice of Staff
Property Manager Responded
Great place to live
Property Manager Responded
Nearby Schools
The Da Vinci Academy School
About GreatSchools Data on ApartmentHomeLiving.com.
Points of Interest
Time and distance from The Overlook at Interquest Apartments.
Arts Museums and Landmarks
Big Box and Retail
Walgreens
Macy's
Petco
Colleges and Universities
Groceries
King Soopers
Natural Grocers
Trader Joe's
Hospitals
Children's Hospital Colorado - Colorado Springs
Uchealth Grandview Hospital
Peak View Behavioral Health
Military Bases
US Air Force Academy
Parks and Recreation
The Overlook at Interquest Apartments has 5 parks within 10.5 miles, including Glen Eyrie, Palmer Park, Garden of the Gods, Rock Ledge Ranch, and Red Rock Canyon.
Shopping Centers
The Overlook at Interquest Apartments has 5 shopping centers within 1.8 miles.
Nearby Neighborhoods
Rental Price Ranges in the Area
| Bedroom | Average Rent | Cheapest Rent | Highest Rent |
|---|---|---|---|
| Colorado Springs Studio Apartments | $1,255 | $750 | $2,800 |
| Colorado Springs 1 Bedroom Apartments | $1,482 | $575 | $3,798 |
| Colorado Springs 2 Bedroom Apartments | $1,805 | $588 | $6,647 |
| Colorado Springs 3 Bedroom Apartments | $2,325 | $525 | $7,886 |
| Colorado Springs 4 Bedroom Apartments | $2,866 | $499 | $3,455 |
| Colorado Springs 5 Bedroom Apartments | $3,393 | $2,600 | $5,844 |
| Colorado Springs 6 Bedroom Apartments | $2,846 | $2,846 | $2,846 |
Nearby Apartments
Nearby Homes
Official Apartment Search
Did You Know?
The months of July-August show the most apartment renter searches in Colorado.


Max of 2.