


- 1 Bedroom Bedrooms
- $1,775-$2,195 Plus Fees
- 650–1,146 Square Feet
Rent Specials
Enjoy ONE MONTH FREE on select one bedrooms when you move in by September 1st! Get in touch today to learn more. Terms and conditions apply.
About The Penhurst
Here, you're just steps from trails, lakes, and parks, and minutes away from the best shops, entertainment, and dining. And when you're ready to come home, you'll find unmatched amenities that keep the adventure going.
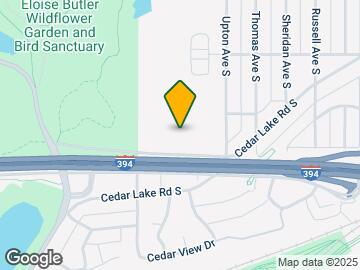
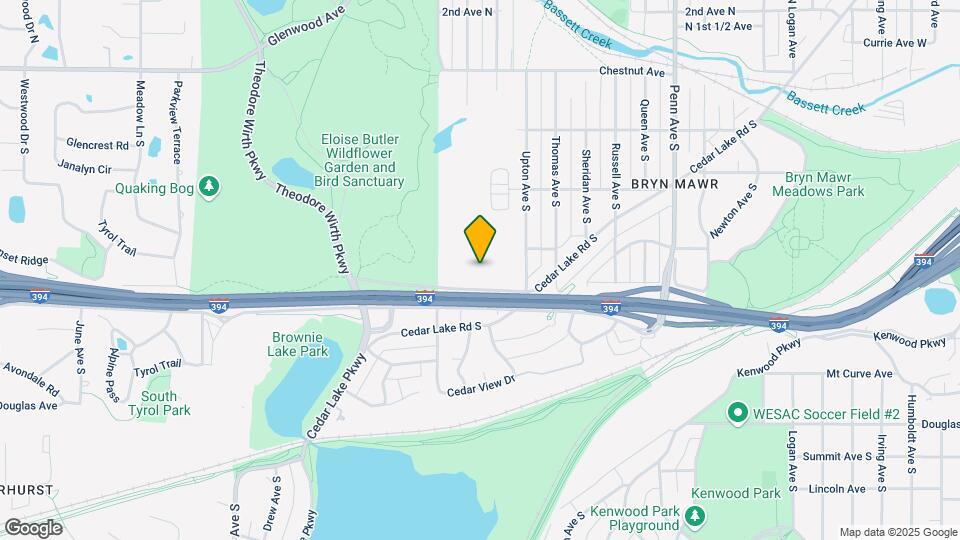
The Penhurst is located in the Bryn-Mawr Neighborhood and 55405 Zip code of Minneapolis, MN. This community is professionally managed by Greco
Unique Features and Amenities
- Attached Garage (Townhomes)
- Carpeting (Townhome Bedrooms)
- Complimentary Coffee Bar & Lounge
- Concrete Floors (Apartments)
- Co-working Spaces
- Dark Kitchen Cabinets (Apartments)
- Efficient Appliances
- Electronic Thermostat
- Exposed Brick* (Apartments)
- Exposed Duct Work (Apartments)
- Fire Pit
- Gas Range (Townhomes)
- Indoor Pickleball Court
- Keyless Entry
- Large Closets with Built-in Organizers
- Minneapolis Skyline View*
- Minneapolis Skyline Views
- On-Patio Grills
- Outdoor Green Space
- Outdoor Kitchen with Grills
- Outdoor Lounge
- Outdoor Movie Viewing Screen
- Patio with Screen Door
- Pool Table
- Rooftop Clubroom
- Rooftop Terrace
- Several Gathering Spaces
- Snack Shack
- Storage Available
- Sun Lounging
- Surface Parking
- Underground Garage Parking Available
- Wheelchair Access
- White Kitchen Cabinets (Townhomes)
- Wood-like Flooring (Townhomes)
- Work-From-Home Suites
- Yoga Studio
Property Contact Info

- Listed by:
- Agency:
- Vendor Logo:
- Website:
- View Property Website
- Call Us:
- (612) 260-4615
- Disclaimer:
Office Hours
| Monday | 9:00 am–6:00 pm |
| Tuesday | 9:00 am–6:00 pm |
| Wednesday | 9:00 am–6:00 pm |
| Thursday | 9:00 am–6:00 pm |
| Friday | 9:00 am–6:00 pm |
| Saturday | 10:00 am–5:00 pm |
| Sunday | Closed |
Floorplan Pricing and Availability
The Penhurst offers 1 Bedroom apartments starting from $1,775 and having 650–1,146 sq ft. Here is the current pricing and availability:
New! Interactive Property Map
1 Bedroom
Floorplan A1
From $1,775
1 Bed, 1 Bath, 650 sq ftPlus FeesAvailable NowCheapest 1 BedroomThis is the cheapest 1 Bedroom at this PropertyModel Gallery
Floorplans
Availability Details
Price Availability Date Unit Sq Ft Deposit View Details $1,775 Available Now 220 650 $500 $1,785 Available Now 302 650 $500 $1,785 Available Now 322 650 $500 Model Amenities and Features
Features
- Air Conditioning
- Cable Ready
- Washer/Dryer
Kitchen
- Dishwasher
- Disposal
- Kitchen
- Microwave
- Pantry
- Range
- Refrigerator
- Stainless Steel Appliances
Model Lease Information
Model Price Range
- $1,775 - $1,805
Current Available Pricing
- $1,775 - $1,785 Plus Fees
Unit 220 Lease Information
Unit Price
- $1,775
Deposit
- $500 deposit
Model Lease Information
Model Price Range
- $1,775 - $1,805Plus Fees
Unit 302 Lease Information
Unit Price
- $1,785
Deposit
- $500 deposit
Model Lease Information
Model Price Range
- $1,775 - $1,805Plus Fees
Unit 322 Lease Information
Unit Price
- $1,785
Deposit
- $500 deposit
Model Lease Information
Model Price Range
- $1,775 - $1,805Plus Fees
Apartment Model: A1From $1,7751 Bedroom, 1 Bath, 650 sq ftAvailable Now![]()
A1 - Floorplan 1 ![]()
A1 - Floorplan 2 Apartment Unit: 220Apartment Model: A1$1,7751 Bedroom, 1 Bath, 650 sq ftAvailable NowApartment Unit: 302Apartment Model: A1$1,7851 Bedroom, 1 Bath, 650 sq ftAvailable NowApartment Unit: 322Apartment Model: A1$1,7851 Bedroom, 1 Bath, 650 sq ftAvailable NowFloorplan B1
$2,195
1 Bed, 1 Bath, 1146 sq ftPlus FeesAvailable Sep 5Largest 1 BedroomThis is the largest 1 Bedroom at this PropertyModel Gallery
Floorplans
Availability Details
Price Availability Date Unit Sq Ft Deposit $2,195 September 5, 2026 103 1146 $500 Model Amenities and Features
Features
- Air Conditioning
- Cable Ready
- Washer/Dryer
Kitchen
- Dishwasher
- Disposal
- Kitchen
- Microwave
- Pantry
- Range
- Refrigerator
- Stainless Steel Appliances
Unit 103 Lease Information
Unit Price
- $2,195
Deposit
- $500 deposit
Model Lease Information
Price
- $2,195Plus Fees
Apartment Model: B1$2,1951 Bedroom, 1 Bath, 1146 sq ftAvailable September 5, 2026![]()
B1 - Floorplan 1 ![]()
B1 - Floorplan 2 Apartment Unit: 103Apartment Model: B1$2,1951 Bedroom, 1 Bath, 1146 sq ftAvailable September 5, 2026Floorplan A2
From $2,075
1 Bed, 1 Bath, 968 sq ftPlus FeesAvailable Oct 1Model Gallery
Floorplans
Availability Details
Price Availability Date Unit Sq Ft Deposit View Details $2,095 October 1, 2026 410 968 $500 $2,075 October 4, 2026 107 968 $500 $2,095 October 9, 2026 411 968 $500 Model Amenities and Features
Features
- Air Conditioning
- Cable Ready
- Washer/Dryer
Kitchen
- Dishwasher
- Disposal
- Kitchen
- Microwave
- Pantry
- Range
- Refrigerator
- Stainless Steel Appliances
Model Lease Information
Model Price Range
- $2,075 - $2,095
Unit 410 Lease Information
Unit Price
- $2,095
Deposit
- $500 deposit
Model Lease Information
Model Price Range
- $2,075 - $2,095Plus Fees
Unit 107 Lease Information
Unit Price
- $2,075
Deposit
- $500 deposit
Model Lease Information
Model Price Range
- $2,075 - $2,095Plus Fees
Unit 411 Lease Information
Unit Price
- $2,095
Deposit
- $500 deposit
Model Lease Information
Model Price Range
- $2,075 - $2,095Plus Fees
Apartment Model: A2From $2,0751 Bedroom, 1 Bath, 968 sq ftAvailable October 1, 2026![]()
A2 - Floorplan 1 ![]()
A2 - Floorplan 2 Apartment Unit: 410Apartment Model: A2$2,0951 Bedroom, 1 Bath, 968 sq ftAvailable October 1, 2026Apartment Unit: 107Apartment Model: A2$2,0751 Bedroom, 1 Bath, 968 sq ftAvailable October 4, 2026Apartment Unit: 411Apartment Model: A2$2,0951 Bedroom, 1 Bath, 968 sq ftAvailable October 9, 2026Floorplan A3
$2,055
1 Bed, 1 Bath, 901 sq ftPlus FeesAvailable Nov 1Model Gallery
Floorplans
Availability Details
Price Availability Date Unit Sq Ft Deposit $2,055 November 1, 2026 207 901 $500 Model Amenities and Features
Features
- Air Conditioning
- Cable Ready
- Washer/Dryer
Kitchen
- Dishwasher
- Disposal
- Kitchen
- Microwave
- Pantry
- Range
- Refrigerator
- Stainless Steel Appliances
Unit 207 Lease Information
Unit Price
- $2,055
Deposit
- $500 deposit
Model Lease Information
Price
- $2,055Plus Fees
Apartment Model: A3$2,0551 Bedroom, 1 Bath, 901 sq ftAvailable November 1, 2026![]()
A3 - Floorplan 1 ![]()
A3 - Floorplan 2 Apartment Unit: 207Apartment Model: A3$2,0551 Bedroom, 1 Bath, 901 sq ftAvailable November 1, 2026
Schedule a Tour
3D Tours
Property Information
- 156 Units
- 5 Stories
- Built in 2024
Lease Terms
- 9 - 18 mo
Fees and Policies
The fees listed below are community-provided and may exclude utilities or add-ons. All payments are made directly to the property and are non-refundable unless otherwise specified.
Required Fees
One-Time Basics
- Due at Application
- Application Fee Per ApplicantiCharged per applicant.$60.00
- Due at Move-In
- Administrative FeeiCharged per unit.$400.00
- Renter's Insurance RequirediRenter's insurance required prior to move in. If a policy is not provided, the resident will be automatically enrolled in property's Resident Shield Master Policy at $40/month. Charged per unit.$40.00
Other Fees and Policies
Pet Fees
- Cat
- Cat FeeiCharged per Pet.$300.00
- Cat RentiCharged Per Pet.$30.00/mo
- Dog
- Dog FeeiCharged per Pet.$500.00
- Dog RentiCharged Per Pet.$50.00/mo
None
None
No weight limits! All breeds allowed - ask us for details!.
Parking Fees
- Garage
- Parking FeeiCharged per vehicle.$150.00/mo
- Surface Lot
- Parking FeeiCharged per vehicle.$60.00/mo
- Other
Additional Parking Options
Property Fee Disclaimer: Based on community-supplied data and independent market research. Subject to change without notice. May exclude fees for mandatory or optional services and usage-based utilities.
Features and Amenities
On-Site Services
- Maintenance On Site
- Package Service
- Recycling
- Property Manager On Site
Community Features
- Lounge
- Clubhouse
- Elevator
Outdoor Features
- Grill
- Roof Terrace
- Controlled Access
- Patio
Recreation and Fitness
- Fitness Center
- Sauna
- Pickleball Court
Interior Features
- Cable Ready
- Washer/Dryer
- Air Conditioning
Kitchen Amenities
- Dishwasher
- Microwave
- Pantry
- Stainless Steel Appliances
- Kitchen
- Range
- Refrigerator
- Disposal
Living Area Features
- High Ceilings
- Window Coverings

Map
- Shopping
- Colleges
- Grocery
- Medical
- Parks
- Transportation

Map
Getting Around
40 / 100 Fairly walkable
50 / 100 Some public transit
60 / 100 Moderately bikeable
100 / 100 Exceptionally car friendly
Getting to Know the Area
80 / 100 Restaurants
60 / 100 Cafes
80 / 100 Nightlife
60 / 100 Shopping
100 / 100 Parks
0 / 100 Noise Level
Frequently Asked Questions about The Penhurst
Where is The Penhurst located?
The Penhurst is located at 2800 N Wayzata Blvd near the Bryn-Mawr area of Minneapolis, MN
What is the current rent range at The Penhurst?
1 Bedrooms at The Penhurst currently start from $1,775. Call today for more info!
When is the leasing office open?
- The office Hours for The Penhurst are
- Monday 9:00 am–6:00 pm
- Tuesday 9:00 am–6:00 pm
- Wednesday 9:00 am–6:00 pm
- Thursday 9:00 am–6:00 pm
- Friday 9:00 am–6:00 pm
- Saturday 10:00 am–5:00 pm
- Sunday Closed
Are pets allowed?
Call us today to find out our pet policy and if we allow pets
Are there any rent specials?
The current rent special at The Penhurst is: Enjoy ONE MONTH FREE on select one bedrooms when you move in by September 1st! Get in touch today to learn more. Terms and conditions apply..
Renters Reviews and Ratings
Lovely modern building
Property Manager Responded
Apartment Review
Property Manager Responded
I love the Penhurst
Property Manager Responded
Beautiful and spacious
Property Manager Responded
Amazing!
Property Manager Responded
Excellent
Property Manager Responded
Love Living Here!
Property Manager Responded
Love living here
Property Manager Responded
Clean and good Ammenities
Property Manager Responded
5 stars
Property Manager Responded
Great luxury apartment
Property Manager Responded
Nearby Schools
Anwatin Middle Com & Spanish D I
North Academy Senior High
About GreatSchools Data on ApartmentHomeLiving.com.
Points of Interest
Time and distance from The Penhurst.
Arts Museums and Landmarks
Big Box and Retail
Costco
Target
Aldi
Colleges and Universities
Groceries
Cub Foods
Aldi
Hospitals
Children's Hospitals & Clinics Of Minnesota
Military Bases
Fort Snelling Military Reservation
Parks and Recreation
The Penhurst has 5 parks within 3.8 miles, including Cedar Lake, Lake of the Isles, Loring Park, The Grand Rounds, and Powderhorn Park.
Shopping Centers
The Penhurst has 5 shopping centers within 1.5 miles.
Transit Stations
Target Field Station-Hiawatha Line
Target Field Station-Northstar Corridor
Nearby Neighborhoods
Rental Price Ranges in the Area
| Bedroom | Average Rent | Cheapest Rent | Highest Rent |
|---|---|---|---|
| Minneapolis Studio Apartments | $1,321 | $635 | $2,439 |
| Minneapolis 1 Bedroom Apartments | $1,656 | $650 | $6,639 |
| Minneapolis 2 Bedroom Apartments | $2,213 | $280 | $10,000+ |
| Minneapolis 3 Bedroom Apartments | $2,571 | $739 | $10,000+ |
| Minneapolis 4 Bedroom Apartments | $2,400 | $649 | $7,593 |
| Minneapolis 5 Bedroom Apartments | $3,167 | $650 | $6,710 |
Browse Top Apartments in Minneapolis
By Price
- Cheap Minneapolis Apartments
- Minneapolis Apartments Under $500
- Minneapolis Apartments Under $600
- Minneapolis Apartments Under $700
- Minneapolis Apartments Under $800
- Minneapolis Apartments Under $900
- Minneapolis Apartments Under $1000
- Minneapolis Apartments Under $1200
- Minneapolis Apartments Under $1500
- Minneapolis Apartments Under $2000
- Minneapolis Luxury Apartments
By Community Type
- Minneapolis Apartments for Rent by Owner
- Minneapolis Apartments with Rent Specials
- Minneapolis Top Rated Apartments
- Minneapolis Corporate Apartments
- Minneapolis Furnished Apartments
- Minneapolis Gated Apartments
- Minneapolis Loft Apartments
- Minneapolis Low Income Apartments
- Minneapolis Military Apartments
- New Minneapolis Apartments
- Minneapolis Senior Apartments
- Minneapolis Short-term Apartments
- Minneapolis Student Apartments
- Minneapolis Apartments with Utilities Included


| Restrictions: None.