

- 1–2 Bedrooms
- $1,380-$1,810 Total Monthly Price
Total Monthly Price
Base Rent$1,380 - $1,810Total Monthly Price$1,380 - $1,810 - 528–1,027 Square Feet
About The Point at Tech Center
The Point at Tech Center is here to reenergize your living experience. Our completely upgraded amenities feature: all-new resort-inspired pool, clubhouse, and outdoor social spaces. Expertly designed to make your experience one you will never forget. Our apartments have been given an extreme makeover, with modernized kitchens and baths featuring designer details. Your new residence has been built to exacting standards with several attractive and innovative floor plans that are sure to appeal.
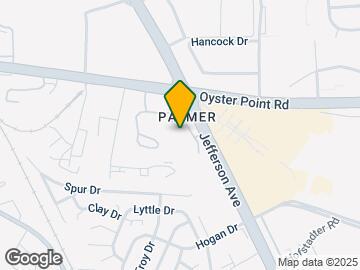
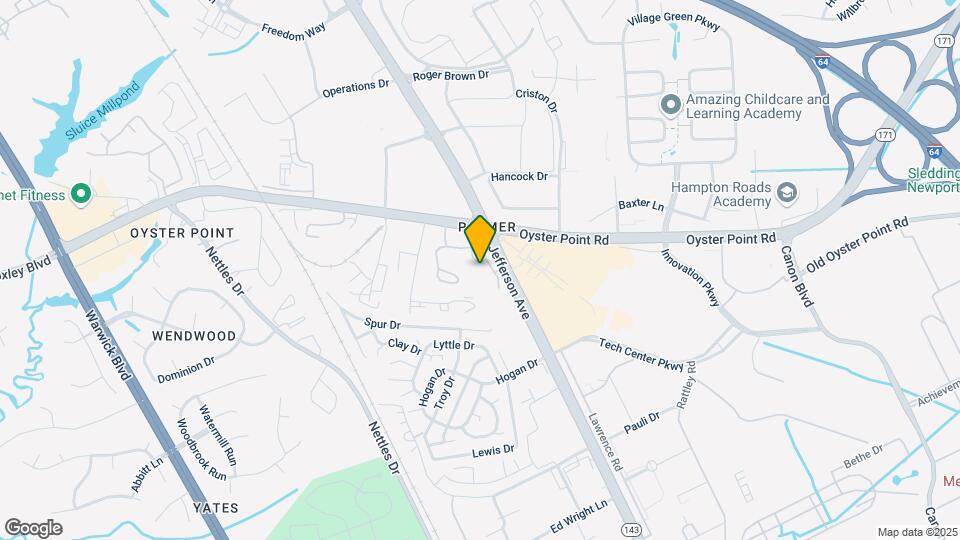
The Point at Tech Center is located in the Palmer Neighborhood and 23602 Zip code of Newport News, VA. This community is professionally managed by Thalhimer Multifamily

Unique Features and Amenities
- *Coming Soon* Onsite Storage Rental Available
- 24 Hour Fitness Center
- 24/7 Emergency Maintenance
- 24-Hour Emergency Maintenance
- Bark Park with agility center
- Car Care Center
- Easy access to I-64, I-664, HRBT, MMBT
- Electric Car Charging Stations
- Online Rent Payment Portal
- Onsite storage rental
- Outdoor grilling & dining area
- Outdoor grilling & dining areas
- Pet-Friendly
- Reserved & Regular Parking
- Salt-water pool with sundeck
- Salt-water resort style pool with sundeck and loun
- Walking trails & Gazebo
- Walking trails and ample outdoor space with Gazebo
- Wifi Business Center
Property Contact Info

- Listed by:
- Agency:
- Vendor Logo:
- Website:
- View Property Website
- Call Us:
- (757) 960-8142
- Disclaimer:
Office Hours
| Monday | 8:30 am–5:30 pm |
| Tuesday | 8:30 am–5:30 pm |
| Wednesday | 8:30 am–5:30 pm |
| Thursday | 8:30 am–5:30 pm |
| Friday | 8:30 am–5:30 pm |
| Saturday | Closed |
| Sunday | Closed |
Floorplan Pricing and Availability
The Point at Tech Center offers 1 to 2 Bedroom apartments starting from $1,380 and having 528–1,027 sq ft. Here is the current pricing and availability:
New! Interactive Property Map
1 Bedroom
Elevation
From $1,530
1 Bed, 1 Bath, 736 sq ftTotal Monthly PriceAvailable Oct 20Total Monthly Price
Base Rent$1,530 - $1,545Total Monthly Price$1,530 - $1,545Largest 1 BedroomThis is the largest 1 Bedroom at this PropertyModel Gallery
Floorplans
Availability Details
Prices shown for this property are the Total Monthly Price including Fees.Price Availability Date Unit Sq Ft View Details $1,545 October 20, 2026 201 2B 736 $1,530 October 24, 2026 206 1A 736 $1,545 November 10, 2026 212 2A 736 Model Amenities and Features
Features
- Air Conditioning
- Cable Ready
- Ceiling Fans
- Washer/Dryer
Kitchen
- Dishwasher
- Disposal
- Microwave
Living Space
- Walk-In Closets
Model Lease Information
Model Price Range
- $1,530 - $1,545Total Monthly PriceBase Rent: $1,530 - $1,545Required Monthly Fees: None
Deposit
- $500 deposit
Unit 201 2B Amenities and Features
Features
- Fireplace
Unit 201 2B Lease Information
Unit Price
- $1,545Total Monthly PriceBase Rent: $1,545Required Monthly Fees: None
View Details and Rent EstimateDeposit
- $500 deposit
Model Lease Information
Model Price Range
- $1,530 - $1,545Total Monthly Price
Unit 206 1A Amenities and Features
Features
- Fireplace
Unit 206 1A Lease Information
Unit Price
- $1,530Total Monthly PriceBase Rent: $1,530Required Monthly Fees: None
View Details and Rent EstimateDeposit
- $500 deposit
Model Lease Information
Model Price Range
- $1,530 - $1,545Total Monthly Price
Unit 212 2A Amenities and Features
Features
- Fireplace
Unit 212 2A Lease Information
Unit Price
- $1,545Total Monthly PriceBase Rent: $1,545Required Monthly Fees: None
View Details and Rent EstimateDeposit
- $500 deposit
Model Lease Information
Model Price Range
- $1,530 - $1,545Total Monthly Price
Apartment Model: ElevationFrom $1,5301 Bedroom, 1 Bath, 736 sq ftAvailable October 20, 2026Floor plans are artist's rendering. All dimensions are approximate. Actual product and specifications may vary in dimension or detail. Not all features are available in every rental home. Please see a representative for details.
![]()
Elevation - Floorplan Apartment Unit: 201 2BApartment Model: Elevation$1,5451 Bedroom, 1 Bath, 736 sq ftAvailable October 20, 2026Apartment Unit: 206 1AApartment Model: Elevation$1,5301 Bedroom, 1 Bath, 736 sq ftAvailable October 24, 2026Apartment Unit: 212 2AApartment Model: Elevation$1,5451 Bedroom, 1 Bath, 736 sq ftAvailable November 10, 2026Synergy
1 Bed, 1 Bath, 528 sq ftAvailable SoonModel Gallery
Floorplans
Availability Details
Prices shown for this property are the Total Monthly Price including Fees.Price Availability Date Unit Sq Ft Deposit $1,380 Available Soon Synergy 528 sq ft $500 Model Amenities and Features
Features
- Air Conditioning
- Cable Ready
- Ceiling Fans
- Washer/Dryer
Kitchen
- Dishwasher
- Disposal
- Microwave
Living Space
- Walk-In Closets
Model Lease Information
Model Price
- $1,380Total Monthly PriceBase Rent: $1,380Required Monthly Fees: None
Deposit
- $500 deposit
Apartment Model: Synergy$1,3801 Bedroom, 1 Bath, 528 sq ftAvailable SoonFloor plans are artist's rendering. All dimensions are approximate. Actual product and specifications may vary in dimension or detail. Not all features are available in every rental home. Please see a representative for details.
![]()
Synergy - Floorplan Axis
1 Bed, 1 Bath, 539 sq ftAvailable SoonModel Gallery
Floorplans
Availability Details
Prices shown for this property are the Total Monthly Price including Fees.Price Availability Date Unit Sq Ft Deposit $1,395 Available Soon Axis 539 sq ft $500 Model Amenities and Features
Features
- Air Conditioning
- Cable Ready
- Ceiling Fans
- Washer/Dryer
Kitchen
- Dishwasher
- Disposal
- Microwave
Living Space
- Walk-In Closets
Model Lease Information
Model Price
- $1,395Total Monthly PriceBase Rent: $1,395Required Monthly Fees: None
Deposit
- $500 deposit
Apartment Model: Axis$1,3951 Bedroom, 1 Bath, 539 sq ftAvailable SoonFloor plans are artist's rendering. All dimensions are approximate. Actual product and specifications may vary in dimension or detail. Not all features are available in every rental home. Please see a representative for details.
![]()
Axis - Floorplan Point
1 Bed, 1 Bath, 714 sq ftAvailable SoonModel Gallery
Floorplans
Availability Details
Prices shown for this property are the Total Monthly Price including Fees.Price Availability Date Unit Sq Ft Deposit From $1,455 Available Soon Point 714 sq ft $500 Model Amenities and Features
Features
- Air Conditioning
- Cable Ready
- Ceiling Fans
- Washer/Dryer
Kitchen
- Dishwasher
- Disposal
- Microwave
Living Space
- Walk-In Closets
Model Lease Information
Model Price Range
- $1,455 - $1,480Total Monthly PriceBase Rent: $1,455 - $1,480Required Monthly Fees: None
Deposit
- $500 deposit
Apartment Model: PointFrom $1,4551 Bedroom, 1 Bath, 714 sq ftAvailable SoonFloor plans are artist's rendering. All dimensions are approximate. Actual product and specifications may vary in dimension or detail. Not all features are available in every rental home. Please see a representative for details.
![]()
Point - Floorplan Coordinate
1 Bed, 1 Bath, 725 sq ftAvailable SoonModel Gallery
Floorplans
Availability Details
Prices shown for this property are the Total Monthly Price including Fees.Price Availability Date Unit Sq Ft Deposit From $1,510 Available Soon Coordinate 725 sq ft $500 Model Amenities and Features
Features
- Air Conditioning
- Cable Ready
- Ceiling Fans
- Washer/Dryer
Kitchen
- Dishwasher
- Disposal
- Microwave
Living Space
- Walk-In Closets
Model Lease Information
Model Price Range
- $1,510 - $1,535Total Monthly PriceBase Rent: $1,510 - $1,535Required Monthly Fees: None
Deposit
- $500 deposit
Apartment Model: CoordinateFrom $1,5101 Bedroom, 1 Bath, 725 sq ftAvailable SoonFloor plans are artist's rendering. All dimensions are approximate. Actual product and specifications may vary in dimension or detail. Not all features are available in every rental home. Please see a representative for details.
![]()
Coordinate - Floorplan 2 Bedrooms
Fusion
$1,670
2 Beds, 1 Bath, 908 sq ftTotal Monthly PriceAvailable Dec 2Total Monthly Price
Base Rent$1,670Total Monthly Price$1,670Model Gallery
Floorplans
Availability Details
Prices shown for this property are the Total Monthly Price including Fees.Price Availability Date Unit Sq Ft $1,670 December 2, 2026 208 1B 908 Unit 208 1B Amenities and Features
Features
- Air Conditioning
- Cable Ready
- Ceiling Fans
- Washer/Dryer
Kitchen
- Dishwasher
- Disposal
- Microwave
Living Space
- Walk-In Closets
Unit 208 1B Lease Information
Unit Price
- $1,670Total Monthly PriceBase Rent: $1,670Required Monthly Fees: None
View Details and Rent EstimateDeposit
- $500 deposit
Model Lease Information
Price
- $1,670Total Monthly Price
Apartment Model: Fusion$1,6702 Bedroom, 1 Bath, 908 sq ftAvailable December 2, 2026Floor plans are artist's rendering. All dimensions are approximate. Actual product and specifications may vary in dimension or detail. Not all features are available in every rental home. Please see a representative for details.
![]()
Fusion - Floorplan Apartment Unit: 208 1BApartment Model: Fusion$1,6702 Bedroom, 1 Bath, 908 sq ftAvailable December 2, 2026Peak
$1,605
2 Beds, 2 Baths, 785 sq ftTotal Monthly PriceAvailable Oct 28Total Monthly Price
Base Rent$1,605Total Monthly Price$1,605Cheapest 2 BedroomThis is the cheapest 2 Bedroom at this PropertyModel Gallery
Floorplans
Availability Details
Prices shown for this property are the Total Monthly Price including Fees.Price Availability Date Unit Sq Ft $1,605 October 28, 2026 208 1A 785 Unit 208 1A Amenities and Features
Features
- Air Conditioning
- Cable Ready
- Ceiling Fans
- Washer/Dryer
Kitchen
- Dishwasher
- Disposal
- Microwave
Living Space
- Walk-In Closets
Unit 208 1A Lease Information
Unit Price
- $1,605Total Monthly PriceBase Rent: $1,605Required Monthly Fees: None
View Details and Rent EstimateDeposit
- $500 deposit
Model Lease Information
Price
- $1,605Total Monthly Price
Apartment Model: Peak$1,6052 Bedroom, 2 Bath, 785 sq ftAvailable October 28, 2026Floor plans are artist's rendering. All dimensions are approximate. Actual product and specifications may vary in dimension or detail. Not all features are available in every rental home. Please see a representative for details.
![]()
Peak - Floorplan Apartment Unit: 208 1AApartment Model: Peak$1,6052 Bedroom, 2 Bath, 785 sq ftAvailable October 28, 2026Altitude
2 Beds, 2 Baths, 1011 sq ftAvailable SoonModel Gallery
Floorplans
Photos
Availability Details
Prices shown for this property are the Total Monthly Price including Fees.Price Availability Date Unit Sq Ft Deposit From $1,730 Available Soon Altitude 1011 sq ft $500 Model Amenities and Features
Features
- Air Conditioning
- Cable Ready
- Ceiling Fans
- Washer/Dryer
Kitchen
- Dishwasher
- Disposal
- Microwave
Living Space
- Walk-In Closets
Model Lease Information
Model Price Range
- $1,730 - $1,755Total Monthly PriceBase Rent: $1,730 - $1,755Required Monthly Fees: None
Deposit
- $500 deposit
Apartment Model: AltitudeFrom $1,7302 Bedroom, 2 Bath, 1011 sq ftAvailable SoonFloorplansPhotos![]()
Altitude - Image 1 ![]()
Altitude - Image 2 ![]()
Altitude - Image 3 ![]()
Altitude - Image 4 ![]()
Altitude - Image 5 ![]()
Altitude - Image 6 ![]()
Altitude - Image 7 ![]()
Altitude - Image 8 ![]()
Altitude - Image 9 ![]()
Altitude - Image 10 Floor plans are artist's rendering. All dimensions are approximate. Actual product and specifications may vary in dimension or detail. Not all features are available in every rental home. Please see a representative for details.
![]()
Altitude - Floorplan Paragon
2 Beds, 2 Baths, 1027 sq ftAvailable SoonLargest 2 BedroomThis is the largest 2 Bedroom at this PropertyModel Gallery
Floorplans
Availability Details
Prices shown for this property are the Total Monthly Price including Fees.Price Availability Date Unit Sq Ft Deposit From $1,785 Available Soon Paragon 1027 sq ft $500 Model Amenities and Features
Features
- Air Conditioning
- Cable Ready
- Ceiling Fans
- Washer/Dryer
Kitchen
- Dishwasher
- Disposal
- Microwave
Living Space
- Walk-In Closets
Model Lease Information
Model Price Range
- $1,785 - $1,810Total Monthly PriceBase Rent: $1,785 - $1,810Required Monthly Fees: None
Deposit
- $500 deposit
Apartment Model: ParagonFrom $1,7852 Bedroom, 2 Bath, 1027 sq ftAvailable SoonFloor plans are artist's rendering. All dimensions are approximate. Actual product and specifications may vary in dimension or detail. Not all features are available in every rental home. Please see a representative for details.
![]()
Paragon - Floorplan
Schedule a Tour
Property Information
- Renovated In 2015
- 208 Units
- 2 Stories
- Built in 1986
Lease Terms
- 6 - 18 mo
- Short Term Lease Options
Fees and Policies
The fees listed below are community-provided and may exclude utilities or add-ons. All payments are made directly to the property and are non-refundable unless otherwise specified. Use the Cost Calculator to determine costs based on your needs.
Required Fees
One-Time Basics
- Due at Application
- Application Fee Per ApplicantiCharged per applicant.$50.00
- Due at Move-In
- Administrative FeeiCharged per unit.$100.00
Other Fees and Policies
Pet Fees
- Cat
- One-Time Pet FeeiMax of 2. Charged Per Pet.$350.00
- Monthly Pet FeeiMax of 2. Charged Per Pet.$70.00
- Dog
- Monthly Pet FeeiMax of 2. Charged Per Pet.$70.00
- One-Time Pet FeeiMax of 2. Charged Per Pet.$350.00
Restricted breeds: Akita, Alaskan Malamute, Chow, Doberman, German Shepherd, Great Dane, Rottweiler, Saint Bernard, Shar Pei, Siberian Husky, Pit Bulls, American Staffordshire, Staffordshire, Bull Terrier and any mixes of those breeds. Ready to learn more about our pet policy? Reach out to our on-site leasing team for more information. We are happy to answer your questions.
Max of 2. Life is just better with your four-legged companion at your side. That’s why we offer pet-friendly apartments. Each of our apartment homes provides room for you and your pet to roam. Pet Policy - ?2 pet maximum. Breed restrictions apply;.
Property Fee Disclaimer: Based on community-supplied data and independent market research. Subject to change without notice. May exclude fees for mandatory or optional services and usage-based utilities.
Features and Amenities
On-Site Services
- Property Manager On Site
- Car Charging Station
Community Features
- Business Center
- Corporate Housing
Recreation and Fitness
- Fitness Center
- Walking/Biking Trails
- Pool
Living Area Features
- Dining Room

Map
- Shopping
- Colleges
- Grocery
- Medical

Map
Getting Around
50 / 100 Fairly walkable
20 / 100 Limited public transit
40 / 100 Fairly bikeable
80 / 100 Very car friendly
Getting to Know the Area
80 / 100 Restaurants
60 / 100 Cafes
70 / 100 Nightlife
80 / 100 Shopping
40 / 100 Parks
100 / 100 Noise Level
Frequently Asked Questions about The Point at Tech Center
Where is The Point at Tech Center located?
The Point at Tech Center is located at 128 Jefferson Point Ln near the Palmer area of Newport News, VA
What is the current rent range at The Point at Tech Center?
1 Bedroom to 2 Bedroom Apartments at The Point at Tech Center currently range from $1,380 to $1,810
When is the leasing office open?
- The office Hours for The Point at Tech Center are
- Monday 8:30 am–5:30 pm
- Tuesday 8:30 am–5:30 pm
- Wednesday 8:30 am–5:30 pm
- Thursday 8:30 am–5:30 pm
- Friday 8:30 am–5:30 pm
- Saturday Closed
- Sunday Closed
Are pets allowed?
Call us today to find out our pet policy and if we allow pets
Renters Reviews and Ratings
Verified Renter
Verified Renter
Great location!
Verified Renter
Verified Renter
Verified Renter
Excellent Manager
Verified Renter
Verified Renter
Verified Renter
Verified Renter
Nearby Schools
Homer L. Hines Middle School
About GreatSchools Data on ApartmentHomeLiving.com.
Points of Interest
Time and distance from The Point at Tech Center.
Big Box and Retail
Costco
Macy's
Walgreens
Colleges and Universities
Virginia Peninsula Community College - Hampton Campus
Groceries
Lidl
Harris Teeter
Aldi
Hospitals
Military Bases
Fort Eustis Military Reserve
Langley Air Force Base
Yorktown Naval Weapons Station Newport News
Shopping Centers
The Point at Tech Center has 5 shopping centers within 0.9 miles.
Nearby Neighborhoods
Rental Price Ranges in the Area
| Bedroom | Average Rent | Cheapest Rent | Highest Rent |
|---|---|---|---|
| Newport News Studio Apartments | $1,697 | $905 | $3,215 |
| Newport News 1 Bedroom Apartments | $1,384 | $695 | $3,898 |
| Newport News 2 Bedroom Apartments | $1,599 | $695 | $4,605 |
| Newport News 3 Bedroom Apartments | $1,925 | $1,129 | $3,409 |
| Newport News 4 Bedroom Apartments | $2,101 | $785 | $3,371 |
| 2 Bedroom Homes | $1,576 | $795 | $2,100 |
| 3 Bedroom Homes | $2,038 | $850 | $3,100 |
| 4 Bedroom Homes | $2,601 | $1,950 | $3,100 |
| 6 Bedroom Homes | $3,675 | $3,500 | $3,850 |
Browse Top Apartments in Newport News
By Price
- Cheap Newport News Apartments
- Newport News Apartments Under $600
- Newport News Apartments Under $800
- Newport News Apartments Under $900
- Newport News Apartments Under $1000
- Newport News Apartments Under $1200
- Newport News Apartments Under $1500
- Newport News Apartments Under $2000
- Newport News Luxury Apartments
By Community Type
- Newport News Apartments with Rent Specials
- Newport News Top Rated Apartments
- Newport News Corporate Apartments
- Newport News Furnished Apartments
- Newport News Gated Apartments
- Newport News Loft Apartments
- Newport News Low Income Apartments
- Newport News Military Apartments
- New Newport News Apartments
- Newport News Senior Apartments
- Newport News Short-term Apartments
- Newport News Student Apartments
- Newport News Apartments with Utilities Included


Max of 2. Life is just better with your four-legged companion at your side. That’s why we offer pet-friendly apartments. Each of our apartment homes provides room for you and your pet to roam. Pet Policy - ?2 pet maximum. Breed restrictions apply;.