

Request Notification
The Reserve At Barry Apartments
Kansas City, MO 64154

- 1–3 Bedrooms
- 720–1,501 Square Feet
About The Reserve At Barry Apartments
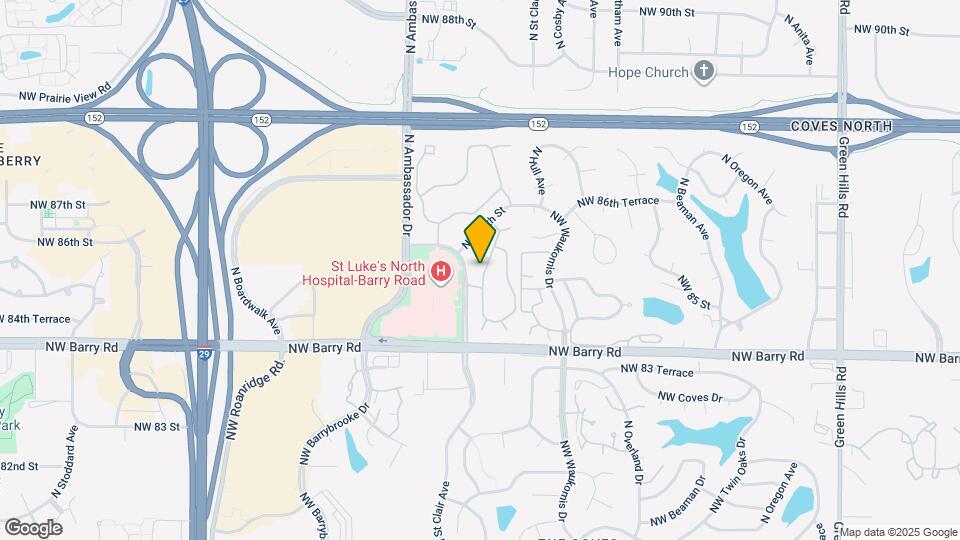
Now offering newly renovated apartment homes, including new kitchens and bathrooms with granite countertops. Our plush, 75-acre community offers unique 1, 2, and 3-bedroom apartment homes and villas for rent. Centrally located with easy access to I-29, 152 Highway, I-35, and I-435, you are just minutes away from major employers, the Zona Rosa shopping center, and other area attractions. We are located in the award-winning Park Hill School District. Our extensive amenity package includes two swimming pools, a sand volleyball court, a well-equipped fitness center, laundry centers, and a resident clubhouse with WiFi.
The Reserve At Barry Apartments is located in the Tiffany Hills Cove North Neighborhood and 64154 Zip code of Kansas City, MO.
Unique Features and Amenities
- 11,000 sq. foot Bark Park
- 3 bedroom 24hour fitnesscenter northland
- Ashe Grey Hardwood Style Flooring
- Bike Storage
- Built-in Microwaves
- Covered Parking Available
- Flexible Lease Terms
- In-unit washer/dryer
- Outdoor Kitchen Area with Fireside Lounge
- Oversized Closets in Select Units
- Pet Friendly Community!
- Private Outdoor Storage Areas
- Private Outdoor Terraces in Select Units
- Renovated Bathroom
- Renovated Bathrooms
- Resident Wifi Cafe
- Sleek Black GE Appliances
- Smoke-Free Community
- Two Resort-Style Pools
- Two Sand Volleyball Courts
- Wood Burning Fireplace in Select Units
- Yoga Studio
Property Contact Info
Office Hours
| Monday | 9:00 am–6:00 pm |
| Tuesday | 9:00 am–6:00 pm |
| Wednesday | 1:00 pm–6:00 pm |
| Thursday | 9:00 am–6:00 pm |
| Friday | 9:00 am–6:00 pm |
| Saturday | 10:00 am–5:00 pm |
| Sunday | Closed |
Floorplan Pricing and Availability
New! Interactive Property Map
1 Bedroom
Show Unavailable FloorplansBrookstone - Renovated
1 Bed, 1 Bath, 720 sq ftAvailable NowModel Gallery
Floorplans
Availability Details
Availability Date Unit Sq Ft View Details Available Now C061 720 July 23, 2026 C326 720 September 4, 2026 C018 720 Model Amenities and Features
Features
- Air Conditioning
- Cable Ready
- Heating
- High Speed Internet Access
- Washer/Dryer Hookup
Kitchen
- Dishwasher
- Disposal
- Kitchen
- Range
Living Space
- Carpet
- Dining Room
- Tile Floors
- Vinyl Flooring
- Walk-In Closets
- Window Coverings
Unit C061 Amenities and Features
Features
- Air Conditioning
- Cable Ready
- Heating
- High Speed Internet Access
- Washer/Dryer Hookup
Kitchen
- Dishwasher
- Disposal
- Kitchen
- Range
Living Space
- Carpet
- Dining Room
- Tile Floors
- Vinyl Flooring
- Walk-In Closets
- Window Coverings
Unique Features
- Renovated Bathroom
Unit C326 Amenities and Features
Features
- Air Conditioning
- Cable Ready
- Heating
- High Speed Internet Access
- Washer/Dryer Hookup
Kitchen
- Dishwasher
- Disposal
- Kitchen
- Range
Living Space
- Carpet
- Dining Room
- Tile Floors
- Vinyl Flooring
- Walk-In Closets
- Window Coverings
Unit C018 Amenities and Features
Features
- Air Conditioning
- Cable Ready
- Heating
- High Speed Internet Access
- Washer/Dryer Hookup
Kitchen
- Dishwasher
- Disposal
- Kitchen
- Range
Living Space
- Carpet
- Dining Room
- Tile Floors
- Vinyl Flooring
- Walk-In Closets
- Window Coverings
Apartment Model: Brookstone - Renovated1 Bedroom, 1 Bath, 720 sq ftAvailable Now![]()
Brookstone - Renovated - Floorplan Apartment Unit: C061Apartment Model: Brookstone - Renovated1 Bedroom, 1 Bath, 720 sq ftAvailable NowApartment Unit: C326Apartment Model: Brookstone - Renovated1 Bedroom, 1 Bath, 720 sq ftAvailable July 23, 2026Apartment Unit: C018Apartment Model: Brookstone - Renovated1 Bedroom, 1 Bath, 720 sq ftAvailable September 4, 2026Brookstone
1 Bed, 1 Bath, 720 sq ftAvailability Details
Availability Date Unit Sq Ft Unavailable Brookstone 720 sq ft 2 Bedrooms
Show Unavailable FloorplansCreekbend - Renovated
2 Beds, 1 Bath, 840 sq ftAvailable NowModel Gallery
Floorplans
Availability Details
Availability Date Unit Sq Ft View Details Available Now C265 840 July 18, 2026 C305 840 August 21, 2026 C216 840 Model Amenities and Features
Features
- Air Conditioning
- Cable Ready
- Heating
- High Speed Internet Access
Kitchen
- Dishwasher
- Disposal
- Kitchen
- Range
Living Space
- Carpet
- Dining Room
- Vinyl Flooring
- Walk-In Closets
- Window Coverings
Unit C265 Amenities and Features
Features
- Air Conditioning
- Cable Ready
- Heating
- High Speed Internet Access
Kitchen
- Dishwasher
- Disposal
- Kitchen
- Range
Living Space
- Carpet
- Dining Room
- Vinyl Flooring
- Walk-In Closets
- Window Coverings
Unit C305 Amenities and Features
Features
- Air Conditioning
- Cable Ready
- Heating
- High Speed Internet Access
Kitchen
- Dishwasher
- Disposal
- Kitchen
- Range
Living Space
- Carpet
- Dining Room
- Vinyl Flooring
- Walk-In Closets
- Window Coverings
Unique Features
- Renovated Bathroom
Unit C216 Amenities and Features
Features
- Air Conditioning
- Cable Ready
- Heating
- High Speed Internet Access
Kitchen
- Dishwasher
- Disposal
- Kitchen
- Range
Living Space
- Carpet
- Dining Room
- Vinyl Flooring
- Walk-In Closets
- Window Coverings
Unique Features
- Renovated Bathroom
Apartment Model: Creekbend - Renovated2 Bedroom, 1 Bath, 840 sq ftAvailable Now![]()
Creekbend - Renovated - Floorplan Apartment Unit: C265Apartment Model: Creekbend - Renovated2 Bedroom, 1 Bath, 840 sq ftAvailable NowApartment Unit: C305Apartment Model: Creekbend - Renovated2 Bedroom, 1 Bath, 840 sq ftAvailable July 18, 2026Apartment Unit: C216Apartment Model: Creekbend - Renovated2 Bedroom, 1 Bath, 840 sq ftAvailable August 21, 2026Streamline - Renovated
2 Beds, 2 Baths, 1056 sq ftAvailable Aug 20Model Gallery
Floorplans
Availability Details
Availability Date Unit Sq Ft View Details August 20, 2026 C114 1056 September 14, 2026 C025 1056 September 15, 2026 R083 1056 Model Amenities and Features
Features
- Air Conditioning
- Cable Ready
- Fireplace
- Heating
- High Speed Internet Access
- Washer/Dryer Hookup
Kitchen
- Dishwasher
- Disposal
- Kitchen
- Range
Living Space
- Carpet
- Dining Room
- Vinyl Flooring
- Window Coverings
Unit C114 Amenities and Features
Features
- Air Conditioning
- Cable Ready
- Fireplace
- Heating
- High Speed Internet Access
- Washer/Dryer Hookup
Kitchen
- Dishwasher
- Disposal
- Kitchen
- Range
Living Space
- Carpet
- Dining Room
- Vinyl Flooring
- Window Coverings
Unique Features
- Renovated Bathrooms
Unit C025 Amenities and Features
Features
- Air Conditioning
- Cable Ready
- Fireplace
- Heating
- High Speed Internet Access
- Washer/Dryer Hookup
Kitchen
- Dishwasher
- Disposal
- Kitchen
- Range
Living Space
- Carpet
- Dining Room
- Vinyl Flooring
- Window Coverings
Unit R083 Amenities and Features
Features
- Air Conditioning
- Cable Ready
- Fireplace
- Heating
- High Speed Internet Access
- Washer/Dryer Hookup
Kitchen
- Dishwasher
- Disposal
- Kitchen
- Range
Living Space
- Carpet
- Dining Room
- Vinyl Flooring
- Window Coverings
Unique Features
- Renovated Bathrooms
Apartment Model: Streamline - Renovated2 Bedroom, 2 Bath, 1056 sq ftAvailable August 20, 2026![]()
Streamline - Renovated - Floorplan Apartment Unit: C114Apartment Model: Streamline - Renovated2 Bedroom, 2 Bath, 1056 sq ftAvailable August 20, 2026Apartment Unit: C025Apartment Model: Streamline - Renovated2 Bedroom, 2 Bath, 1056 sq ftAvailable September 14, 2026Apartment Unit: R083Apartment Model: Streamline - Renovated2 Bedroom, 2 Bath, 1056 sq ftAvailable September 15, 2026Creekbend
2 Beds, 1 Bath, 840 sq ftAvailability Details
Availability Date Unit Sq Ft Unavailable Creekbend 840 sq ft Streamline
2 Beds, 2 Baths, 1056 sq ftAvailability Details
Availability Date Unit Sq Ft Unavailable Streamline 1056 sq ft 3 Bedrooms
Show Unavailable FloorplansRiverton - Renovated
3 Beds, 2 Baths, 1196 sq ftAvailable NowModel Gallery
Floorplans
Availability Details
Availability Date Unit Sq Ft View Details Available Now C380 1196 August 15, 2026 R194 1196 September 4, 2026 C225 1196 Model Amenities and Features
Features
- Air Conditioning
- Cable Ready
- Fireplace
- Heating
- High Speed Internet Access
- Washer/Dryer Hookup
Kitchen
- Dishwasher
- Disposal
- Kitchen
- Range
Living Space
- Carpet
- Dining Room
- Window Coverings
Unit C380 Amenities and Features
Features
- Air Conditioning
- Cable Ready
- Fireplace
- Heating
- High Speed Internet Access
- Washer/Dryer Hookup
Kitchen
- Dishwasher
- Disposal
- Kitchen
- Range
Living Space
- Carpet
- Dining Room
- Window Coverings
Unique Features
- Renovated Bathrooms
Unit R194 Amenities and Features
Features
- Air Conditioning
- Cable Ready
- Fireplace
- Heating
- High Speed Internet Access
- Washer/Dryer Hookup
Kitchen
- Dishwasher
- Disposal
- Kitchen
- Range
Living Space
- Carpet
- Dining Room
- Window Coverings
Unique Features
- Renovated Bathrooms
Unit C225 Amenities and Features
Features
- Air Conditioning
- Cable Ready
- Fireplace
- Heating
- High Speed Internet Access
- Washer/Dryer Hookup
Kitchen
- Dishwasher
- Disposal
- Kitchen
- Range
Living Space
- Carpet
- Dining Room
- Window Coverings
Unique Features
- Renovated Bathrooms
Apartment Model: Riverton - Renovated3 Bedroom, 2 Bath, 1196 sq ftAvailable Now![]()
Riverton - Renovated - Floorplan Apartment Unit: C380Apartment Model: Riverton - Renovated3 Bedroom, 2 Bath, 1196 sq ftAvailable NowApartment Unit: R194Apartment Model: Riverton - Renovated3 Bedroom, 2 Bath, 1196 sq ftAvailable August 15, 2026Apartment Unit: C225Apartment Model: Riverton - Renovated3 Bedroom, 2 Bath, 1196 sq ftAvailable September 4, 2026Cascade - Renovated
3 Beds, 2 Baths, 1501 sq ftAvailable NowModel Gallery
Floorplans
Availability Details
Availability Date Unit Sq Ft Available Now C205 1501 Unit C205 Amenities and Features
Features
- Air Conditioning
- Cable Ready
- Fireplace
- Heating
- High Speed Internet Access
- Washer/Dryer Hookup
Kitchen
- Dishwasher
- Disposal
- Kitchen
- Range
Living Space
- Carpet
- Dining Room
- Walk-In Closets
- Window Coverings
Unique Features
- Renovated Bathrooms
Apartment Model: Cascade - Renovated3 Bedroom, 2 Bath, 1501 sq ftAvailable Now![]()
Cascade - Renovated - Floorplan Apartment Unit: C205Apartment Model: Cascade - Renovated3 Bedroom, 2 Bath, 1501 sq ftAvailable NowRiverton
3 Beds, 2 Baths, 1196 sq ftAvailability Details
Availability Date Unit Sq Ft Unavailable Riverton 1196 sq ft Cascade
3 Beds, 2 Baths, 1501 sq ftAvailability Details
Availability Date Unit Sq Ft Unavailable Cascade 1501 sq ft
Property Information
- Renovated In Mar 2018
- 690 Units
- 2 Stories
- Built in 1987
Lease Terms
- 3 - 13 mo
Fees and Policies
The fees listed below are community-provided and may exclude utilities or add-ons. All payments are made directly to the property and are non-refundable unless otherwise specified.
Required Fees
One-Time Basics
- Due at Application
- Application Fee Per ApplicantiCharged per applicant.$50.00
- Due at Move-In
- Administrative FeeiCharged per unit.$200.00
Other Fees and Policies
Pet Fees
- Cat
- Cat FeeiMax of 2. Charged Per Pet.$300.00
- Cat RentiCharged Per Pet.$30.00/mo
- Dog
- Dog FeeiMax of 2. Charged Per Pet.$300.00
- Dog RentiCharged Per Pet.$30.00/mo
Certain restrictions on upper floors may apply. All pets must be approved by management; PRG reserves the right to approve or deny pet applications.
Max of 2. The Nonrefundable pet fee is $300 for the first pet and $150 for the second. Kansas City, MO requires residents to maintain pet licenses.
Parking Info and Fees
- Surface Lot
- Other
Property Fee Disclaimer: Based on community-supplied data and independent market research. Subject to change without notice. May exclude fees for mandatory or optional services and usage-based utilities.
Features and Amenities
Living Area Features
- Walk In Closets
Map
- Shopping
- Colleges
- Grocery
- Medical
- Parks
- Nearby Properties

Map
Renters Reviews and Ratings
Verified Renter
June 30, 2026 - Review from Apartments.comI love my new home
Verified Renter
June 30, 2026 - Review from Apartments.comI been a happy resident since 2009
Verified Renter
June 30, 2026 - Review from Apartments.comLots of green space and multiple amenities.
Verified Renter
June 30, 2026 - Review from Apartments.comOverall great experienceProperty Manager Responded
July 1, 2026Hello, we're so pleased to hear about your overall great experience! Thank you for being a part of our community. - Reserve at Barry Management.
Verified Renter
June 30, 2026 - Review from Apartments.comNice apartments in a nice locationProperty Manager Responded
July 1, 2026Hello, it's great to hear you appreciate the nice apartments and location. We aim to provide a quality living experience for all our residents. Thanks for your review! - Reserve at Barry Management.
Verified Renter
June 30, 2026 - Review from Apartments.comWorst Move Here EverProperty Manager Responded
July 1, 2026Hello, it's unfortunate to hear that your move didn't go as planned. We value your input and want to address your concerns. Please reach out to us at thereserve@prgrealestate.com or 1 573-282-8032. - Reserve at Barry Management.
Verified Renter
June 30, 2026 - Review from Apartments.comA great place to live!!!!!Property Manager Responded
July 1, 2026Hello, thank you for the wonderful review! We're delighted to be part of your 5-star living experience. - Reserve at Barry Management.
Verified Renter
June 22, 2026 - Review from Apartments.comI am so spoiled here. I love the fact that work orders are completed timely. Sometimes I want to move because I want to save a little money but then I always stay because the price I pay reflects the overall experience of the community at the Reserve at Barry.Property Manager Responded
June 25, 2026Hello, thank you for your kind review! We're thrilled that our community and service have made such a positive impact on your living experience. We appreciate having you with us. - Reserve at Barry Management.
Verified Renter
June 8, 2026 - Review from Apartments.comI really like it here. It’s peaceful, it’s clean, it’s homeProperty Manager Responded
June 12, 2026Hello, thank you for your positive feedback! We're happy to know you enjoy the tranquility and cleanliness of your home. - Reserve at Barry Management.
Verified Renter
March 31, 2026 - Review from Apartments.comNot everyone there is an issue. This is great that it is shared so those people can examine themselves accordingly.Property Manager Responded
April 23, 2026Hello, Thank you for sharing your thoughts. We appreciate your feedback and are committed to fostering a positive environment for all our residents. If you have specific concerns, please reach out to us at thereserve@prgrealestate.com or 1 573-282-8032. - Reserve at Barry Management
Verified Renter
March 31, 2026 - Review from Apartments.comI enjoy living here, I enjoy my neighbors, rent is affordable and its a great place to call home!Property Manager Responded
April 23, 2026Hello, We're thrilled to hear that you're enjoying your time in our community and that you find it a great place to call home! It's wonderful to know that you appreciate your neighbors and the affordability. Thank you for sharing your positive experience! - Reserve at Barry Management
Verified Renter
March 31, 2026 - Review from Apartments.comProfessional, warm, friendly, inviting, consistentProperty Manager Responded
April 23, 2026Hello, thank you for your wonderful feedback! We're thrilled to hear that you find our community professional and inviting. Our team members strive to create a warm and friendly environment for all our residents. - Reserve at Barry Management
Nearby Schools
Park Hill High
Plaza Middle
Tiffany Ridge Elementary School
About GreatSchools Data on ApartmentHomeLiving.com.
Points of Interest
Time and distance from The Reserve At Barry Apartments.
Arts Museums and Landmarks
Big Box and Retail
Aldi
Michaels
Target
Colleges and Universities
Groceries
Aldi
Hy-Vee
Price Chopper
Hospitals
Parks and Recreation
The Reserve At Barry Apartments has 3 parks within 10.1 miles, including Loose Park, Hodge Park, and Worlds of Fun.
Restaurants and Dining
Shopping Centers
The Reserve At Barry Apartments has 5 shopping centers within 0.4 miles.
Nearby Neighborhoods
Rental Price Ranges in the Area
| Bedroom | Average Rent | Cheapest Rent | Highest Rent |
|---|---|---|---|
| Kansas City Studio Apartments | $1,269 | $525 | $10,000+ |
| Kansas City 1 Bedroom Apartments | $1,578 | $645 | $6,100 |
| Kansas City 2 Bedroom Apartments | $1,870 | $625 | $9,154 |
| Kansas City 3 Bedroom Apartments | $2,167 | $898 | $10,000+ |
| Kansas City 4 Bedroom Apartments | $2,833 | $1,200 | $3,675 |
| Kansas City 5 Bedroom Apartments | $3,950 | $3,950 | $3,950 |
Nearby Apartments
Nearby Homes
Did You Know?
43% of renters tour a property with an agent before signing a lease.


Max of 2. The Nonrefundable pet fee is $300 for the first pet and $150 for the second. Kansas City, MO requires residents to maintain pet licenses.