


- 1–3 Bedrooms
- $1,675-$6,998 Total Monthly Price
Total Monthly Price
Base Rent$1,675 - $6,998Total Monthly Price$1,675 - $6,998 - 755–1,322 Square Feet
About The Reserves at Arboretum Apartments
Find a harmonious lifestyle when you move to The Reserves at Arboretum in Newport News, Virginia. Our pet-friendly one, two, and three bedroom homes bring comfort to your day-to-day life, while convenient on-site amenities streamline your routine.At The Reserves at Arboretum, we've thought of every detail when it comes to your daily routine, comfort, and convenience. From lounging poolside under the sun to dining al fresco on your private patio or balcony, live the life you've always wanted.
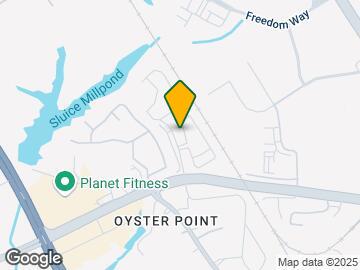
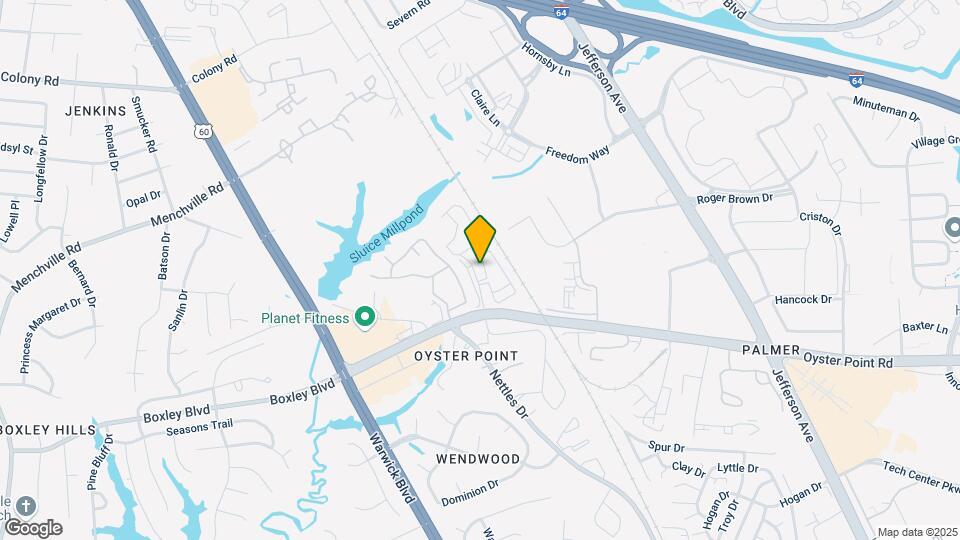
The Reserves at Arboretum Apartments is located in the Oyster Point Neighborhood and 23602 Zip code of Newport News, VA. This community is professionally managed by HighMark Residential
Unique Features and Amenities
- 24-Hour Emergency Maintenance
- Billiards Room
- Breakfast Bar
- Carports Available
- Central Heat and Air Conditioning
- Corner Home
- Custom Cabinets & Countertops
- Deposit Alternative Available
- Energy Star Appliances
- Flexible Lease Terms
- Full-Size Washer and Dryer Provided
- Generous Closet Space
- Hardwood-Style Flooring
- Media Center
- National Relocation Program
- Online Resident Services and Bill Pay
- Outdoor Grilling Stations
- Patio and Balcony Views
- Plush Carpeting in Bedrooms
- Pre-qualified Renters Insurance
- Resident Lounge with WiFi
- Stylish Fixtures
- Two-Tone Paint
Property Contact Info

- Listed by:
- Agency:
- Vendor Logo:
- Website:
- View Property Website
- Call Us:
- (757) 960-7554
- Disclaimer:
Office Hours
| Monday | 10:00 am–6:00 pm |
| Tuesday | 10:00 am–6:00 pm |
| Wednesday | 10:00 am–6:00 pm |
| Thursday | 10:00 am–6:00 pm |
| Friday | 10:00 am–6:00 pm |
| Saturday | Closed |
| Sunday | Closed |
Floorplan Pricing and Availability
The Reserves at Arboretum Apartments offers 1 to 3 Bedroom apartments starting from $1,675 and having 755–1,322 sq ft. Here is the current pricing and availability:
New! Interactive Property Map
1 Bedroom
Floorplan A1
From $1,675
1 Bed, 1 Bath, 821 sq ftTotal Monthly PriceAvailable Oct 16Total Monthly Price
Base Rent$1,675 - $4,787Total Monthly Price$1,675 - $4,787Model Gallery
Floorplans
Availability Details
Prices shown for this property are the Total Monthly Price including Fees.Price Availability Date Unit Sq Ft Deposit View Details $1,675 October 16, 2026 2208 821 $500 $1,681 November 13, 2026 4305 821 $500 Model Amenities and Features
Features
- Air Conditioning
- Balcony
- Ceiling Fans
- Washer/Dryer
- Wi-Fi
Kitchen
- Kitchen
Model Lease Information
Model Price Range
- $1,675 - $4,787Total Monthly PriceBase Rent: $1,675 - $4,787Required Monthly Fees: None
Current Available Pricing
- $1,675 - $1,681 Total Monthly Price
Unit 2208 Lease Information
Unit Price
- $1,675Total Monthly PriceBase Rent: $1,675Required Monthly Fees: None
Deposit
- $500 deposit
Model Lease Information
Model Price Range
- $1,675 - $4,787Total Monthly Price
Unit 4305 Lease Information
Unit Price
- $1,681Total Monthly PriceBase Rent: $1,681Required Monthly Fees: None
Deposit
- $500 deposit
Model Lease Information
Model Price Range
- $1,675 - $4,787Total Monthly Price
Apartment Model: A1From $1,6751 Bedroom, 1 Bath, 821 sq ftAvailable October 16, 2026Floor plans are artist's rendering. All dimensions are approximate. Actual product and specifications may vary in dimension or detail. Not all features are available in every rental home. Please see a representative for details.
![]()
A1 - Floorplan Apartment Unit: 2208Apartment Model: A1$1,6751 Bedroom, 1 Bath, 821 sq ftAvailable October 16, 2026Apartment Unit: 4305Apartment Model: A1$1,6811 Bedroom, 1 Bath, 821 sq ftAvailable November 13, 2026Floorplan A
1 Bed, 1 Bath, 755 sq ftAvailable SoonModel Gallery
Floorplans
Availability Details
Prices shown for this property are the Total Monthly Price including Fees.Availability Date Unit Sq Ft Available Soon A 755 sq ft Model Amenities and Features
Features
- Air Conditioning
- Balcony
- Ceiling Fans
- Washer/Dryer
- Wi-Fi
Kitchen
- Kitchen
Apartment Model: ACall For Rates1 Bedroom, 1 Bath, 755 sq ftAvailable SoonFloor plans are artist's rendering. All dimensions are approximate. Actual product and specifications may vary in dimension or detail. Not all features are available in every rental home. Please see a representative for details.
![]()
A - Floorplan 2 Bedrooms
Floorplan B1
From $1,752
2 Beds, 2 Baths, 1068 sq ftTotal Monthly PriceAvailable Oct 14Total Monthly Price
Base Rent$1,752 - $4,287Total Monthly Price$1,752 - $4,287Cheapest 2 BedroomThis is the cheapest 2 Bedroom at this PropertyModel Gallery
Floorplans
Availability Details
Prices shown for this property are the Total Monthly Price including Fees.Price Availability Date Unit Sq Ft Deposit View Details $1,841 October 14, 2026 1106 1068 $500 $1,815 October 14, 2026 2209 1068 $500 $1,752 October 23, 2026 1210 1068 $500 Model Amenities and Features
Features
- Air Conditioning
- Balcony
- Ceiling Fans
- Washer/Dryer
- Wi-Fi
Kitchen
- Kitchen
Model Lease Information
Model Price Range
- $1,752 - $4,287Total Monthly PriceBase Rent: $1,752 - $4,287Required Monthly Fees: None
Current Available Pricing
- $1,752 - $1,841 Total Monthly Price
Unit 1106 Lease Information
Unit Price
- $1,841Total Monthly PriceBase Rent: $1,841Required Monthly Fees: None
Deposit
- $500 deposit
Model Lease Information
Model Price Range
- $1,752 - $4,287Total Monthly Price
Unit 2209 Lease Information
Unit Price
- $1,815Total Monthly PriceBase Rent: $1,815Required Monthly Fees: None
Deposit
- $500 deposit
Model Lease Information
Model Price Range
- $1,752 - $4,287Total Monthly Price
Unit 1210 Lease Information
Unit Price
- $1,752Total Monthly PriceBase Rent: $1,752Required Monthly Fees: None
Deposit
- $500 deposit
Model Lease Information
Model Price Range
- $1,752 - $4,287Total Monthly Price
Apartment Model: B1From $1,7522 Bedroom, 2 Bath, 1068 sq ftAvailable October 14, 2026Floor plans are artist's rendering. All dimensions are approximate. Actual product and specifications may vary in dimension or detail. Not all features are available in every rental home. Please see a representative for details.
![]()
B1 - Floorplan Apartment Unit: 1106Apartment Model: B1$1,8412 Bedroom, 2 Bath, 1068 sq ftAvailable October 14, 2026Apartment Unit: 2209Apartment Model: B1$1,8152 Bedroom, 2 Bath, 1068 sq ftAvailable October 14, 2026Apartment Unit: 1210Apartment Model: B1$1,7522 Bedroom, 2 Bath, 1068 sq ftAvailable October 23, 2026Floorplan B4
From $1,803
2 Beds, 2 Baths, 1144 sq ftTotal Monthly PriceAvailable Oct 14Total Monthly Price
Base Rent$1,803 - $5,083Total Monthly Price$1,803 - $5,083Model Gallery
Floorplans
Availability Details
Prices shown for this property are the Total Monthly Price including Fees.Price Availability Date Unit Sq Ft Deposit View Details $1,868 October 14, 2026 2302 1144 $500 $1,803 November 11, 2026 3202 1144 $500 Model Amenities and Features
Features
- Air Conditioning
- Balcony
- Ceiling Fans
- Washer/Dryer
- Wi-Fi
Kitchen
- Kitchen
Model Lease Information
Model Price Range
- $1,803 - $5,083Total Monthly PriceBase Rent: $1,803 - $5,083Required Monthly Fees: None
Current Available Pricing
- $1,803 - $1,868 Total Monthly Price
Unit 2302 Amenities and Features
Unique Features
- Corner Home
Unit 2302 Lease Information
Unit Price
- $1,868Total Monthly PriceBase Rent: $1,868Required Monthly Fees: None
Deposit
- $500 deposit
Model Lease Information
Model Price Range
- $1,803 - $5,083Total Monthly Price
Unit 3202 Amenities and Features
Unique Features
- Corner Home
Unit 3202 Lease Information
Unit Price
- $1,803Total Monthly PriceBase Rent: $1,803Required Monthly Fees: None
Deposit
- $500 deposit
Model Lease Information
Model Price Range
- $1,803 - $5,083Total Monthly Price
Apartment Model: B4From $1,8032 Bedroom, 2 Bath, 1144 sq ftAvailable October 14, 2026Floor plans are artist's rendering. All dimensions are approximate. Actual product and specifications may vary in dimension or detail. Not all features are available in every rental home. Please see a representative for details.
![]()
B4 - Floorplan Apartment Unit: 2302Apartment Model: B4$1,8682 Bedroom, 2 Bath, 1144 sq ftAvailable October 14, 2026Apartment Unit: 3202Apartment Model: B4$1,8032 Bedroom, 2 Bath, 1144 sq ftAvailable November 11, 2026Floorplan B
2 Beds, 2 Baths, 1063 sq ftAvailable SoonModel Gallery
Floorplans
3D Tours
Availability Details
Prices shown for this property are the Total Monthly Price including Fees.Availability Date Unit Sq Ft Available Soon B 1063 sq ft Model Amenities and Features
Features
- Air Conditioning
- Balcony
- Ceiling Fans
- Washer/Dryer
- Wi-Fi
Kitchen
- Kitchen
Apartment Model: BCall For Rates2 Bedroom, 2 Bath, 1063 sq ftAvailable SoonFloorplans3D ToursFloor plans are artist's rendering. All dimensions are approximate. Actual product and specifications may vary in dimension or detail. Not all features are available in every rental home. Please see a representative for details.
![]()
B - Floorplan B - 3D Tour Floorplan B2
2 Beds, 2 Baths, 1090 sq ftAvailable SoonModel Gallery
Floorplans
Availability Details
Prices shown for this property are the Total Monthly Price including Fees.Availability Date Unit Sq Ft Available Soon B2 1090 sq ft Model Amenities and Features
Features
- Air Conditioning
- Balcony
- Ceiling Fans
- Washer/Dryer
- Wi-Fi
Kitchen
- Kitchen
Apartment Model: B2Call For Rates2 Bedroom, 2 Bath, 1090 sq ftAvailable SoonFloor plans are artist's rendering. All dimensions are approximate. Actual product and specifications may vary in dimension or detail. Not all features are available in every rental home. Please see a representative for details.
![]()
B2 - Floorplan Floorplan B3
2 Beds, 2 Baths, 1104 sq ftAvailable SoonModel Gallery
Floorplans
Availability Details
Prices shown for this property are the Total Monthly Price including Fees.Availability Date Unit Sq Ft Available Soon B3 1104 sq ft Model Amenities and Features
Features
- Air Conditioning
- Balcony
- Ceiling Fans
- Washer/Dryer
- Wi-Fi
Kitchen
- Kitchen
Apartment Model: B3Call For Rates2 Bedroom, 2 Bath, 1104 sq ftAvailable SoonFloor plans are artist's rendering. All dimensions are approximate. Actual product and specifications may vary in dimension or detail. Not all features are available in every rental home. Please see a representative for details.
![]()
B3 - Floorplan 1 Floor plans are artist's rendering. All dimensions are approximate. Actual product and specifications may vary in dimension or detail. Not all features are available in every rental home. Please see a representative for details.
![]()
B3 - Floorplan 2 Floorplan B5
2 Beds, 2 Baths, 1171 sq ftAvailable SoonLargest 2 BedroomThis is the largest 2 Bedroom at this PropertyModel Gallery
Floorplans
Availability Details
Prices shown for this property are the Total Monthly Price including Fees.Availability Date Unit Sq Ft Available Soon B5 1171 sq ft Model Amenities and Features
Features
- Air Conditioning
- Balcony
- Ceiling Fans
- Washer/Dryer
- Wi-Fi
Kitchen
- Kitchen
Apartment Model: B5Call For Rates2 Bedroom, 2 Bath, 1171 sq ftAvailable SoonFloor plans are artist's rendering. All dimensions are approximate. Actual product and specifications may vary in dimension or detail. Not all features are available in every rental home. Please see a representative for details.
![]()
B5 - Floorplan 3 Bedrooms
Floorplan C
From $2,122
3 Beds, 2 Baths, 1322 sq ftTotal Monthly PriceAvailable Oct 6Total Monthly Price
Base Rent$2,122 - $6,998Total Monthly Price$2,122 - $6,998Model Gallery
Floorplans
Availability Details
Prices shown for this property are the Total Monthly Price including Fees.Price Availability Date Unit Sq Ft Deposit View Details $2,122 October 6, 2026 1212 1322 $500 $2,132 October 23, 2026 2212 1322 $500 Model Amenities and Features
Features
- Air Conditioning
- Balcony
- Ceiling Fans
- Washer/Dryer
- Wi-Fi
Kitchen
- Kitchen
Model Lease Information
Model Price Range
- $2,122 - $6,998Total Monthly PriceBase Rent: $2,122 - $6,998Required Monthly Fees: None
Current Available Pricing
- $2,122 - $2,132 Total Monthly Price
Unit 1212 Amenities and Features
Unique Features
- Corner Home
Unit 1212 Lease Information
Unit Price
- $2,122Total Monthly PriceBase Rent: $2,122Required Monthly Fees: None
Deposit
- $500 deposit
Model Lease Information
Model Price Range
- $2,122 - $6,998Total Monthly Price
Unit 2212 Amenities and Features
Unique Features
- Corner Home
Unit 2212 Lease Information
Unit Price
- $2,132Total Monthly PriceBase Rent: $2,132Required Monthly Fees: None
Deposit
- $500 deposit
Model Lease Information
Model Price Range
- $2,122 - $6,998Total Monthly Price
Apartment Model: CFrom $2,1223 Bedroom, 2 Bath, 1322 sq ftAvailable October 6, 2026Floor plans are artist's rendering. All dimensions are approximate. Actual product and specifications may vary in dimension or detail. Not all features are available in every rental home. Please see a representative for details.
![]()
C - Floorplan Apartment Unit: 1212Apartment Model: C$2,1223 Bedroom, 2 Bath, 1322 sq ftAvailable October 6, 2026Apartment Unit: 2212Apartment Model: C$2,1323 Bedroom, 2 Bath, 1322 sq ftAvailable October 23, 2026
Schedule a Tour
3D Tours
Property Information
- 143 Units
- Built in 2009
- 3 Stories
Fees and Policies
The fees listed below are community-provided and may exclude utilities or add-ons. All payments are made directly to the property and are non-refundable unless otherwise specified.
Required Fees
One-Time Basics
- Due at Application
- Application Fee Per ApplicantiCharged Per Applicant.$100.00
- Due at Move-In
- Administrative FeeiCharged per unit.$150.00
Other Fees and Policies
Pet Fees
- Cat
- Cat DepositiCharged per Pet.$250.00
- Cat FeeiCharged per Pet.$250.00
- Cat RentiCharged Per Pet.$25.00/mo
- Dog
- Dog DepositiCharged per Pet.$250.00
- Dog FeeiCharged per Pet.$250.00
- Dog RentiCharged Per Pet.$25.00/mo
None
Our community is pet friendly and breed friendly! Aggressive dogs or any dog with a bite history will not be accepted.
| Restrictions: Our community is pet friendly and breed friendly! Aggressive dogs or any dog with a bite history will not be accepted.
Storage Fees
- Storage Unit
- Storage DepositiCharged per rentable item.$0.00
- Storage RentiCharged per rentable item.$60.00/mo
Parking Info and Fees
- Surface Lot
- 1 Max
- Other
Property Fee Disclaimer: Based on community-supplied data and independent market research. Subject to change without notice. May exclude fees for mandatory or optional services and usage-based utilities.
Features and Amenities
Community Features
- Lounge
- Walk Up
Outdoor Features
- Grill
- Sundeck
- Patio
Recreation and Fitness
- Fitness Center
- Media Center/Movie Theatre
- Pool
Interior Features
- Balcony
- Ceiling Fans
- Washer/Dryer
- Air Conditioning
- Wi Fi
Kitchen Amenities
- Kitchen
Living Area Features
- Walk In Closets
- Crown Molding

Map
- Shopping
- Colleges
- Grocery
- Medical

Map
Getting Around
50 / 100 Fairly walkable
30 / 100 Limited public transit
40 / 100 Fairly bikeable
80 / 100 Very car friendly
Getting to Know the Area
70 / 100 Restaurants
50 / 100 Cafes
60 / 100 Nightlife
70 / 100 Shopping
40 / 100 Parks
40 / 100 Noise Level
Frequently Asked Questions about The Reserves at Arboretum Apartments
Where is The Reserves at Arboretum Apartments located?
The Reserves at Arboretum Apartments is located at 5000 Reserve Way near the Oyster Point area of Newport News, VA
What is the current rent range at The Reserves at Arboretum Apartments?
1 Bedroom to 3 Bedroom Apartments at The Reserves at Arboretum Apartments currently range from $1,675 to $6,998
When is the leasing office open?
- The office Hours for The Reserves at Arboretum Apartments are
- Monday 10:00 am–6:00 pm
- Tuesday 10:00 am–6:00 pm
- Wednesday 10:00 am–6:00 pm
- Thursday 10:00 am–6:00 pm
- Friday 10:00 am–6:00 pm
- Saturday Closed
- Sunday Closed
Are pets allowed?
Call us today to find out our pet policy and if we allow pets
Renters Reviews and Ratings
Verified RenterSubmitted by a verified resident of the apartment community. Participating residents may receive reward points in exchange for posting a review during their lease term, regardless of the nature of the review.
Property Manager Responded
Management sucks
Property Manager Responded
Verified RenterSubmitted by a verified resident of the apartment community. Participating residents may receive reward points in exchange for posting a review during their lease term, regardless of the nature of the review.
Property Manager Responded
Verified RenterSubmitted by a verified resident of the apartment community. Participating residents may receive reward points in exchange for posting a review during their lease term, regardless of the nature of the review.
Property Manager Responded
Verified RenterSubmitted by a verified resident of the apartment community. Participating residents may receive reward points in exchange for posting a review during their lease term, regardless of the nature of the review.
Property Manager Responded
Verified RenterSubmitted by a verified resident of the apartment community. Participating residents may receive reward points in exchange for posting a review during their lease term, regardless of the nature of the review.
Property Manager Responded
Verified RenterSubmitted by a verified resident of the apartment community. Participating residents may receive reward points in exchange for posting a review during their lease term, regardless of the nature of the review.
Property Manager Responded
Verified RenterSubmitted by a verified resident of the apartment community. Participating residents may receive reward points in exchange for posting a review during their lease term, regardless of the nature of the review.
Property Manager Responded
Verified RenterSubmitted by a verified resident of the apartment community. Participating residents may receive reward points in exchange for posting a review during their lease term, regardless of the nature of the review.
Property Manager Responded
Verified RenterSubmitted by a verified resident of the apartment community. Participating residents may receive reward points in exchange for posting a review during their lease term, regardless of the nature of the review.
Property Manager Responded
Verified RenterSubmitted by a verified resident of the apartment community. Participating residents may receive reward points in exchange for posting a review during their lease term, regardless of the nature of the review.
Property Manager Responded
Nearby Schools
Willis A. Jenkins Elementary School
Menchville High School
About GreatSchools Data on ApartmentHomeLiving.com.
Points of Interest
Time and distance from The Reserves at Arboretum Apartments.
Big Box and Retail
Walgreens
Costco
Macy's
Colleges and Universities
Virginia Peninsula Community College - Hampton Campus
Groceries
Aldi
Lidl
Harris Teeter
Hospitals
Military Bases
Fort Eustis Military Reserve
Yorktown Naval Weapons Station Newport News
Langley Air Force Base
Shopping Centers
The Reserves at Arboretum Apartments has 5 shopping centers within 0.6 miles.
Nearby Neighborhoods
Rental Price Ranges in the Area
| Bedroom | Average Rent | Cheapest Rent | Highest Rent |
|---|---|---|---|
| Newport News Studio Apartments | $1,656 | $905 | $3,215 |
| Newport News 1 Bedroom Apartments | $1,390 | $695 | $3,898 |
| Newport News 2 Bedroom Apartments | $1,626 | $695 | $10,000+ |
| Newport News 3 Bedroom Apartments | $1,951 | $1,129 | $3,926 |
| Newport News 4 Bedroom Apartments | $1,997 | $785 | $3,370 |
| 2 Bedroom Homes | $1,558 | $795 | $2,100 |
| 3 Bedroom Homes | $2,031 | $850 | $3,100 |
| 4 Bedroom Homes | $2,614 | $1,950 | $3,100 |
| 6 Bedroom Homes | $3,048 | $1,795 | $3,850 |
Browse Top Apartments in Newport News
By Price
- Cheap Newport News Apartments
- Newport News Apartments Under $700
- Newport News Apartments Under $800
- Newport News Apartments Under $900
- Newport News Apartments Under $1000
- Newport News Apartments Under $1200
- Newport News Apartments Under $1500
- Newport News Apartments Under $2000
- Newport News Luxury Apartments
By Community Type
- Newport News Apartments with Rent Specials
- Newport News Top Rated Apartments
- Newport News Corporate Apartments
- Newport News Furnished Apartments
- Newport News Gated Apartments
- Newport News Loft Apartments
- Newport News Low Income Apartments
- Newport News Military Apartments
- New Newport News Apartments
- Newport News Senior Apartments
- Newport News Short-term Apartments
- Newport News Student Apartments
- Newport News Apartments with Utilities Included


| Restrictions: None.