

Request Notification
The Residences at Congressional Village
Rockville, MD 20852

- 1–3 Bedrooms
- 557–1,473 Square Feet
About The Residences at Congressional Village
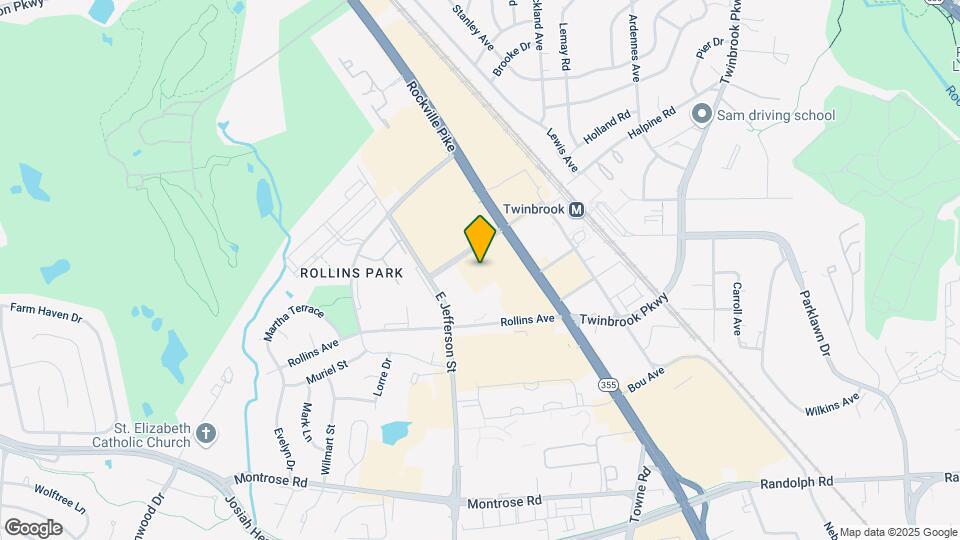
The Residences at Congressional Village sets the standard for luxury apartment living in Rockville, MD. Picture coming home every day to the warm embrace of meticulous landscaping, comfortable homes, and thoughtful amenities tailored to enhance your life. Located in Rockville, MD, with easy access to Rockville Pike and Twinbrook metro, The Residences at Congressional Village is just minutes away from Congressional Plaza, as well as all of the shopping, dining, and entertainment that nearby Washington DC has to offer. The Residences at Congressional Village offers residents a vast array of luxury amenities that you are sure to enjoy. Relax in the warm Rockville, MD weather at our refreshing swimming pool and sun deck. Our fitness club offers state-of-the-art fitness equipment that included cardio and weight-training equipment. Enjoy your favorite films in our media center with theater-quality sound. Residents of Congressional Village enjoy a lifestyle unlike any other. Each of our studio, one, two and three bedroom Rockville, MD luxury apartments features distinctive floor plans with the best finishes and appliances in the area. We are also within walking distance to Woodmont Country Club, Parklawn Community Garden, and the Montrose Crossing Shopping Center. Contact us for more information about the best luxury apartments in Rockville The Residences at Congressional Village.
The Residences at Congressional Village is located in the Central Rockville Neighborhood and 20852 Zip code of Rockville, MD.
Unique Features and Amenities
- Air Conditioner
- ENERGY STAR appliances with upgraded gas stoves
- Gas Fireplaces in select units
- Hardwood-Style Flooring in select apartment homes
- Indoor/outdoor e-lounge with Wi-Fi
- Loft spaces and dens in select homes
- Moen Faucet
- Outdoor kitchen with grill and seating area
- Parking available
- Pet-Friendly
- Pool-side cabana with lounge area
- Programmable Thermostats
- Relaxing personal balcony in select homes
- Resort-style pool with fountains and sundeck
- Walk-in Closests
Property Contact Info
Office Hours
| Monday | 9:00 am–6:00 pm |
| Tuesday | 9:00 am–6:00 pm |
| Wednesday | 9:00 am–6:00 pm |
| Thursday | 9:00 am–6:00 pm |
| Friday | 9:00 am–6:00 pm |
| Saturday | 10:00 am–5:00 pm |
| Sunday | Closed |
Floorplan Pricing and Availability
New! Interactive Property Map
1 Bedroom
Show Unavailable FloorplansBennet
1 Bed, 1 Bath, 715 sq ftAvailable NowModel Gallery
Floorplans
Photos
Availability Details
Availability Date Unit Sq Ft Available Now 1136 715 Available Now 1158 715 Available Now 1165 715 Apartment Model: Bennet1 Bedroom, 1 Bath, 715 sq ftAvailable NowFloorplansPhotos![]()
Bennet - Image 1 ![]()
Bennet - Image 2 ![]()
Bennet - Image 3 ![]()
Bennet - Image 4 ![]()
Bennet - Image 5 ![]()
Bennet - Image 6 ![]()
Bennet - Image 7 ![]()
Bennet - Image 8 ![]()
Bennet - Image 9 ![]()
Bennet - Image 10 ![]()
Bennet - Floorplan Apartment Unit: 1136Apartment Model: Bennet1 Bedroom, 1 Bath, 715 sq ftAvailable NowApartment Unit: 1158Apartment Model: Bennet1 Bedroom, 1 Bath, 715 sq ftAvailable NowApartment Unit: 1165Apartment Model: Bennet1 Bedroom, 1 Bath, 715 sq ftAvailable NowRedding
1 Bed, 1 Bath, 613-634 sq ftAvailable Sep 18Cheapest 1 BedroomThis is the cheapest 1 Bedroom at this PropertyModel Gallery
Floorplans
Availability Details
Availability Date Unit Sq Ft September 18, 2026 2106 613 Apartment Model: Redding1 Bedroom, 1 Bath, 613-634 sq ftAvailable September 18, 2026![]()
Redding - Floorplan Apartment Unit: 2106Apartment Model: Redding1 Bedroom, 1 Bath, 613 sq ftAvailable September 18, 2026Sheffield
1 Bed, 1 Bath, 801-882 sq ftAvailable Oct 5Largest 1 BedroomThis is the largest 1 Bedroom at this PropertyModel Gallery
Floorplans
Availability Details
Availability Date Unit Sq Ft October 5, 2026 2208 801 Apartment Model: Sheffield1 Bedroom, 1 Bath, 801-882 sq ftAvailable October 5, 2026![]()
Sheffield - Floorplan Apartment Unit: 2208Apartment Model: Sheffield1 Bedroom, 1 Bath, 801 sq ftAvailable October 5, 2026Carson
1 Bed, 1 Bath, 557 sq ftModel Gallery
Floorplans
Availability Details
Availability Date Unit Sq Ft Unavailable Carson 557 sq ft Apartment Model: Carson1 Bedroom, 1 Bath, 557 sq ftUnavailable![]()
Carson - Floorplan Braxton
1 Bed, 1 Bath, 783 sq ftModel Gallery
Floorplans
Availability Details
Availability Date Unit Sq Ft Unavailable Braxton 783 sq ft Apartment Model: Braxton1 Bedroom, 1 Bath, 783 sq ftUnavailable![]()
Braxton - Floorplan Blake
1 Bed, 1 Bath, 843 sq ftModel Gallery
Floorplans
Availability Details
Availability Date Unit Sq Ft Unavailable Blake 843 sq ft Apartment Model: Blake1 Bedroom, 1 Bath, 843 sq ftUnavailable![]()
Blake - Floorplan 2 Bedrooms
Show Unavailable FloorplansHewitt
2 Beds, 2 Baths, 1024-1069 sq ftAvailable NowCheapest 2 BedroomThis is the cheapest 2 Bedroom at this PropertyModel Gallery
Floorplans
Availability Details
Availability Date Unit Sq Ft Available Now 1331 1069 Available Now 1429 1069 Available Now 1413 1069 Apartment Model: Hewitt2 Bedroom, 2 Bath, 1024-1069 sq ftAvailable Now![]()
Hewitt - Floorplan Apartment Unit: 1331Apartment Model: Hewitt2 Bedroom, 2 Bath, 1069 sq ftAvailable NowApartment Unit: 1429Apartment Model: Hewitt2 Bedroom, 2 Bath, 1069 sq ftAvailable NowApartment Unit: 1413Apartment Model: Hewitt2 Bedroom, 2 Bath, 1069 sq ftAvailable NowBergman
2 Beds, 2 Baths, 1164 sq ftAvailable NowModel Gallery
Floorplans
Availability Details
Availability Date Unit Sq Ft Available Now 1242 1164 Available Now 1367 1164 Available Now 3204 1164 Apartment Model: Bergman2 Bedroom, 2 Bath, 1164 sq ftAvailable Now![]()
Bergman - Floorplan Apartment Unit: 1242Apartment Model: Bergman2 Bedroom, 2 Bath, 1164 sq ftAvailable NowApartment Unit: 1367Apartment Model: Bergman2 Bedroom, 2 Bath, 1164 sq ftAvailable NowApartment Unit: 3204Apartment Model: Bergman2 Bedroom, 2 Bath, 1164 sq ftAvailable NowTyler
2 Beds, 2 Baths, 1232-1329 sq ftAvailable Oct 1Model Gallery
Floorplans
Availability Details
Availability Date Unit Sq Ft October 1, 2026 1328 1232 Apartment Model: Tyler2 Bedroom, 2 Bath, 1232-1329 sq ftAvailable October 1, 2026![]()
Tyler - Floorplan Apartment Unit: 1328Apartment Model: Tyler2 Bedroom, 2 Bath, 1232 sq ftAvailable October 1, 2026Claremont
2 Beds, 2 Baths, 1368 sq ftAvailable Oct 15Largest 2 BedroomThis is the largest 2 Bedroom at this PropertyModel Gallery
Floorplans
Availability Details
Availability Date Unit Sq Ft October 15, 2026 1410 1368 Apartment Model: Claremont2 Bedroom, 2 Bath, 1368 sq ftAvailable October 15, 2026![]()
Claremont - Floorplan Apartment Unit: 1410Apartment Model: Claremont2 Bedroom, 2 Bath, 1368 sq ftAvailable October 15, 2026Barlow
2 Beds, 2 Baths, 1127 sq ftModel Gallery
Floorplans
Photos
Availability Details
Availability Date Unit Sq Ft Unavailable Barlow 1127 sq ft Apartment Model: Barlow2 Bedroom, 2 Bath, 1127 sq ftUnavailableFloorplansPhotos![]()
Barlow - Image 1 ![]()
Barlow - Image 2 ![]()
Barlow - Image 3 ![]()
Barlow - Image 4 ![]()
Barlow - Image 5 ![]()
Barlow - Image 6 ![]()
Barlow - Image 7 ![]()
Barlow - Image 8 ![]()
Barlow - Image 9 ![]()
Barlow - Image 10 ![]()
Barlow - Floorplan Rutherford
2 Beds, 2 Baths, 1173 sq ftModel Gallery
Floorplans
Availability Details
Availability Date Unit Sq Ft Unavailable Rutherford 1173 sq ft Apartment Model: Rutherford2 Bedroom, 2 Bath, 1173 sq ftUnavailable![]()
Rutherford - Floorplan Savoy
2 Beds, 2 Baths, 1355 sq ftModel Gallery
Floorplans
Availability Details
Availability Date Unit Sq Ft Unavailable Savoy 1355 sq ft Apartment Model: Savoy2 Bedroom, 2 Bath, 1355 sq ftUnavailable![]()
Savoy - Floorplan 3 Bedrooms
Harrington
3 Beds, 2 Baths, 1473 sq ftAvailable Aug 16Model Gallery
Floorplans
Availability Details
Availability Date Unit Sq Ft August 16, 2026 1341 1473 September 16, 2026 1477 1473 Apartment Model: Harrington3 Bedroom, 2 Bath, 1473 sq ftAvailable August 16, 2026![]()
Harrington - Floorplan Apartment Unit: 1341Apartment Model: Harrington3 Bedroom, 2 Bath, 1473 sq ftAvailable August 16, 2026Apartment Unit: 1477Apartment Model: Harrington3 Bedroom, 2 Bath, 1473 sq ftAvailable September 16, 2026
Property Information
- 404 Units
- 4 Stories
- Built in 2006
Lease Terms
- 12, 24 mo
- Short Term Lease Options
Fees and Policies
The fees listed below are community-provided and may exclude utilities or add-ons. All payments are made directly to the property and are non-refundable unless otherwise specified.
Required Fees
One-Time Basics
- Due at Application
- Application Fee Per ApplicantiCharged per applicant.$25.00
Other Fees and Policies
Pet Fees
- Cat
- Cat DepositiMax of 2. Charged Per Pet.$300.00
- Cat RentiCharged Per Pet.$50.00/mo
- Dog
- Dog DepositiMax of 2. Charged Per Pet.$300.00
- Dog RentiCharged Per Pet.$50.00/mo
Pet Breed Restrictions: Akita, Bullmastiff, Cane Corso, Chow Chow, Dalmatian, Doberman Pinscher, Fila Brasileiro, German Shepherd, Husky, Malamute, Pit Bull Terrier, Presa Canario, Rottweiler, Staffordshire Terrier, Wolf-Hybrids and Exotic Animals.
Max of 2. A pet deposit of $300 is due at move-in. Pet rent is $50/month per pet, 2 pet maximum. Veterinary records are required at move-in and may be requested at renewal.
Parking Info and Fees
- Other
- Storage Unit
Property Fee Disclaimer: Based on community-supplied data and independent market research. Subject to change without notice. May exclude fees for mandatory or optional services and usage-based utilities.
Features and Amenities
Living Area Features
- Walk In Closets
Map
- Shopping
- Colleges
- Grocery
- Medical
- Parks
- Transportation
- Nearby Properties

Map
Getting Around
70 / 100 Moderately walkable
50 / 100 Some public transit
50 / 100 Fairly bikeable
80 / 100 Very car friendly
Getting to Know the Area
90 / 100 Restaurants
70 / 100 Cafes
70 / 100 Nightlife
90 / 100 Shopping
80 / 100 Parks
0 / 100 Noise Level
Renters Reviews and Ratings
Horrible management
Good location, paperthin walls, bad management
Good location, fair facilities, poor operation
Save yourself from the headache
Don't move here. I wish I didn't.
Do Not Be Deceived
Property Manager Responded
Don’t bother applying
Property Manager Responded
Great place
I am glad I chose to move here.
Property Manager Responded
Horrible place, worse staff and even worse upper management, Walk Away
LOOK ELSEWHERE
Nearby Schools
Farmland Elementary
Walter Johnson High School
Tilden Middle School
About GreatSchools Data on ApartmentHomeLiving.com.
Points of Interest
Time and distance from The Residences at Congressional Village.
Arts Museums and Landmarks
Smithsonian National Museum of Natural History
Big Box and Retail
Target
Safeway
Macy's
Colleges and Universities
Montgomery College - Takoma Park - Silver Spring Campus
Groceries
Safeway
Harris Teeter
Hospitals
Adventist Healthcare Shady Grove Medical Center
Military Bases
Central Intelligence Agency
US Naval Surface Weapons Center District 5
Naval Security Group Center
Parks and Recreation
The Residences at Congressional Village has 1 park within 13.5 miles, including U.S. National Arboretum.
Restaurants and Dining
Shopping Centers
The Residences at Congressional Village has 5 shopping centers within 0.4 miles.
Nearby Neighborhoods
Rental Price Ranges in the Area
| Bedroom | Average Rent | Cheapest Rent | Highest Rent |
|---|---|---|---|
| Rockville Studio Apartments | $1,877 | $730 | $2,457 |
| Rockville 1 Bedroom Apartments | $2,126 | $770 | $4,032 |
| Rockville 2 Bedroom Apartments | $2,607 | $905 | $7,500 |
| Rockville 3 Bedroom Apartments | $3,197 | $1,040 | $6,000 |
| Rockville 4 Bedroom Apartments | $3,298 | $2,653 | $3,749 |
| 2 Bedroom Homes | $2,495 | $1,795 | $3,000 |
| 3 Bedroom Homes | $3,511 | $2,250 | $7,000 |
| 4 Bedroom Homes | $4,047 | $2,550 | $6,000 |
| 5 Bedroom Homes | $4,841 | $2,900 | $7,500 |
| 6 Bedroom Homes | $5,583 | $3,500 | $7,950 |
Nearby Apartments
Nearby Homes
Did You Know?
28% of apartment shoppers plan to spend at least 1-2 months in their apartment search.


Max of 2. A pet deposit of $300 is due at move-in. Pet rent is $50/month per pet, 2 pet maximum. Veterinary records are required at move-in and may be requested at renewal.