

Request Notification
The Residences at Liberty Crossing
Columbus, OH 43235

- 1–3 Bedrooms
- 678–1,197 Square Feet
About The Residences at Liberty Crossing
The Residences at Liberty Crossing is where the buzz of the city meets the calm of nature. Nestled in a peaceful area yet closely connected to urban conveniences, our apartments in North Columbus, Ohio, redefine easy living. And whats a prime location without a community to match? From workouts to wind-downs, everything you need is just steps from your dooralongside the beautiful features that make each home unique.Circling back to our location, weve got employers like Ohio State University and St. Anns Hospital just a short drive away, along with plenty of popular shopping and dining spots. When you venture downtown, youll see why Forbes called Columbus a hidden gem in plain sight. Start your itinerary with nearby favorites like Highbanks Metro Park, Polaris Mall, and the vibrant Short North Arts District, which are only some of the destinations that make this area so special. Schedule a tour of our North Columbus, OH, apartments and claim the keys to this vibrant lifestyle!Close to shopping, dining, and easily accessible for everyday travel, The Residences at Liberty Crossings is staffed by a professional and dedicated on-site management team and is a pet friendly community. Come and experience firsthand what our apartments in North Columbus, Ohio have to offer. Come home to The Residences at Liberty Crossing!
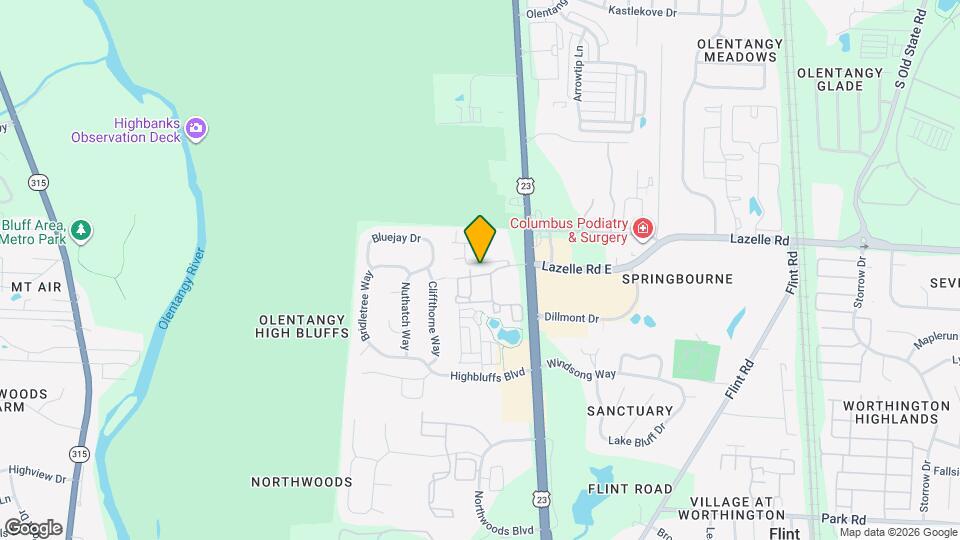
The Residences at Liberty Crossing is located in the Olentangy High Bluffs Neighborhood and 43235 Zip code of Columbus, OH.
Unique Features and Amenities
- 24 Hour Maintenance Free Living
- 3D Tours
- 9’ ceilings
- Bark Park
- BRG Apartments App
- Brushed Nickel Fixtures
- Built-In Commercial Grade Gas Grill
- Built-in Microwaves
- Central Air Conditioning
- Close to Polaris Fashion Place Mall and Dining
- Complimentary tanning salon
- Electronic Payments Only
- Four Panel Doors
- Fully Equipped Ktichens
- Gas Fire Pit
- Handicapped accessible
- High Ceilings
- Mini Blinds
- Minutes from I-270 & Highbanks Park
- Outstanding Worthington Area Location
- Patio and Balconies
- Pet friendly
- Property Damage Liability Insurance Required*
- Resident Discount Program
- Resident Online Services
- Spacious closets
- Theater Room
- Walking Distance everyday restaurants
- Washer & Dryer Connections
- Worthington Schools
Property Contact Info
Office Hours
| Monday | 9:30 am–5:30 pm |
| Tuesday | 9:30 am–5:30 pm |
| Wednesday | 9:30 am–5:30 pm |
| Thursday | 9:30 am–5:30 pm |
| Friday | 9:30 am–5:30 pm |
| Saturday | Closed |
| Sunday | Closed |
Floorplan Pricing and Availability
New! Interactive Property Map
1 Bedroom
The Worthington: 1 Bed, 1 Bath
1 Bed, 1 Bath, 678 sq ftAvailable Sep 17Model Gallery
Floorplans
Availability Details
Availability Date Unit Sq Ft Deposit Available Soon 94BUNITE 678 $500 September 17, 2026 85KLIBER 678 $500 October 2, 2026 84AUNITE 678 $500 Apartment Model: The Worthington: 1 Bed, 1 Bath1 Bedroom, 1 Bath, 678 sq ftAvailable September 17, 2026![]()
The Worthington: 1 Bed, 1 Bath - Floorplan 1 ![]()
The Worthington: 1 Bed, 1 Bath - Floorplan 2 Apartment Unit: 94BUNITEApartment Model: The Worthington: 1 Bed, 1 Bath1 Bedroom, 1 Bath, 678 sq ftAvailable SoonApartment Unit: 85KLIBERApartment Model: The Worthington: 1 Bed, 1 Bath1 Bedroom, 1 Bath, 678 sq ftAvailable September 17, 2026Apartment Unit: 84AUNITEApartment Model: The Worthington: 1 Bed, 1 Bath1 Bedroom, 1 Bath, 678 sq ftAvailable October 2, 20262 Bedrooms
The Grove: 2 Bed, 1 Bath
2 Beds, 1 Bath, 933 sq ftAvailable Sep 22Model Gallery
Floorplans
Availability Details
Availability Date Unit Sq Ft Deposit September 22, 2026 71JLIBER 933 $750 Apartment Model: The Grove: 2 Bed, 1 Bath2 Bedroom, 1 Bath, 933 sq ftAvailable September 22, 2026![]()
The Grove: 2 Bed, 1 Bath - Floorplan 1 ![]()
The Grove: 2 Bed, 1 Bath - Floorplan 2 Apartment Unit: 71JLIBERApartment Model: The Grove: 2 Bed, 1 Bath2 Bedroom, 1 Bath, 933 sq ftAvailable September 22, 2026The Easton: 2 Bed, 2 Bath
2 Beds, 2 Baths, 933 sq ftAvailable Oct 9Model Gallery
Floorplans
Photos
Availability Details
Availability Date Unit Sq Ft Deposit October 9, 2026 74AUNITE 933 $750 October 23, 2026 8385GALL 933 $750 Apartment Model: The Easton: 2 Bed, 2 Bath2 Bedroom, 2 Bath, 933 sq ftAvailable October 9, 2026FloorplansPhotos![]()
The Easton: 2 Bed, 2 Bath - Image 1 ![]()
The Easton: 2 Bed, 2 Bath - Image 2 ![]()
The Easton: 2 Bed, 2 Bath - Image 3 ![]()
The Easton: 2 Bed, 2 Bath - Image 4 ![]()
The Easton: 2 Bed, 2 Bath - Image 5 ![]()
The Easton: 2 Bed, 2 Bath - Image 6 ![]()
The Easton: 2 Bed, 2 Bath - Image 7 ![]()
The Easton: 2 Bed, 2 Bath - Image 8 ![]()
The Easton: 2 Bed, 2 Bath - Image 9 ![]()
The Easton: 2 Bed, 2 Bath - Image 10 ![]()
The Easton: 2 Bed, 2 Bath - Floorplan 1 ![]()
The Easton: 2 Bed, 2 Bath - Floorplan 2 Apartment Unit: 74AUNITEApartment Model: The Easton: 2 Bed, 2 Bath2 Bedroom, 2 Bath, 933 sq ftAvailable October 9, 2026Apartment Unit: 8385GALLApartment Model: The Easton: 2 Bed, 2 Bath2 Bedroom, 2 Bath, 933 sq ftAvailable October 23, 20263 Bedrooms
The Polaris: 3 Bed, 2.5 Bath Townhome
3 Beds, 2.5 Baths, 1197 sq ftAvailability Details
Availability Date Unit Sq Ft Unavailable The Polaris: 3 Bed, 2.5 Bath Townhome 1197 sq ft
Property Information
- 230 Units
- 3 Stories
- Built in 2013
Lease Terms
- 12 mo
Fees and Policies
The fees listed below are community-provided and may exclude utilities or add-ons. All payments are made directly to the property and are non-refundable unless otherwise specified.
Other Fees and Policies
Pet Fees
- Cat
- Cat RentiCharged Per Pet.$50.00/mo
- Dog
- Dog RentiCharged Per Pet.$50.00/mo
Breed Restrictions Apply
$50 Per Pet Per Month.
Parking Fees
- Surface Lot
- Parking FeeiCharged per vehicle.$0.00/mo
- Garage Parking
- Other
Parking Available.
Additional Parking Options
Property Fee Disclaimer: Based on community-supplied data and independent market research. Subject to change without notice. May exclude fees for mandatory or optional services and usage-based utilities.
Features and Amenities
Living Area Features
- Walk In Closets
Map
- Shopping
- Colleges
- Grocery
- Medical
- Parks
- Nearby Properties

Map
Getting Around
40 / 100 Fairly walkable
50 / 100 Fairly bikeable
90 / 100 Exceptionally car friendly
Getting to Know the Area
70 / 100 Restaurants
80 / 100 Cafes
60 / 100 Nightlife
60 / 100 Shopping
90 / 100 Parks
100 / 100 Noise Level
Renters Reviews and Ratings
Don’t waste your time or money
Property Manager Responded
Great apartment, crappy neighbors
Property Manager Responded
Parking Nightmare
Property Manager Responded
Good place for a recent college grad
Pretty good!
Upscale Apartment for Upscale Price
Nearby Schools
McCord Middle School
Worthington Hills Elementary School
About GreatSchools Data on ApartmentHomeLiving.com.
Points of Interest
Time and distance from The Residences at Liberty Crossing.
Arts Museums and Landmarks
Big Box and Retail
Walgreens
Macy's
Jcpenney
Colleges and Universities
Columbus State Community College - Delaware Campus
Groceries
Kroger
Trader Joe's
Giant Eagle
Hospitals
Parks and Recreation
The Residences at Liberty Crossing has 1 park within 9.2 miles, including Indian Village.
Restaurants and Dining
Shopping Centers
The Residences at Liberty Crossing has 5 shopping centers within 1.3 miles.
Nearby Neighborhoods
Rental Price Ranges in the Area
| Bedroom | Average Rent | Cheapest Rent | Highest Rent |
|---|---|---|---|
| Columbus Studio Apartments | $1,242 | $300 | $2,879 |
| Columbus 1 Bedroom Apartments | $1,441 | $300 | $5,270 |
| Columbus 2 Bedroom Apartments | $1,747 | $300 | $7,567 |
| Columbus 3 Bedroom Apartments | $2,133 | $695 | $8,409 |
| Columbus 4 Bedroom Apartments | $2,552 | $745 | $10,000+ |
| Columbus 5 Bedroom Apartments | $2,938 | $959 | $6,880 |
| Columbus 6 Bedroom Apartments | $4,142 | $2,400 | $6,880 |
Nearby Apartments
Nearby Homes
Did You Know?
Apartment residents stay an average of 2.5 years in their apartment before moving.


$50 Per Pet Per Month.