

Request Notification
The Shallowford
Chattanooga, TN 37421

- 1–3 Bedrooms
- 797–1,460 Square Feet
About The Shallowford
Welcome to The Shallowford Luxury Apartment Homes, where sophisticated living meets unparalleled convenience among the finest apartments on Shallowford Road in Chattanooga's vibrant East Brainerd neighborhood. Here, resort-style amenities blend seamlessly with prime location—imagine starting your morning with a workout in our state-of-the-art fitness center, spending your afternoon at nearby Hamilton Place Mall, and ending your evening by the fire pit with neighbors who quickly become friends. Our pet-friendly community offers an exceptional collection of one, two and three-bedroom apartments designed for those who refuse to compromise on quality or location.
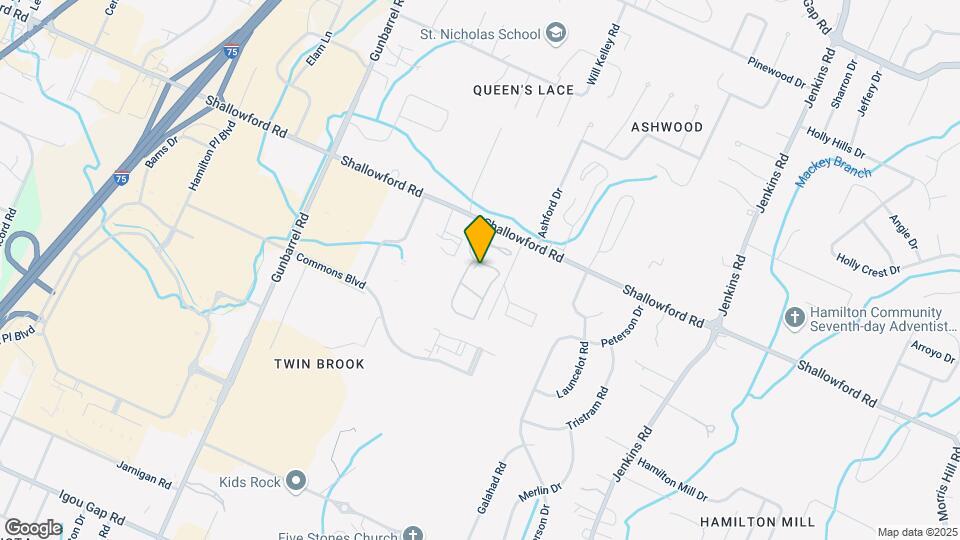
The Shallowford is located in the Hickory Valley Hamilton Place Neighborhood and 37421 Zip code of Chattanooga, TN.
Unique Features and Amenities
- Air Conditioner
- Black Appliances & Built-In Microwave
- Built-In Office Area with USB Ports
- car care center
- Ceiling Fans in Living Room & Bedrooms
- Deluxe Feature
- Designated Work Space
- Executive Finish
- Faux Wood Plank Flooring
- Flexible Rent Payment Options
- Full Size Washer & Dryer Included
- Furnished Homes Available*
- Garden Soaking Tubs
- Gourmet Kitchen with Breakfast Bar
- Hammock Garden
- Lofty 9 ft Ceilings with Crown Moulding
- Multiple Interior Finish Options
- Poolside Grilling and Fire Pit
- Resident Clubhouse
- Resort Style Pool
- Spacious Closets
- Sundeck with Complimentary Wi-Fi
- The Body Shop with Cardio & Free Weights
- The Social- A Picnic & Grilling Venue
- The Sud Shop- A Car Care Center
- Wiggly Field Dog Park
Property Contact Info
Office Hours
| Monday | 9:30 am–5:30 pm |
| Tuesday | 9:30 am–5:30 pm |
| Wednesday | 9:30 am–5:30 pm |
| Thursday | 9:30 am–5:30 pm |
| Friday | 9:30 am–5:30 pm |
| Saturday | 10:00 am–5:00 pm |
| Sunday | Closed |
Floorplan Pricing and Availability
New! Interactive Property Map
1 Bedroom
The Amberley (A1)
1 Bed, 1 Bath, 797 sq ftAvailable NowModel Gallery
Floorplans
Availability Details
Availability Date Unit Sq Ft View Details Available Now 0815 797 July 15, 2026 1133 797 September 19, 2026 0835 797 Model Amenities and Features
Features
- Cable Ready
- Ceiling Fans
- High Speed Internet Access
- Washer/Dryer
Kitchen
- Microwave
Living Space
- Walk-In Closets
- Window Coverings
Unit 0815 Amenities and Features
Features
- Cable Ready
- Ceiling Fans
- High Speed Internet Access
- Washer/Dryer
Kitchen
- Microwave
Living Space
- Walk-In Closets
- Window Coverings
Unit 1133 Amenities and Features
Features
- Cable Ready
- Ceiling Fans
- High Speed Internet Access
- Washer/Dryer
Kitchen
- Microwave
Living Space
- Walk-In Closets
- Window Coverings
Unique Features
- Executive Finish
Unit 0835 Amenities and Features
Features
- Cable Ready
- Ceiling Fans
- High Speed Internet Access
- Washer/Dryer
Kitchen
- Microwave
Living Space
- Walk-In Closets
- Window Coverings
Unique Features
- Executive Finish
Apartment Model: The Amberley (A1)1 Bedroom, 1 Bath, 797 sq ftAvailable Now![]()
The Amberley (A1) - Floorplan Apartment Unit: 0815Apartment Model: The Amberley (A1)1 Bedroom, 1 Bath, 797 sq ftAvailable NowApartment Unit: 1133Apartment Model: The Amberley (A1)1 Bedroom, 1 Bath, 797 sq ftAvailable July 15, 2026Apartment Unit: 0835Apartment Model: The Amberley (A1)1 Bedroom, 1 Bath, 797 sq ftAvailable September 19, 2026The Ashford (A2)
1 Bed, 1 Bath, 844 sq ftAvailable Jul 17Model Gallery
Floorplans
Availability Details
Availability Date Unit Sq Ft July 17, 2026 0634 844 Unit 0634 Amenities and Features
Features
- Cable Ready
- Ceiling Fans
- High Speed Internet Access
- Washer/Dryer
Kitchen
- Microwave
Living Space
- Walk-In Closets
- Window Coverings
Unique Features
- Executive Finish
Apartment Model: The Ashford (A2)1 Bedroom, 1 Bath, 844 sq ftAvailable July 17, 2026![]()
The Ashford (A2) - Floorplan Apartment Unit: 0634Apartment Model: The Ashford (A2)1 Bedroom, 1 Bath, 844 sq ftAvailable July 17, 20262 Bedrooms
The Brantley (B1)
2 Beds, 2 Baths, 1105 sq ftAvailable NowModel Gallery
Floorplans
Availability Details
Availability Date Unit Sq Ft View Details Available Now 0415 1105 July 29, 2026 0422 1105 July 31, 2026 0225 1105 Model Amenities and Features
Features
- Cable Ready
- Ceiling Fans
- High Speed Internet Access
- Washer/Dryer
Kitchen
- Microwave
Living Space
- Walk-In Closets
- Window Coverings
Unit 0415 Amenities and Features
Features
- Cable Ready
- Ceiling Fans
- High Speed Internet Access
- Washer/Dryer
Kitchen
- Microwave
Living Space
- Walk-In Closets
- Window Coverings
Unit 0422 Amenities and Features
Features
- Cable Ready
- Ceiling Fans
- High Speed Internet Access
- Washer/Dryer
Kitchen
- Microwave
Living Space
- Walk-In Closets
- Window Coverings
Unit 0225 Amenities and Features
Features
- Cable Ready
- Ceiling Fans
- High Speed Internet Access
- Washer/Dryer
Kitchen
- Microwave
Living Space
- Walk-In Closets
- Window Coverings
Apartment Model: The Brantley (B1)2 Bedroom, 2 Bath, 1105 sq ftAvailable Now![]()
The Brantley (B1) - Floorplan Apartment Unit: 0415Apartment Model: The Brantley (B1)2 Bedroom, 2 Bath, 1105 sq ftAvailable NowApartment Unit: 0422Apartment Model: The Brantley (B1)2 Bedroom, 2 Bath, 1105 sq ftAvailable July 29, 2026Apartment Unit: 0225Apartment Model: The Brantley (B1)2 Bedroom, 2 Bath, 1105 sq ftAvailable July 31, 2026The Benton (B2)
2 Beds, 2 Baths, 1205 sq ftAvailable NowModel Gallery
Floorplans
Availability Details
Availability Date Unit Sq Ft View Details Available Now 0332 1205 Available Now 0737 1205 Available Now 0333 1205 Model Amenities and Features
Features
- Cable Ready
- Ceiling Fans
- High Speed Internet Access
- Washer/Dryer
Kitchen
- Microwave
Living Space
- Walk-In Closets
- Window Coverings
Unit 0332 Amenities and Features
Features
- Cable Ready
- Ceiling Fans
- High Speed Internet Access
- Washer/Dryer
Kitchen
- Microwave
Living Space
- Walk-In Closets
- Window Coverings
Unit 0737 Amenities and Features
Features
- Cable Ready
- Ceiling Fans
- High Speed Internet Access
- Washer/Dryer
Kitchen
- Microwave
Living Space
- Walk-In Closets
- Window Coverings
Unit 0333 Amenities and Features
Features
- Cable Ready
- Ceiling Fans
- High Speed Internet Access
- Washer/Dryer
Kitchen
- Microwave
Living Space
- Walk-In Closets
- Window Coverings
Apartment Model: The Benton (B2)2 Bedroom, 2 Bath, 1205 sq ftAvailable Now![]()
The Benton (B2) - Floorplan Apartment Unit: 0332Apartment Model: The Benton (B2)2 Bedroom, 2 Bath, 1205 sq ftAvailable NowApartment Unit: 0737Apartment Model: The Benton (B2)2 Bedroom, 2 Bath, 1205 sq ftAvailable NowApartment Unit: 0333Apartment Model: The Benton (B2)2 Bedroom, 2 Bath, 1205 sq ftAvailable Now3 Bedrooms
The Canterbury (C1)
3 Beds, 2 Baths, 1460 sq ftAvailable NowModel Gallery
Floorplans
Availability Details
Availability Date Unit Sq Ft View Details Available Now 0914 1460 July 21, 2026 0934 1460 July 21, 2026 1014 1460 Model Amenities and Features
Features
- Cable Ready
- Ceiling Fans
- High Speed Internet Access
- Washer/Dryer
Kitchen
- Microwave
Living Space
- Walk-In Closets
- Window Coverings
Unit 0914 Amenities and Features
Features
- Cable Ready
- Ceiling Fans
- High Speed Internet Access
- Washer/Dryer
Kitchen
- Microwave
Living Space
- Walk-In Closets
- Window Coverings
Unit 0934 Amenities and Features
Features
- Cable Ready
- Ceiling Fans
- High Speed Internet Access
- Washer/Dryer
Kitchen
- Microwave
Living Space
- Walk-In Closets
- Window Coverings
Unit 1014 Amenities and Features
Features
- Cable Ready
- Ceiling Fans
- High Speed Internet Access
- Washer/Dryer
Kitchen
- Microwave
Living Space
- Walk-In Closets
- Window Coverings
Apartment Model: The Canterbury (C1)3 Bedroom, 2 Bath, 1460 sq ftAvailable Now![]()
The Canterbury (C1) - Floorplan Apartment Unit: 0914Apartment Model: The Canterbury (C1)3 Bedroom, 2 Bath, 1460 sq ftAvailable NowApartment Unit: 0934Apartment Model: The Canterbury (C1)3 Bedroom, 2 Bath, 1460 sq ftAvailable July 21, 2026Apartment Unit: 1014Apartment Model: The Canterbury (C1)3 Bedroom, 2 Bath, 1460 sq ftAvailable July 21, 2026
Property Information
- Renovated In Jan 2021
- 252 Units
- 3 Stories
- Built in 2004
Lease Terms
- 3 - 13 mo
Fees and Policies
The fees listed below are community-provided and may exclude utilities or add-ons. All payments are made directly to the property and are non-refundable unless otherwise specified.
Required Fees
One-Time Basics
- Due at Application
- Application Fee Per ApplicantiCharged per applicant.$50.00
- Due at Move-In
- Administrative FeeiCharged per unit.$150.00
Other Fees and Policies
Pet Fees
- Cat
- Cat FeeiMax of 2. Charged Per Pet.$450.00
- Cat RentiCharged Per Pet.$25.00/mo
- Dog
- Dog FeeiMax of 2. Charged Per Pet.$450.00
- Dog RentiCharged Per Pet.$25.00/mo
For the safety and comfort of all residents, we do not allow the following dog breeds (including predominant mixes): Doberman, German Shepherd, Rottweiler, Great Dane, Pit Bull–type, Chow, Husky–type, Alaskan Malamute, Mastiff–type (including Bull Mastiff and Cane Corso), Wolf dog hybrids, St. Bernard, Akita, Staffordshire Terrier. Dogs restricted by local laws are also not permitted. The following pets are prohibited: Ferrets, Reptiles, Tarantulas, Rodents, Exotic Species.
Max of 2. We are proud to be a pet-friendly community and are excited to welcome both you and your furry companions. In order to properly qualify your pet for occupancy or to simply certify that you will be moving into our community without a pet but under...
Property Fee Disclaimer: Based on community-supplied data and independent market research. Subject to change without notice. May exclude fees for mandatory or optional services and usage-based utilities.
Features and Amenities
Living Area Features
- Walk In Closets
Map
- Shopping
- Colleges
- Grocery
- Medical
- Parks
- Nearby Properties

Map
Renters Reviews and Ratings
Verified RenterSubmitted by a verified resident of the apartment community. Participating residents may receive reward points in exchange for posting a review during their lease term, regardless of the nature of the review.
Property Manager Responded
Verified RenterSubmitted by a verified resident of the apartment community. Participating residents may receive reward points in exchange for posting a review during their lease term, regardless of the nature of the review.
Property Manager Responded
Verified RenterSubmitted by a verified resident of the apartment community. Participating residents may receive reward points in exchange for posting a review during their lease term, regardless of the nature of the review.
Property Manager Responded
Verified RenterSubmitted by a verified resident of the apartment community. Participating residents may receive reward points in exchange for posting a review during their lease term, regardless of the nature of the review.
Property Manager Responded
Verified RenterSubmitted by a verified resident of the apartment community. Participating residents may receive reward points in exchange for posting a review during their lease term, regardless of the nature of the review.
Property Manager Responded
Verified RenterSubmitted by a verified resident of the apartment community. Participating residents may receive reward points in exchange for posting a review during their lease term, regardless of the nature of the review.
Property Manager Responded
Verified RenterSubmitted by a verified resident of the apartment community. Participating residents may receive reward points in exchange for posting a review during their lease term, regardless of the nature of the review.
Property Manager Responded
Verified RenterSubmitted by a verified resident of the apartment community. Participating residents may receive reward points in exchange for posting a review during their lease term, regardless of the nature of the review.
Property Manager Responded
Verified RenterSubmitted by a verified resident of the apartment community. Participating residents may receive reward points in exchange for posting a review during their lease term, regardless of the nature of the review.
Property Manager Responded
Verified RenterSubmitted by a verified resident of the apartment community. Participating residents may receive reward points in exchange for posting a review during their lease term, regardless of the nature of the review.
Property Manager Responded
Verified RenterSubmitted by a verified resident of the apartment community. Participating residents may receive reward points in exchange for posting a review during their lease term, regardless of the nature of the review.
Property Manager Responded
Verified RenterSubmitted by a verified resident of the apartment community. Participating residents may receive reward points in exchange for posting a review during their lease term, regardless of the nature of the review.
Property Manager Responded
Nearby Schools
Ooltewah High School
Ooltewah Middle School
East Brainerd Elementary
About GreatSchools Data on ApartmentHomeLiving.com.
Points of Interest
Time and distance from The Shallowford.
Big Box and Retail
Publix
Petsmart
Carmax
Colleges and Universities
The University of Tennessee Chattanooga - Chattanooga Campus
Groceries
Publix
Trader Joe's
Food City
Hospitals
Military Bases
Volunteer Ordinance Works
Parks and Recreation
The Shallowford has 2 parks within 9.4 miles, including Lake Winnepesaukah Amusement Park, and River Gallery Sculpture Garden.
Shopping Centers
The Shallowford has 5 shopping centers within 0.8 miles.
Nearby Neighborhoods
Rental Price Ranges in the Area
| Bedroom | Average Rent | Cheapest Rent | Highest Rent |
|---|---|---|---|
| Chattanooga Studio Apartments | $1,206 | $699 | $1,964 |
| Chattanooga 1 Bedroom Apartments | $1,310 | $695 | $2,567 |
| Chattanooga 2 Bedroom Apartments | $1,559 | $749 | $3,270 |
| Chattanooga 3 Bedroom Apartments | $1,847 | $709 | $3,599 |
| Chattanooga 4 Bedroom Apartments | $2,234 | $649 | $4,700 |
Nearby Apartments
Nearby Homes
Did You Know?
The months of July-August show the most apartment renter searches in Chattanooga.


Max of 2. We are proud to be a pet-friendly community and are excited to welcome both you and your furry companions. In order to properly qualify your pet for occupancy or to simply certify that you will be moving into our community without a pet but under...