Request Notification
The Venue On Knox Apartments
Minneapolis, MN 55408

- Studio–2 Bedrooms
- 340–1,185 Square Feet
About The Venue On Knox Apartments
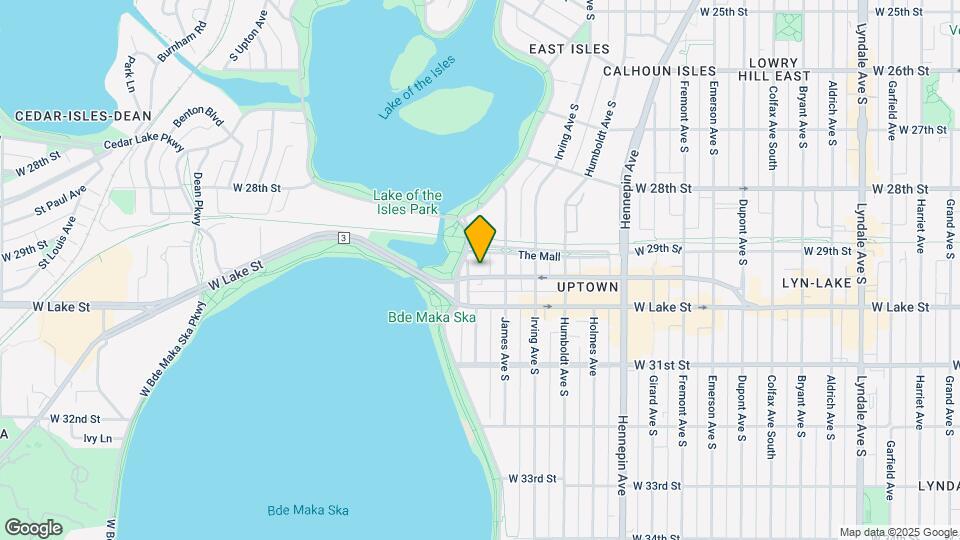
If you like the buzz of Uptown area, The Venue On Knox is the perfect place for you to call home. Located on the NE corner of Lake Bde Maka Ska and the connecting channel of the Lake of the Isles, were within walking distance of all the best dining, retail, and entertainment options the area has to offer. Get a glimpse of these extraordinary residences with an enviable location. Our new roof top deck is an elevated paradise meticulously designed to provide a serene and luxurious escape from the hustle and bustle of everyday life.Our community charges a monthly service fee of $8 and a monthly pest control fee of $3.
The Venue On Knox Apartments is located in the Uptown Minneapolis Neighborhood and 55408 Zip code of Minneapolis, MN.
Unique Features and Amenities
- 2 Bedroom And 2 Full Baths!!
- 3 Blocks From The Heart of Uptown
- Bike Room with Bike Repair Station
- Built-In Bookshelves*
- Flexible lease options
- Granite Countertops
- Great Location!!
- Great View Of Lake Bde Maka Ska!
- Hardwood Floors*
- High Speed Internet Options
- Keurig Coffee & Wi-Fi Lounge
- Lake Facing Balconies*
- Newly Renovated
- On Bus Line
- Online Resident Portal
- Pet Friendly
- Remodeled Kitchens
- Resident LOUNGE w/ FREE WI-FI and coffee
- Smart Home Features
- Smoke Free Living
- Spacious Living Rooms
- Stainless Steel Appliances*
- Unique Floorplans
- Walk-In Closets*
Property Contact Info
Office Hours
| Monday | Closed |
| Tuesday | 10:00 am–6:00 pm |
| Wednesday | 10:00 am–6:00 pm |
| Thursday | 10:00 am–6:00 pm |
| Friday | 10:00 am–5:00 pm |
| Saturday | 10:00 am–4:00 pm |
| Sunday | Closed |
Floorplan Pricing and Availability
New! Interactive Property Map
Studio
Floorplan S1
Studio, 1 Bath, 340 sq ftModel Gallery
Floorplans
Availability Details
Availability Date Unit Sq Ft Unavailable S1 340 sq ft Apartment Model: S1Studio, 1 Bath, 340 sq ftUnavailable![]()
S1 - Floorplan Floorplan S2
Studio, 1 Bath, 350 sq ftModel Gallery
Floorplans
Availability Details
Availability Date Unit Sq Ft Unavailable S2 350 sq ft Model Amenities and Features
Features
- Air Conditioning
- Smoke Free
Kitchen
- Dishwasher
- Granite Countertops
- Kitchen
- Refrigerator
- Stainless Steel Appliances
Living Space
- Carpet
Apartment Model: S2Studio, 1 Bath, 350 sq ftUnavailable![]()
S2 - Floorplan Floorplan S3
Studio, 1 Bath, 510 sq ftLargest StudioThis is the largest Studio at this PropertyModel Gallery
Floorplans
Availability Details
Availability Date Unit Sq Ft Unavailable S3 510 sq ft Apartment Model: S3Studio, 1 Bath, 510 sq ftUnavailable![]()
S3 - Floorplan 1 Bedroom
Floorplan A2
1 Bed, 1 Bath, 525 sq ftModel Gallery
Floorplans
Availability Details
Availability Date Unit Sq Ft Unavailable A2 525 sq ft Apartment Model: A21 Bedroom, 1 Bath, 525 sq ftUnavailable![]()
A2 - Floorplan Floorplan A1
1 Bed, 1 Bath, 600 sq ftModel Gallery
Floorplans
Availability Details
Availability Date Unit Sq Ft Unavailable A1 600 sq ft Apartment Model: A11 Bedroom, 1 Bath, 600 sq ftUnavailable![]()
A1 - Floorplan Floorplan A4
1 Bed, 1 Bath, 600 sq ftModel Gallery
Floorplans
Availability Details
Availability Date Unit Sq Ft Unavailable A4 600 sq ft Apartment Model: A41 Bedroom, 1 Bath, 600 sq ftUnavailable![]()
A4 - Floorplan Floorplan A3
1 Bed, 1 Bath, 620 sq ftLargest 1 BedroomThis is the largest 1 Bedroom at this PropertyModel Gallery
Floorplans
Availability Details
Availability Date Unit Sq Ft Unavailable A3 620 sq ft Apartment Model: A31 Bedroom, 1 Bath, 620 sq ftUnavailable![]()
A3 - Floorplan 2 Bedrooms
Floorplan B3
2 Beds, 1.5 Baths, 1185 sq ftLargest 2 BedroomThis is the largest 2 Bedroom at this PropertyModel Gallery
Floorplans
Availability Details
Availability Date Unit Sq Ft Unavailable B3 1185 sq ft Apartment Model: B32 Bedroom, 1.5 Bath, 1185 sq ftUnavailable![]()
B3 - Floorplan Floorplan B1
2 Beds, 2 Baths, 885 sq ftModel Gallery
Floorplans
Availability Details
Availability Date Unit Sq Ft Unavailable B1 885 sq ft Model Amenities and Features
Features
- Air Conditioning
- Smoke Free
Kitchen
- Dishwasher
- Granite Countertops
- Kitchen
- Refrigerator
Living Space
- Walk-In Closets
Apartment Model: B12 Bedroom, 2 Bath, 885 sq ftUnavailable![]()
B1 - Floorplan Floorplan B2
2 Beds, 2 Baths, 980 sq ftModel Gallery
Floorplans
Availability Details
Availability Date Unit Sq Ft Unavailable B2 980 sq ft Apartment Model: B22 Bedroom, 2 Bath, 980 sq ftUnavailable![]()
B2 - Floorplan
Property Information
- Renovated In 2024
- 97 Units
- 7 Stories
- Built in 1959
Lease Terms
- 3 - 18 mo
Fees and Policies
The fees listed below are community-provided and may exclude utilities or add-ons. All payments are made directly to the property and are non-refundable unless otherwise specified.
Required Fees
One-Time Basics
- Due at Application
- Application Fee Per ApplicantiCharged per applicant.$50.00
- Due at Move-In
- Administrative FeeiCharged per unit.$175.00
Other Fees and Policies
Pet Fees
- Cat
- Cat DepositiCharged per Pet.$250.00
- Cat FeeiCharged per Pet.$250.00
- Cat RentiCharged Per Pet.$50.00/mo
- Dog
- Dog DepositiCharged per Pet.$250.00
- Dog FeeiCharged per Pet.$250.00
- Dog RentiCharged Per Pet.$50.00/mo
None
None
| Restrictions: None.
Parking Fees
- Garage
- Parking FeeiCharged per vehicle.$90-$140/mo
- Surface Lot
- Parking FeeiCharged per vehicle.$0.00/mo
- Covered
- StreetiUnderground parking for $140. $250 for a second spot. Exterior reserved parking for $90.
- Other
Underground parking for $140. $250 for a second spot. Exterior reserved parking for $90.
Additional Parking Options
Storage Fees
- Storage Unit
- Storage DepositiCharged per rentable item.$0.00
- Storage RentiCharged per rentable item.$30.00/mo
Property Fee Disclaimer: Based on community-supplied data and independent market research. Subject to change without notice. May exclude fees for mandatory or optional services and usage-based utilities.
Features and Amenities
Living Area Features
- Walk In Closets
Unique Amenities
- Garage Available
Map
- Shopping
- Colleges
- Grocery
- Medical
- Parks
- Transportation
- Nearby Properties

Map
Getting Around
80 / 100 Very Walkable
90 / 100 Exceptional public transit
90 / 100 Exceptionally bikeable
90 / 100 Exceptionally car friendly
Getting to Know the Area
90 / 100 Restaurants
90 / 100 Cafes
80 / 100 Nightlife
80 / 100 Shopping
100 / 100 Parks
30 / 100 Noise Level
Renters Reviews and Ratings
Best 4 Years of My Adult Life at KMS Calhoun`
Property Manager Responded
Apartment
Property Manager Responded
Bed Bugs
Property Manager Responded
Bed bugs. Bed bugs. Bed bugs
Property Manager Responded
Ups and downs
Awesome location; mediocre unit.
Tour Video
Nearby Schools
Kenwood Elementary
North Academy Senior High
Anwatin Middle Com & Spanish D I
About GreatSchools Data on ApartmentHomeLiving.com.
Points of Interest
Time and distance from The Venue On Knox Apartments.
Arts Museums and Landmarks
Big Box and Retail
Aldi
Target
Costco
Colleges and Universities
Groceries
Aldi
Cub Foods
Hospitals
Children's Hospitals & Clinics Of Minnesota
Military Bases
Fort Snelling Military Reservation
Parks and Recreation
The Venue On Knox Apartments has 5 parks within 3.7 miles, including Lake of the Isles, Cedar Lake, Loring Park, Powderhorn Park, and The Grand Rounds.
Shopping Centers
The Venue On Knox Apartments has 5 shopping centers within 0.8 miles.
Nearby Neighborhoods
Rental Price Ranges in the Area
| Bedroom | Average Rent | Cheapest Rent | Highest Rent |
|---|---|---|---|
| Minneapolis Studio Apartments | $1,323 | $635 | $2,439 |
| Minneapolis 1 Bedroom Apartments | $1,653 | $500 | $6,639 |
| Minneapolis 2 Bedroom Apartments | $2,213 | $280 | $10,000+ |
| Minneapolis 3 Bedroom Apartments | $2,590 | $739 | $10,000+ |
| Minneapolis 4 Bedroom Apartments | $2,412 | $649 | $7,599 |
| Minneapolis 5 Bedroom Apartments | $3,341 | $650 | $8,112 |
| Minneapolis 6 Bedroom Apartments | $3,424 | $2,300 | $4,650 |
Nearby Apartments
Nearby Homes
Did You Know?
43% of renters tour a property with an agent before signing a lease.


| Restrictions: None.