

Request Notification
The Village At Gracy Farms
Austin, TX 78758

- 1–3 Bedrooms
- 659–1,219 Square Feet
About The Village At Gracy Farms
The best of premium apartment living is here at The Village at Gracy Farms. Choose between our various one, two, and three bedroom floor plans to find your perfect fit in Austin, Texas. Designed with you in mind, our spacious layouts range from 659 and 1219 square feet to give you and your pets plenty of room to live comfortably. Beautiful wood-style flooring throughout highlights our bright open layouts with energy efficient lighting and modern track lighting in all kitchens. Premium kitchen packages feature custom cabinetry, an electric range, granite countertops, and stainless steel upgraded appliances. Provided for your living convenience, every home comes complete with washer and dryer connections, ceiling fans, walk-in closets, and solar screens on all double-paned windows. Come tour your future home today!
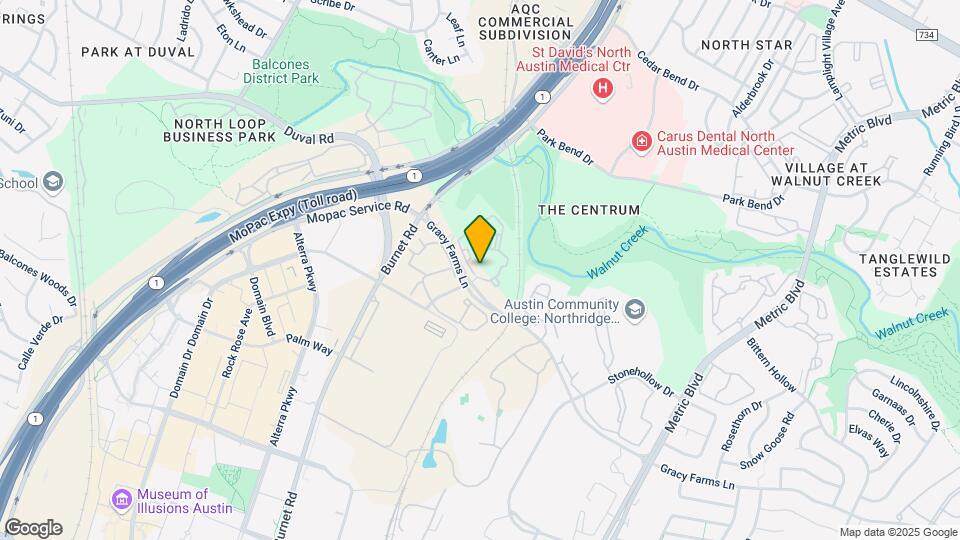
The Village At Gracy Farms is located in the North Burnet Neighborhood and 78758 Zip code of Austin, TX.
Unique Features and Amenities
- Controlled access community
- Convenient public transportation through CapMetro
- Courtyards with outdoor seating
- Doorstep trash and recycling pick-up
- Fire Pits & Grilling Stations
- Garage
- Jogging Walking Trails
- Minutes to shopping, dining, and entertainment at
- On-Demand Concierge Service
- Private Garages and covered carports
- Spacious balcony storage closets
- Spacious Patios/Balconies
- Stainless Steel Appliances*
- Wi-Fi Access in Common Areas
- Yoga Deck
Property Contact Info
Office Hours
| Monday | 9:00 am–6:00 pm |
| Tuesday | 9:00 am–6:00 pm |
| Wednesday | 9:00 am–6:00 pm |
| Thursday | 9:00 am–6:00 pm |
| Friday | 9:00 am–6:00 pm |
| Saturday | 10:00 am–5:00 pm |
| Sunday | Closed |
Floorplan Pricing and Availability
New! Interactive Property Map
1 Bedroom
Palm
1 Bed, 1 Bath, 659 sq ftAvailable NowModel Gallery
Floorplans
Availability Details
Availability Date Unit Sq Ft View Details Available Now 834 659 Available Now 422 659 Available Now 1034 659 Model Amenities and Features
Features
- High Speed Internet Access
- Smoke Free
Unit 834 Amenities and Features
Features
- High Speed Internet Access
- Smoke Free
Unique Features
- Pantries
Unit 422 Amenities and Features
Features
- High Speed Internet Access
- Smoke Free
Unique Features
- Spacious closets*
Unit 1034 Amenities and Features
Features
- High Speed Internet Access
- Smoke Free
Unique Features
- Pantries
Apartment Model: Palm1 Bedroom, 1 Bath, 659 sq ftAvailable NowFloor plans are artist's rendering. All dimensions are approximate. Actual product and specifications may vary in dimension or detail. Not all features are available in every rental home. Please see a representative for details.
![]()
Palm - Floorplan Apartment Unit: 834Apartment Model: Palm1 Bedroom, 1 Bath, 659 sq ftAvailable NowApartment Unit: 422Apartment Model: Palm1 Bedroom, 1 Bath, 659 sq ftAvailable NowApartment Unit: 1034Apartment Model: Palm1 Bedroom, 1 Bath, 659 sq ftAvailable NowSycamore
1 Bed, 1 Bath, 749 sq ftAvailable Sep 28Model Gallery
Floorplans
Availability Details
Availability Date Unit Sq Ft View Details September 28, 2026 335 749 October 7, 2026 112 749 October 8, 2026 1427 749 Model Amenities and Features
Features
- High Speed Internet Access
- Smoke Free
Unit 335 Amenities and Features
Features
- High Speed Internet Access
- Smoke Free
Unique Features
- Washer/Dryer Included*
Unit 112 Amenities and Features
Features
- High Speed Internet Access
- Smoke Free
Unique Features
- Luxury wood-look plank flooring throughout
- Spacious closets*
- Washer/Dryer Included*
Unit 1427 Amenities and Features
Features
- High Speed Internet Access
- Smoke Free
Unique Features
- Spacious closets*
- Washer/Dryer Included*
Apartment Model: Sycamore1 Bedroom, 1 Bath, 749 sq ftAvailable September 28, 2026Floor plans are artist's rendering. All dimensions are approximate. Actual product and specifications may vary in dimension or detail. Not all features are available in every rental home. Please see a representative for details.
![]()
Sycamore - Floorplan Apartment Unit: 335Apartment Model: Sycamore1 Bedroom, 1 Bath, 749 sq ftAvailable September 28, 2026Apartment Unit: 112Apartment Model: Sycamore1 Bedroom, 1 Bath, 749 sq ftAvailable October 7, 2026Apartment Unit: 1427Apartment Model: Sycamore1 Bedroom, 1 Bath, 749 sq ftAvailable October 8, 20262 Bedrooms
Redwood
2 Beds, 2 Baths, 933 sq ftAvailable NowModel Gallery
Floorplans
Availability Details
Availability Date Unit Sq Ft View Details Available Now 1225 933 Available Now 527 933 Available Now 637 933 Model Amenities and Features
Features
- High Speed Internet Access
- Smoke Free
Unit 1225 Amenities and Features
Living Space
- Double Pane Windows
Unique Features
- Washer/Dryer Included*
Unit 527 Amenities and Features
Features
- High Speed Internet Access
- Smoke Free
Unit 637 Amenities and Features
Features
- High Speed Internet Access
- Smoke Free
Apartment Model: Redwood2 Bedroom, 2 Bath, 933 sq ftAvailable NowFloor plans are artist's rendering. All dimensions are approximate. Actual product and specifications may vary in dimension or detail. Not all features are available in every rental home. Please see a representative for details.
![]()
Redwood - Floorplan Apartment Unit: 1225Apartment Model: Redwood2 Bedroom, 2 Bath, 933 sq ftAvailable NowApartment Unit: 527Apartment Model: Redwood2 Bedroom, 2 Bath, 933 sq ftAvailable NowApartment Unit: 637Apartment Model: Redwood2 Bedroom, 2 Bath, 933 sq ftAvailable NowCottonwood
2 Beds, 2 Baths, 1067 sq ftAvailable NowModel Gallery
Floorplans
Availability Details
Availability Date Unit Sq Ft View Details Available Now 511 1067 Available Now 1211 1067 Available Now 236 1067 Model Amenities and Features
Features
- High Speed Internet Access
- Smoke Free
Living Space
- Crown Molding
Unique Features
- Spacious Patios/Balconies
- Stainless Steel Appliances*
Unit 511 Amenities and Features
Living Space
- Double Pane Windows
Unique Features
- Luxury wood-look plank flooring throughout
- Spacious Patios/Balconies
- Stainless Steel Appliances*
- Washer/Dryer Included*
Unit 1211 Amenities and Features
Living Space
- Double Pane Windows
Unique Features
- Luxury wood-look plank flooring throughout
- Spacious Patios/Balconies
- Stainless Steel Appliances*
- Washer/Dryer Included*
Unit 236 Amenities and Features
Living Space
- Double Pane Windows
Unique Features
- Spacious Patios/Balconies
- Stainless Steel Appliances*
- Washer/Dryer Included*
Apartment Model: Cottonwood2 Bedroom, 2 Bath, 1067 sq ftAvailable NowFloor plans are artist's rendering. All dimensions are approximate. Actual product and specifications may vary in dimension or detail. Not all features are available in every rental home. Please see a representative for details.
![]()
Cottonwood - Floorplan Apartment Unit: 511Apartment Model: Cottonwood2 Bedroom, 2 Bath, 1067 sq ftAvailable NowApartment Unit: 1211Apartment Model: Cottonwood2 Bedroom, 2 Bath, 1067 sq ftAvailable NowApartment Unit: 236Apartment Model: Cottonwood2 Bedroom, 2 Bath, 1067 sq ftAvailable Now3 Bedrooms
Aspen
3 Beds, 2 Baths, 1219 sq ftModel Gallery
Floorplans
Availability Details
Availability Date Unit Sq Ft Unavailable Aspen 1219 sq ft Model Amenities and Features
Features
- High Speed Internet Access
- Smoke Free
Apartment Model: Aspen3 Bedroom, 2 Bath, 1219 sq ftUnavailableFloor plans are artist's rendering. All dimensions are approximate. Actual product and specifications may vary in dimension or detail. Not all features are available in every rental home. Please see a representative for details.
![]()
Aspen - Floorplan
Property Information
- 308 Units
- 3 Stories
- Built in 1994
Lease Terms
- 6 - 16 mo
- Short Term Lease Options
Fees and Policies
The fees listed below are community-provided and may exclude utilities or add-ons. All payments are made directly to the property and are non-refundable unless otherwise specified.
Required Fees
One-Time Basics
- Due at Application
- Application FeeiMax of 1. Amount to process application, initiate screening, and take a rental home off the market.$125
- Security Deposit (Refundable)iMax of 1. Amount intended to be held through residency that may be applied toward amounts owed at move-out. Refunds processed per application and lease terms.$750
Utilities
- Trash Services - HaulingiMax of 1. Usage-Based (Utilities). Amount for shared trash/waste services.Varies/mo
- Trash Services - DoorstepiMax of 1. Amount for doorstep trash removal from rental home.$25/mo
- Trash Administrative FeeiMax of 1. Amount to manage trash service billing.$3/mo
- Utility - Water/Wastewater Submeter Admin FeeiMax of 1. Amount for water billing services calculated as a percentage of consumption as allowed by regulation.$3/mo
- Utility - Stormwater/Drainage Admin FeeiMax of 1. Amount to manage drainage billing.$3/mo
- Utility - Water/SeweriMax of 1. Usage-Based (Utilities). Amount for provision and/or consumption of water and sewer services.Varies/mo
- Pest Control ServicesiMax of 1. Amount for pest control services.$5/mo
- Utility - Electric - Third PartyiMax of 1. Usage-Based (Utilities). Amount for provision and consumption of electric paid to a third party.Varies/mo
Other Fees and Policies
Situational Fees
- Utility - Vacant Cost RecoveryiMax of 1. Usage-Based (Utilities). Amount for utility usage not transferred to resident responsibility any time during occupancy.Varies/per occurrence
- Access/Lock Change FeeiMax of 1. Amount to change or reprogram access to rental home.$100/per occurrence
- Utility - Vacant Processing FeeiMax of 1. Amount for failing to transfer utilities into resident name.$50/per occurrence
- Returned Payment Fee (NSF)iMax of 1. Amount for returned payment.$100/per occurrence
- Intra-Community Transfer FeeiMax of 1. Amount due when transferring to another rental unit within community.$1000/per occurrence
- Positive Credit Reporting ServicesiMax of 1. Amount to send positive payment history to credit reporting agency(ies); per person.$4.95/mo
- Renters Liability Only - Non-ComplianceiMax of 1. Amount for not maintaining required Renters Liability Policy.$15/per occurrence
Pet Fees
- Cat
- Pet Management - Third PartyiMax of 1. Amount for authorized pet registration and screening services.$25-$30/yr
- Pet RentiMax of 1. Monthly amount for authorized pet.$20/mo
- Pet FeeiMax of 2. Amount to facilitate authorized pet move-in.$350
- Dog
- Pet Management - Third PartyiMax of 1. Amount for authorized pet registration and screening services.$25-$30/yr
- Pet RentiMax of 1. Monthly amount for authorized pet.$20/mo
- Pet FeeiMax of 2. Amount to facilitate authorized pet move-in.$350
- 2 Pet Limit
- 150 Lb Weight Limit
- 2 Pet Limit
- 150 Lb Weight Limit
Max of 1.
Max of 1.
Cats
We welcome up to 2 pets per apartment home. Breed restrictions apply. 1 PET: $350 non-refundable fee and $20 monthly pet rent. 2 PETS: $700 non-refundable fee and $40 monthly pet rent. Please contact our Leasing Office for more information.
Dogs
We welcome up to 2 pets per apartment home. Breed restrictions apply. 1 PET: $350 non-refundable fee and $20 monthly pet rent. 2 PETS: $700 non-refundable fee and $40 monthly pet rent. Please contact our Leasing Office for more information.
Parking Fees
- Covered
- Parking FeeiMax of 1. Amount for covered parking space/services. May be subject to availability.$50/mo
- Garage
- Parking FeeiMax of 1. Amount for garage parking space/services. May be subject to availability.$160/mo
- Electric Vehicle Parking
- Parking FeeiMax of 1. Amount for electric vehicle space; reserved or pay-per-use station. May be subject to availability.Varies/per occurrence
- Surface Lot
- OtheriWe offer rentable carports for $50/mo. and garages for $160/mo. Please contact our leasing office for more information about our Parking Policy.
- Covered
- Garage Parking
- Electric Vehicle Parking
Max of 1.
Max of 1.
Max of 1.
Additional Parking Options
Property Fee Disclaimer: Total Monthly Leasing Price includes base rent, all monthly mandatory and any user-selected optional fees. Excludes variable, usage-based, and required charges due at or prior to move-in or at move-out. Security Deposit may change based on screening results, but total will not exceed legal maximums. Some items may be taxed under applicable law. Some fees may not apply to rental homes subject to an affordable program. All fees are subject to application and/or lease terms. Prices and availability subject to change. Resident is responsible for damages beyond ordinary wear and tear. Resident may need to maintain insurance and to activate and maintain utility services, including but not limited to electricity, water, gas, and internet, per the lease. Additional fees may apply as detailed in the application and/or lease agreement, which can be requested prior to applying. Pets: Pet breed and other pet restrictions apply. Rentable Items: All Parking, storage, and other rentable items are subject to availability. Final pricing and availability will be determined during lease agreement. See Leasing Agent for details.
Features and Amenities
Community Features
- Corporate Housing
Living Area Features
- Walk In Closets
Map
- Shopping
- Colleges
- Grocery
- Medical
- Parks
- Transportation
- Nearby Properties

Map
Getting Around
60 / 100 Moderately walkable
30 / 100 Limited public transit
50 / 100 Fairly bikeable
90 / 100 Exceptionally car friendly
Getting to Know the Area
80 / 100 Restaurants
70 / 100 Cafes
70 / 100 Nightlife
80 / 100 Shopping
70 / 100 Parks
50 / 100 Noise Level
Renters Reviews and Ratings
Verified RenterSubmitted by a verified resident of the apartment community. Participating residents may receive reward points in exchange for posting a review during their lease term, regardless of the nature of the review.
Property Manager Responded
Verified RenterSubmitted by a verified resident of the apartment community. Participating residents may receive reward points in exchange for posting a review during their lease term, regardless of the nature of the review.
Property Manager Responded
Verified RenterSubmitted by a verified resident of the apartment community. Participating residents may receive reward points in exchange for posting a review during their lease term, regardless of the nature of the review.
Property Manager Responded
Verified RenterSubmitted by a verified resident of the apartment community. Participating residents may receive reward points in exchange for posting a review during their lease term, regardless of the nature of the review.
Property Manager Responded
Verified RenterSubmitted by a verified resident of the apartment community. Participating residents may receive reward points in exchange for posting a review during their lease term, regardless of the nature of the review.
Property Manager Responded
Verified RenterSubmitted by a verified resident of the apartment community. Participating residents may receive reward points in exchange for posting a review during their lease term, regardless of the nature of the review.
Property Manager Responded
Verified RenterSubmitted by a verified resident of the apartment community. Participating residents may receive reward points in exchange for posting a review during their lease term, regardless of the nature of the review.
Property Manager Responded
Verified Renter
Property Manager Responded
Verified Renter
Property Manager Responded
Verified RenterSubmitted by a verified resident of the apartment community. Participating residents may receive reward points in exchange for posting a review during their lease term, regardless of the nature of the review.
Property Manager Responded
Verified RenterSubmitted by a verified resident of the apartment community. Participating residents may receive reward points in exchange for posting a review during their lease term, regardless of the nature of the review.
Property Manager Responded
Nearby Schools
Burnet Middle School
Pillow Elementary School
Anderson High School
About GreatSchools Data on ApartmentHomeLiving.com.
Points of Interest
Time and distance from The Village At Gracy Farms.
Arts Museums and Landmarks
Big Box and Retail
Walgreens
Macy's
Lowe's
Colleges and Universities
Groceries
Heb
H-E-B
Hospitals
Hotspots
Military Bases
Camp Mabry Military Reserve
Parks and Recreation
The Village At Gracy Farms has 5 parks within 9.0 miles, including Bull Creek Green Belt, Mount Bonnell, Hancock Golf Course, Morris Williams Golf Course, and Lions Golf Course.
Restaurants and Dining
Shopping Centers
The Village At Gracy Farms has 5 shopping centers within 0.8 miles.
Transit Stations
Nearby Neighborhoods
Rental Price Ranges in the Area
| Bedroom | Average Rent | Cheapest Rent | Highest Rent |
|---|---|---|---|
| Austin Studio Apartments | $1,310 | $562 | $5,053 |
| Austin 1 Bedroom Apartments | $1,471 | $624 | $10,000+ |
| Austin 2 Bedroom Apartments | $1,858 | $624 | $10,000+ |
| Austin 3 Bedroom Apartments | $2,220 | $695 | $10,000+ |
| Austin 4 Bedroom Apartments | $2,091 | $575 | $10,000+ |
| Austin 5 Bedroom Apartments | $3,464 | $845 | $10,000+ |
| Austin 6 Bedroom Apartments | $2,636 | $814 | $10,000+ |
Nearby Apartments
Nearby Homes
Did You Know?
Apartment residents stay an average of 2.5 years in their apartment before moving.


Max of 1.