


- 1–2 Bedrooms
- $1,230-$1,496 Total Monthly Price12 Month Lease Term
Total Monthly Price
Base Rent$1,177 - $1,443Required Monthly Fees$53Total Monthly Price$1,230 - $1,496 - 595–875 Square Feet
Rent Specials
Hot Summer Deal: Move in July and get August on us!! ; Hot Summer Deal: Move in July and get August on us!!
About Tidemill Farms Apartments
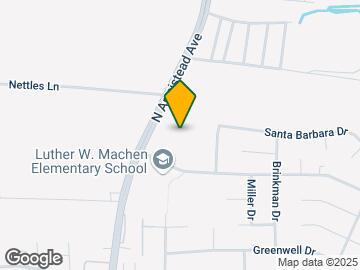
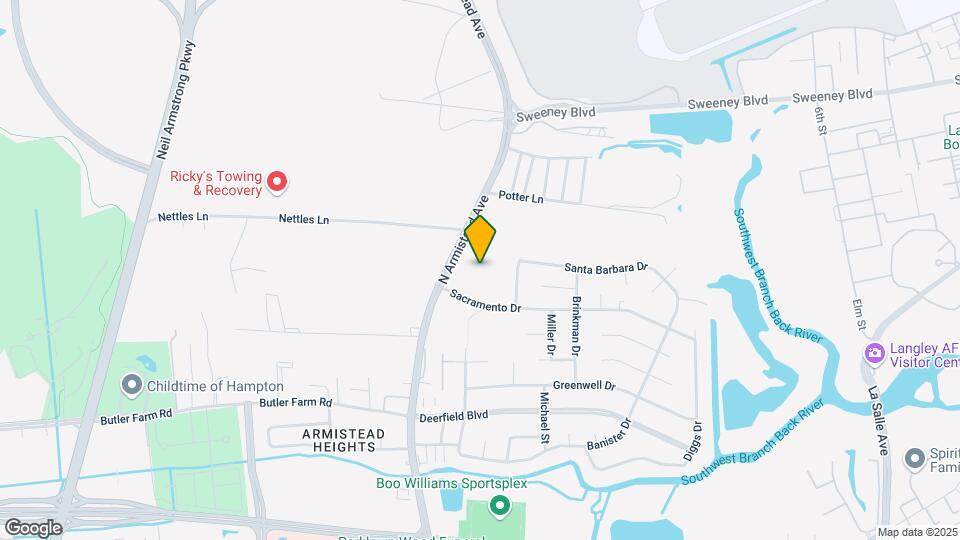
*For leasing information, you can find us at the leasing office located at 2632 N. Armistead Ave., Hampton, VA 23666.* When you choose Tidemill Farms, you choose connection – everything you need and everywhere you want to be is just around the corner from your front door. Tidemill Farms puts you just five minutes from Langley and NASA, under ten minutes from Peninsula Town Center and I-64, and right on the bus line. Southside military installations and the beach are just a short commute away. Our friendly staff, coupled with our reasonable prices and comfortable floorplans, are all you will need to feel right at home. Our one- and two-bedroom floor plans give you the flexibility to choose the layout that best suits your needs, and each apartment home style features oversized closets, a full-size washer and dryer, and a fully-equipped kitchen. Some paid utilities help you save, and spacious floor plans give you the room to spread out and really make your apartment home your own. Come home to Tidemill Farms Apartments today!
Tidemill Farms Apartments is located in the Hampton Roads Center Neighborhood and 23666 Zip code of Hampton, VA. This community is professionally managed by Cross River Communities
Property Contact Info

- Listed by:
- Agency:
- Vendor Logo:
- Website:
- View Property Website
- Call Us:
- (757) 895-7462
- Disclaimer:
Office Hours
| Monday | 9:00 am–5:00 pm |
| Tuesday | 9:00 am–5:00 pm |
| Wednesday | 9:00 am–5:00 pm |
| Thursday | 9:00 am–5:00 pm |
| Friday | 9:00 am–5:00 pm |
| Saturday | Closed |
| Sunday | 12:00 pm–4:00 pm |
Floorplan Pricing and Availability
Tidemill Farms Apartments offers 1 to 2 Bedroom apartments starting from $1,230 and having 595–875 sq ft. Here is the current pricing and availability:
New! Interactive Property Map
1 Bedroom
1 Bedroom 1 Bathroom
From $1,230
1 Bed, 1 Bath, 595 sq ftTotal Monthly PriceAvailable NowTotal Monthly Price
Base Rent$1,177 - $1,302Required Monthly Fees$53Total Monthly Price$1,230 - $1,355Model Gallery
Floorplans
Photos
Availability Details
Prices shown for this property are the Total Monthly Price including Fees.Price Availability Date Unit Sq Ft Deposit View Details $1,230 Available Now 10-D 595 $350 $1,280 Available Now 1-23 595 $350 $1,280 Available Now 2-14 595 $350 Model Lease Information
Model Price Range
- $1,230 - $1,355Total Monthly PriceBase Rent: $1,177 - $1,302Required Monthly Fees: $53
Current Available Pricing
- $1,230 - $1,280 Total Monthly Price
Deposit
- $350 deposit
Unit 10-D Lease Information
Unit Price
- $1,230Total Monthly PriceBase Rent: $1,177Required Monthly Fees: $53
View Details and Rent EstimateDeposit
- $350 deposit
Model Lease Information
Model Price Range
- $1,230 - $1,355Total Monthly Price
Unit 1-23 Lease Information
Unit Price
- $1,280Total Monthly PriceBase Rent: $1,227Required Monthly Fees: $53
View Details and Rent EstimateDeposit
- $350 deposit
Model Lease Information
Model Price Range
- $1,230 - $1,355Total Monthly Price
Unit 2-14 Lease Information
Unit Price
- $1,280Total Monthly PriceBase Rent: $1,227Required Monthly Fees: $53
View Details and Rent EstimateDeposit
- $350 deposit
Model Lease Information
Model Price Range
- $1,230 - $1,355Total Monthly Price
Apartment Model: 1 Bedroom 1 BathroomFrom $1,2301 Bedroom, 1 Bath, 595 sq ftAvailable NowFloorplansPhotos![]()
1 Bedroom 1 Bathroom - Image 1 ![]()
1 Bedroom 1 Bathroom - Image 2 ![]()
1 Bedroom 1 Bathroom - Image 3 ![]()
1 Bedroom 1 Bathroom - Image 4 ![]()
1 Bedroom 1 Bathroom - Image 5 ![]()
1 Bedroom 1 Bathroom - Image 6 ![]()
1 Bedroom 1 Bathroom - Image 7 Floor plans are artist's rendering. All dimensions are approximate. Actual product and specifications may vary in dimension or detail. Not all features are available in every rental home. Please see a representative for details.
![]()
1 Bedroom 1 Bathroom - Floorplan 1 Floor plans are artist's rendering. All dimensions are approximate. Actual product and specifications may vary in dimension or detail. Not all features are available in every rental home. Please see a representative for details.
![]()
1 Bedroom 1 Bathroom - Floorplan 2 Floor plans are artist's rendering. All dimensions are approximate. Actual product and specifications may vary in dimension or detail. Not all features are available in every rental home. Please see a representative for details.
![]()
1 Bedroom 1 Bathroom - Floorplan 3 Floor plans are artist's rendering. All dimensions are approximate. Actual product and specifications may vary in dimension or detail. Not all features are available in every rental home. Please see a representative for details.
![]()
1 Bedroom 1 Bathroom - Floorplan 4 Floor plans are artist's rendering. All dimensions are approximate. Actual product and specifications may vary in dimension or detail. Not all features are available in every rental home. Please see a representative for details.
![]()
1 Bedroom 1 Bathroom - Floorplan 5 Apartment Unit: 10-DApartment Model: 1 Bedroom 1 Bathroom$1,2301 Bedroom, 1 Bath, 595 sq ftAvailable NowApartment Unit: 1-23Apartment Model: 1 Bedroom 1 Bathroom$1,2801 Bedroom, 1 Bath, 595 sq ftAvailable NowApartment Unit: 2-14Apartment Model: 1 Bedroom 1 Bathroom$1,2801 Bedroom, 1 Bath, 595 sq ftAvailable Now- $1,230 - $1,355Total Monthly Price
2 Bedrooms
2 Bedroom 1.5 Bathroom
From $1,271
2 Beds, 1.5 Baths, 875 sq ftTotal Monthly PriceAvailable NowTotal Monthly Price
Base Rent$1,218 - $1,443Required Monthly Fees$53Total Monthly Price$1,271 - $1,496Model Gallery
Floorplans
Photos
3D Tours
Availability Details
Prices shown for this property are the Total Monthly Price including Fees.Price Availability Date Unit Sq Ft Deposit View Details $1,496 Available Now 1-13 875 $350 $1,271 Available Now 1-41 875 $350 $1,496 Available Now 27-5 875 $350 Model Lease Information
Model Price Range
- $1,271 - $1,496Total Monthly PriceBase Rent: $1,218 - $1,443Required Monthly Fees: $53
Deposit
- $350 deposit
Unit 1-13 Lease Information
Unit Price
- $1,496Total Monthly PriceBase Rent: $1,443Required Monthly Fees: $53
View Details and Rent EstimateDeposit
- $350 deposit
Model Lease Information
Model Price Range
- $1,271 - $1,496Total Monthly Price
Unit 1-41 Lease Information
Unit Price
- $1,271Total Monthly PriceBase Rent: $1,218Required Monthly Fees: $53
View Details and Rent EstimateDeposit
- $350 deposit
Model Lease Information
Model Price Range
- $1,271 - $1,496Total Monthly Price
Unit 27-5 Lease Information
Unit Price
- $1,496Total Monthly PriceBase Rent: $1,443Required Monthly Fees: $53
View Details and Rent EstimateDeposit
- $350 deposit
Model Lease Information
Model Price Range
- $1,271 - $1,496Total Monthly Price
Apartment Model: 2 Bedroom 1.5 BathroomFrom $1,2712 Bedroom, 1.5 Bath, 875 sq ftAvailable NowFloorplansPhotos3D Tours![]()
2 Bedroom 1.5 Bathroom - Image 1 ![]()
2 Bedroom 1.5 Bathroom - Image 2 ![]()
2 Bedroom 1.5 Bathroom - Image 3 ![]()
2 Bedroom 1.5 Bathroom - Image 4 ![]()
2 Bedroom 1.5 Bathroom - Image 5 ![]()
2 Bedroom 1.5 Bathroom - Image 6 ![]()
2 Bedroom 1.5 Bathroom - Image 7 ![]()
2 Bedroom 1.5 Bathroom - Image 8 ![]()
2 Bedroom 1.5 Bathroom - Image 9 ![]()
2 Bedroom 1.5 Bathroom - Image 10 Floor plans are artist's rendering. All dimensions are approximate. Actual product and specifications may vary in dimension or detail. Not all features are available in every rental home. Please see a representative for details.
![]()
2 Bedroom 1.5 Bathroom - Floorplan 1 Floor plans are artist's rendering. All dimensions are approximate. Actual product and specifications may vary in dimension or detail. Not all features are available in every rental home. Please see a representative for details.
![]()
2 Bedroom 1.5 Bathroom - Floorplan 2 Floor plans are artist's rendering. All dimensions are approximate. Actual product and specifications may vary in dimension or detail. Not all features are available in every rental home. Please see a representative for details.
![]()
2 Bedroom 1.5 Bathroom - Floorplan 3 Floor plans are artist's rendering. All dimensions are approximate. Actual product and specifications may vary in dimension or detail. Not all features are available in every rental home. Please see a representative for details.
![]()
2 Bedroom 1.5 Bathroom - Floorplan 4 Floor plans are artist's rendering. All dimensions are approximate. Actual product and specifications may vary in dimension or detail. Not all features are available in every rental home. Please see a representative for details.
![]()
2 Bedroom 1.5 Bathroom - Floorplan 5 2 Bedroom 1.5 Bathroom - 3D Tour 2 Bedroom 1.5 Bathroom - 3D Tour Apartment Unit: 1-13Apartment Model: 2 Bedroom 1.5 Bathroom$1,4962 Bedroom, 1.5 Bath, 875 sq ftAvailable NowApartment Unit: 1-41Apartment Model: 2 Bedroom 1.5 Bathroom$1,2712 Bedroom, 1.5 Bath, 875 sq ftAvailable NowApartment Unit: 27-5Apartment Model: 2 Bedroom 1.5 Bathroom$1,4962 Bedroom, 1.5 Bath, 875 sq ftAvailable Now- $1,271 - $1,496Total Monthly Price
Schedule a Tour
3D Tours
Property Information
- 284 Units
- 2 Stories
- Built in 1982
Lease Terms
- 12 mo
Fees and Policies
The fees listed below are community-provided and may exclude utilities or add-ons. All payments are made directly to the property and are non-refundable unless otherwise specified. Use the Cost Calculator to determine costs based on your needs.
Required Fees
One-Time Basics
- Due at Application
- Application Fee Per ApplicantiCharged per applicant.$57.00
- Application FeeiCharged Per Applicant.$150.00
- Due at Move-In
- Administrative FeeiCharged per unit.$99.00
Utilities
- Pest ControliCharged Per Unit.$5.00/mo
- Washer/Dryer RentaliCharged Per Unit.$40.00/mo
- TrashiCharged per unit.$8.00/mo
Other Fees and Policies
Personal Add-Ons
- Pet Move-In ChargeiCharged per unit.$200.00
Pet Fees
- Pet FeeiCharged Per Pet.$50.00/mo
- 2 Pet Limit
- 50 Lb Weight Limit
- 2 Pet Limit
- 50 Lb Weight Limit
- 2 Pet Limit
Cats
Dogs
Fish
Property Fee Disclaimer: Based on community-supplied data and independent market research. Subject to change without notice. May exclude fees for mandatory or optional services and usage-based utilities.
Features and Amenities
On-Site Services
- Laundry Facilities

Map
- Shopping
- Colleges
- Schools
- Grocery
- Medical

Map
Getting Around
50 / 100 Fairly walkable
30 / 100 Limited public transit
40 / 100 Fairly bikeable
90 / 100 Exceptionally car friendly
Getting to Know the Area
50 / 100 Restaurants
30 / 100 Cafes
40 / 100 Nightlife
40 / 100 Shopping
50 / 100 Parks
10 / 100 Noise Level
Frequently Asked Questions about Tidemill Farms Apartments
Where is Tidemill Farms Apartments located?
Tidemill Farms Apartments is located at 2632 N Armistead Ave near the Hampton Roads Center area of Hampton, VA
What is the current rent range at Tidemill Farms Apartments?
1 Bedroom to 2 Bedroom Apartments at Tidemill Farms Apartments currently range from $1,230 to $1,496
When is the leasing office open?
- The office Hours for Tidemill Farms Apartments are
- Monday 9:00 am–5:00 pm
- Tuesday 9:00 am–5:00 pm
- Wednesday 9:00 am–5:00 pm
- Thursday 9:00 am–5:00 pm
- Friday 9:00 am–5:00 pm
- Saturday Closed
- Sunday 12:00 pm–4:00 pm
Are pets allowed?
Call us today to find out our pet policy and if we allow pets
Are there any rent specials?
The current rent special at Tidemill Farms Apartments is: Hot Summer Deal: Move in July and get August on us!! ; Hot Summer Deal: Move in July and get August on us!!.
Renters Reviews and Ratings
Unprofessional and Bad quality
AVOID AVOID AVOID
Property Manager Responded
Helpful!
Very clean and nice apartments
Terrible
Property Manager Responded
Points of Interest
Time and distance from Tidemill Farms Apartments.
Big Box and Retail
Kroger
Jcpenney
Walmart
Colleges and Universities
Virginia Peninsula Community College - Hampton Campus
Groceries
Kroger
Lidl
Food Lion
Hospitals
Sentara Careplex Hospital
Riverside Regional Medical Center
Bon Secours Mary Immaculate Hospital
Military Bases
Langley Air Force Base
Fort Monroe
Norfolk Naval Base
Shopping Centers
Tidemill Farms Apartments has 5 shopping centers within 1.7 miles.
Nearby Neighborhoods
Rental Price Ranges in the Area
| Bedroom | Average Rent | Cheapest Rent | Highest Rent |
|---|---|---|---|
| Hampton Studio Apartments | $1,486 | $905 | $2,099 |
| Hampton 1 Bedroom Apartments | $1,506 | $695 | $2,680 |
| Hampton 2 Bedroom Apartments | $1,676 | $795 | $10,000+ |
| Hampton 3 Bedroom Apartments | $2,122 | $1,145 | $8,802 |
| Hampton 4 Bedroom Apartments | $2,718 | $1,245 | $6,164 |
| 2 Bedroom Homes | $1,312 | $795 | $3,000 |
| 3 Bedroom Homes | $2,072 | $850 | $3,100 |
| 4 Bedroom Homes | $2,711 | $1,995 | $3,900 |
| 5 Bedroom Homes | $3,100 | $2,450 | $4,000 |
Browse Top Apartments in Hampton
By Price
By Community Type
- Hampton Apartments for Rent by Owner
- Hampton Apartments with Rent Specials
- Hampton Top Rated Apartments
- Hampton Corporate Apartments
- Hampton Furnished Apartments
- Hampton Gated Apartments
- Hampton Loft Apartments
- Hampton Low Income Apartments
- Hampton Military Apartments
- New Hampton Apartments
- Hampton Senior Apartments
- Hampton Short-term Apartments
- Hampton Student Apartments
- Hampton Apartments with Utilities Included


Property Manager Responded