

Request Notification
Tierra Del Sol
Irving, TX 75061

- 1–3 Bedrooms
- 640–1,664 Square Feet
About Tierra Del Sol
Tierra del Sol is nestled in a park like setting with broad leaf trees, spacious picnic areas and open green spaces. This two story pet friendly community features a number of luxurious amenities inside and out. Invite friends over for a barbecue in the picnic area, then relax with a dip in the beautiful swimming pool. Have your kids stay active on the brand new playground or challenge your neighbors on the sports court. Return home at the end of a long day to your one, two, or three bedroom apartment, featuring fully appointed kitchens, designer lighting fixtures and additional storage spaces including built in bookshelves around the breakfast bars. Stay comfortable year round with individual heating and air conditioning or spend time outdoors on your private patio or balcony. Tierra del Sol is a controlled access community and offers flexible lease terms for your convenience.
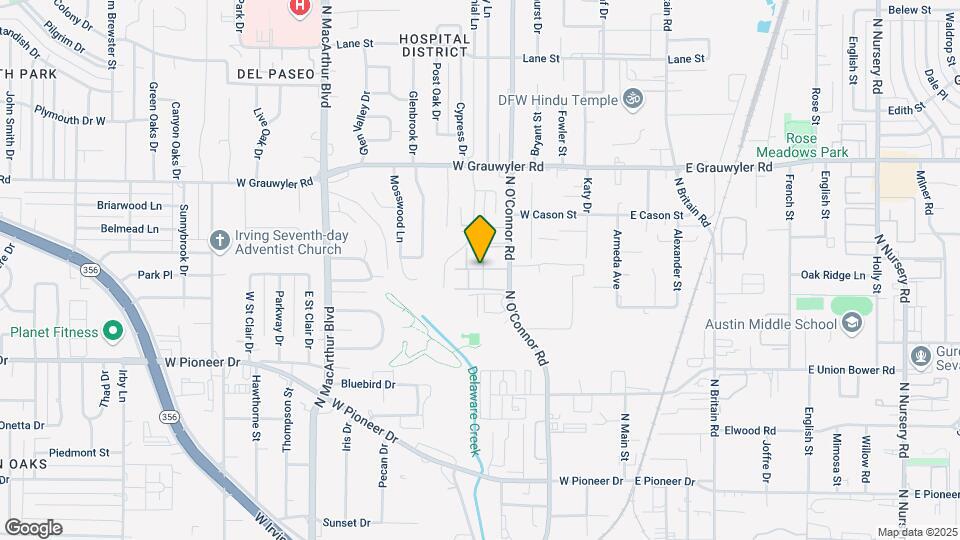
Tierra Del Sol is located in the Irving Neighborhood and 75061 Zip code of Irving, TX.
Unique Features and Amenities
- 24 Hour Emergency Maintenance Service
- BBQ Area
- Built-In Bookshelves
- Close Proximity to Schools
- Courtyard
- easy Access to DFW International Airport
- Laundry Facilities and Service
- Linen Closet
- Mature Landscaping
- Pet Care
- Planned Social Activities
- Property Manager On-Site
- Spacious Floorplans
- Sport Court
- Sports Court
- Tub/Shower
- Walk-In Closets
Property Contact Info
Office Hours
| Monday | 9:00 am–6:00 pm |
| Tuesday | 9:00 am–6:00 pm |
| Wednesday | 9:00 am–6:00 pm |
| Thursday | 9:00 am–6:00 pm |
| Friday | 9:00 am–6:00 pm |
| Saturday | 10:00 am–3:00 pm |
| Sunday | Closed |
Floorplan Pricing and Availability
New! Interactive Property Map
1 Bedroom
Floorplan A1
1 Bed, 1 Bath, 640 sq ftModel Gallery
Photos
Availability Details
Availability Date Unit Sq Ft Unavailable A1 640 sq ft Model Amenities and Features
Features
- Balcony
- Ceiling Fans
- High Speed Internet Access
- Skylights
- Smoke Free
- Storage Space
- Tub/Shower
Kitchen
- Disposal
- Freezer
- Ice Maker
- Kitchen
- Oven
- Pantry
- Range
Living Space
- Built-In Bookshelves
- Carpet
- Dining Room
- Linen Closet
- Tile Floors
- Walk-In Closets
- Window Coverings
Outdoor Space
- Controlled Access
Apartment Model: A11 Bedroom, 1 Bath, 640 sq ftUnavailable![]()
A1 - Image 1 ![]()
A1 - Image 2 Floorplan A2
1 Bed, 1 Bath, 656 sq ftModel Gallery
Photos
Availability Details
Availability Date Unit Sq Ft Unavailable A2 656 sq ft Model Amenities and Features
Features
- Balcony
- Ceiling Fans
- High Speed Internet Access
- Skylights
- Smoke Free
- Storage Space
- Tub/Shower
Kitchen
- Disposal
- Freezer
- Ice Maker
- Kitchen
- Oven
- Pantry
- Range
Living Space
- Carpet
- Dining Room
- Linen Closet
- Tile Floors
- Walk-In Closets
- Window Coverings
Outdoor Space
- Controlled Access
Apartment Model: A21 Bedroom, 1 Bath, 656 sq ftUnavailable![]()
A2 - Image 1 ![]()
A2 - Image 2 Floorplan A3
1 Bed, 1 Bath, 704 sq ftModel Gallery
Photos
Availability Details
Availability Date Unit Sq Ft Unavailable A3 704 sq ft Model Amenities and Features
Features
- Balcony
- Ceiling Fans
- High Speed Internet Access
- Skylights
- Smoke Free
- Storage Space
- Tub/Shower
Kitchen
- Disposal
- Freezer
- Ice Maker
- Kitchen
- Oven
- Pantry
- Range
Living Space
- Carpet
- Dining Room
- Tile Floors
- Walk-In Closets
- Window Coverings
Outdoor Space
- Controlled Access
Apartment Model: A31 Bedroom, 1 Bath, 704 sq ftUnavailable![]()
A3 - Image 1 ![]()
A3 - Image 2 Floorplan A4
1 Bed, 1 Bath, 736 sq ftLargest 1 BedroomThis is the largest 1 Bedroom at this PropertyModel Gallery
Photos
Availability Details
Availability Date Unit Sq Ft Unavailable A4 736 sq ft Model Amenities and Features
Features
- Balcony
- Ceiling Fans
- High Speed Internet Access
- Skylights
- Smoke Free
- Storage Space
- Tub/Shower
Kitchen
- Disposal
- Freezer
- Ice Maker
- Kitchen
- Oven
- Pantry
- Range
Living Space
- Carpet
- Dining Room
- Linen Closet
- Tile Floors
- Walk-In Closets
- Window Coverings
Outdoor Space
- Controlled Access
Apartment Model: A41 Bedroom, 1 Bath, 736 sq ftUnavailable![]()
A4 - Image 1 ![]()
A4 - Image 2 2 Bedrooms
Floorplan B1
2 Beds, 1 Bath, 840 sq ftAvailability Details
Availability Date Unit Sq Ft Unavailable B1 840 sq ft Model Amenities and Features
Features
- High Speed Internet Access
Floorplan B2
2 Beds, 1 Bath, 896 sq ftAvailability Details
Availability Date Unit Sq Ft Unavailable B2 896 sq ft Model Amenities and Features
Features
- High Speed Internet Access
Floorplan B3
2 Beds, 2 Baths, 960 sq ftAvailability Details
Availability Date Unit Sq Ft Unavailable B3 960 sq ft Model Amenities and Features
Features
- High Speed Internet Access
Floorplan B4
2 Beds, 2 Baths, 992 sq ftModel Gallery
Photos
Availability Details
Availability Date Unit Sq Ft Unavailable B4 992 sq ft Model Amenities and Features
Features
- Balcony
- Ceiling Fans
- High Speed Internet Access
- Skylights
- Smoke Free
- Storage Space
- Tub/Shower
Kitchen
- Disposal
- Freezer
- Ice Maker
- Kitchen
- Oven
- Pantry
- Range
Living Space
- Carpet
- Dining Room
- Linen Closet
- Tile Floors
- Walk-In Closets
- Window Coverings
Outdoor Space
- Controlled Access
Apartment Model: B42 Bedroom, 2 Bath, 992 sq ftUnavailable![]()
B4 - Image 1 ![]()
B4 - Image 2 Floorplan B5
2 Beds, 2 Baths, 1008 sq ftModel Gallery
Photos
Availability Details
Availability Date Unit Sq Ft Unavailable B5 1008 sq ft Model Amenities and Features
Features
- Balcony
- Ceiling Fans
- High Speed Internet Access
- Skylights
- Smoke Free
- Storage Space
- Tub/Shower
Kitchen
- Disposal
- Freezer
- Ice Maker
- Kitchen
- Oven
- Pantry
- Range
Living Space
- Carpet
- Dining Room
- Linen Closet
- Tile Floors
- Walk-In Closets
- Window Coverings
Outdoor Space
- Controlled Access
Apartment Model: B52 Bedroom, 2 Bath, 1008 sq ftUnavailable![]()
B5 - Image 1 ![]()
B5 - Image 2 Floorplan B6
2 Beds, 2 Baths, 1024 sq ftModel Gallery
Photos
Availability Details
Availability Date Unit Sq Ft Unavailable B6 1024 sq ft Model Amenities and Features
Features
- Balcony
- Ceiling Fans
- High Speed Internet Access
- Skylights
- Smoke Free
- Storage Space
- Tub/Shower
Kitchen
- Disposal
- Freezer
- Ice Maker
- Kitchen
- Oven
- Pantry
- Range
Living Space
- Built-In Bookshelves
- Carpet
- Dining Room
- Linen Closet
- Tile Floors
- Walk-In Closets
- Window Coverings
Outdoor Space
- Controlled Access
Apartment Model: B62 Bedroom, 2 Bath, 1024 sq ftUnavailable![]()
B6 - Image 1 ![]()
B6 - Image 2 Floorplan B7
2 Beds, 2 Baths, 1344 sq ftLargest 2 BedroomThis is the largest 2 Bedroom at this PropertyModel Gallery
Photos
Availability Details
Availability Date Unit Sq Ft Unavailable B7 1344 sq ft Model Amenities and Features
Features
- Balcony
- Ceiling Fans
- High Speed Internet Access
- Skylights
- Smoke Free
- Storage Space
- Tub/Shower
Kitchen
- Disposal
- Freezer
- Ice Maker
- Kitchen
- Oven
- Pantry
- Range
Living Space
- Carpet
- Dining Room
- Linen Closet
- Tile Floors
- Walk-In Closets
- Window Coverings
Outdoor Space
- Controlled Access
Apartment Model: B72 Bedroom, 2 Bath, 1344 sq ftUnavailable![]()
B7 - Image 1 ![]()
B7 - Image 2 3 Bedrooms
Floorplan C1
3 Beds, 2 Baths, 1664 sq ftModel Gallery
Photos
Availability Details
Availability Date Unit Sq Ft Unavailable C1 1664 sq ft Model Amenities and Features
Features
- Balcony
- Ceiling Fans
- High Speed Internet Access
- Skylights
- Smoke Free
- Storage Space
- Tub/Shower
Kitchen
- Disposal
- Freezer
- Ice Maker
- Kitchen
- Oven
- Pantry
- Range
Living Space
- Built-In Bookshelves
- Carpet
- Dining Room
- Linen Closet
- Tile Floors
- Walk-In Closets
- Window Coverings
Outdoor Space
- Controlled Access
Apartment Model: C13 Bedroom, 2 Bath, 1664 sq ftUnavailable![]()
C1 - Image 1 ![]()
C1 - Image 2
Property Information
- 259 Units
- 2 Stories
- Built in 1971
Fees and Policies
The fees listed below are community-provided and may exclude utilities or add-ons. All payments are made directly to the property and are non-refundable unless otherwise specified.
Required Fees
One-Time Basics
- Administrative Fee$250.00
- Application Fee Per Applicant$45.00
Other Fees and Policies
Parking Fees
- Surface Lot
- Parking FeeiMax of 1. Charged per vehicle.$0-$30/mo
Pet Policy and Fees
Cats
- 2 Pet Limit
We welcome 2 pets per apartment! There is a $300 fee and a $25 per pet per month rent and a 40 lbs weight limitation. Only non aggressive breeds are allowed. Please call our office for more details.
Dogs
- 2 Pet Limit
- 40 Lb Weight Limit
We welcome 2 pets per apartment! There is a $300 fee and a $25 per pet per month rent and a 40 lbs weight limitation. Only non aggressive breeds are allowed. Please call our office for more details.
Property Fee Disclaimer: Based on community-supplied data and independent market research. Subject to change without notice. May exclude fees for mandatory or optional services and usage-based utilities.
Features and Amenities
Living Area Features
- Walk In Closets
Map
- Shopping
- Colleges
- Grocery
- Medical
- Parks
- Transportation
- Nearby Properties

Map
Getting Around
60 / 100 Moderately walkable
30 / 100 Limited public transit
50 / 100 Fairly bikeable
100 / 100 Exceptionally car friendly
Getting to Know the Area
70 / 100 Restaurants
50 / 100 Cafes
40 / 100 Nightlife
60 / 100 Shopping
70 / 100 Parks
50 / 100 Noise Level
Renters Reviews and Ratings
poor customer service. property is going down the drain.
FIND SOMEWHERE ELSE TO LIVE
nice
Do NOT move here!
Listen to all the Reviews!!
You Get What You Pay For
Nearby Schools
Lorenzo De Zavala Middle
Arcadia Park Elementary School
Austin Middle
Jack E Singley Academy
Houston Middle
Eisenhower Elementary School
Bowie Middle
Macarthur High School
F P Caillet Elementary School
About GreatSchools Data on ApartmentHomeLiving.com.
Points of Interest
Time and distance from Tierra Del Sol.
Arts Museums and Landmarks
Big Box and Retail
Kroger
Walgreens
Lowe's
Colleges and Universities
University of St. Augustine for Health Sciences - Dallas, TX Campus
Groceries
Kroger
Albertson's
H-E-B
Hospitals
Baylor Scott & White Medical Center At Irving
Medical City Las Colinas
Baylor Surgical Hospital At Las Colinas
Military Bases
Dallas Naval Air Station
Parks and Recreation
Tierra Del Sol has 4 parks within 9.4 miles, including Texas Stadium, Six Flags Over Texas, Hurricane Harbor, and Ballpark in Arlington.
Restaurants and Dining
Shopping Centers
Tierra Del Sol has 5 shopping centers within 0.7 miles.
Transit Stations
Nearby Neighborhoods
Rental Price Ranges in the Area
| Bedroom | Average Rent | Cheapest Rent | Highest Rent |
|---|---|---|---|
| Irving Studio Apartments | $1,397 | $725 | $4,005 |
| Irving 1 Bedroom Apartments | $1,482 | $623 | $6,731 |
| Irving 2 Bedroom Apartments | $1,947 | $740 | $5,071 |
| Irving 3 Bedroom Apartments | $2,755 | $1,496 | $10,000+ |
| Irving 4 Bedroom Apartments | $7,915 | $3,511 | $10,000+ |
| 2 Bedroom Homes | $1,885 | $995 | $3,100 |
| 3 Bedroom Homes | $2,630 | $1,695 | $5,250 |
| 4 Bedroom Homes | $3,485 | $2,200 | $7,995 |
| 5 Bedroom Homes | $5,551 | $3,300 | $10,000+ |
Nearby Apartments
Nearby Homes
Did You Know?
The months of July-August show the most apartment renter searches in Irving.


Max of 1. One parking permit per lease holder. Lease holder may buy one extra permit for $60. We have 30 reserve parking spacing for $30 a month (required that you hold for the entirety of the lease).