

Request Notification
Townes at Hamilton
Antioch, TN 37013

- 3 Bedroom Bedrooms
- 1,356 Square Feet
About Townes at Hamilton
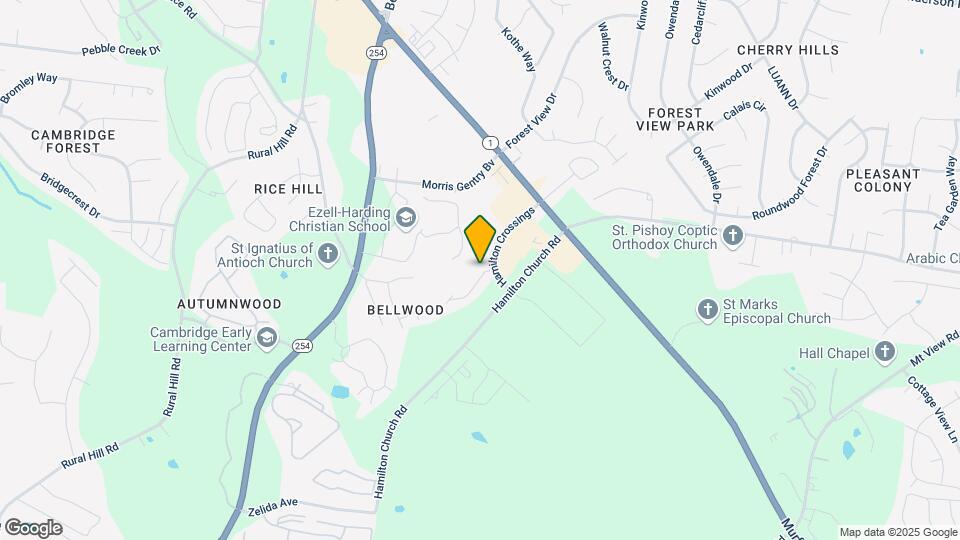
Townes at Hamilton offers the ideal townhome-found in peaceful Antioch, yet near the hustle and bustle of riveting Nashville life. Our brand-new community, located near Murfreesboro Pike and Bell Road, features beautifully landscaped grounds and charming townhomes for rent. Each townhome comes with a number of interior features to suit your lifestyle. Start your day on the right foot with a delectable meal crafted in your chef's kitchen with stainless-steel appliances. Each home also includes luxury wood-style flooring, washers and dryers, walk-in closets, and more. It's all right here at Townes at Hamilton.
Townes at Hamilton is located in the Outer Southeast Nashville Neighborhood and 37013 Zip code of Antioch, TN.
Unique Features and Amenities
- Carpeted Second Floor for Noise Reduction
- Chef-Inspired Kitchens
- Close To Airport
- Convenient Downstairs Powder Room
- Designer Nickel Hardware Throughout Home
- Designer Wood Flooring
- Easy Access To Murfreesboro Pike
- Efficient Washer and Dryer Set Included
- Expansive Windows for Abundant Natural Light
- Faux Wood Blinds
- Flex | Split rent optionality
- Glass Shower Enclosure in Main Bathroom
- Kitchen Island
- Other
- Premium Stainless Steel Whirlpool Appliances
- Private Patio Through Kitchen
- Proximity To Publix
- Stylish Two-Panel Interior Doors
- Timeless Shaker-Style Cabinetry Design
- Walkable To Retail
- Wifi-Enabled Thermostat
Property Contact Info
Office Hours
| Monday | 9:00 am–5:00 pm |
| Tuesday | 9:00 am–5:00 pm |
| Wednesday | 9:00 am–5:00 pm |
| Thursday | 9:00 am–5:00 pm |
| Friday | 9:00 am–5:00 pm |
| Saturday | 10:00 am–5:00 pm |
| Sunday | Closed |
Floorplan Pricing and Availability
New! Interactive Property Map
3 Bedrooms
Floorplan A
3 Beds, 2.5 Baths, 1356 sq ftModel Gallery
Floorplans
Availability Details
Availability Date Unit Sq Ft Deposit Unavailable A 1356 sq ft $500 Model Amenities and Features
Unique Features
- Carpeted Second Floor for Noise Reduction
- Chef-Inspired Kitchens
- Convenient Downstairs Powder Room
- Designer Nickel Hardware Throughout Home
- Designer Wood Flooring
- Efficient Washer and Dryer Set Included
- Expansive Windows for Abundant Natural Light
- Faux Wood Blinds
- Glass Shower Enclosure in Main Bathroom
- Granite Countertops
- Kitchen Island
- Other
- Premium Stainless Steel Whirlpool Appliances
- Private Patio Through Kitchen
- Stylish Two-Panel Interior Doors
- Timeless Shaker-Style Cabinetry Design
- Wifi-Enabled Thermostat
Apartment Model: A3 Bedroom, 2.5 Bath, 1356 sq ftUnavailableFloor plans are artist's rendering. All dimensions are approximate. Actual product and specifications may vary in dimension or detail. Not all features are available in every rental home. Please see a representative for details.
![]()
A - Floorplan
Property Information
- 105 Units
- 2 Stories
- Built in 2022
Lease Terms
- 10 - 15 mo
Fees and Policies
The fees listed below are community-provided and may exclude utilities or add-ons. All payments are made directly to the property and are non-refundable unless otherwise specified.
Required Fees
One-Time Basics
- Due at Application
- Administrative FeeiMax of 1. Amount to facilitate move-in process for a resident. Charged per unit.$250.00
- Application FeeiMax of 1. Amount to process application, initiate screening, and take a rental home off the market. Charged per applicant.$65.00
Utilities
- Renters Liability Insurance - Third PartyiMax of 1. Amount for renters liability insurance obtained through resident's provider of choice. Charged Per Leaseholder. Payable to Third Party.Varies/mo
- Community Amenity FeeiMax of 1. Amount for community amenity use and services. Charged per unit type.$55.00/mo
Other Fees and Policies
Personal Add-Ons
- Renters Liability Only - Non-ComplianceiMax of 1. Amount for not maintaining required Renters Liability Policy. Charged per unit.$10.75/per occurrence
- Renters Liability/Content - Property ProgramiMax of 1. Amount to participate in the property Renters Liability Program. Charged per unit.$14.50/mo
Situational Fees
- Legal/Eviction FeesiMax of 1. Amount for legal expenses incurred for lease violations. Charged per unit.Varies/per occurrence
- Returned Payment Fee (NSF)iMax of 1. Amount for returned payment. Charged per unit.$30.00/per occurrence
- Early Lease Termination/CancellationiMax of 1. Amount to terminate lease earlier than lease end date; excludes rent and other charges. Charged per unit.200.0% of base rent/per occurrence
- Late FeeiMax of 1. Amount for paying after rent due date; per terms of lease. Charged per unit.10.0% of base rent/per occurrence
Max of 1.
Pet Fees
- Pet FeeiMax of 2. Amount to facilitate authorized pet move-in. Charged per Pet.$400.00
- Pet RentiMax of 2. Monthly amount for authorized pet. Charged Per Pet.$25.00/mo
- 2 Pet Limit
- 50 Lb Weight Limit
- 2 Pet Limit
- 100 Lb Weight Limit
Max of 2.
Cats
Comments: Cat
Dogs
Breed Restrictions are as follows: Tosa Inu/Ken, American Bandogge, Cane Corso, Rottweiler, Doberman, Pit Bull, Bull Terrier, Staffordshire Terrier, Dogo Argentino, Boer Boel, Gull Dong, Basenji, Mastiff, Perro de Presa Canario, Fila Brasiliero, Wolf Hybrid, Caucasian Oucharka, Alaskan Malamutes, Kangal, German Shepard, Shepard, Chow, Spitz, Akita, Reptiles, Rabbits and Pot Bellied Pigs. Mixed breeds containing these bloodlines are also prohibited.
Comments: Dog
Parking Info and Fees
- Surface LotiFree parking!
Property Fee Disclaimer: Based on community-supplied data and independent market research. Subject to change without notice. May exclude fees for mandatory or optional services and usage-based utilities.
Features and Amenities
Living Area Features
- Walk In Closets
Map
- Shopping
- Colleges
- Grocery
- Medical
- Parks
- Transportation
- Nearby Properties

Map
Getting Around
50 / 100 Fairly walkable
30 / 100 Somewhat Bikeable
100 / 100 Exceptionally car friendly
Getting to Know the Area
70 / 100 Restaurants
20 / 100 Cafes
30 / 100 Nightlife
60 / 100 Shopping
60 / 100 Parks
60 / 100 Noise Level
Renters Reviews and Ratings
Verified Renter
Property Manager Responded
Verified Renter
Property Manager Responded
Verified Renter
Property Manager Responded
Verified Renter
Property Manager Responded
Verified Renter
Property Manager Responded
Verified Renter
Property Manager Responded
Verified Renter
Property Manager Responded
Verified Renter
Verified Renter
Verified Renter
Homeless folks
Property Manager Responded
Very spacious but not perfect
Property Manager Responded
Nearby Schools
Cane Ridge Elementary
Antioch Middle
Cane Ridge High School
About GreatSchools Data on ApartmentHomeLiving.com.
Points of Interest
Time and distance from Townes at Hamilton.
Arts Museums and Landmarks
Big Box and Retail
Target
Walgreens
Aldi
Colleges and Universities
Groceries
Food Lion
Aldi
Sprouts Farmers Market
Hospitals
Military Bases
Tennessee Air National Guard
Parks and Recreation
Townes at Hamilton has 2 parks within 10.6 miles, including Nashville Zoo, and Belmont Mansion.
Shopping Centers
Townes at Hamilton has 5 shopping centers within 1.0 miles.
Transit Stations
Donelson-East Corridor Line
Hermitage-East Corridor Line
Riverfront-East Corridor Line
Nearby Neighborhoods
Rental Price Ranges in the Area
| Bedroom | Average Rent | Cheapest Rent | Highest Rent |
|---|---|---|---|
| Antioch Studio Apartments | $1,427 | $875 | $3,089 |
| Antioch 1 Bedroom Apartments | $1,310 | $795 | $4,333 |
| Antioch 2 Bedroom Apartments | $1,632 | $1,010 | $4,858 |
| Antioch 3 Bedroom Apartments | $1,976 | $1,343 | $5,016 |
| Antioch 4 Bedroom Apartments | $2,541 | $1,600 | $3,088 |
| 2 Bedroom Homes | $1,702 | $995 | $2,700 |
| 3 Bedroom Homes | $2,166 | $1,395 | $4,200 |
| 4 Bedroom Homes | $2,619 | $1,965 | $6,000 |
| 5 Bedroom Homes | $2,796 | $2,520 | $3,400 |
Nearby Apartments
Nearby Homes
Did You Know?
The average Apartment shopper researches 4 properties in detail before signing a lease.

Max of 1.