

Request Notification
Towns Of Chapel Hill
Plano, TX 75093

- 1–3 Bedrooms
- 739–1,467 Square Feet
About Towns Of Chapel Hill
Surround yourself in the luxury of our beautiful townhome community. Tucked away in an exclusive, private residential neighborhood, we're conveniently close to the North Dallas Tollway, President George Bush Turnpike and Legacy Business Park. Award winning Plano Schools are within walking distance, and you'll find several restaurants, movie theaters and Willow Bend Mall nearby as well.From contemporary gas fireplaces and ceramic tile entryways, to kitchen conveniences like a gas stove, dishwasher, microwave, and serving bar, each feature of our apartments will make you feel right at home. Roomy garden tubs, cathedral ceilings, private patios, balconies and private garages are also available in select apartments.
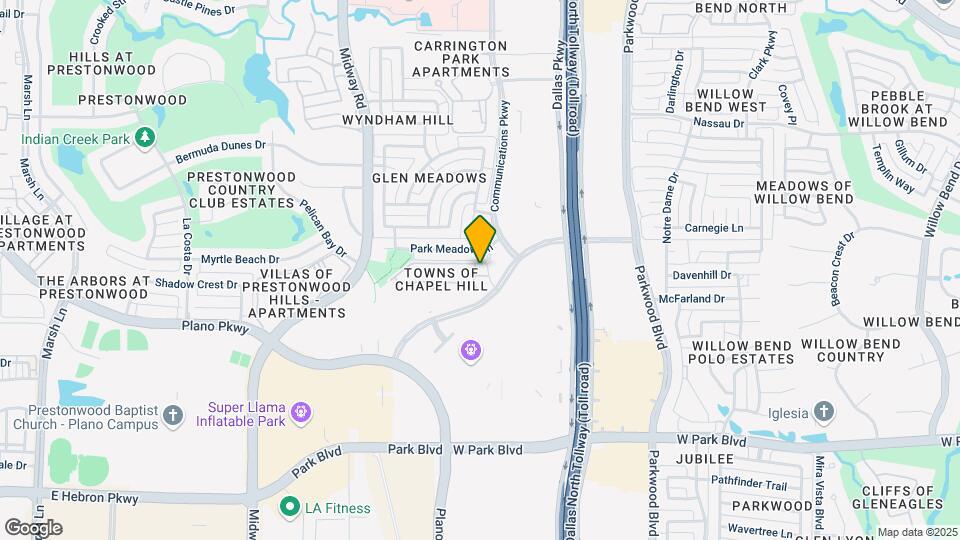
Towns Of Chapel Hill is located in the Plano Neighborhood and 75093 Zip code of Plano, TX.
Unique Features and Amenities
- *In Select Homes
- 1, 2 & 3 Bedroom Floor Plans
- Central Air Conditioning
- Central Heat
- Direct Access Garage
- Direct Entry
- Direct Garage Access*
- Gas Fireplace
- Large Closets
- Private Patio
- Renovated Units
- Separate Dining Area
- Soaking Tub*
Property Contact Info
Office Hours
| Monday | 8:30 am–5:30 pm |
| Tuesday | 8:30 am–5:30 pm |
| Wednesday | 8:30 am–5:30 pm |
| Thursday | 8:30 am–5:30 pm |
| Friday | 8:30 am–5:30 pm |
| Saturday | 10:00 am–5:00 pm |
| Sunday | Closed |
Floorplan Pricing and Availability
New! Interactive Property Map
1 Bedroom
San Antonio
1 Bed, 1 Bath, 739 sq ftModel Gallery
Floorplans
Availability Details
Availability Date Unit Sq Ft Deposit Unavailable San Antonio 739 sq ft $750 Model Amenities and Features
Features
- High Speed Internet Access
- Smoke Free
Apartment Model: San Antonio1 Bedroom, 1 Bath, 739 sq ftUnavailableFloor plans are artist's rendering. All dimensions are approximate. Actual product and specifications may vary in dimension or detail. Not all features are available in every rental home. Please see a representative for details.
![]()
San Antonio - Floorplan Dallas
1 Bed, 1 Bath, 795 sq ftModel Gallery
Floorplans
Availability Details
Availability Date Unit Sq Ft Deposit Unavailable Dallas 795 sq ft $750 Model Amenities and Features
Features
- High Speed Internet Access
- Smoke Free
Apartment Model: Dallas1 Bedroom, 1 Bath, 795 sq ftUnavailableFloor plans are artist's rendering. All dimensions are approximate. Actual product and specifications may vary in dimension or detail. Not all features are available in every rental home. Please see a representative for details.
![]()
Dallas - Floorplan San Antonio 2nd Floor
1 Bed, 1 Bath, 825 sq ftAvailability Details
Availability Date Unit Sq Ft Unavailable San Antonio 2nd Floor 825 sq ft Dallas 2nd Floor
1 Bed, 1 Bath, 877 sq ftLargest 1 BedroomThis is the largest 1 Bedroom at this PropertyAvailability Details
Availability Date Unit Sq Ft Unavailable Dallas 2nd Floor 877 sq ft 2 Bedrooms
Ft. Worth Alternate
2 Beds, 1.5 Baths, 1164 sq ftModel Gallery
Floorplans
Availability Details
Availability Date Unit Sq Ft Deposit Unavailable Ft. Worth Alternate 1164 sq ft $750 Apartment Model: Ft. Worth Alternate2 Bedroom, 1.5 Bath, 1164 sq ftUnavailableFloor plans are artist's rendering. All dimensions are approximate. Actual product and specifications may vary in dimension or detail. Not all features are available in every rental home. Please see a representative for details.
![]()
Ft. Worth Alternate - Floorplan 1 Floor plans are artist's rendering. All dimensions are approximate. Actual product and specifications may vary in dimension or detail. Not all features are available in every rental home. Please see a representative for details.
![]()
Ft. Worth Alternate - Floorplan 2 Amarillo
2 Beds, 2.5 Baths, 1085 sq ftModel Gallery
Floorplans
Availability Details
Availability Date Unit Sq Ft Deposit Unavailable Amarillo 1085 sq ft $750 Model Amenities and Features
Features
- High Speed Internet Access
- Washer/Dryer
Kitchen
- Microwave
Apartment Model: Amarillo2 Bedroom, 2.5 Bath, 1085 sq ftUnavailableFloor plans are artist's rendering. All dimensions are approximate. Actual product and specifications may vary in dimension or detail. Not all features are available in every rental home. Please see a representative for details.
![]()
Amarillo - Floorplan Austin
2 Beds, 2.5 Baths, 1085 sq ftModel Gallery
Floorplans
Availability Details
Availability Date Unit Sq Ft Deposit Unavailable Austin 1085 sq ft $750 Model Amenities and Features
Features
- High Speed Internet Access
- Washer/Dryer
Kitchen
- Microwave
Apartment Model: Austin2 Bedroom, 2.5 Bath, 1085 sq ftUnavailableFloor plans are artist's rendering. All dimensions are approximate. Actual product and specifications may vary in dimension or detail. Not all features are available in every rental home. Please see a representative for details.
![]()
Austin - Floorplan Ft. Worth
2 Beds, 2.5 Baths, 1164 sq ftModel Gallery
Floorplans
Availability Details
Availability Date Unit Sq Ft Deposit Unavailable Ft. Worth 1164 sq ft $750 Model Amenities and Features
Features
- High Speed Internet Access
- Washer/Dryer
Kitchen
- Microwave
Apartment Model: Ft. Worth2 Bedroom, 2.5 Bath, 1164 sq ftUnavailableFloor plans are artist's rendering. All dimensions are approximate. Actual product and specifications may vary in dimension or detail. Not all features are available in every rental home. Please see a representative for details.
![]()
Ft. Worth - Floorplan 1 Floor plans are artist's rendering. All dimensions are approximate. Actual product and specifications may vary in dimension or detail. Not all features are available in every rental home. Please see a representative for details.
![]()
Ft. Worth - Floorplan 2 3 Bedrooms
Houston
3 Beds, 2.5 Baths, 1454 sq ftModel Gallery
Floorplans
Availability Details
Availability Date Unit Sq Ft Deposit Unavailable Houston 1454 sq ft $750 Model Amenities and Features
Features
- High Speed Internet Access
- Washer/Dryer
Kitchen
- Microwave
Apartment Model: Houston3 Bedroom, 2.5 Bath, 1454 sq ftUnavailableFloor plans are artist's rendering. All dimensions are approximate. Actual product and specifications may vary in dimension or detail. Not all features are available in every rental home. Please see a representative for details.
![]()
Houston - Floorplan Houston
3 Beds, 2.5 Baths, 1467 sq ftAvailability Details
Availability Date Unit Sq Ft Unavailable Houston 1467 sq ft
Property Information
- 232 Units
- 2 Stories
- Built in 1997
Lease Terms
- Month to month
Fees and Policies
The fees listed below are community-provided and may exclude utilities or add-ons. All payments are made directly to the property and are non-refundable unless otherwise specified.
Required Fees
One-Time Basics
- Due at Application
- Application FeeiMax of 1. Amount to process application, initiate screening, and take a rental home off the market. Charged Per Applicant.$75.00
- Administrative FeeiMax of 1. Amount to facilitate move-in process for a resident. Charged Per Unit.$150.00
- Due at Move-In
- Security Deposit (Refundable)iMax of 1. Amount intended to be held through residency that may be applied toward amounts owed at move-out. Refunds processed per application and lease terms. Charged Per Unit.$750.00
Utilities
- Renters Liability Insurance - Third PartyiMax of 1. Amount for renters liability insurance obtained through resident's provider of choice. Charged Per Leaseholder. Payable to Third Party.Varies/mo
- Utility - Natural Gas - Third PartyiMax of 1. Usage-Based (Utilities).Amount for provision and consumption of natural gas paid to a third party. Charged Per Unit.Varies/mo
- Trash Services - HaulingiMax of 1. Amount for shared trash/waste services. Charged Per Unit.$27.00/mo
- Pest Control ServicesiMax of 1. Amount for pest control services. Charged Per Unit.$6.00/mo
- Internet ServicesiMax of 1. Amount for internet services provided by community. Charged Per Unit.$65.00/mo
- Utility - Water/Wastewater Submeter Admin FeeiMax of 1. Amount for water billing services calculated as a percentage of consumption as allowed by regulation. Charged Per Unit.Varies/mo
- Utility - Water/SeweriMax of 1. Usage-Based (Utilities).Amount for provision and/or consumption of water and sewer services Charged Per Unit.Varies/mo
- Utility - Electric - Third PartyiMax of 1. Usage-Based (Utilities).Amount for provision and consumption of electric paid to a third party. Charged Per Unit. Payable to Third Party.Varies/mo
Other Fees and Policies
Situational Fees
- Utility - Vacant Cost RecoveryiMax of 1. Usage-Based (Utilities).Amount for utility usage not transferred to resident responsibility any time during occupancy. Charged Per Unit.Varies/per occurrence
- Late FeeiMax of 1. Amount for paying after rent due date; per terms of lease. Charged Per Unit.9.99% of base rent/per occurrence
- Returned Payment Fee (NSF)iMax of 1. Amount for returned payment. Charged Per Unit.$75.00/per occurrence
- Intra-Community Transfer FeeiMax of 1. Amount due when transferring to another rental unit within community. Charged Per Unit.$500.00/per occurrence
- Access Device - ReplacementiMax of 1. Amount to obtain a replacement access device for community; fobs, keys, remotes, access passes. Charged Per Device.$5-$75/per occurrence
- Legal/Eviction FeesiMax of 1. Amount for legal expenses incurred for lease violations. Charged Per Unit.Varies/per occurrence
- Pet/Animal - Lease ViolationiMax of 1. Amount for violation of community policies related to pet or assistance animal. Charged Per Unit.Varies/per occurrence
- Lease ViolationiMax of 1. Amount for violation of community policies and/or per lease terms. Charged Per Unit.$10-$150/per occurrence
- Liquidated DamagesiMax of 1. Amount for not satisfying the application and/or lease terms. Charged Per Unit.Varies/per occurrence
- Reletting FeeiMax of 1. Marketing fee related to early lease termination; excludes rent and other charges. Charged Per Unit.85.0% of base rent/per occurrence
- Payment Services - Third PartyiMax of 1. Amount for using a third party, electronic payment processing service (i.e. credit card, ACH, etc.). Charged Per Unit. Payable to Third Party.Varies/per occurrence
- Lease Violation - Extermination ServicesiMax of 1. Amount for violation of pest-related community policies. Charged Per Unit.Varies/per occurrence
- Early Lease Termination/CancellationiMax of 1. Amount to terminate lease earlier than lease end date; excludes rent and other charges. Charged Per Unit.200.0% of base rent/per occurrence
- Renters Liability Only - Non-ComplianceiMax of 1. Amount for not maintaining required Renters Liability Policy. Charged Per Unit.$15.00/per occurrence
- Access/Lock Change FeeiMax of 1. Amount to change or reprogram access to rental home. Charged Per Unit.$50.00/per occurrence
- Utility - Vacant Processing FeeiMax of 1. Amount for failing to transfer utilities into resident name. Charged Per Unit.$50.00/per occurrence
- Satellite Dish Deposit (Refundable)iMax of 1. Additional amount held through residency or lease term that may be applied toward amounts owed at move-out. Refunds processed per lease terms. Charged Per Unit.$100.00
- Security Deposit - Additional (Refundable)iMax of 1. Additional amount, based on screening results, intended to be held through residency that may be applied toward amounts owed at move-out. Refunds processed per application and lease terms. Charged Per Unit.Varies
Personal Add-Ons
- Security Deposit AlternativeiMax of 1. Amount for alternate program in lieu of paying a traditional security deposit. Charged per unit. Payable to Third Party.Varies
Max of 1.
Pet Fees
- Pet Deposit (Refundable)iMax of 1. Amount for pet living in rental home. May be assessed per pet or per rental home, based on lease requirements. Refunds processed per lease terms. Charged Per Pet.$150.00
- Pet FeeiMax of 2. Amount to facilitate authorized pet move-in. Charged Per Pet.$300.00
- Pet RentiMax of 1. Monthly amount for authorized pet. Charged Per Pet.$25.00/mo
- 2 Pet Limit
- 75 Lb Weight Limit
- 2 Pet Limit
- 75 Lb Weight Limit
Max of 1.
Cats
We welcome 2 pets per apartment home. There is a $150 pet deposit and $250 pet fee. Pet rent is $25 per month, per pet. There is a weight limit of 75 lbs. and aggressive breeds are prohibited. For more information, please call our leasing office.
Dogs
We welcome 2 pets per apartment home. There is a $150 pet deposit and $250 pet fee. Pet rent is $25 per month, per pet. There is a weight limit of 75 lbs. and aggressive breeds are prohibited. For more information, please call our leasing office.
Parking Fees
- Covered
- Parking FeeiMax of 1. Amount for covered parking space/services. May be subject to availability. Charged Per Rentable Item.$35.00/mo
- Surface Lot
- Garage ParkingiDirect Access Garages.Detached Garage. Please call our leasing office for complete parking policy.
- OtheriDirect Access Garages.Detached Garage. Please call our leasing office for complete parking policy.
Max of 1.
Additional Parking Options
Property Fee Disclaimer: Based on community-supplied data and independent market research. Subject to change without notice. May exclude fees for mandatory or optional services and usage-based utilities.
Features and Amenities
Living Area Features
- Walk In Closets
Unique Amenities
- Garage Available
Map
- Shopping
- Colleges
- Grocery
- Medical
- Transportation
- Nearby Properties

Map
Getting Around
60 / 100 Moderately walkable
30 / 100 Limited public transit
50 / 100 Fairly bikeable
80 / 100 Very car friendly
Getting to Know the Area
80 / 100 Restaurants
70 / 100 Cafes
70 / 100 Nightlife
80 / 100 Shopping
60 / 100 Parks
0 / 100 Noise Level
Renters Reviews and Ratings
Verified Renter
Property Manager Responded
Sharing Feedback on Lease Renewal process
Property Manager Responded
Verified Renter
Property Manager Responded
Verified Renter
Property Manager Responded
Verified Renter
Property Manager Responded
Verified Renter
Property Manager Responded
Verified Renter
Property Manager Responded
Verified Renter
Property Manager Responded
Verified Renter
Property Manager Responded
Verified Renter
Property Manager Responded
Verified Renter
Property Manager Responded
Nearby Schools
Renner Middle
About GreatSchools Data on ApartmentHomeLiving.com.
Points of Interest
Time and distance from Towns Of Chapel Hill.
Big Box and Retail
Walgreens
Petsmart
Costco
Colleges and Universities
Collin County Community College - Courtyard Center Campus
Groceries
Tom Thumb
Heb
Sprouts Farmers Market
Hospitals
Texas Health Center For Diagnostics & Surgery
Texas Health Presbyterian Hospital Plano
Baylor Scott & White Medical Center Plano
Restaurants and Dining
Shopping Centers
Towns Of Chapel Hill has 5 shopping centers within 0.4 miles.
Transit Stations
Trinity Mills Station-Green Line
Downtown Carrollton Station-Green Line
Nearby Neighborhoods
Rental Price Ranges in the Area
| Bedroom | Average Rent | Cheapest Rent | Highest Rent |
|---|---|---|---|
| Plano Studio Apartments | $1,344 | $799 | $2,380 |
| Plano 1 Bedroom Apartments | $1,468 | $623 | $9,098 |
| Plano 2 Bedroom Apartments | $1,983 | $716 | $10,000+ |
| Plano 3 Bedroom Apartments | $2,848 | $1,425 | $10,000+ |
| Plano 4 Bedroom Apartments | $7,424 | $2,632 | $10,000+ |
Nearby Apartments
Nearby Homes
Did You Know?
28% of apartment shoppers plan to spend at least 1-2 months in their apartment search.


Max of 1.