

- Studio–1 Bedrooms
- $1,377-$1,502 Total Monthly Price6 Month Lease Term
Total Monthly Price
Base Rent$1,355 - $1,480Required Monthly Fees$22Total Monthly Price$1,377 - $1,502 - 494–674 Square Feet
Rent Specials
Receive ONE MONTH FREE when you sign a 13-month lease.~~Receive ONE MONTH FREE when you sign a 13-month lease.
About Tree Tops Apartments
Tree Tops Apartments is located on a charming residential, tree-lined street. Bikeable and walkable to the Chain of Lakes and only blocks away from Bde Maka Ska. Go for a jog, walk, or take a bike ride to meet your friends at one of the many nearby boutique restaurants, bars and an array of retail shops. Each of our Spacious Studios, 1 and 2 bedroom apartments offer unique architectural features, an abundance of closet and cabinet space, stainless appliances, wood floors & built in desks. Full of character! We have a generous community room to entertain and meet other residents, a complete workout facility, secure package room, and underground parking & bike storage. Tree Tops Apartments is a modern and fashionable upscale community. Here active, outdoor living pairs with dynamic, urban living…..everyday, right at your doorstep.
Tree Tops Apartments is located in the East Calhoun Neighborhood and 55408 Zip code of Minneapolis, MN. This community is professionally managed by Hegenes Management, Inc.

Unique Features and Amenities
- 24-Hour Emergency Maintenance
- Balcony Included In Select Units
- Bike Lane
- Built-in Desk In Select Units
- Butterfly System Grants Access To Bldg.
- Close to Lake Harriet and Calhoun
- Close to Uptown
- Community Laundry Room
- Community Room
- Community Room With Kitchen
- Convenient On-site Pet Relief Area
- Elevators
- Entertainment Nook In Select Studios
- Fitness Center
- Garage Parking
- Large Open Kitchens
- Laundry Facility
- Mail Area
- Maintenance On-Site
- Manager On-Site
- Newly Updated Common Areas
- Off Street Parking
- Off-Street Parking
- Package Room
- Pet Friendly
- Separate Sleeping Area/ Den In Studios
- Top Floors Offer Mpls. Skyline View!
- Utilities are not included in the rent
- Walk-In Closet
- Washer & Dryer In Select Units
- Wood Style Floors in Entry, Kitchen & Dining
Property Contact Info

- Listed by:
- Agency:
- Vendor Logo:
- Website:
- View Property Website
- Call Us:
- (612) 287-5361
- Disclaimer:
Office Hours
| Monday | By Appointment |
| Tuesday | By Appointment |
| Wednesday | By Appointment |
| Thursday | By Appointment |
| Friday | By Appointment |
| Saturday | Closed |
| Sunday | Closed |
Floorplan Pricing and Availability
Tree Tops Apartments offers Studio to 1 Bedroom apartments starting from $1,377 and having 494–674 sq ft. Here is the current pricing and availability:
New! Interactive Property Map
Studio
Birch Studio, Dark Cabinets, 494 SF
$1,377
Studio, 1 Bath, 494 sq ftTotal Monthly PriceAvailable NowTotal Monthly Price
Base Rent$1,355Required Monthly Fees$22Total Monthly Price$1,377Model Gallery
Floorplans
Photos
Availability Details
Prices shown for this property are the Total Monthly Price including Fees.Price Availability Date Unit Sq Ft Deposit $1,377 Available Now 406 494 $650 Unit 406 Amenities and Features
Kitchen
- Dishwasher
- Microwave
- Range
- Refrigerator
Unit 406 Lease Information
Unit Price
- $1,377Total Monthly PriceBase Rent: $1,355Required Monthly Fees: $22
View Details and Rent EstimateDeposit
- $650 deposit
Model Lease Information
Price
- $1,377Total Monthly Price
Apartment Model: Birch Studio, Dark Cabinets, 494 SF$1,377Studio, 1 Bath, 494 sq ftAvailable NowFloorplansPhotos![]()
Birch Studio, Dark Cabinets, 494 SF - Image 1 ![]()
Birch Studio, Dark Cabinets, 494 SF - Image 2 ![]()
Birch Studio, Dark Cabinets, 494 SF - Image 3 ![]()
Birch Studio, Dark Cabinets, 494 SF - Image 4 ![]()
Birch Studio, Dark Cabinets, 494 SF - Image 5 Floor plans are artist's rendering. All dimensions are approximate. Actual product and specifications may vary in dimension or detail. Not all features are available in every rental home. Please see a representative for details.
![]()
Birch Studio, Dark Cabinets, 494 SF - Floorplan Apartment Unit: 406Apartment Model: Birch Studio, Dark Cabinets, 494 SF$1,377Studio, 1 Bath, 494 sq ftAvailable Now1 Bedroom
Lilac, Updated with wrap around kitchen, balcon...
$1,502
1 Bed, 1 Bath, 674 sq ftTotal Monthly PriceAvailable NowTotal Monthly Price
Base Rent$1,480Required Monthly Fees$22Total Monthly Price$1,502Model Gallery
Photos
Availability Details
Prices shown for this property are the Total Monthly Price including Fees.Price Availability Date Unit Sq Ft Deposit View Details $1,502 Available Now 211 674 $650 $1,502 Available Now 207 674 $650 Model Amenities and Features
Kitchen
- Dishwasher
- Microwave
- Range
- Refrigerator
Model Lease Information
Model Price
- $1,502Total Monthly PriceBase Rent: $1,480Required Monthly Fees: $22
Deposit
- $650 deposit
Unit 211 Amenities and Features
Kitchen
- Dishwasher
- Microwave
- Range
- Refrigerator
Unique Features
- None
Unit 211 Lease Information
Unit Price
- $1,502Total Monthly PriceBase Rent: $1,480Required Monthly Fees: $22
View Details and Rent EstimateDeposit
- $650 deposit
Model Lease Information
Price
- $1,502Total Monthly Price
Unit 207 Amenities and Features
Kitchen
- Dishwasher
- Microwave
- Range
- Refrigerator
Unique Features
- None
Unit 207 Lease Information
Unit Price
- $1,502Total Monthly PriceBase Rent: $1,480Required Monthly Fees: $22
View Details and Rent EstimateDeposit
- $650 deposit
Model Lease Information
Price
- $1,502Total Monthly Price
Apartment Model: Lilac, Updated with wrap around kitchen, balcon...From $1,5021 Bedroom, 1 Bath, 674 sq ftAvailable Now![]()
Lilac, Updated with wrap around kitchen, balcon... - Image 1 ![]()
Lilac, Updated with wrap around kitchen, balcon... - Image 2 ![]()
Lilac, Updated with wrap around kitchen, balcon... - Image 3 ![]()
Lilac, Updated with wrap around kitchen, balcon... - Image 4 ![]()
Lilac, Updated with wrap around kitchen, balcon... - Image 5 ![]()
Lilac, Updated with wrap around kitchen, balcon... - Image 6 Apartment Unit: 211Apartment Model: Lilac, Updated with wrap around kitchen, balcon...$1,5021 Bedroom, 1 Bath, 674 sq ftAvailable NowApartment Unit: 207Apartment Model: Lilac, Updated with wrap around kitchen, balcon...$1,5021 Bedroom, 1 Bath, 674 sq ftAvailable NowLilac, Updated with U-shaped kitchen, 674 SF
$1,502
1 Bed, 1 Bath, 674 sq ftTotal Monthly PriceAvailable NowTotal Monthly Price
Base Rent$1,480Required Monthly Fees$22Total Monthly Price$1,502Model Gallery
Floorplans
Photos
Availability Details
Prices shown for this property are the Total Monthly Price including Fees.Price Availability Date Unit Sq Ft Deposit $1,502 Available Now 513 674 $650 Unit 513 Amenities and Features
Kitchen
- Dishwasher
- Microwave
- Range
- Refrigerator
Unique Features
- None
Unit 513 Lease Information
Unit Price
- $1,502Total Monthly PriceBase Rent: $1,480Required Monthly Fees: $22
View Details and Rent EstimateDeposit
- $650 deposit
Model Lease Information
Price
- $1,502Total Monthly Price
Apartment Model: Lilac, Updated with U-shaped kitchen, 674 SF$1,5021 Bedroom, 1 Bath, 674 sq ftAvailable NowFloorplansPhotos![]()
Lilac, Updated with U-shaped kitchen, 674 SF - Image 1 ![]()
Lilac, Updated with U-shaped kitchen, 674 SF - Image 2 ![]()
Lilac, Updated with U-shaped kitchen, 674 SF - Image 3 ![]()
Lilac, Updated with U-shaped kitchen, 674 SF - Image 4 ![]()
Lilac, Updated with U-shaped kitchen, 674 SF - Image 5 ![]()
Lilac, Updated with U-shaped kitchen, 674 SF - Image 6 ![]()
Lilac, Updated with U-shaped kitchen, 674 SF - Image 7 ![]()
Lilac, Updated with U-shaped kitchen, 674 SF - Image 8 ![]()
Lilac, Updated with U-shaped kitchen, 674 SF - Image 9 Floor plans are artist's rendering. All dimensions are approximate. Actual product and specifications may vary in dimension or detail. Not all features are available in every rental home. Please see a representative for details.
![]()
Lilac, Updated with U-shaped kitchen, 674 SF - Floorplan Apartment Unit: 513Apartment Model: Lilac, Updated with U-shaped kitchen, 674 SF$1,5021 Bedroom, 1 Bath, 674 sq ftAvailable Now
Schedule a Tour
Videos
3D Tours
Property Information
- 106 Units
- 7 Stories
- Built in 1976
Lease Terms
- 12 - 18 mo
Fees and Policies
The fees listed below are community-provided and may exclude utilities or add-ons. All payments are made directly to the property and are non-refundable unless otherwise specified. Use the Cost Calculator to determine costs based on your needs.
Required Fees
One-Time Basics
- Due at Application
- Application Fee Per ApplicantiCharged per applicant.$50.00
- Due at Move-In
- Administrative FeeiCharged Per Unit.$50.00
Utilities
- Administrative FeeiCharged Per Unit.$7.00/mo
- Trash FeeiCharged per unit.$15.00/mo
Other Fees and Policies
Personal Add-Ons
- Additional Resident Access Keys/Cards/Locks/Remotes FeeiCharged Per Occurrence.$50.00
Parking Fees
- Covered
- Parking FeeiCharged Per Vehicle.$85.00/mo
- Parking
- Parking FeeiCharged Per Vehicle.$45.00/mo
- Surface LotiParking Available
- Street
- Garage ParkingiUnderground parking available
Additional Parking Options
Pet Policy and Fees
Pet Policies are Negotiable
Property Fee Disclaimer: Based on community-supplied data and independent market research. Subject to change without notice. May exclude fees for mandatory or optional services and usage-based utilities.
Features and Amenities
On-Site Services
- Maintenance On Site
- Property Manager On Site
- Online Services
- 24 Hour Access
- Laundry Facilities
Community Features
- Lounge
- Disposal Chutes
- Elevator
Outdoor Features
- Controlled Access
Recreation and Fitness
- Fitness Center
- Bicycle Storage
Interior Features
- Balcony
- Storage Space
- Heating
- Ceiling Fans
- High Speed Internet Access
- Tub/Shower
- Cable Ready
- Air Conditioning
Kitchen Amenities
- Dishwasher
- Microwave
- Range
- Refrigerator
- Stainless Steel Appliances
- Kitchen
Living Area Features
- Walk In Closets
- Den
- Window Coverings
- Vinyl Flooring
- Hardwood Floors
Unique Amenities
- Garage Available

Map
- Shopping
- Colleges
- Grocery
- Medical
- Parks
- Transportation

Map
Frequently Asked Questions about Tree Tops Apartments
Where is Tree Tops Apartments located?
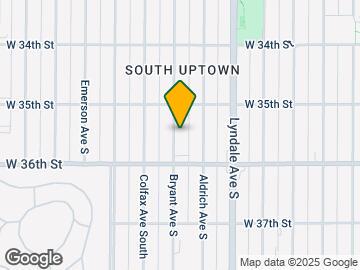
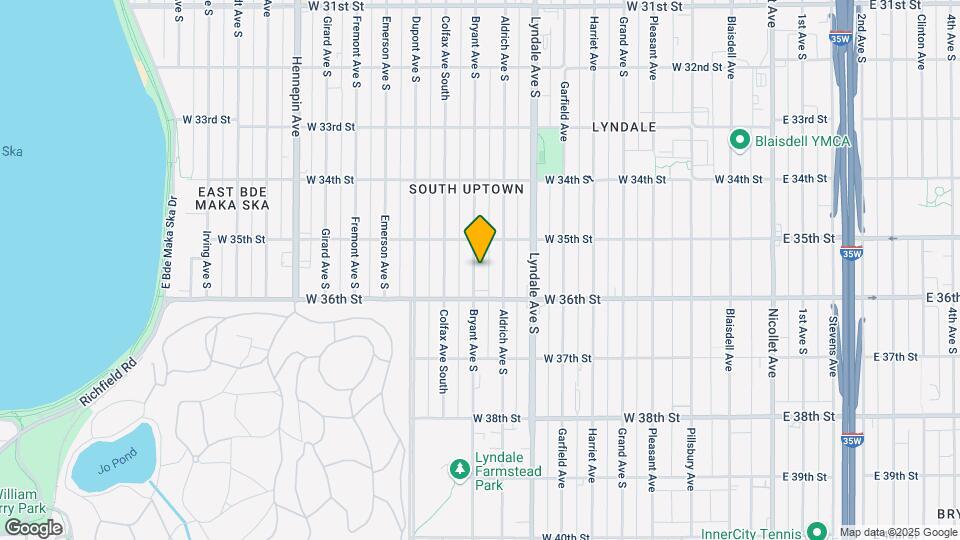
Tree Tops Apartments is located at 3535 S Bryant Ave near the East Calhoun area of Minneapolis, MN
What is the current rent range at Tree Tops Apartments?
Studio to 1 Bedroom Apartments at Tree Tops Apartments currently range from $1,377 to $1,502
When is the leasing office open?
- The office Hours for Tree Tops Apartments are
- Monday By Appointment
- Tuesday By Appointment
- Wednesday By Appointment
- Thursday By Appointment
- Friday By Appointment
- Saturday Closed
- Sunday Closed
Are pets allowed?
Call us today to find out our pet policy and if we allow pets
Are there any rent specials?
The current rent special at Tree Tops Apartments is: Receive ONE MONTH FREE when you sign a 13-month lease.~~Receive ONE MONTH FREE when you sign a 13-month lease..
Renters Reviews and Ratings
Verified Renter
Verified Renter
Verified Renter
Verified Renter
Comfortable Apartment to Settle Into
Property Manager Responded
Great apartment with a few caveats
Property Manager Responded
Long-time Resident - What I like about living at Tree Tops
Love it!
Happy Resident
Nearby Schools
Anwatin Middle Com & Spanish D I
About GreatSchools Data on ApartmentHomeLiving.com.
Points of Interest
Time and distance from Tree Tops Apartments.
Arts Museums and Landmarks
Big Box and Retail
Aldi
Walgreens
Target
Colleges and Universities
Groceries
Aldi
Cub Foods
Hospitals
Children's Hospitals & Clinics Of Minnesota
Military Bases
Fort Snelling Military Reservation
Parks and Recreation
Tree Tops Apartments has 5 parks within 4.2 miles, including Lake of the Isles, Powderhorn Park, Loring Park, Cedar Lake, and The Grand Rounds.
Shopping Centers
Tree Tops Apartments has 5 shopping centers within 1.2 miles.
Transit Stations
Nearby Neighborhoods
Rental Price Ranges in the Area
| Bedroom | Average Rent | Cheapest Rent | Highest Rent |
|---|---|---|---|
| Minneapolis Studio Apartments | $1,312 | $595 | $2,653 |
| Minneapolis 1 Bedroom Apartments | $1,645 | $750 | $6,649 |
| Minneapolis 2 Bedroom Apartments | $2,189 | $280 | $10,000+ |
| Minneapolis 3 Bedroom Apartments | $2,604 | $739 | $10,000+ |
| Minneapolis 4 Bedroom Apartments | $2,424 | $649 | $9,950 |
| Minneapolis 5 Bedroom Apartments | $3,512 | $2,100 | $7,685 |
Browse Top Apartments in Minneapolis
By Price
- Cheap Minneapolis Apartments
- Minneapolis Apartments Under $500
- Minneapolis Apartments Under $600
- Minneapolis Apartments Under $700
- Minneapolis Apartments Under $800
- Minneapolis Apartments Under $900
- Minneapolis Apartments Under $1000
- Minneapolis Apartments Under $1200
- Minneapolis Apartments Under $1500
- Minneapolis Apartments Under $2000
- Minneapolis Luxury Apartments
By Community Type
- Minneapolis Apartments for Rent by Owner
- Minneapolis Apartments with Rent Specials
- Minneapolis Top Rated Apartments
- Minneapolis Corporate Apartments
- Minneapolis Furnished Apartments
- Minneapolis Gated Apartments
- Minneapolis Loft Apartments
- Minneapolis Low Income Apartments
- Minneapolis Military Apartments
- New Minneapolis Apartments
- Minneapolis Senior Apartments
- Minneapolis Short-term Apartments
- Minneapolis Student Apartments
- Minneapolis Apartments with Utilities Included


Property Manager Responded