


- Active Adult
- 1–2 Bedrooms
- $2,940-$9,950 Total Monthly Price12 Month Lease Term
Total Monthly Price
Base Rent$2,940 - $9,950Total Monthly Price$2,940 - $9,950 - 916–2,062 Square Feet
Rent Specials
One Month FREE!~~Receive ONE MONTH FREE on select units when you move in by September 30, 2026! Contact us for details.
About Velwood Residences
Velwood is a refined apartment community where timeless craftsmanship meets warm Midwestern hospitality. Thoughtfully designed homes, elevated finishes, and welcoming shared spaces create a living experience that feels both sophisticated and comfortable. At Velwood, everyday routines are supported by intentional design, meaningful amenities, and a sense of ease that makes home feel effortless. Standard Unit Features: Whirlpool front-load washer and dryer, stainless steel GE Profile Energy Star appliances, tile backsplash, undercounter wine cellar, 30" vent hoods, kitchen islands, and elevated 9-foot ceilings. Penthouse Unit Features: Whirlpool front-load washer and dryer, stainless steel Kitchenaid appliances with counter-depth French door refrigerator, quartz backsplash, wine bar with under-counter wine cellar, 36" exhaust hood, double oven, Wolf 6-burner gas range, Napoleon fireplace, and an outdoor grill. Community Amenities: Fitness room & yoga studio with backlit mirrors; sauna with changing suite; lobby with complimentary coffee bar, flex work/lounge space, double-sided gas fireplace, and pool table; mail room and secure package room with full-size commercial beverage center; lounge with kitchenette; fenced dog run and pet spa; resident storage; fifth-floor sky lounge with outdoor patio, fire pit with lounge area, grill and prep station, and terrace. *Rents and availability are subject to change. Contact the property office for exact pricing and available units. *Price shown is Base Rent - additional non-optional fees not included. Residents are required to pay: one time application fee ($50 per applicant), one time administration fee $200 (per unit), monthly resident benefit package fee ($175-225 per unit), security deposit ($500 one-time refundable). Utilities not included in base rent: in-unit electric and in-unit gas.
Velwood Residences is located in the West Fulton Neighborhood and 55410 Zip code of Minneapolis, MN. This community is professionally managed by Enclave Property Management
Unique Features and Amenities
- 3rd Floor
- 4th Floor
- ADA
- Bike Storage
- Community Clubroom
- Complimentary Coffee/Espresso Bar
- Corner Unit
- Heated Underground Parking Garage
- Interactive Sports Simulator
- Penthouse
- Pet Spa
- Yoga Studio
Property Contact Info

- Listed by:
- Agency:
- Vendor Logo:
- Website:
- View Property Website
- Call Us:
- (701) 639-2946
- Disclaimer:
Office Hours
| Monday | 9:00 am–6:00 pm |
| Tuesday | 9:00 am–6:00 pm |
| Wednesday | 9:00 am–6:00 pm |
| Thursday | 9:00 am–6:00 pm |
| Friday | 9:00 am–6:00 pm |
| Saturday | 10:00 am–2:00 pm |
| Sunday | Closed |
Floorplan Pricing and Availability
Velwood Residences offers 1 to 2 Bedroom apartments starting from $2,940 and having 916–2,062 sq ft. Here is the current pricing and availability:
New! Interactive Property Map
 ApartmentHomeLiving.com's new Interactive Property Map allows you to see where every available unit is located at this community.Try It Now >
1 Bedroom
Fern (H - Type A)
$2,940
1 Bed, 1 Bath, 916 sq ftTotal Monthly PriceAvailable NowTotal Monthly Price
Base Rent$2,940Total Monthly Price$2,940Cheapest 1 BedroomThis is the cheapest 1 Bedroom at this PropertyModel Gallery
Photos
Availability Details
Prices shown for this property are the Total Monthly Price including Fees.Price Availability Date Unit Sq Ft Deposit $2,940 Available Now 204 916 $500 Unit 204 Amenities and Features
Unique Features
- ADA
Unit 204 Lease Information
Unit Price
- $2,940Total Monthly PriceBase Rent: $2,940Required Monthly Fees: None
View Details and Rent EstimateDeposit
- $500 deposit
Unit Description
Velwood is a refined apartment community where timeless craftsmanship meets warm Midwestern hospitality. Thoughtfully designed homes, elevated finishes, and welcoming shared spaces create a living experience that feels both sophisticated and comfortable. At Velwood, everyday routines are supported by intentional design, meaningful amenities, and a sense of ease that makes home feel effortless. Standard Unit Features: Whirlpool front-load washer and dryer, stainless steel GE Profile Energy Star appliances, tile backsplash, undercounter wine cellar, 30" vent hoods, kitchen islands, and elevated 9-foot ceilings. Penthouse Unit Features: Whirlpool front-load washer and dryer, stainless steel Kitchenaid appliances with counter-depth French door refrigerator, quartz backsplash, wine bar with under-counter wine cellar, 36" exhaust hood, double oven, Wolf 6-burner gas range, Napoleon fireplace, and an outdoor grill. Community Amenities: Fitness room & yoga studio with backlit mirrors; sauna with changing suite; lobby with complimentary coffee bar, flex work/lounge space, double-sided gas fireplace, and pool table; mail room and secure package room with full-size commercial beverage center; lounge with kitchenette; fenced dog run and pet spa; resident storage; fifth-floor sky lounge with outdoor patio, fire pit with lounge area, grill and prep station, and terrace. *Rents and availability are subject to change. Contact the property office for exact pricing and available units. *Price shown is Base Rent - additional non-optional fees not included. Residents are required to pay: one time application fee ($50 per applicant), one time administration fee $200 (per unit), monthly resident benefit package fee ($175-225 per unit), security deposit ($500 one-time refundable). Utilities not included in base rent: in-unit electric and in-unit gas.
Model Lease Information
Price
- $2,940Total Monthly Price
Apartment Model: Fern (H - Type A)$2,9401 Bedroom, 1 Bath, 916 sq ftAvailable Now![]()
Fern (H - Type A) - Image 1 ![]()
Fern (H - Type A) - Image 2 ![]()
Fern (H - Type A) - Image 3 ![]()
Fern (H - Type A) - Image 4 ![]()
Fern (H - Type A) - Image 5 ![]()
Fern (H - Type A) - Image 6 ![]()
Fern (H - Type A) - Image 7 ![]()
Fern (H - Type A) - Image 8 ![]()
Fern (H - Type A) - Image 9 ![]()
Fern (H - Type A) - Image 10 Apartment Unit: 204Apartment Model: Fern (H - Type A)$2,9401 Bedroom, 1 Bath, 916 sq ftAvailable NowWillow (L)
From $3,025
1 Bed, 1 Bath, 989 sq ftTotal Monthly PriceAvailable NowTotal Monthly Price
Base Rent$3,025 - $3,150Total Monthly Price$3,025 - $3,150Model Gallery
Photos
Availability Details
Prices shown for this property are the Total Monthly Price including Fees.Price Availability Date Unit Sq Ft Deposit 3D Tours View Details $3,025 Available Now 311 989 $500 $3,150 Available Now 411 989 $500 Model Amenities and Features
Features
- Air Conditioning
- Fireplace
- Washer/Dryer
Kitchen
- Island Kitchen
- Kitchen
- Oven
- Range
- Refrigerator
Model Lease Information
Model Price Range
- $3,025 - $3,150Total Monthly PriceBase Rent: $3,025 - $3,150Required Monthly Fees: None
Deposit
- $500 deposit
Unit 311 Gallery
3D Tours
Unit 311 Amenities and Features
Unique Features
- 3rd Floor
Unit 311 Lease Information
Unit Price
- $3,025Total Monthly PriceBase Rent: $3,025Required Monthly Fees: None
View Details and Rent EstimateDeposit
- $500 deposit
Model Lease Information
Model Price Range
- $3,025 - $3,150Total Monthly Price
Unit 411 Amenities and Features
Unique Features
- 4th Floor
Unit 411 Lease Information
Unit Price
- $3,150Total Monthly PriceBase Rent: $3,150Required Monthly Fees: None
View Details and Rent EstimateDeposit
- $500 deposit
Model Lease Information
Model Price Range
- $3,025 - $3,150Total Monthly Price
Apartment Model: Willow (L)From $3,0251 Bedroom, 1 Bath, 989 sq ftAvailable Now![]()
Willow (L) - Image 1 ![]()
Willow (L) - Image 2 ![]()
Willow (L) - Image 3 ![]()
Willow (L) - Image 4 ![]()
Willow (L) - Image 5 ![]()
Willow (L) - Image 6 ![]()
Willow (L) - Image 7 ![]()
Willow (L) - Image 8 ![]()
Willow (L) - Image 9 ![]()
Willow (L) - Image 10 Apartment Unit: 311Apartment Model: Willow (L)$3,0251 Bedroom, 1 Bath, 989 sq ftAvailable NowUnit: 311 - 3D Tour Apartment Unit: 411Apartment Model: Willow (L)$3,1501 Bedroom, 1 Bath, 989 sq ftAvailable NowEcru (K)
From $3,495
1 Bed, 1 Bath, 1181 sq ftTotal Monthly PriceAvailable NowTotal Monthly Price
Base Rent$3,495 - $3,655Total Monthly Price$3,495 - $3,655Largest 1 BedroomThis is the largest 1 Bedroom at this PropertyModel Gallery
Photos
Availability Details
Prices shown for this property are the Total Monthly Price including Fees.Price Availability Date Unit Sq Ft Deposit View Details $3,495 Available Now 209 1181 $500 $3,655 Available Now 309 1181 $500 Model Amenities and Features
Features
- Air Conditioning
- Fireplace
- Washer/Dryer
Kitchen
- Island Kitchen
- Kitchen
- Oven
- Range
- Refrigerator
Model Lease Information
Model Price Range
- $3,495 - $3,655Total Monthly PriceBase Rent: $3,495 - $3,655Required Monthly Fees: None
Deposit
- $500 deposit
Unit 209 Amenities and Features
Living Space
- Den
Unit 209 Lease Information
Unit Price
- $3,495Total Monthly PriceBase Rent: $3,495Required Monthly Fees: None
View Details and Rent EstimateDeposit
- $500 deposit
Model Lease Information
Model Price Range
- $3,495 - $3,655Total Monthly Price
Unit 309 Amenities and Features
Living Space
- Den
Unique Features
- 3rd Floor
Unit 309 Lease Information
Unit Price
- $3,655Total Monthly PriceBase Rent: $3,655Required Monthly Fees: None
View Details and Rent EstimateDeposit
- $500 deposit
Model Lease Information
Model Price Range
- $3,495 - $3,655Total Monthly Price
Apartment Model: Ecru (K)From $3,4951 Bedroom, 1 Bath, 1181 sq ftAvailable Now![]()
Ecru (K) - Image 1 ![]()
Ecru (K) - Image 2 ![]()
Ecru (K) - Image 3 ![]()
Ecru (K) - Image 4 ![]()
Ecru (K) - Image 5 ![]()
Ecru (K) - Image 6 ![]()
Ecru (K) - Image 7 ![]()
Ecru (K) - Image 8 ![]()
Ecru (K) - Image 9 ![]()
Ecru (K) - Image 10 Apartment Unit: 209Apartment Model: Ecru (K)$3,4951 Bedroom, 1 Bath, 1181 sq ftAvailable NowApartment Unit: 309Apartment Model: Ecru (K)$3,6551 Bedroom, 1 Bath, 1181 sq ftAvailable Now2 Bedrooms
Alabaster (B)
From $4,650
2 Beds, 2 Baths, 1562 sq ftTotal Monthly PriceAvailable NowTotal Monthly Price
Base Rent$4,650 - $4,795Total Monthly Price$4,650 - $4,795Cheapest 2 BedroomThis is the cheapest 2 Bedroom at this PropertyModel Gallery
Photos
Availability Details
Prices shown for this property are the Total Monthly Price including Fees.Price Availability Date Unit Sq Ft Deposit View Details $4,650 Available Now 310 1562 $500 $4,795 Available Now 410 1562 $500 Model Amenities and Features
Features
- Air Conditioning
- Fireplace
- Washer/Dryer
Kitchen
- Island Kitchen
- Kitchen
- Oven
- Range
- Refrigerator
Model Lease Information
Model Price Range
- $4,650 - $4,795Total Monthly PriceBase Rent: $4,650 - $4,795Required Monthly Fees: None
Deposit
- $500 deposit
Unit 310 Amenities and Features
Unique Features
- 3rd Floor
Unit 310 Lease Information
Unit Price
- $4,650Total Monthly PriceBase Rent: $4,650Required Monthly Fees: None
View Details and Rent EstimateDeposit
- $500 deposit
Unit Description
Velwood is a refined apartment community where timeless craftsmanship meets warm Midwestern hospitality. Thoughtfully designed homes, elevated finishes, and welcoming shared spaces create a living experience that feels both sophisticated and comfortable. At Velwood, everyday routines are supported by intentional design, meaningful amenities, and a sense of ease that makes home feel effortless. Standard Unit Features: Whirlpool front-load washer and dryer, stainless steel GE Profile Energy Star appliances, tile backsplash, undercounter wine cellar, 30" vent hoods, kitchen islands, and elevated 9-foot ceilings. Penthouse Unit Features: Whirlpool front-load washer and dryer, stainless steel Kitchenaid appliances with counter-depth French door refrigerator, quartz backsplash, wine bar with under-counter wine cellar, 36" exhaust hood, double oven, Wolf 6-burner gas range, Napoleon fireplace, and an outdoor grill. Community Amenities: Fitness room & yoga studio with backlit mirrors; sauna with changing suite; lobby with complimentary coffee bar, flex work/lounge space, double-sided gas fireplace, and pool table; mail room and secure package room with full-size commercial beverage center; lounge with kitchenette; fenced dog run and pet spa; resident storage; fifth-floor sky lounge with outdoor patio, fire pit with lounge area, grill and prep station, and terrace. *Rents and availability are subject to change. Contact the property office for exact pricing and available units. *Price shown is Base Rent - additional non-optional fees not included. Residents are required to pay: one time application fee ($50 per applicant), one time administration fee $200 (per unit), monthly resident benefit package fee ($175-225 per unit), security deposit ($500 one-time refundable). Utilities not included in base rent: in-unit electric and in-unit gas.
Model Lease Information
Model Price Range
- $4,650 - $4,795Total Monthly Price
Unit 410 Amenities and Features
Unique Features
- 4th Floor
Unit 410 Lease Information
Unit Price
- $4,795Total Monthly PriceBase Rent: $4,795Required Monthly Fees: None
View Details and Rent EstimateDeposit
- $500 deposit
Unit Description
Velwood is a refined apartment community where timeless craftsmanship meets warm Midwestern hospitality. Thoughtfully designed homes, elevated finishes, and welcoming shared spaces create a living experience that feels both sophisticated and comfortable. At Velwood, everyday routines are supported by intentional design, meaningful amenities, and a sense of ease that makes home feel effortless. Standard Unit Features: Whirlpool front-load washer and dryer, stainless steel GE Profile Energy Star appliances, tile backsplash, undercounter wine cellar, 30" vent hoods, kitchen islands, and elevated 9-foot ceilings. Penthouse Unit Features: Whirlpool front-load washer and dryer, stainless steel Kitchenaid appliances with counter-depth French door refrigerator, quartz backsplash, wine bar with under-counter wine cellar, 36" exhaust hood, double oven, Wolf 6-burner gas range, Napoleon fireplace, and an outdoor grill. Community Amenities: Fitness room & yoga studio with backlit mirrors; sauna with changing suite; lobby with complimentary coffee bar, flex work/lounge space, double-sided gas fireplace, and pool table; mail room and secure package room with full-size commercial beverage center; lounge with kitchenette; fenced dog run and pet spa; resident storage; fifth-floor sky lounge with outdoor patio, fire pit with lounge area, grill and prep station, and terrace. *Rents and availability are subject to change. Contact the property office for exact pricing and available units. *Price shown is Base Rent - additional non-optional fees not included. Residents are required to pay: one time application fee ($50 per applicant), one time administration fee $200 (per unit), monthly resident benefit package fee ($175-225 per unit), security deposit ($500 one-time refundable). Utilities not included in base rent: in-unit electric and in-unit gas.
Model Lease Information
Model Price Range
- $4,650 - $4,795Total Monthly Price
Apartment Model: Alabaster (B)From $4,6502 Bedroom, 2 Bath, 1562 sq ftAvailable Now![]()
Alabaster (B) - Image 1 ![]()
Alabaster (B) - Image 2 ![]()
Alabaster (B) - Image 3 ![]()
Alabaster (B) - Image 4 ![]()
Alabaster (B) - Image 5 ![]()
Alabaster (B) - Image 6 ![]()
Alabaster (B) - Image 7 ![]()
Alabaster (B) - Image 8 ![]()
Alabaster (B) - Image 9 ![]()
Alabaster (B) - Image 10 Apartment Unit: 310Apartment Model: Alabaster (B)$4,6502 Bedroom, 2 Bath, 1562 sq ftAvailable NowApartment Unit: 410Apartment Model: Alabaster (B)$4,7952 Bedroom, 2 Bath, 1562 sq ftAvailable NowMink (E)
$5,195
2 Beds, 2 Baths, 1465 sq ftTotal Monthly PriceAvailable NowTotal Monthly Price
Base Rent$5,195Total Monthly Price$5,195Model Gallery
Photos
Availability Details
Prices shown for this property are the Total Monthly Price including Fees.Price Availability Date Unit Sq Ft Deposit $5,195 Available Now 401 1465 $500 Unit 401 Amenities and Features
Unique Features
- 4th Floor
Unit 401 Lease Information
Unit Price
- $5,195Total Monthly PriceBase Rent: $5,195Required Monthly Fees: None
View Details and Rent EstimateDeposit
- $500 deposit
Unit Description
Velwood is a refined apartment community where timeless craftsmanship meets warm Midwestern hospitality. Thoughtfully designed homes, elevated finishes, and welcoming shared spaces create a living experience that feels both sophisticated and comfortable. At Velwood, everyday routines are supported by intentional design, meaningful amenities, and a sense of ease that makes home feel effortless. Standard Unit Features: Whirlpool front-load washer and dryer, stainless steel GE Profile Energy Star appliances, tile backsplash, undercounter wine cellar, 30" vent hoods, kitchen islands, and elevated 9-foot ceilings. Penthouse Unit Features: Whirlpool front-load washer and dryer, stainless steel Kitchenaid appliances with counter-depth French door refrigerator, quartz backsplash, wine bar with under-counter wine cellar, 36" exhaust hood, double oven, Wolf 6-burner gas range, Napoleon fireplace, and an outdoor grill. Community Amenities: Fitness room & yoga studio with backlit mirrors; sauna with changing suite; lobby with complimentary coffee bar, flex work/lounge space, double-sided gas fireplace, and pool table; mail room and secure package room with full-size commercial beverage center; lounge with kitchenette; fenced dog run and pet spa; resident storage; fifth-floor sky lounge with outdoor patio, fire pit with lounge area, grill and prep station, and terrace. *Rents and availability are subject to change. Contact the property office for exact pricing and available units. *Price shown is Base Rent - additional non-optional fees not included. Residents are required to pay: one time application fee ($50 per applicant), one time administration fee $200 (per unit), monthly resident benefit package fee ($175-225 per unit), security deposit ($500 one-time refundable). Utilities not included in base rent: in-unit electric and in-unit gas.
Model Lease Information
Price
- $5,195Total Monthly Price
Apartment Model: Mink (E)$5,1952 Bedroom, 2 Bath, 1465 sq ftAvailable Now![]()
Mink (E) - Image 1 ![]()
Mink (E) - Image 2 ![]()
Mink (E) - Image 3 ![]()
Mink (E) - Image 4 ![]()
Mink (E) - Image 5 ![]()
Mink (E) - Image 6 ![]()
Mink (E) - Image 7 ![]()
Mink (E) - Image 8 ![]()
Mink (E) - Image 9 ![]()
Mink (E) - Image 10 Apartment Unit: 401Apartment Model: Mink (E)$5,1952 Bedroom, 2 Bath, 1465 sq ftAvailable NowVale (I)
$5,495
2 Beds, 2.5 Baths, 1644 sq ftTotal Monthly PriceAvailable NowTotal Monthly Price
Base Rent$5,495Total Monthly Price$5,495Model Gallery
Photos
Availability Details
Prices shown for this property are the Total Monthly Price including Fees.Price Availability Date Unit Sq Ft Deposit $5,495 Available Now 205 1644 $500 Model Amenities and Features
Features
- Air Conditioning
- Fireplace
- Washer/Dryer
Kitchen
- Island Kitchen
- Kitchen
- Oven
- Range
- Refrigerator
Unit 205 Lease Information
Unit Price
- $5,495Total Monthly PriceBase Rent: $5,495Required Monthly Fees: None
View Details and Rent EstimateDeposit
- $500 deposit
Unit Description
Velwood is a refined apartment community where timeless craftsmanship meets warm Midwestern hospitality. Thoughtfully designed homes, elevated finishes, and welcoming shared spaces create a living experience that feels both sophisticated and comfortable. At Velwood, everyday routines are supported by intentional design, meaningful amenities, and a sense of ease that makes home feel effortless. Standard Unit Features: Whirlpool front-load washer and dryer, stainless steel GE Profile Energy Star appliances, tile backsplash, undercounter wine cellar, 30" vent hoods, kitchen islands, and elevated 9-foot ceilings. Penthouse Unit Features: Whirlpool front-load washer and dryer, stainless steel Kitchenaid appliances with counter-depth French door refrigerator, quartz backsplash, wine bar with under-counter wine cellar, 36" exhaust hood, double oven, Wolf 6-burner gas range, Napoleon fireplace, and an outdoor grill. Community Amenities: Fitness room & yoga studio with backlit mirrors; sauna with changing suite; lobby with complimentary coffee bar, flex work/lounge space, double-sided gas fireplace, and pool table; mail room and secure package room with full-size commercial beverage center; lounge with kitchenette; fenced dog run and pet spa; resident storage; fifth-floor sky lounge with outdoor patio, fire pit with lounge area, grill and prep station, and terrace. *Rents and availability are subject to change. Contact the property office for exact pricing and available units. *Price shown is Base Rent - additional non-optional fees not included. Residents are required to pay: one time application fee ($50 per applicant), one time administration fee $200 (per unit), monthly resident benefit package fee ($175-225 per unit), security deposit ($500 one-time refundable). Utilities not included in base rent: in-unit electric and in-unit gas.
Model Lease Information
Price
- $5,495Total Monthly Price
Apartment Model: Vale (I)$5,4952 Bedroom, 2.5 Bath, 1644 sq ftAvailable Now![]()
Vale (I) - Image 1 ![]()
Vale (I) - Image 2 ![]()
Vale (I) - Image 3 ![]()
Vale (I) - Image 4 ![]()
Vale (I) - Image 5 ![]()
Vale (I) - Image 6 ![]()
Vale (I) - Image 7 ![]()
Vale (I) - Image 8 ![]()
Vale (I) - Image 9 ![]()
Vale (I) - Image 10 Apartment Unit: 205Apartment Model: Vale (I)$5,4952 Bedroom, 2.5 Bath, 1644 sq ftAvailable NowLinen (R)
$9,950
2 Beds, 2.5 Baths, 2062 sq ftTotal Monthly PriceAvailable NowTotal Monthly Price
Base Rent$9,950Total Monthly Price$9,950Largest 2 BedroomThis is the largest 2 Bedroom at this PropertyModel Gallery
Photos
Availability Details
Prices shown for this property are the Total Monthly Price including Fees.Price Availability Date Unit Sq Ft Deposit 3D Tours $9,950 Available Now 504 2062 $500 Unit 504 Gallery
3D Tours
Unit 504 Amenities and Features
Living Space
- Den
Unique Features
- Penthouse
Unit 504 Lease Information
Unit Price
- $9,950Total Monthly PriceBase Rent: $9,950Required Monthly Fees: None
View Details and Rent EstimateDeposit
- $500 deposit
Model Lease Information
Price
- $9,950Total Monthly Price
Apartment Model: Linen (R)$9,9502 Bedroom, 2.5 Bath, 2062 sq ftAvailable Now![]()
Linen (R) - Image 1 ![]()
Linen (R) - Image 2 ![]()
Linen (R) - Image 3 ![]()
Linen (R) - Image 4 ![]()
Linen (R) - Image 5 ![]()
Linen (R) - Image 6 ![]()
Linen (R) - Image 7 ![]()
Linen (R) - Image 8 ![]()
Linen (R) - Image 9 ![]()
Linen (R) - Image 10 Apartment Unit: 504Apartment Model: Linen (R)$9,9502 Bedroom, 2.5 Bath, 2062 sq ftAvailable NowUnit: 504 - 3D Tour Unit: 504 - 3D Tour


Schedule a Tour
3D Tours
Property Information
- 47 Units
- 5 Stories
- Built in 2026
Lease Terms
- 12 Months
- Short Term Lease Options
Fees and Policies
The fees listed below are community-provided and may exclude utilities or add-ons. All payments are made directly to the property and are non-refundable unless otherwise specified. Use the Cost Calculator to determine costs based on your needs.
Other Fees and Policies
Pet Fees
- Pet FeeiCharged Per Pet.$400.00
- Additional Pet FeeiCharged Per Pet.$200.00
- Pet RentiCharged Per Pet.$45.00/mo
- Pet Rent Additional PetiCharged Per Pet.$45.00/mo
Cats
AllowedDogs
AllowedParking Fees
- Garage
- Parking FeeiCharged Per Vehicle.$200.00/mo
Property Fee Disclaimer: Based on community-supplied data and independent market research. Subject to change without notice. May exclude fees for mandatory or optional services and usage-based utilities.
Features and Amenities
On-Site Services
- Laundry Facilities
Community Features
- Lounge
Outdoor Features
- Grill
- Patio
Recreation and Fitness
- Fitness Center
- Spa
- Sauna
- Bicycle Storage
Interior Features
- Fireplace
- Washer/Dryer
- Air Conditioning
Kitchen Amenities
- Oven
- Island Kitchen
- Range
- Refrigerator
- Kitchen
Living Area Features
- Office
- Den
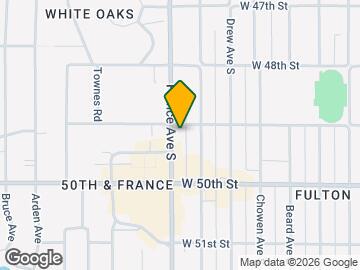
Map
- Shopping
- Colleges
- Grocery
- Medical
- Parks
- Transportation
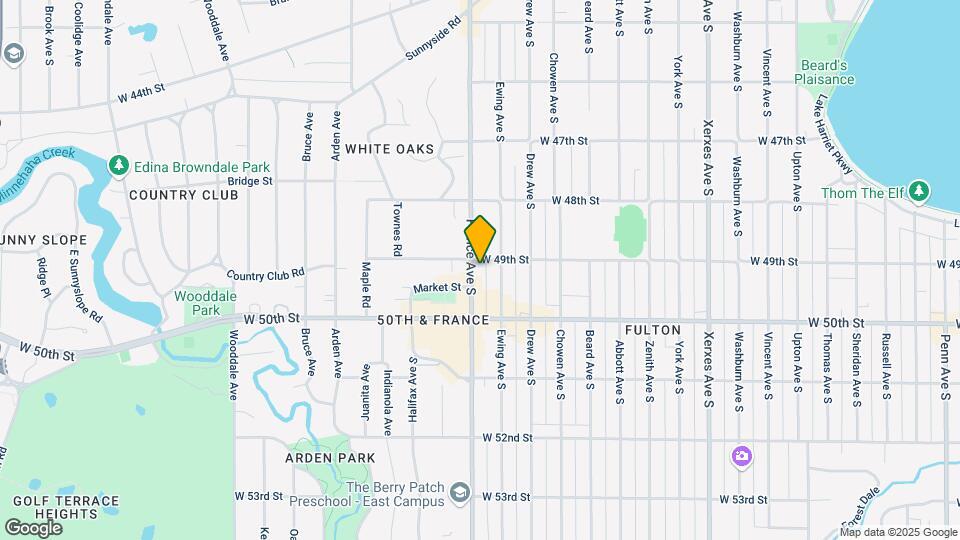
Map
Getting Around
70 / 100 Moderately walkable
50 / 100 Some public transit
60 / 100 Moderately bikeable
60 / 100 Moderately car friendly
 details
Getting to Know the Area
80 / 100 Restaurants
80 / 100 Cafes
70 / 100 Nightlife
90 / 100 Shopping
80 / 100 Parks
40 / 100 Noise Level
Frequently Asked Questions about Velwood Residences
Where is Velwood Residences located?
Velwood Residences is located at 4901 France Ave S near the West Fulton area of Minneapolis, MN
What is the current rent range at Velwood Residences?
1 Bedroom to 2 Bedroom Apartments at Velwood Residences currently range from $2,940 to $9,950
When is the leasing office open?
- The office Hours for Velwood Residences are
- Monday 9:00 am–6:00 pm
- Tuesday 9:00 am–6:00 pm
- Wednesday 9:00 am–6:00 pm
- Thursday 9:00 am–6:00 pm
- Friday 9:00 am–6:00 pm
- Saturday 10:00 am–2:00 pm
- Sunday Closed
Are pets allowed?
Call us today to find out our pet policy and if we allow pets
Are there any rent specials?
The current rent special at Velwood Residences is: One Month FREE!~~Receive ONE MONTH FREE on select units when you move in by September 30, 2026! Contact us for details..
Nearby Schools
Lake Harriet Upper School
Southwest High School - SWS
Anthony Middle School
About GreatSchools Data on ApartmentHomeLiving.com.
Points of Interest
Time and distance from Velwood Residences.
Arts Museums and Landmarks
Big Box and Retail
Macy's
Target
Walgreens
Colleges and Universities
Groceries
Cub Foods
Aldi
Hospitals
Military Bases
Fort Snelling Military Reservation
Parks and Recreation
Velwood Residences has 5 parks within 6.8 miles, including Cedar Lake, Lake of the Isles, Powderhorn Park, Loring Park, and The Grand Rounds.
Shopping Centers
Velwood Residences has 5 shopping centers within 1.6 miles.
Transit Stations
Nearby Neighborhoods
Rental Price Ranges in the Area
| Bedroom | Average Rent | Cheapest Rent | Highest Rent |
|---|---|---|---|
| Minneapolis Studio Apartments | $1,314 | $635 | $2,405 |
| Minneapolis 1 Bedroom Apartments | $1,620 | $500 | $6,629 |
| Minneapolis 2 Bedroom Apartments | $2,184 | $280 | $10,000+ |
| Minneapolis 3 Bedroom Apartments | $2,566 | $437 | $10,000+ |
| Minneapolis 4 Bedroom Apartments | $2,568 | $649 | $7,245 |
| Minneapolis 5 Bedroom Apartments | $3,283 | $650 | $6,452 |
Browse Top Apartments in Minneapolis
By Price
- Cheap Minneapolis Apartments
- Minneapolis Apartments Under $500
- Minneapolis Apartments Under $600
- Minneapolis Apartments Under $700
- Minneapolis Apartments Under $800
- Minneapolis Apartments Under $1000
- Minneapolis Apartments Under $1200
- Minneapolis Apartments Under $1500
- Minneapolis Apartments Under $2000
- Minneapolis Luxury Apartments
By Community Type
- Minneapolis Apartments for Rent by Owner
- Minneapolis Apartments with Rent Specials
- Minneapolis Top Rated Apartments
- Minneapolis Corporate Apartments
- Minneapolis Furnished Apartments
- Minneapolis Gated Apartments
- Minneapolis Loft Apartments
- Minneapolis Low Income Apartments
- Minneapolis Military Apartments
- New Minneapolis Apartments
- Minneapolis Senior Apartments
- Minneapolis Short-term Apartments
- Minneapolis Student Apartments
- Minneapolis Apartments with Utilities Included