

Request Notification
Villas of Chapel Creek
Frisco, TX 75034

- 1–3 Bedrooms
- 650–1,490 Square Feet
About Villas of Chapel Creek
The community of Frisco is a vibrant and growing town, and the Villas of Chapel Creek represent the best in luxury apartments in town. Modern style infuses every apartment home, as well as throughout the property and around our community features. Our Frisco apartments offer a wealth of signature interior features, as well as many ways to relax and enjoy our community amenities. A stroll around our property will give you so many ideas for how you can relax and enjoy life here. Frisco offers some terrific opportunities for entertainment, sports, and general conveniences, and we've worked to include many of those community elements at the Villas of Chapel Creek. Our resort-style swimming pool isn't just a sparkling pool of clear water. It's also an area with tanning decks, fountains, and cozy conversation areas. Some of our units even have attached yards, and we have covered parking and garages available, too. Do you have a lot of extra things? Take advantage of our extra storage. Within your future apartment home, you'll find more amazing amenities from the towering 12-foot raised ceilings to the wood vinyl flooring in the entryway, kitchen, and bath. In our Frisco apartments for rent, you can relax in your garden-style oval soaking tub, and enjoy the feeling of plush carpeting under your feet and the illumination of trendy track lighting. Beautiful brushed aluminum hardware greets you in the kitchen and bath alongside trendy kitchen and bath subway tile backsplashes. From the wood framed bathroom mirrors to the shaker panel beveled cabinets with brushed nickel hardware, our apartments are stylish, modern, and welcoming. We can offer side-by-side refrigerators, as well as black or stainless steel appliances that create gorgeous kitchens where you'll love spending time with family. Our apartments for rent in Frisco are one-of-a-kind, and we'd love to welcome you on a tour of your future home.
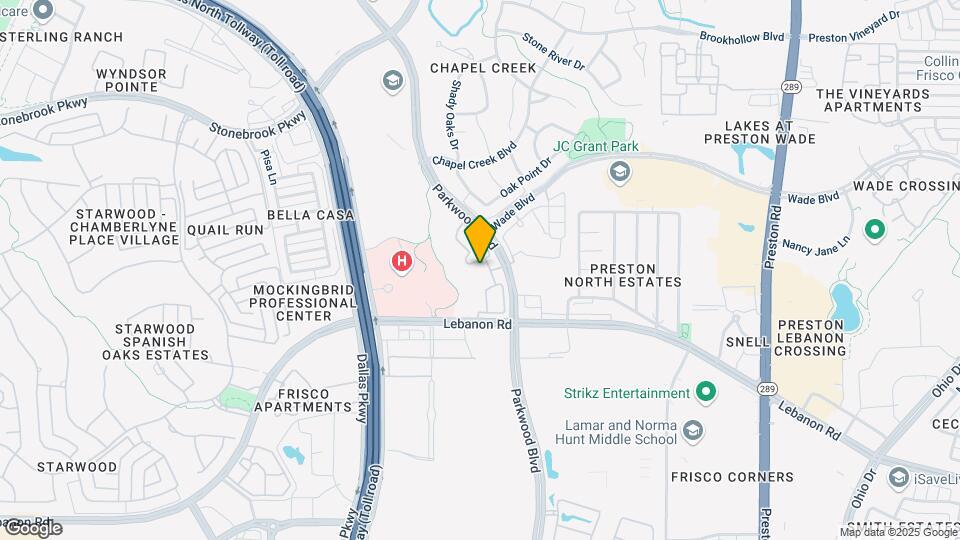
Villas of Chapel Creek is located in the Frisco Neighborhood and 75034 Zip code of Frisco, TX.
Property Contact Info
Office Hours
| Monday | 9:00 am–6:00 pm |
| Tuesday | 9:00 am–6:00 pm |
| Wednesday | 9:00 am–6:00 pm |
| Thursday | 9:00 am–6:00 pm |
| Friday | 9:00 am–6:00 pm |
| Saturday | 10:00 am–3:00 pm |
| Sunday | 12:00 am–12:00 am |
Floorplan Pricing and Availability
New! Interactive Property Map
1 Bedroom
A1jp
1 Bed, 1 Bath, 650 sq ftAvailability Details
Availability Date Unit Sq Ft Unavailable A1jp 650 sq ft Floorplan A1j
1 Bed, 1 Bath, 650-660 sq ftModel Gallery
Floorplans
Availability Details
Availability Date Unit Sq Ft Unavailable A1j 650-660 sq ft Apartment Model: A1j1 Bedroom, 1 Bath, 650-660 sq ftUnavailable![]()
A1j - Floorplan Floorplan A1
1 Bed, 1 Bath, 650 sq ftModel Gallery
Floorplans
Availability Details
Availability Date Unit Sq Ft Unavailable A1 650 sq ft Apartment Model: A11 Bedroom, 1 Bath, 650 sq ftUnavailable![]()
A1 - Floorplan A1tt
1 Bed, 1 Bath, 700 sq ftAvailability Details
Availability Date Unit Sq Ft Unavailable A1tt 700 sq ft Floorplan A1t
1 Bed, 1 Bath, 700 sq ftModel Gallery
Floorplans
Availability Details
Availability Date Unit Sq Ft Unavailable A1t 700 sq ft Apartment Model: A1t1 Bedroom, 1 Bath, 700 sq ftUnavailable![]()
A1t - Floorplan Floorplan A2p
1 Bed, 1 Bath, 720-750 sq ftAvailability Details
Availability Date Unit Sq Ft Unavailable A2p 720-750 sq ft Floorplan A2p
1 Bed, 1 Bath, 720-750 sq ftAvailability Details
Availability Date Unit Sq Ft Unavailable A2p 720-750 sq ft Floorplan A2
1 Bed, 1 Bath, 720-750 sq ftModel Gallery
Floorplans
Availability Details
Availability Date Unit Sq Ft Unavailable A2 720-750 sq ft Apartment Model: A21 Bedroom, 1 Bath, 720-750 sq ftUnavailable![]()
A2 - Floorplan A2jp
1 Bed, 1 Bath, 736 sq ftAvailability Details
Availability Date Unit Sq Ft Unavailable A2jp 736 sq ft Floorplan A2j
1 Bed, 1 Bath, 736 sq ftModel Gallery
Floorplans
Availability Details
Availability Date Unit Sq Ft Unavailable A2j 736 sq ft Apartment Model: A2j1 Bedroom, 1 Bath, 736 sq ftUnavailable![]()
A2j - Floorplan A2jjp
1 Bed, 1 Bath, 759 sq ftAvailability Details
Availability Date Unit Sq Ft Unavailable A2jjp 759 sq ft A2jj
1 Bed, 1 Bath, 759 sq ftModel Gallery
Floorplans
Availability Details
Availability Date Unit Sq Ft Unavailable A2jj 759 sq ft Apartment Model: A2jj1 Bedroom, 1 Bath, 759 sq ftUnavailable![]()
A2jj - Floorplan A2tp
1 Bed, 1 Bath, 780 sq ftAvailability Details
Availability Date Unit Sq Ft Unavailable A2tp 780 sq ft Floorplan A2t
1 Bed, 1 Bath, 780 sq ftModel Gallery
Floorplans
Availability Details
Availability Date Unit Sq Ft Unavailable A2t 780 sq ft Apartment Model: A2t1 Bedroom, 1 Bath, 780 sq ftUnavailable![]()
A2t - Floorplan A3jp
1 Bed, 1 Bath, 820-830 sq ftAvailability Details
Availability Date Unit Sq Ft Unavailable A3jp 820-830 sq ft Floorplan A3j
1 Bed, 1 Bath, 820-830 sq ftModel Gallery
Floorplans
Availability Details
Availability Date Unit Sq Ft Unavailable A3j 820-830 sq ft Apartment Model: A3j1 Bedroom, 1 Bath, 820-830 sq ftUnavailable![]()
A3j - Floorplan Floorplan A3p
1 Bed, 1 Bath, 824 sq ftAvailability Details
Availability Date Unit Sq Ft Unavailable A3p 824 sq ft Floorplan A3
1 Bed, 1 Bath, 824 sq ftModel Gallery
Floorplans
Availability Details
Availability Date Unit Sq Ft Unavailable A3 824 sq ft Apartment Model: A31 Bedroom, 1 Bath, 824 sq ftUnavailable![]()
A3 - Floorplan A3tp
1 Bed, 1 Bath, 890 sq ftAvailability Details
Availability Date Unit Sq Ft Unavailable A3tp 890 sq ft Floorplan A3t
1 Bed, 1 Bath, 890 sq ftModel Gallery
Floorplans
Availability Details
Availability Date Unit Sq Ft Unavailable A3t 890 sq ft Apartment Model: A3t1 Bedroom, 1 Bath, 890 sq ftUnavailable![]()
A3t - Floorplan Floorplan A4
1 Bed, 1 Bath, 890 sq ftModel Gallery
Floorplans
Availability Details
Availability Date Unit Sq Ft Unavailable A4 890 sq ft Apartment Model: A41 Bedroom, 1 Bath, 890 sq ftUnavailable![]()
A4 - Floorplan 2 Bedrooms
Floorplan B1
2 Beds, 2 Baths, 1000-1010 sq ftModel Gallery
Floorplans
Availability Details
Availability Date Unit Sq Ft Unavailable B1 1000-1010 sq ft Apartment Model: B12 Bedroom, 2 Bath, 1000-1010 sq ftUnavailable![]()
B1 - Floorplan B1jp
2 Beds, 2 Baths, 1014 sq ftAvailability Details
Availability Date Unit Sq Ft Unavailable B1jp 1014 sq ft Floorplan B1j
2 Beds, 2 Baths, 1014 sq ftModel Gallery
Floorplans
Availability Details
Availability Date Unit Sq Ft Unavailable B1j 1014 sq ft Apartment Model: B1j2 Bedroom, 2 Bath, 1014 sq ftUnavailable![]()
B1j - Floorplan B1tp
2 Beds, 2 Baths, 1060 sq ftAvailability Details
Availability Date Unit Sq Ft Unavailable B1tp 1060 sq ft Floorplan B1t
2 Beds, 2 Baths, 1060 sq ftModel Gallery
Floorplans
Availability Details
Availability Date Unit Sq Ft Unavailable B1t 1060 sq ft Apartment Model: B1t2 Bedroom, 2 Bath, 1060 sq ftUnavailable![]()
B1t - Floorplan B2jp
2 Beds, 2 Baths, 1160-1180 sq ftAvailability Details
Availability Date Unit Sq Ft Unavailable B2jp 1160-1180 sq ft Floorplan B2j
2 Beds, 2 Baths, 1160-1180 sq ftModel Gallery
Floorplans
Availability Details
Availability Date Unit Sq Ft Unavailable B2j 1160-1180 sq ft Apartment Model: B2j2 Bedroom, 2 Bath, 1160-1180 sq ftUnavailable![]()
B2j - Floorplan Floorplan B2p
2 Beds, 2 Baths, 1169 sq ftAvailability Details
Availability Date Unit Sq Ft Unavailable B2p 1169 sq ft Floorplan B2
2 Beds, 2 Baths, 1169 sq ftModel Gallery
Floorplans
Availability Details
Availability Date Unit Sq Ft Unavailable B2 1169 sq ft Apartment Model: B22 Bedroom, 2 Bath, 1169 sq ftUnavailable![]()
B2 - Floorplan B2tp
2 Beds, 2 Baths, 1230 sq ftAvailability Details
Availability Date Unit Sq Ft Unavailable B2tp 1230 sq ft Floorplan B2t
2 Beds, 2 Baths, 1230 sq ftModel Gallery
Floorplans
Availability Details
Availability Date Unit Sq Ft Unavailable B2t 1230 sq ft Apartment Model: B2t2 Bedroom, 2 Bath, 1230 sq ftUnavailable![]()
B2t - Floorplan Floorplan B3
2 Beds, 2 Baths, 1400 sq ftModel Gallery
Floorplans
Availability Details
Availability Date Unit Sq Ft Unavailable B3 1400 sq ft Apartment Model: B32 Bedroom, 2 Bath, 1400 sq ftUnavailable![]()
B3 - Floorplan B4TH
2 Beds, 2.5 Baths, 1490 sq ftLargest 2 BedroomThis is the largest 2 Bedroom at this PropertyModel Gallery
Floorplans
Availability Details
Availability Date Unit Sq Ft Unavailable B4TH 1490 sq ft Apartment Model: B4TH2 Bedroom, 2.5 Bath, 1490 sq ftUnavailable![]()
B4TH - Floorplan 3 Bedrooms
Floorplan C1
3 Beds, 2 Baths, 1400 sq ftModel Gallery
Floorplans
Availability Details
Availability Date Unit Sq Ft Unavailable C1 1400 sq ft Apartment Model: C13 Bedroom, 2 Bath, 1400 sq ftUnavailable![]()
C1 - Floorplan
Property Information
- 304 Units
- 3 Stories
- Built in 2015
Lease Terms
- 6 - 24 mo
Fees and Policies
The fees listed below are community-provided and may exclude utilities or add-ons. All payments are made directly to the property and are non-refundable unless otherwise specified.
Required Fees
One-Time Basics
- Administrative Fee$75.00
- Application Fee Per Applicant$60.00
Other Fees and Policies
Pet Fees
- Cat
- Pet DepositiMax of 2. Charged per Pet.$300.00
- One-Time Pet FeeiMax of 2. Charged Per Pet.$300.00
- Monthly Pet FeeiMax of 2. Charged Per Pet.$20.00/mo
- Dog
- Pet DepositiMax of 2. Charged per Pet.$300.00
- One-Time Pet FeeiMax of 2. Charged Per Pet.$300.00
- Monthly Pet FeeiMax of 2. Charged Per Pet.$20.00/mo
Breed
Max of 2.
Parking Fees
- Covered
- Parking FeeiMax of 1. Charged per vehicle.$45.00/mo
- Garage
- Parking FeeiMax of 1. Charged per vehicle.$150.00/mo
- Surface Lot
Max of 1.
Max of 1.
Additional Parking Options
Storage Fees
- Storage Unit
- Storage RentiCharged per rentable item.$35.00/mo
Property Fee Disclaimer: Based on community-supplied data and independent market research. Subject to change without notice. May exclude fees for mandatory or optional services and usage-based utilities.
Features and Amenities
Living Area Features
- Walk In Closets
Unique Amenities
- Garage Available
Map
- Shopping
- Colleges
- Grocery
- Medical
- Transportation
- Nearby Properties

Map
Renters Reviews and Ratings
Don't bother
DO NOT MOVE HERE
Property Manager Responded
Home
STAY AWAY FOR YOUR OWN GOOD
Property Manager Responded
Nearby Schools
Hunt Middle
Frisco High School
Spears Elementary School
About GreatSchools Data on ApartmentHomeLiving.com.
Points of Interest
Time and distance from Villas of Chapel Creek.
Big Box and Retail
Walgreens
Kroger
Goodwill
Colleges and Universities
Collin County Community College - Preston Ridge Campus
Collin County Community College - Courtyard Center Campus
Groceries
Whole Foods
Kroger
India Bazaar
Hospitals
Haven Behavioral Hospital Of Frisco
Restaurants and Dining
Shopping Centers
Villas of Chapel Creek has 5 shopping centers within 0.5 miles.
Transit Stations
Nearby Neighborhoods
Rental Price Ranges in the Area
| Bedroom | Average Rent | Cheapest Rent | Highest Rent |
|---|---|---|---|
| Frisco Studio Apartments | $1,358 | $917 | $2,544 |
| Frisco 1 Bedroom Apartments | $1,649 | $908 | $7,650 |
| Frisco 2 Bedroom Apartments | $2,390 | $1,255 | $10,000+ |
| Frisco 3 Bedroom Apartments | $3,144 | $1,444 | $10,000+ |
| Frisco 4 Bedroom Apartments | $5,055 | $2,229 | $10,000+ |
Nearby Apartments
Nearby Homes
Did You Know?
The average 4 Bedroom Apartment in Frisco is $5,055.


Max of 2.