

Request Notification
Vistas at Stony Creek
Littleton, CO 80123

- 2–3 Bedrooms
- 911–1,151 Square Feet
About Vistas at Stony Creek
Welcome to the best of Colorado living at Vistas at Stony Creek Apartments. Our two and three bedroom apartment homes in Littleton, CO, feature unique condo-style layouts and offer you the best in spacious suburban living.Applicant has the right to provide Vistas Stony Creek with a Portable Tenant Screening Report (PTSR) that is not more than 30-days old, as defined in § 38-12-902(2.5), Colorado Revised Statutes; and 2) if Applicant provides Vistas Stony Creek with a PTSR, Vistas Stony Creek is prohibited from: a) charging Applicant a rental application fee; or b) charging Applicant a fee for Vistas Stony Creek to access or use the PTSR.There may be additional monthly fees associated with various amenities and services offered, which we've gladly outlined below: Pet rent $35-$70Pet deposit $300Master Policy Insurance $10Garage Fee $110
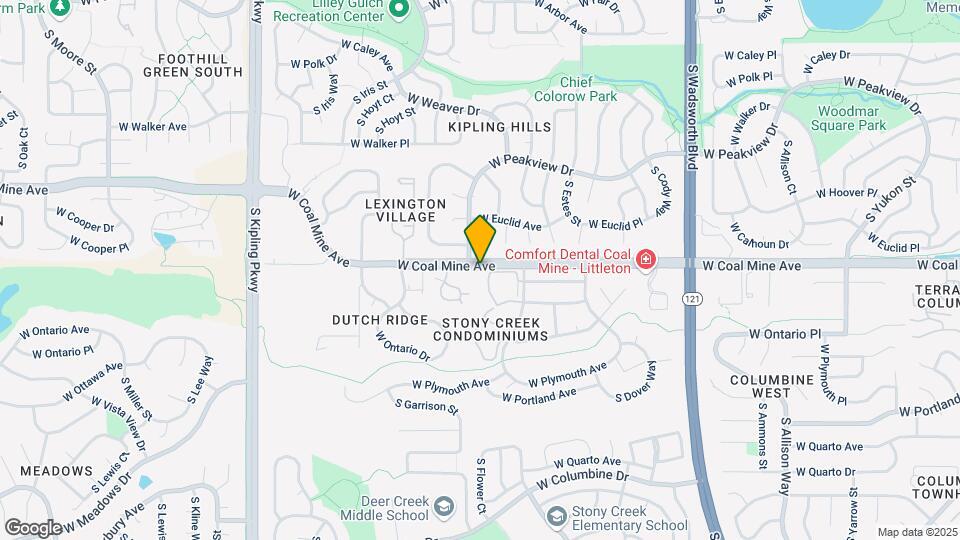
Vistas at Stony Creek is located in the Stony Creek Neighborhood and 80123 Zip code of Littleton, CO.
Unique Features and Amenities
- Amazon Hub Package Lockers
- Built-In Microwave
- Flexible Rent Payments
- Furnished Apartments Available
- Gas Fireplace
- High Ceiling(s)
- Large Closet(s)
- Soaking Tub
- Splash Pad
Property Contact Info
Office Hours
| Monday | 10:00 am–6:00 pm |
| Tuesday | 10:00 am–6:00 pm |
| Wednesday | 10:00 am–6:00 pm |
| Thursday | 10:00 am–6:00 pm |
| Friday | 10:00 am–6:00 pm |
| Saturday | 10:00 am–5:00 pm |
| Sunday | Closed |
Floorplan Pricing and Availability
New! Interactive Property Map
2 Bedrooms
Ethan
2 Beds, 2 Baths, 1082 sq ftAvailable NowCheapest 2 BedroomThis is the cheapest 2 Bedroom at this PropertyModel Gallery
Floorplans
Photos
Availability Details
Availability Date Unit Sq Ft Deposit Available Now 6835-303 1082 $250 Unit 6835-303 Amenities and Features
Features
- Double Vanities
- Smoke Free
- Tub/Shower
Kitchen
- Range
Apartment Model: Ethan2 Bedroom, 2 Bath, 1082 sq ftAvailable NowFloorplansPhotos![]()
Ethan - Image 1 ![]()
Ethan - Image 2 ![]()
Ethan - Image 3 ![]()
Ethan - Image 4 ![]()
Ethan - Image 5 ![]()
Ethan - Image 6 ![]()
Ethan - Image 7 ![]()
Ethan - Floorplan Apartment Unit: 6835-303Apartment Model: Ethan2 Bedroom, 2 Bath, 1082 sq ftAvailable NowAshley
2 Beds, 2 Baths, 911 sq ftAvailable NowModel Gallery
Floorplans
Availability Details
Availability Date Unit Sq Ft Deposit View Details Available Now 6815-201 911 $250 Available Now 6795-104 911 $250 September 28, 2026 6825-104 911 $250 Model Amenities and Features
Features
- Smoke Free
- Tub/Shower
Unit 6815-201 Amenities and Features
Features
- Smoke Free
- Tub/Shower
Unit 6795-104 Amenities and Features
Features
- Smoke Free
- Tub/Shower
Unit 6825-104 Amenities and Features
Features
- Smoke Free
- Tub/Shower
Apartment Model: Ashley2 Bedroom, 2 Bath, 911 sq ftAvailable Now![]()
Ashley - Floorplan Apartment Unit: 6815-201Apartment Model: Ashley2 Bedroom, 2 Bath, 911 sq ftAvailable NowApartment Unit: 6795-104Apartment Model: Ashley2 Bedroom, 2 Bath, 911 sq ftAvailable NowApartment Unit: 6825-104Apartment Model: Ashley2 Bedroom, 2 Bath, 911 sq ftAvailable September 28, 2026Brooke
2 Beds, 2 Baths, 1002 sq ftAvailable NowModel Gallery
Floorplans
Availability Details
Availability Date Unit Sq Ft Deposit View Details Available Now 6815-302 1002 $250 Available Now 6745-202 1002 $250 September 17, 2026 6795-203 1002 $250 Model Amenities and Features
Features
- Double Vanities
- Smoke Free
- Tub/Shower
Kitchen
- Range
Unit 6815-302 Amenities and Features
Features
- Double Vanities
- Smoke Free
- Tub/Shower
Kitchen
- Range
Unit 6745-202 Amenities and Features
Features
- Double Vanities
- Smoke Free
- Tub/Shower
Kitchen
- Range
Unit 6795-203 Amenities and Features
Features
- Double Vanities
- Smoke Free
- Tub/Shower
Kitchen
- Range
Apartment Model: Brooke2 Bedroom, 2 Bath, 1002 sq ftAvailable Now![]()
Brooke - Floorplan Apartment Unit: 6815-302Apartment Model: Brooke2 Bedroom, 2 Bath, 1002 sq ftAvailable NowApartment Unit: 6745-202Apartment Model: Brooke2 Bedroom, 2 Bath, 1002 sq ftAvailable NowApartment Unit: 6795-203Apartment Model: Brooke2 Bedroom, 2 Bath, 1002 sq ftAvailable September 17, 2026Delta
2 Beds, 2 Baths, 1033 sq ftAvailable NowModel Gallery
Floorplans
Photos
Availability Details
Availability Date Unit Sq Ft Deposit View Details Available Now 6835-302 1033 $250 Available Now 6845-307 1033 $250 August 17, 2026 6785-206 1033 $250 Model Amenities and Features
Features
- Double Vanities
- Smoke Free
- Tub/Shower
Kitchen
- Range
Unit 6835-302 Amenities and Features
Features
- Double Vanities
- Smoke Free
- Tub/Shower
Kitchen
- Range
Unit 6845-307 Amenities and Features
Features
- Double Vanities
- Smoke Free
- Tub/Shower
Kitchen
- Range
Unit 6785-206 Amenities and Features
Features
- Double Vanities
- Smoke Free
- Tub/Shower
Kitchen
- Range
Apartment Model: Delta2 Bedroom, 2 Bath, 1033 sq ftAvailable NowFloorplansPhotos![]()
Delta - Image 1 ![]()
Delta - Image 2 ![]()
Delta - Image 3 ![]()
Delta - Image 4 ![]()
Delta - Image 5 ![]()
Delta - Image 6 ![]()
Delta - Image 7 ![]()
Delta - Image 8 ![]()
Delta - Floorplan Apartment Unit: 6835-302Apartment Model: Delta2 Bedroom, 2 Bath, 1033 sq ftAvailable NowApartment Unit: 6845-307Apartment Model: Delta2 Bedroom, 2 Bath, 1033 sq ftAvailable NowApartment Unit: 6785-206Apartment Model: Delta2 Bedroom, 2 Bath, 1033 sq ftAvailable August 17, 20263 Bedrooms
Show Unavailable FloorplansFremont
3 Beds, 2 Baths, 1151 sq ftAvailable NowModel Gallery
Floorplans
Photos
Availability Details
Availability Date Unit Sq Ft Deposit View Details Available Now 6775-101 1151 $300 Available Now 6785-304 1151 $300 August 19, 2026 6835-105 1151 $300 Model Amenities and Features
Features
- Double Vanities
- Smoke Free
- Tub/Shower
Kitchen
- Range
Unit 6775-101 Amenities and Features
Features
- Double Vanities
- Smoke Free
- Tub/Shower
Kitchen
- Range
Unit 6785-304 Amenities and Features
Features
- Double Vanities
- Smoke Free
- Tub/Shower
Kitchen
- Range
Unit 6835-105 Amenities and Features
Features
- Double Vanities
- Smoke Free
- Tub/Shower
Kitchen
- Range
Apartment Model: Fremont3 Bedroom, 2 Bath, 1151 sq ftAvailable NowFloorplansPhotos![]()
Fremont - Image 1 ![]()
Fremont - Image 2 ![]()
Fremont - Image 3 ![]()
Fremont - Image 4 ![]()
Fremont - Image 5 ![]()
Fremont - Image 6 ![]()
Fremont - Floorplan Apartment Unit: 6775-101Apartment Model: Fremont3 Bedroom, 2 Bath, 1151 sq ftAvailable NowApartment Unit: 6785-304Apartment Model: Fremont3 Bedroom, 2 Bath, 1151 sq ftAvailable NowApartment Unit: 6835-105Apartment Model: Fremont3 Bedroom, 2 Bath, 1151 sq ftAvailable August 19, 2026Cascade
3 Beds, 2 Baths, 1067 sq ftModel Gallery
Floorplans
Availability Details
Availability Date Unit Sq Ft Unavailable Cascade 1067 sq ft Model Amenities and Features
Features
- Double Vanities
- Smoke Free
- Tub/Shower
Kitchen
- Range
Apartment Model: Cascade3 Bedroom, 2 Bath, 1067 sq ftUnavailable![]()
Cascade - Floorplan
Property Information
- 156 Units
- 3 Stories
- Built in 2000
- Renovated In 2012
Fees and Policies
The fees listed below are community-provided and may exclude utilities or add-ons. All payments are made directly to the property and are non-refundable unless otherwise specified.
Required Fees
One-Time Basics
- Due at Application
- Application Fee Per ApplicantiCharged per applicant.$21.00
- Holding DepositiCharged per unit.$300.00
- Due at Move-In
- Administrative FeeiCharged per unit.$200.00
- Conservice final billing feeiConservice final billing fee $5 Charged per unit.$5.00
Utilities
- Pest ControliPest Control $1.50 Charged per unit.$2.00/mo
- Conservice Billing FeeiOwner cost $4.50/month Charged per unit.$4.50/mo
Other Fees and Policies
Situational Fees
- NSF FeeiOwner cost $20.00/occurrence Charged Per Unit.$20.00/per occurrence
- Master Policy InsuranceiRequired if personal renters insurance policy is not provided or falls out of compliance. Owner Cost $7.00/month. Charged per unit.$10.00/mo
- Vacant Service FeeiOwner Cost $25.00/occurrence Charged per unit.$25.00/per occurrence
- Lock Change FeesiOwner Cost: $75 Charged per unit.$85.00/per occurrence
- Flexible Payment OptioniMembership Fee Charged per unit.$14.99/mo
Personal Add-Ons
- Master Policy Insuranceiif resident does not provide own policy, see above for more information Charged per unit.$10.00
Pet Fees
- Cat
- Cat DepositiMax of 2. Charged Per Pet.$300.00
- Cat RentiCharged Per Pet.$35.00/mo
- Dog
- Dog DepositiMax of 2. Charged Per Pet.$300.00
- Dog RentiCharged Per Pet.$35.00/mo
- Other Pet
- Pet DepositiMax of 1. If Applicable Charged Per Pet.$300.00
- Pet RentiMax of 1. If Applicable Charged Per Pet.$35.00/mo
None
Pit Bulls, Rottweilers, Presa Canario, German Shepherds, Huskies, Malamutes, Dobermans, Chowchows, St. Bernard’s, Great Danes, Akitas, Terriers (Staffordshire), Wolf Breeds, American Bull Dog, Karelian Bear Dog, Any hybrid or mixed breed of one of the aforementioned breeds
Max of 2. Pet deposit ranges from $300.
Max of 1.
Parking Fees
- Other
- Garage Remote DepositiIf Applicable Charged Per Vehicle.$50.00
- Garage RentiCharged Per Vehicle.$110.00/mo
- Garage Parking
Additional Parking Options
Property Fee Disclaimer: Based on community-supplied data and independent market research. Subject to change without notice. May exclude fees for mandatory or optional services and usage-based utilities.
Features and Amenities
Unique Amenities
- Amazon Hub Package Lockers
- Built-In Microwave
- Flexible Rent Payments
- Furnished Apartments Available
- Gas Fireplace
- High Ceiling(s)
- Large Closet(s)
- Soaking Tub
- Splash Pad
Living Area Features
- Walk In Closets
Map
- Shopping
- Colleges
- Grocery
- Medical
- Parks
- Transportation
- Nearby Properties

Map
Getting Around
40 / 100 Fairly walkable
60 / 100 Moderately bikeable
100 / 100 Exceptionally car friendly
Getting to Know the Area
60 / 100 Restaurants
50 / 100 Cafes
60 / 100 Nightlife
60 / 100 Shopping
90 / 100 Parks
50 / 100 Noise Level
About Portable Tenant Screening Reports:
Applicant has the right to provide the property manager or owner with a Portable Tenant Screening Report (PTSR) that is not more than 30 days old, as defined in § 38-12-902(2.5), Colorado Revised Statutes; and 2) if Applicant provides the property manager or owner with a PTSR, the property manager or owner is prohibited from: a) charging Applicant a rental application fee; or b) charging Applicant a fee for the property manager or owner to access or use the PTSR.
Renters Reviews and Ratings
The great declination
Not worth it
Amazing
DO NOT RENT!!
Beware of your credit when you move out!!
Vistas at stony creek
Nearby Schools
Stony Creek Elementary School
Deer Creek Middle School
Chatfield High School
About GreatSchools Data on ApartmentHomeLiving.com.
Points of Interest
Time and distance from Vistas at Stony Creek.
Arts Museums and Landmarks
Big Box and Retail
Target
Walgreens
Jcpenney
Colleges and Universities
Arapahoe Community College - Littleton Campus
Groceries
Sprouts Farmers Market
Safeway
King Soopers
Hospitals
Parks and Recreation
City Park
Vistas at Stony Creek has 5 parks within 11.7 miles, including City Park, Colorado History Museum, Civic Center Park, Molly Brown House Museum, and Four Mile Historic Park.
Restaurants and Dining
Shopping Centers
Vistas at Stony Creek has 5 shopping centers within 0.7 miles.
Transit Stations
Nearby Neighborhoods
Rental Price Ranges in the Area
| Bedroom | Average Rent | Cheapest Rent | Highest Rent |
|---|---|---|---|
| Littleton Studio Apartments | $1,496 | $975 | $2,163 |
| Littleton 1 Bedroom Apartments | $1,837 | $900 | $3,825 |
| Littleton 2 Bedroom Apartments | $2,294 | $1,316 | $4,579 |
| Littleton 3 Bedroom Apartments | $3,025 | $1,395 | $5,509 |
| Littleton 4 Bedroom Apartments | $2,800 | $2,800 | $2,800 |
| 2 Bedroom Homes | $2,183 | $1,400 | $3,550 |
| 3 Bedroom Homes | $3,036 | $800 | $4,300 |
| 4 Bedroom Homes | $3,573 | $2,650 | $5,600 |
| 5 Bedroom Homes | $5,134 | $2,295 | $10,000+ |
| 6 Bedroom Homes | $4,425 | $3,900 | $4,950 |
Nearby Apartments
Nearby Homes
Did You Know?
22% of apartment shoppers plan to spend 4-6 months in their apartment search.


Max of 2. Pet deposit ranges from $300.