

Request Notification
West Oaks Landing
Houston, TX 77082

- 1–2 Bedrooms
- 543–1,063 Square Feet
About West Oaks Landing
Welcome home to West Oaks Landing.... setting the scene for a life well lived. You'll be proud to call West Oaks Landing your home. Conveniently located near West Oaks mall, a major shopping destination. you will also find a variety of restaurants, entertainment facilities and numerous retail shops nearby. call us today!
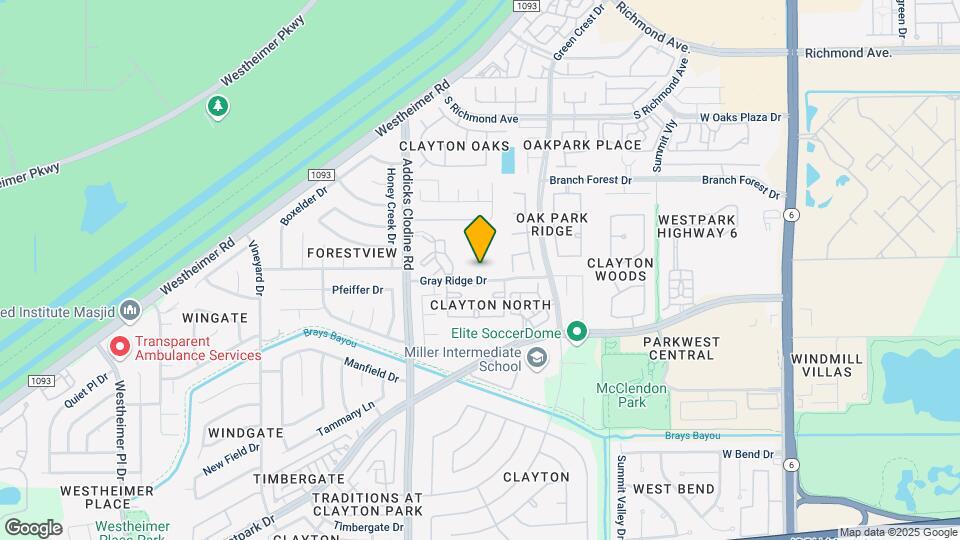
West Oaks Landing is located in the Briar Village Neighborhood and 77082 Zip code of Houston, TX.
Unique Features and Amenities
- 4 Clothes Care Centers
- Ceiling Fans/Dry Bar
- Fireplace* select homes
- Hardwood Floors* in select units
- One and Two Bedroom Apartment Homes for Rent
- Separate Shower & Vanity Area
- Sparkling Pool w/Sundeck
- Vaulted Ceilings* in select units
- Washer/ Dryer Connections
Property Contact Info
Office Hours
| Monday | By Appointment |
| Tuesday | By Appointment |
| Wednesday | By Appointment |
| Thursday | By Appointment |
| Friday | By Appointment |
| Saturday | By Appointment |
| Sunday | Closed |
Floorplan Pricing and Availability
New! Interactive Property Map
1 Bedroom
Floorplan A
1 Bed, 1 Bath, 543 sq ftModel Gallery
Floorplans
Availability Details
Availability Date Unit Sq Ft Unavailable A 543 sq ft Model Amenities and Features
Features
- Air Conditioning
- Cable Ready
- Ceiling Fans
- Heating
- High Speed Internet Access
- Tub/Shower
Kitchen
- Dishwasher
- Disposal
- Eat-in Kitchen
- Kitchen
- Range
Living Space
- Carpet
- Tile Floors
- Vinyl Flooring
- Walk-In Closets
- Window Coverings
Apartment Model: A1 Bedroom, 1 Bath, 543 sq ftUnavailable![]()
A - Floorplan Floorplan B
1 Bed, 1 Bath, 617 sq ftModel Gallery
Floorplans
Availability Details
Availability Date Unit Sq Ft Unavailable B 617 sq ft Model Amenities and Features
Features
- Air Conditioning
- Balcony
- Cable Ready
- Ceiling Fans
- Fireplace
- Heating
- High Speed Internet Access
- Tub/Shower
- Washer/Dryer Hookup
Kitchen
- Dishwasher
- Disposal
- Eat-in Kitchen
- Kitchen
- Pantry
- Range
- Refrigerator
Living Space
- Carpet
- Tile Floors
- Vinyl Flooring
- Walk-In Closets
- Window Coverings
Outdoor Space
- Patio
Apartment Model: B1 Bedroom, 1 Bath, 617 sq ftUnavailable![]()
B - Floorplan Floorplan C
1 Bed, 1 Bath, 638 sq ftModel Gallery
Floorplans
Availability Details
Availability Date Unit Sq Ft Unavailable C 638 sq ft Model Amenities and Features
Features
- Air Conditioning
- Balcony
- Cable Ready
- Ceiling Fans
- Fireplace
- Heating
- High Speed Internet Access
- Tub/Shower
- Washer/Dryer Hookup
Kitchen
- Dishwasher
- Disposal
- Eat-in Kitchen
- Kitchen
- Oven
- Pantry
- Range
Living Space
- Carpet
- Dining Room
- Tile Floors
- Vinyl Flooring
- Walk-In Closets
- Window Coverings
Apartment Model: C1 Bedroom, 1 Bath, 638 sq ftUnavailable![]()
C - Floorplan Floorplan D
1 Bed, 1 Bath, 750 sq ftModel Gallery
Floorplans
Availability Details
Availability Date Unit Sq Ft Unavailable D 750 sq ft Model Amenities and Features
Features
- Air Conditioning
- Balcony
- Cable Ready
- Ceiling Fans
- Fireplace
- Heating
- High Speed Internet Access
- Tub/Shower
- Washer/Dryer Hookup
Kitchen
- Dishwasher
- Disposal
- Eat-in Kitchen
- Kitchen
- Pantry
- Range
- Refrigerator
Living Space
- Carpet
- Dining Room
- Tile Floors
- Vinyl Flooring
- Walk-In Closets
- Window Coverings
Apartment Model: D1 Bedroom, 1 Bath, 750 sq ftUnavailable![]()
D - Floorplan Floorplan E
1 Bed, 1 Bath, 763 sq ftModel Gallery
Floorplans
Photos
Availability Details
Availability Date Unit Sq Ft Unavailable E 763 sq ft Model Amenities and Features
Features
- Air Conditioning
- Cable Ready
- Ceiling Fans
- Fireplace
- Heating
- High Speed Internet Access
- Tub/Shower
- Washer/Dryer Hookup
Kitchen
- Dishwasher
- Disposal
- Eat-in Kitchen
- Kitchen
- Pantry
- Range
- Refrigerator
Living Space
- Carpet
- Dining Room
- Tile Floors
- Vinyl Flooring
- Walk-In Closets
- Window Coverings
Outdoor Space
- Patio
Apartment Model: E1 Bedroom, 1 Bath, 763 sq ftUnavailableFloorplansPhotos![]()
E - Image 1 ![]()
E - Image 2 ![]()
E - Image 3 ![]()
E - Image 4 ![]()
E - Image 5 ![]()
E - Floorplan Floorplan F
1 Bed, 1 Bath, 925 sq ftLargest 1 BedroomThis is the largest 1 Bedroom at this PropertyModel Gallery
Floorplans
Availability Details
Availability Date Unit Sq Ft Unavailable F 925 sq ft Model Amenities and Features
Features
- Air Conditioning
- Cable Ready
- Ceiling Fans
- Fireplace
- Heating
- High Speed Internet Access
- Tub/Shower
- Washer/Dryer Hookup
Kitchen
- Dishwasher
- Disposal
- Eat-in Kitchen
- Kitchen
- Oven
- Pantry
- Range
- Refrigerator
Living Space
- Carpet
- Dining Room
- Tile Floors
- Vinyl Flooring
- Walk-In Closets
- Window Coverings
Outdoor Space
- Patio
- Porch
Apartment Model: F1 Bedroom, 1 Bath, 925 sq ftUnavailable![]()
F - Floorplan 2 Bedrooms
2x2 970 II
2 Beds, 2 Baths, 970 sq ftModel Gallery
Floorplans
Availability Details
Availability Date Unit Sq Ft Unavailable 2x2 970 II 970 sq ft Model Amenities and Features
Features
- Air Conditioning
- Balcony
- Cable Ready
- Ceiling Fans
- Fireplace
- Heating
- High Speed Internet Access
- Tub/Shower
- Washer/Dryer Hookup
Kitchen
- Dishwasher
- Disposal
- Eat-in Kitchen
- Kitchen
- Range
- Refrigerator
Living Space
- Carpet
- Dining Room
- Tile Floors
- Vinyl Flooring
- Walk-In Closets
- Window Coverings
Apartment Model: 2x2 970 II2 Bedroom, 2 Bath, 970 sq ftUnavailable![]()
2x2 970 II - Floorplan Floorplan G
2 Beds, 2 Baths, 970 sq ftModel Gallery
Floorplans
Availability Details
Availability Date Unit Sq Ft Unavailable G 970 sq ft Model Amenities and Features
Features
- Air Conditioning
- Balcony
- Cable Ready
- Ceiling Fans
- Fireplace
- Heating
- High Speed Internet Access
- Tub/Shower
- Washer/Dryer Hookup
Kitchen
- Dishwasher
- Disposal
- Eat-in Kitchen
- Kitchen
- Pantry
- Range
Living Space
- Carpet
- Dining Room
- Tile Floors
- Vinyl Flooring
- Walk-In Closets
- Window Coverings
Apartment Model: G2 Bedroom, 2 Bath, 970 sq ftUnavailable![]()
G - Floorplan Floorplan I
2 Beds, 2 Baths, 1040 sq ftModel Gallery
Floorplans
Availability Details
Availability Date Unit Sq Ft Unavailable I 1040 sq ft Model Amenities and Features
Features
- Air Conditioning
- Balcony
- Cable Ready
- Ceiling Fans
- Fireplace
- Heating
- High Speed Internet Access
- Tub/Shower
- Washer/Dryer Hookup
Kitchen
- Dishwasher
- Disposal
- Eat-in Kitchen
- Kitchen
- Pantry
- Range
Living Space
- Carpet
- Dining Room
- Tile Floors
- Vinyl Flooring
- Walk-In Closets
- Window Coverings
Apartment Model: I2 Bedroom, 2 Bath, 1040 sq ftUnavailable![]()
I - Floorplan Floorplan J
2 Beds, 2 Baths, 1063 sq ftLargest 2 BedroomThis is the largest 2 Bedroom at this PropertyModel Gallery
Floorplans
Availability Details
Availability Date Unit Sq Ft Unavailable J 1063 sq ft Model Amenities and Features
Features
- Air Conditioning
- Balcony
- Cable Ready
- Ceiling Fans
- Fireplace
- Heating
- High Speed Internet Access
- Tub/Shower
- Washer/Dryer Hookup
Kitchen
- Dishwasher
- Disposal
- Eat-in Kitchen
- Kitchen
- Oven
- Pantry
- Refrigerator
Living Space
- Carpet
- Dining Room
- Tile Floors
- Vinyl Flooring
- Walk-In Closets
- Window Coverings
Apartment Model: J2 Bedroom, 2 Bath, 1063 sq ftUnavailable![]()
J - Floorplan
Property Information
- 464 Units
- 3 Stories
- Built in 1983
- Renovated In 2014
Fees and Policies
The fees listed below are community-provided and may exclude utilities or add-ons. All payments are made directly to the property and are non-refundable unless otherwise specified.
Required Fees
One-Time Basics
- Administrative Fee$150.00
- Application Fee Per Applicant$75.00
Other Fees and Policies
Pet Fees
- Cat
- Pet DepositiMax of 2. Charged per Pet.$500.00
- One-Time Pet FeeiMax of 2. Charged Per Pet.$500.00
- Monthly Pet FeeiMax of 2. Charged Per Pet.$10.00/mo
- Dog
- Pet DepositiMax of 2. Charged per Pet.$500.00
- One-Time Pet FeeiMax of 2. Charged Per Pet.$500.00
- Monthly Pet FeeiMax of 2. Charged Per Pet.$10.00/mo
Breed restrictions apply. $150 deposit, $150 fee. $10 monthly pet rent per pet. Two-pet maximum, 50-pound weight limit.
Max of 2.
Parking Fees
- Covered
- Parking FeeiCharged per vehicle.$25-$35/mo
- Surface Lot
Additional Parking Options
Property Fee Disclaimer: Based on community-supplied data and independent market research. Subject to change without notice. May exclude fees for mandatory or optional services and usage-based utilities.
Features and Amenities
Unique Amenities
- 4 Clothes Care Centers
- Ceiling Fans/Dry Bar
- Fireplace* select homes
- Hardwood Floors* in select units
- One and Two Bedroom Apartment Homes for Rent
- Separate Shower & Vanity Area
- Sparkling Pool w/Sundeck
- Vaulted Ceilings* in select units
- Washer/ Dryer Connections
Living Area Features
- Walk In Closets
Map
- Shopping
- Colleges
- Grocery
- Medical
- Parks
- Nearby Properties

Map
Renters Reviews and Ratings
Excelente servicio
WORST APARTMENT EVER
BEWARE
Currently live here since March2022
!
WORST PLACE TO LIVE!!!
Run don’t walk away!
My first apartment
Improving
Love the space
The worst
Worst place to live!!!!
Nearby Schools
Holmquist Elementary School
Miller Intermediate School
Elsik High School
Taylor High School
Albright Middle
About GreatSchools Data on ApartmentHomeLiving.com.
Points of Interest
Time and distance from West Oaks Landing.
Big Box and Retail
Walmart
Aldi
Goodwill
Colleges and Universities
Groceries
Aldi
Kroger
H-E-B Fuel
Hospitals
Hca Houston Healthcare West
Healthbridge Childrens's Hospital Of Houston
Houston Methodist West Hospital
Parks and Recreation
West Oaks Landing has 1 park within 8.1 miles, including Bear Creek Country Club & Golf Course.
Restaurants and Dining
Shopping Centers
West Oaks Landing has 5 shopping centers within 0.9 miles.
Nearby Neighborhoods
Rental Price Ranges in the Area
| Bedroom | Average Rent | Cheapest Rent | Highest Rent |
|---|---|---|---|
| Houston Studio Apartments | $1,314 | $314 | $5,602 |
| Houston 1 Bedroom Apartments | $1,348 | $350 | $10,000+ |
| Houston 2 Bedroom Apartments | $1,737 | $567 | $10,000+ |
| Houston 3 Bedroom Apartments | $2,336 | $686 | $10,000+ |
| Houston 4 Bedroom Apartments | $2,928 | $649 | $10,000+ |
| Houston 5 Bedroom Apartments | $7,199 | $835 | $10,000+ |
Nearby Apartments
Nearby Homes
Did You Know?
The average Apartment shopper researches 4 properties in detail before signing a lease.


Max of 2.