

Request Notification
Westbury Crossings
Houston, TX 77035

- 1–2 Bedrooms
- 575–1,013 Square Feet
About Westbury Crossings
At Westbury Crossing, we've raised the bar on apartment living. Our 1- and 2-bedroom apartments for rent in Houston offer the ideal backdrop to your Texas lifestyle, with spacious floor plans, on-point features, and amenities that put you at ease and amp up the fun factor. At Westbury Crossing, you'll enjoy all the surrounding area has to offer, as well as ready access to the city center. Our stylish apartments near Brays Oaks in Houston provide proximity to first-rate employers and excellent schools, and it's just a short drive to your favorite shops and boutiques, so you can easily keep your home and wardrobe on trend.
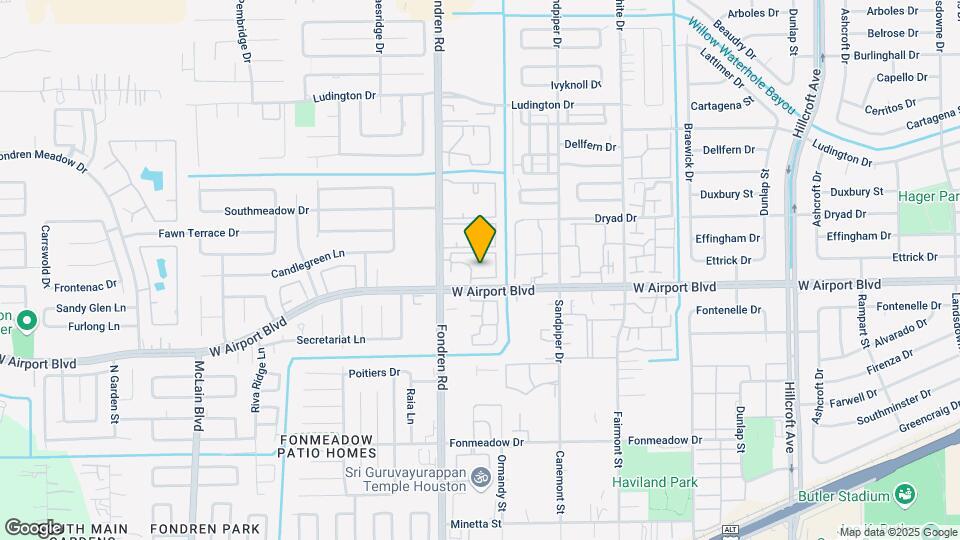
Westbury Crossings is located in the Greater Fondren Southwest Neighborhood and 77035 Zip code of Houston, TX.
Property Contact Info
Office Hours
| Monday | 9:00 am–6:00 pm |
| Tuesday | 9:00 am–6:00 pm |
| Wednesday | 9:00 am–6:00 pm |
| Thursday | 9:00 am–6:00 pm |
| Friday | 9:00 am–6:00 pm |
| Saturday | 10:00 am–5:00 pm |
| Sunday | 1:00 pm–5:00 pm |
Floorplan Pricing and Availability
New! Interactive Property Map
1 Bedroom
The Ashcroft
1 Bed, 1 Bath, 575 sq ftAvailable NowModel Gallery
Floorplans
Availability Details
Availability Date Unit Sq Ft Deposit View Details Available Now 608 575 $150 August 21, 2026 1413 575 $150 September 22, 2026 603 575 $150 Model Amenities and Features
Features
- High Speed Internet Access
- Smoke Free
Unit 608 Amenities and Features
Features
- High Speed Internet Access
- Smoke Free
Unit 1413 Amenities and Features
Features
- High Speed Internet Access
- Smoke Free
Unit 603 Amenities and Features
Features
- High Speed Internet Access
- Smoke Free
Apartment Model: The Ashcroft1 Bedroom, 1 Bath, 575 sq ftAvailable Now![]()
The Ashcroft - Floorplan Apartment Unit: 608Apartment Model: The Ashcroft1 Bedroom, 1 Bath, 575 sq ftAvailable NowApartment Unit: 1413Apartment Model: The Ashcroft1 Bedroom, 1 Bath, 575 sq ftAvailable August 21, 2026Apartment Unit: 603Apartment Model: The Ashcroft1 Bedroom, 1 Bath, 575 sq ftAvailable September 22, 2026The Capello
1 Bed, 1 Bath, 840 sq ftAvailable NowLargest 1 BedroomThis is the largest 1 Bedroom at this PropertyModel Gallery
Floorplans
Availability Details
Availability Date Unit Sq Ft Deposit View Details Available Now 704 840 $150 Available Now 710 840 $150 Model Amenities and Features
Features
- High Speed Internet Access
- Smoke Free
Unit 704 Amenities and Features
Features
- High Speed Internet Access
- Smoke Free
Unit 710 Amenities and Features
Features
- High Speed Internet Access
- Smoke Free
Apartment Model: The Capello1 Bedroom, 1 Bath, 840 sq ftAvailable Now![]()
The Capello - Floorplan Apartment Unit: 704Apartment Model: The Capello1 Bedroom, 1 Bath, 840 sq ftAvailable NowApartment Unit: 710Apartment Model: The Capello1 Bedroom, 1 Bath, 840 sq ftAvailable NowThe Belrose
1 Bed, 1 Bath, 690 sq ftAvailable Aug 21Model Gallery
Floorplans
Availability Details
Availability Date Unit Sq Ft Deposit August 21, 2026 1205 690 $150 Unit 1205 Amenities and Features
Features
- High Speed Internet Access
- Smoke Free
Apartment Model: The Belrose1 Bedroom, 1 Bath, 690 sq ftAvailable August 21, 2026![]()
The Belrose - Floorplan Apartment Unit: 1205Apartment Model: The Belrose1 Bedroom, 1 Bath, 690 sq ftAvailable August 21, 2026The Sanford
1 Bed, 1 Bath, 635 sq ftAvailable Sep 3Cheapest 1 BedroomThis is the cheapest 1 Bedroom at this PropertyModel Gallery
Floorplans
Availability Details
Availability Date Unit Sq Ft Deposit View Details September 3, 2026 314 635 $150 October 17, 2026 318 635 $150 Model Amenities and Features
Features
- High Speed Internet Access
- Smoke Free
Unit 314 Amenities and Features
Features
- High Speed Internet Access
- Smoke Free
Unit 318 Amenities and Features
Features
- High Speed Internet Access
- Smoke Free
Apartment Model: The Sanford1 Bedroom, 1 Bath, 635 sq ftAvailable September 3, 2026![]()
The Sanford - Floorplan Apartment Unit: 314Apartment Model: The Sanford1 Bedroom, 1 Bath, 635 sq ftAvailable September 3, 2026Apartment Unit: 318Apartment Model: The Sanford1 Bedroom, 1 Bath, 635 sq ftAvailable October 17, 20262 Bedrooms
Show Unavailable FloorplansThe Spellman
2 Beds, 2 Baths, 1013 sq ftAvailable NowLargest 2 BedroomThis is the largest 2 Bedroom at this PropertyModel Gallery
Floorplans
Availability Details
Availability Date Unit Sq Ft Deposit View Details Available Now 1110 1013 $250 October 31, 2026 1109 1013 $250 Model Amenities and Features
Features
- High Speed Internet Access
- Smoke Free
Unit 1110 Amenities and Features
Features
- High Speed Internet Access
- Smoke Free
Unit 1109 Amenities and Features
Features
- High Speed Internet Access
- Smoke Free
Apartment Model: The Spellman2 Bedroom, 2 Bath, 1013 sq ftAvailable Now![]()
The Spellman - Floorplan Apartment Unit: 1110Apartment Model: The Spellman2 Bedroom, 2 Bath, 1013 sq ftAvailable NowApartment Unit: 1109Apartment Model: The Spellman2 Bedroom, 2 Bath, 1013 sq ftAvailable October 31, 2026The Claridge
2 Beds, 1.33 Baths, 875 sq ftAvailable Aug 21Cheapest 2 BedroomThis is the cheapest 2 Bedroom at this PropertyModel Gallery
Floorplans
Availability Details
Availability Date Unit Sq Ft Deposit August 21, 2026 806 875 $250 August 21, 2026 808 875 $250 Apartment Model: The Claridge2 Bedroom, 1.33 Bath, 875 sq ftAvailable August 21, 2026![]()
The Claridge - Floorplan Apartment Unit: 806Apartment Model: The Claridge2 Bedroom, 1.33 Bath, 875 sq ftAvailable August 21, 2026Apartment Unit: 808Apartment Model: The Claridge2 Bedroom, 1.33 Bath, 875 sq ftAvailable August 21, 2026The Oasis
2 Beds, 2 Baths, 1005 sq ftAvailable SoonModel Gallery
Floorplans
Availability Details
Availability Date Unit Sq Ft Deposit Available Soon 1703 1005 $250 Unit 1703 Amenities and Features
Features
- High Speed Internet Access
- Smoke Free
Apartment Model: The Oasis2 Bedroom, 2 Bath, 1005 sq ftAvailable Soon![]()
The Oasis - Floorplan Apartment Unit: 1703Apartment Model: The Oasis2 Bedroom, 2 Bath, 1005 sq ftAvailable SoonThe Benning
2 Beds, 2 Baths, 985 sq ftModel Gallery
Floorplans
Availability Details
Availability Date Unit Sq Ft Unavailable The Benning 985 sq ft Apartment Model: The Benning2 Bedroom, 2 Bath, 985 sq ftUnavailable![]()
The Benning - Floorplan
Property Information
- Renovated In 2019
- 239 Units
- 2 Stories
- Built in 1983
Lease Terms
- 7 - 13 mo
- Short Term Lease Options
Fees and Policies
The fees listed below are community-provided and may exclude utilities or add-ons. All payments are made directly to the property and are non-refundable unless otherwise specified.
Required Fees
One-Time Basics
- Due at Application
- Application Fee Per ApplicantiCharged per applicant.$50.00
- Due at Move-In
- Administrative FeeiCharged per unit.$150.00
Utilities
- Pest ControliUtility Billing - Pest Control Charged Per Unit.$5.00/mo
- TrashiUtility Billing - Trash Charged per unit.$5.00/mo
Other Fees and Policies
Situational Fees
- Rent & Ancillary Service FeeiRent & Ancillary Service Fee Charged per unit.$5.00/mo
Pet Fees
- Other Pet
- Pet FeeiRefundable Pet Deposit Charged Per Pet.Varies
Cats
None
Comments: | Restrictions: None
Dogs
None
Comments: | Restrictions: None
Property Fee Disclaimer: Based on community-supplied data and independent market research. Subject to change without notice. May exclude fees for mandatory or optional services and usage-based utilities.
Features and Amenities
Community Features
- Corporate Housing
Map
- Shopping
- Colleges
- Grocery
- Medical
- Parks
- Transportation
- Nearby Properties

Map
Getting Around
60 / 100 Moderately walkable
40 / 100 Some public transit
50 / 100 Fairly bikeable
90 / 100 Exceptionally car friendly
Getting to Know the Area
60 / 100 Restaurants
30 / 100 Cafes
30 / 100 Nightlife
50 / 100 Shopping
50 / 100 Parks
40 / 100 Noise Level
Renters Reviews and Ratings
Wonderful
Wonderful
Property Manager Responded
Office
Property Manager Responded
Sucks
Serves its purpose...
Airport Landing
Nearby Schools
Foerster Elementary School
Westbury High School
Fondren Middle
About GreatSchools Data on ApartmentHomeLiving.com.
Points of Interest
Time and distance from Westbury Crossings.
Arts Museums and Landmarks
Big Box and Retail
Walgreens
Aldi
Kohl's
Colleges and Universities
The Art Institute of Houston
Groceries
Aldi
La Michoacana Meat Market
Heb
Hospitals
Parks and Recreation
Reliant Stadium and Reliant Park Arena
Westbury Crossings has 3 parks within 11.9 miles, including Reliant Stadium and Reliant Park Arena, Hermann Park, and Minute Maid Park.
Restaurants and Dining
Shopping Centers
Westbury Crossings has 5 shopping centers within 0.5 miles.
Transit Stations
Nearby Neighborhoods
Rental Price Ranges in the Area
| Bedroom | Average Rent | Cheapest Rent | Highest Rent |
|---|---|---|---|
| Houston Studio Apartments | $1,311 | $396 | $5,504 |
| Houston 1 Bedroom Apartments | $1,355 | $367 | $10,000+ |
| Houston 2 Bedroom Apartments | $1,727 | $567 | $10,000+ |
| Houston 3 Bedroom Apartments | $2,300 | $686 | $10,000+ |
| Houston 4 Bedroom Apartments | $2,952 | $740 | $10,000+ |
| Houston 5 Bedroom Apartments | $8,397 | $840 | $10,000+ |
| Houston 6 Bedroom Apartments | $8,096 | $2,600 | $10,000+ |
Nearby Apartments
Nearby Homes
Did You Know?
43% of renters tour a property with an agent before signing a lease.


Property Manager Responded