

Request Notification
Windsor Johns Creek
Johns Creek, GA 30022

- 1–3 Bedrooms
- 928–1,790 Square Feet
About Windsor Johns Creek
Our recently renovated homes offer the perfect blend of sophistication and classic Southern hospitality. Nestled in a vibrant, picturesque neighborhood, our apartments in Johns Creek, GA, will charm you with their suburban feel, while keeping you connected to the city's finest hotspots, award-winning schools, countless upscale shops, and local bars or breweries. Our one, two, and three-bedroom layouts are all generously sized, offering plenty of space for the entire household plus our country club-inspired amenities will keep all our residents entertained. Tour our community your way – in-person, virtually guided, or on your own. Contact us today!
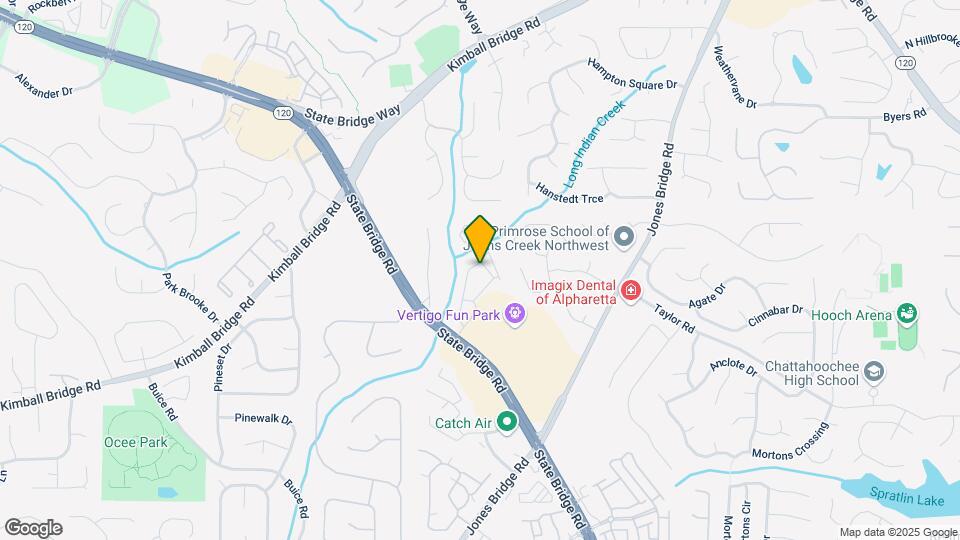
Windsor Johns Creek is located in the Outlying Fulton County Neighborhood and 30022 Zip code of Johns Creek, GA.
Unique Features and Amenities
- 5 miles from Avalon and North Point Mall
- Bilt Rewards - Earn Points on Rent
- Convenient Access to 400 and I-85
- Electric Car Charging Stations
- Expansive Dog Park
- Extra Storage
- Full Size Washer & Dryer
- Garden Soaking Tubs
- Hardwood-Style Flooring*
- Lighted Sports Court
- Located in Fulton County School System
- Online Payments and Maintenance Portal
- Onsite Recycling Center
- Open Kitchen with Counter-Height Breakfast Bar
- Outdoor Kitchen and Grilling Station
- Private Patio/Balcony
- Resident Social Events
- Stainless-Steel Appliances
- Valet Trash
- Wi-Fi Hotspots in Amenity Areas
Property Contact Info
Office Hours
| Monday | 9:30 am–6:00 pm |
| Tuesday | 9:30 am–6:00 pm |
| Wednesday | 9:30 am–6:00 pm |
| Thursday | 9:30 am–6:00 pm |
| Friday | 9:30 am–6:00 pm |
| Saturday | 10:00 am–5:00 pm |
| Sunday | Closed |
Floorplan Pricing and Availability
New! Interactive Property Map
1 Bedroom
Show Unavailable FloorplansFloorplan A1
1 Bed, 1 Bath, 928 sq ftAvailable NowModel Gallery
Floorplans
Availability Details
Availability Date Unit Sq Ft View Details Available Now 514 928 July 25, 2026 522 928 August 1, 2026 311 928 Model Amenities and Features
Features
- Air Conditioning
- Cable Ready
- High Speed Internet Access
- Security System
- Washer/Dryer
Kitchen
- Dishwasher
- Disposal
Living Space
- Walk-In Closets
- Window Coverings
Unit 514 Amenities and Features
Features
- Air Conditioning
- Cable Ready
- High Speed Internet Access
- Security System
- Washer/Dryer
Kitchen
- Dishwasher
- Disposal
Living Space
- Walk-In Closets
- Window Coverings
Unit 522 Amenities and Features
Features
- Air Conditioning
- Cable Ready
- High Speed Internet Access
- Security System
- Washer/Dryer
Kitchen
- Dishwasher
- Disposal
Living Space
- Walk-In Closets
- Window Coverings
Unit 311 Amenities and Features
Features
- Air Conditioning
- Cable Ready
- High Speed Internet Access
- Security System
- Washer/Dryer
Kitchen
- Dishwasher
- Disposal
Living Space
- Walk-In Closets
- Window Coverings
Apartment Model: A11 Bedroom, 1 Bath, 928 sq ftAvailable Now![]()
A1 - Floorplan Apartment Unit: 514Apartment Model: A11 Bedroom, 1 Bath, 928 sq ftAvailable NowApartment Unit: 522Apartment Model: A11 Bedroom, 1 Bath, 928 sq ftAvailable July 25, 2026Apartment Unit: 311Apartment Model: A11 Bedroom, 1 Bath, 928 sq ftAvailable August 1, 2026Floorplan A2
1 Bed, 1.5 Baths, 950 sq ftModel Gallery
Floorplans
Availability Details
Availability Date Unit Sq Ft Unavailable A2 950 sq ft Apartment Model: A21 Bedroom, 1.5 Bath, 950 sq ftUnavailable![]()
A2 - Floorplan 2 Bedrooms
Floorplan B2
2 Beds, 2 Baths, 1297 sq ftAvailable NowModel Gallery
Floorplans
Availability Details
Availability Date Unit Sq Ft View Details Available Now 612 1297 Available Now 133 1297 July 27, 2026 319 1297 Apartment Model: B22 Bedroom, 2 Bath, 1297 sq ftAvailable Now![]()
B2 - Floorplan Apartment Unit: 612Apartment Model: B22 Bedroom, 2 Bath, 1297 sq ftAvailable NowApartment Unit: 133Apartment Model: B22 Bedroom, 2 Bath, 1297 sq ftAvailable NowApartment Unit: 319Apartment Model: B22 Bedroom, 2 Bath, 1297 sq ftAvailable July 27, 2026Floorplan B1
2 Beds, 2.5 Baths, 1278 sq ftAvailable Sep 5Model Gallery
Floorplans
Availability Details
Availability Date Unit Sq Ft View Details September 5, 2026 114 1278 September 5, 2026 213 1278 Apartment Model: B12 Bedroom, 2.5 Bath, 1278 sq ftAvailable September 5, 2026![]()
B1 - Floorplan Apartment Unit: 114Apartment Model: B12 Bedroom, 2.5 Bath, 1278 sq ftAvailable September 5, 2026Apartment Unit: 213Apartment Model: B12 Bedroom, 2.5 Bath, 1278 sq ftAvailable September 5, 20263 Bedrooms
Show Unavailable FloorplansFloorplan C1
3 Beds, 2.5 Baths, 1448 sq ftAvailable NowModel Gallery
Floorplans
Availability Details
Availability Date Unit Sq Ft View Details Available Now 211 1448 Available Now 110 1448 Available Now 411 1448 Apartment Model: C13 Bedroom, 2.5 Bath, 1448 sq ftAvailable Now![]()
C1 - Floorplan Apartment Unit: 211Apartment Model: C13 Bedroom, 2.5 Bath, 1448 sq ftAvailable NowApartment Unit: 110Apartment Model: C13 Bedroom, 2.5 Bath, 1448 sq ftAvailable NowApartment Unit: 411Apartment Model: C13 Bedroom, 2.5 Bath, 1448 sq ftAvailable NowFloorplan C2
3 Beds, 2.5 Baths, 1476 sq ftModel Gallery
Floorplans
Availability Details
Availability Date Unit Sq Ft Unavailable C2 1476 sq ft Apartment Model: C23 Bedroom, 2.5 Bath, 1476 sq ftUnavailable![]()
C2 - Floorplan Floorplan C3
3 Beds, 2.5 Baths, 1790 sq ftLargest 3 BedroomThis is the largest 3 Bedroom at this PropertyModel Gallery
Floorplans
Availability Details
Availability Date Unit Sq Ft Unavailable C3 1790 sq ft Apartment Model: C33 Bedroom, 2.5 Bath, 1790 sq ftUnavailable![]()
C3 - Floorplan
Property Information
- 227 Units
- Renovated In Dec 2016
- Built in 1999
- 3 Stories
Fees and Policies
The fees listed below are community-provided and may exclude utilities or add-ons. All payments are made directly to the property and are non-refundable unless otherwise specified.
Required Fees
One-Time Basics
- Due at Application
- Application Fee Per ApplicantiCharged per applicant.$50.00
- Due at Move-In
- Administrative FeeiCharged per unit.$300.00
- Application DepositiRefundable if denied. Applies to money due under at the lease at move in Charged per unit.$400.00
- Minol Activation Fee (MI)iCharged per unit.$20.00
- Utilities Admin FeeiCharged per unit.$10.00
Utilities
- Amenity FeeiCharged per unit.$15.00/mo
- Rent Credit Premiumi"Conditional approval may result in a monthly credit premium of $50 - $100." Charged per unit.$50.00/mo
- Bulk Services (Internet)iCharged per unit.$99.00/mo
Other Fees and Policies
Pet Fees
- Cat
- Cat FeeiMax of 2. Charged Per Pet.$350.00
- Cat RentiCharged Per Pet.$30.00/mo
- Dog
- Dog FeeiMax of 2. Charged Per Pet.$350.00
- Dog RentiCharged Per Pet.$30.00/mo
None
None
Max of 2. We are a pet-friendly community that accepts up to two cats or dogs per apartment weighing less than 100 pounds each. Certain breeds of dogs are restricted. Please contact the leasing office with any questions regarding breed restrictions. Pet fee...
Parking Fees
- Surface Lot
- Parking FeeiCharged per vehicle.$5.00/mo
- Garage Parking
- Other
Additional Parking Options
Storage Fees
- Storage Unit
- Storage DepositiCharged per rentable item.$0.00
- Storage RentiCharged per rentable item.$0.00/mo
Property Fee Disclaimer: Based on community-supplied data and independent market research. Subject to change without notice. May exclude fees for mandatory or optional services and usage-based utilities.
Features and Amenities
Living Area Features
- Walk In Closets
Map
- Shopping
- Colleges
- Grocery
- Medical
- Parks
- Transportation
- Nearby Properties

Map
Renters Reviews and Ratings
I wouldn't recommend renting an apartment here
The absolute worst management. No mail coming for over 4 weeks, outlets don't work. The only response is "ok" and nothing is getting fixed.
Not the place you want to live!
Excellent North Haven
NorthHaven@ JohnsCreek
Nearby Schools
Taylor Road Middle School
Chattahoochee High School
Ocee Elementary School
About GreatSchools Data on ApartmentHomeLiving.com.
Points of Interest
Time and distance from Windsor Johns Creek.
Big Box and Retail
Walgreens
Mervyn's
Kroger
Colleges and Universities
Groceries
Kroger
Whole Foods
Fry's
Hospitals
Parks and Recreation
Chattahoochee River National Recreation Area
Windsor Johns Creek has 1 park within 7.0 miles, including Chattahoochee River National Recreation Area.
Restaurants and Dining
Shopping Centers
Windsor Johns Creek has 5 shopping centers within 0.4 miles.
Transit Stations
North Springs-Red Line
Dunwoody-Red Line
Nearby Neighborhoods
Rental Price Ranges in the Area
| Bedroom | Average Rent | Cheapest Rent | Highest Rent |
|---|---|---|---|
| Johns Creek Studio Apartments | $1,743 | $1,340 | $2,136 |
| Johns Creek 1 Bedroom Apartments | $1,733 | $785 | $5,800 |
| Johns Creek 2 Bedroom Apartments | $2,065 | $1,032 | $6,134 |
| Johns Creek 3 Bedroom Apartments | $2,573 | $1,412 | $10,000+ |
Nearby Apartments
Nearby Homes
Did You Know?
22% of apartment shoppers plan to spend 4-6 months in their apartment search.


Max of 2. We are a pet-friendly community that accepts up to two cats or dogs per apartment weighing less than 100 pounds each. Certain breeds of dogs are restricted. Please contact the leasing office with any questions regarding breed restrictions. Pet fee...