

Request Notification
Wingfield Club
Olathe, KS 66062

- Studio–2 Bedrooms
- 462–984 Square Feet
About Wingfield Club
Welcome to Wingfield Club, a luxurious apartment community in Olathe, Kansas, where modern comfort meets resort-style living. Nestled in the heart of a tranquil neighborhood, our community offers a perfect blend of urban convenience and suburban tranquility. Schedule a tour today and see for yourself why our tranquil grounds, upgraded apartment interiors, and resort-style amenities are the perfect place to call home. The best experience of luxury apartment living starts at Wingfield Club. Welcome to Wingfield Club, a luxurious apartment community in Olathe, Kansas, where modern comfort meets resort-style living. Nestled in the heart of a tranquil neighborhood, our community offers a perfect blend of urban convenience and suburban tranquility. Schedule a tour today and see for yourself why our tranquil grounds, upgraded apartment interiors, and resort-style amenities are the perfect place to call home. The best experience of luxury apartment living starts at Wingfield Club.
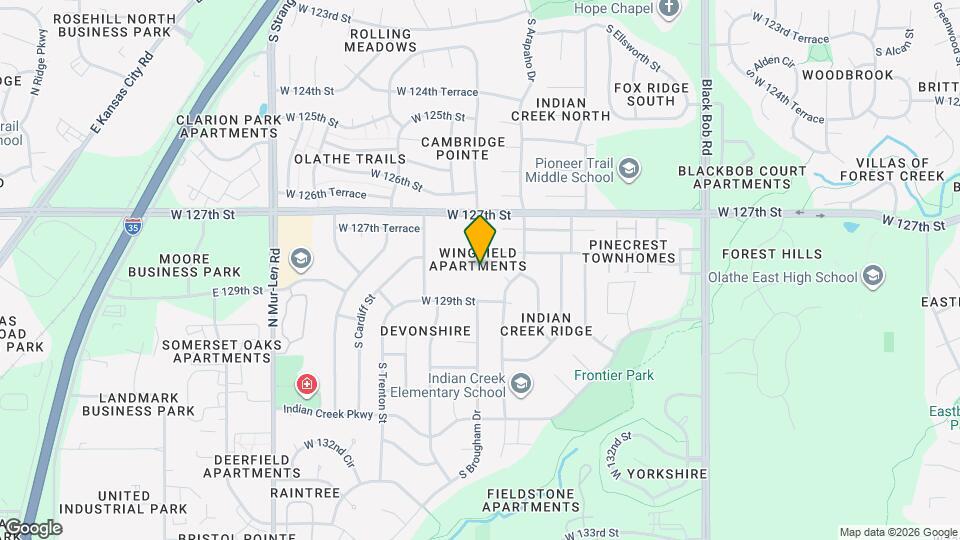
Wingfield Club is located in the Outlying Johnson County KS Neighborhood and 66062 Zip code of Olathe, KS.
Unique Features and Amenities
- 1st Floor Unit
- 24/7 Fitness Center
- 2nd Floor Unit
- 3rd Floor Unit
- Award Winning Schools
- Basketball Court
- Central AC/Heat
- Close to Shopping
- Clubhouse & Coffee Station
- Covered Parking
- Easy Highway Access
- Electronic Rent Payments
- Extra Large Patio
- Fully Equipped Fitness Center
- Fully Equipped Kitchens
- Fully Renovated Interiors
- Fun & Cozy Community
- Kitchen Vinyl Plank Floors
- Large Closets
- Laundry Center
- Pet Friendly
- Picnic & BBQ Areas
- Platinum Renovation 2 Bedroom
- Platinum Renovation Studio or 1 Bedroom
- Plush Carpeting in Bedrooms
- Premier Courtyard View
- Private Balcony
- Private Patio
- Private Patios / Balconies
- Professionally Managed
- Sand Volleyball
- Short Term Leases Available
- Spacious Floorplans
- Stainless steel appliances
- Studio, 1 and 2 Bedroom Apartments
- Tennis Court
- Two Tone Paint
- Walking Distance to Frontier Park Pool
- Wood Style Flooring
Property Contact Info
Office Hours
| Monday | 8:30 am–5:30 pm |
| Tuesday | 8:30 am–5:30 pm |
| Wednesday | 8:30 am–5:30 pm |
| Thursday | 8:30 am–5:30 pm |
| Friday | 8:30 am–5:30 pm |
| Saturday | Closed |
| Sunday | Closed |
Floorplan Pricing and Availability
New! Interactive Property Map
Studio
York
Studio, 1 Bath, 462 sq ftModel Gallery
Floorplans
Availability Details
Availability Date Unit Sq Ft Unavailable York 462 sq ft Model Amenities and Features
Features
- High Speed Internet Access
- Smoke Free
Apartment Model: YorkStudio, 1 Bath, 462 sq ftUnavailable![]()
York - Floorplan 1 Bedroom
Hampton
1 Bed, 1 Bath, 576 sq ftAvailable NowModel Gallery
Floorplans
Availability Details
Availability Date Unit Sq Ft Deposit View Details Available Now 422 576 $500 August 7, 2026 424 576 $500 August 8, 2026 316 576 $500 Model Amenities and Features
Features
- Air Conditioning
- High Speed Internet Access
- Smoke Free
Kitchen
- Dishwasher
- Disposal
- Freezer
- Oven
- Range
- Refrigerator
Living Space
- Walk-In Closets
Unit 422 Amenities and Features
Features
- Air Conditioning
- High Speed Internet Access
- Smoke Free
Kitchen
- Dishwasher
- Disposal
- Freezer
- Oven
- Range
- Refrigerator
Living Space
- Walk-In Closets
Unit 424 Amenities and Features
Features
- Air Conditioning
- High Speed Internet Access
- Smoke Free
Kitchen
- Dishwasher
- Disposal
- Freezer
- Oven
- Range
- Refrigerator
Living Space
- Walk-In Closets
Unit 316 Amenities and Features
Features
- Air Conditioning
- High Speed Internet Access
- Smoke Free
Kitchen
- Dishwasher
- Disposal
- Freezer
- Oven
- Range
- Refrigerator
Living Space
- Walk-In Closets
Apartment Model: Hampton1 Bedroom, 1 Bath, 576 sq ftAvailable Now![]()
Hampton - Floorplan Apartment Unit: 422Apartment Model: Hampton1 Bedroom, 1 Bath, 576 sq ftAvailable NowApartment Unit: 424Apartment Model: Hampton1 Bedroom, 1 Bath, 576 sq ftAvailable August 7, 2026Apartment Unit: 316Apartment Model: Hampton1 Bedroom, 1 Bath, 576 sq ftAvailable August 8, 2026Oxford
1 Bed, 1 Bath, 486 sq ftAvailable Jul 13Model Gallery
Floorplans
Availability Details
Availability Date Unit Sq Ft Deposit July 13, 2026 403 486 $500 Unit 403 Amenities and Features
Features
- High Speed Internet Access
- Smoke Free
Apartment Model: Oxford1 Bedroom, 1 Bath, 486 sq ftAvailable July 13, 2026![]()
Oxford - Floorplan Apartment Unit: 403Apartment Model: Oxford1 Bedroom, 1 Bath, 486 sq ftAvailable July 13, 20262 Bedrooms
Show Unavailable FloorplansBristol
2 Beds, 1 Bath, 804 sq ftAvailable NowModel Gallery
Floorplans
Availability Details
Availability Date Unit Sq Ft Deposit View Details Available Now 420 804 $500 September 7, 2026 320 804 $500 September 7, 2026 321 804 $500 Model Amenities and Features
Features
- High Speed Internet Access
- Smoke Free
Unit 420 Amenities and Features
Features
- High Speed Internet Access
- Smoke Free
Unit 320 Amenities and Features
Features
- High Speed Internet Access
- Smoke Free
Unit 321 Amenities and Features
Features
- High Speed Internet Access
- Smoke Free
Apartment Model: Bristol2 Bedroom, 1 Bath, 804 sq ftAvailable Now![]()
Bristol - Floorplan Apartment Unit: 420Apartment Model: Bristol2 Bedroom, 1 Bath, 804 sq ftAvailable NowApartment Unit: 320Apartment Model: Bristol2 Bedroom, 1 Bath, 804 sq ftAvailable September 7, 2026Apartment Unit: 321Apartment Model: Bristol2 Bedroom, 1 Bath, 804 sq ftAvailable September 7, 2026Essex
2 Beds, 1 Bath, 626 sq ftAvailable Aug 7Cheapest 2 BedroomThis is the cheapest 2 Bedroom at this PropertyModel Gallery
Floorplans
Availability Details
Availability Date Unit Sq Ft Deposit August 7, 2026 227 626 $500 Unit 227 Amenities and Features
Features
- High Speed Internet Access
- Smoke Free
Apartment Model: Essex2 Bedroom, 1 Bath, 626 sq ftAvailable August 7, 2026![]()
Essex - Floorplan Apartment Unit: 227Apartment Model: Essex2 Bedroom, 1 Bath, 626 sq ftAvailable August 7, 2026Saxson
2 Beds, 1 Bath, 674 sq ftAvailable Aug 8Model Gallery
Floorplans
Availability Details
Availability Date Unit Sq Ft Deposit August 8, 2026 5005 674 $500 Unit 5005 Amenities and Features
Features
- High Speed Internet Access
- Smoke Free
Apartment Model: Saxson2 Bedroom, 1 Bath, 674 sq ftAvailable August 8, 2026![]()
Saxson - Floorplan Apartment Unit: 5005Apartment Model: Saxson2 Bedroom, 1 Bath, 674 sq ftAvailable August 8, 2026Tudor
2 Beds, 1 Bath, 744 sq ftAvailable Aug 8Model Gallery
Floorplans
Availability Details
Availability Date Unit Sq Ft Deposit View Details August 8, 2026 217 744 $500 August 24, 2026 5108 744 $500 September 16, 2026 116 744 $500 Model Amenities and Features
Features
- High Speed Internet Access
- Smoke Free
Unit 217 Amenities and Features
Features
- High Speed Internet Access
- Smoke Free
Unit 5108 Amenities and Features
Features
- High Speed Internet Access
- Smoke Free
Unit 116 Amenities and Features
Features
- High Speed Internet Access
- Smoke Free
Apartment Model: Tudor2 Bedroom, 1 Bath, 744 sq ftAvailable August 8, 2026![]()
Tudor - Floorplan Apartment Unit: 217Apartment Model: Tudor2 Bedroom, 1 Bath, 744 sq ftAvailable August 8, 2026Apartment Unit: 5108Apartment Model: Tudor2 Bedroom, 1 Bath, 744 sq ftAvailable August 24, 2026Apartment Unit: 116Apartment Model: Tudor2 Bedroom, 1 Bath, 744 sq ftAvailable September 16, 2026Hanover
2 Beds, 1 Bath, 760 sq ftModel Gallery
Floorplans
Availability Details
Availability Date Unit Sq Ft Unavailable Hanover 760 sq ft Model Amenities and Features
Features
- High Speed Internet Access
- Smoke Free
Apartment Model: Hanover2 Bedroom, 1 Bath, 760 sq ftUnavailable![]()
Hanover - Floorplan Windsor
2 Beds, 1.5 Baths, 984 sq ftLargest 2 BedroomThis is the largest 2 Bedroom at this PropertyModel Gallery
Floorplans
Availability Details
Availability Date Unit Sq Ft Unavailable Windsor 984 sq ft Model Amenities and Features
Features
- High Speed Internet Access
- Smoke Free
Apartment Model: Windsor2 Bedroom, 1.5 Bath, 984 sq ftUnavailable![]()
Windsor - Floorplan
Property Information
- 131 Units
- 3 Stories
- Built in 1983
Fees and Policies
The fees listed below are community-provided and may exclude utilities or add-ons. All payments are made directly to the property and are non-refundable unless otherwise specified.
Required Fees
One-Time Basics
- Due at Application
- Application Fee Per ApplicantiCharged per applicant.$50.00
- Due at Move-In
- Administrative FeeiCharged per unit.$150.00
Other Fees and Policies
Pet Fees
- Cat
- Cat FeeiMax of 2. Charged Per Pet.$300.00
- Cat RentiCharged Per Pet.$35.00/mo
- Dog
- Dog FeeiMax of 2. Charged Per Pet.$300.00
- Dog RentiCharged Per Pet.$35.00/mo
None
Except for assistance animals, the following purebreds or mixes with these breeds are not permitted: Akita, Alaskan Husky, Alaskan Malamute, American Bulldog, Bull Terrier, Chow-Chow, Dalmation, Doberman, German Shepherd, Pit Bull (American Pit Bull Terrier, American Staffordshire Terrier, American Staffordshire Bull Terrier), Rottweiler, Shar Pei, Siberian Husky.
Max of 2. Maximum 2 pets per apartment home. Combined weight may not exceed 160 lbs.
Birds
AllowedFish
AllowedReptiles
AllowedOthers
AllowedParking Fees
- Surface Lot
- Parking FeeiMax of 1. Charged per vehicle.$0.00/mo
- Other
Max of 1. Parking Available.
Additional Parking Options
Storage Fees
- Storage Unit
- Storage RentiCharged per rentable item.$20.00/mo
Property Fee Disclaimer: Based on community-supplied data and independent market research. Subject to change without notice. May exclude fees for mandatory or optional services and usage-based utilities.
Features and Amenities
Living Area Features
- Walk In Closets
Map
- Shopping
- Colleges
- Grocery
- Medical
- Parks
- Nearby Properties

Map
Renters Reviews and Ratings
Wonderful Apartments and Staff
False advertisement
Nearby Schools
Pioneer Trail Middle School
About GreatSchools Data on ApartmentHomeLiving.com.
Points of Interest
Time and distance from Wingfield Club.
Big Box and Retail
Kohl's
Walgreens
Menard's
Colleges and Universities
Groceries
Hy-Vee
Aldi
Whole Foods
Hospitals
Parks and Recreation
Wingfield Club has 1 park within 13.2 miles, including Theis Park.
Restaurants and Dining
Shopping Centers
Wingfield Club has 5 shopping centers within 1.0 miles.
Nearby Neighborhoods
Rental Price Ranges in the Area
| Bedroom | Average Rent | Cheapest Rent | Highest Rent |
|---|---|---|---|
| Olathe Studio Apartments | $1,604 | $850 | $3,428 |
| Olathe 1 Bedroom Apartments | $1,599 | $935 | $5,192 |
| Olathe 2 Bedroom Apartments | $2,010 | $1,035 | $5,738 |
| Olathe 3 Bedroom Apartments | $2,494 | $1,430 | $5,268 |
| Olathe 4 Bedroom Apartments | $3,525 | $3,525 | $3,525 |
Nearby Apartments
Nearby Homes
Did You Know?
The average 2 Bedroom Apartment in Olathe is $2,010.


Max of 2. Maximum 2 pets per apartment home. Combined weight may not exceed 160 lbs.