

Request Notification
Wood Meadow Apartments
North Richland Hills, TX 76180

- 1–2 Bedrooms
- 616–845 Square Feet
About Wood Meadow Apartments
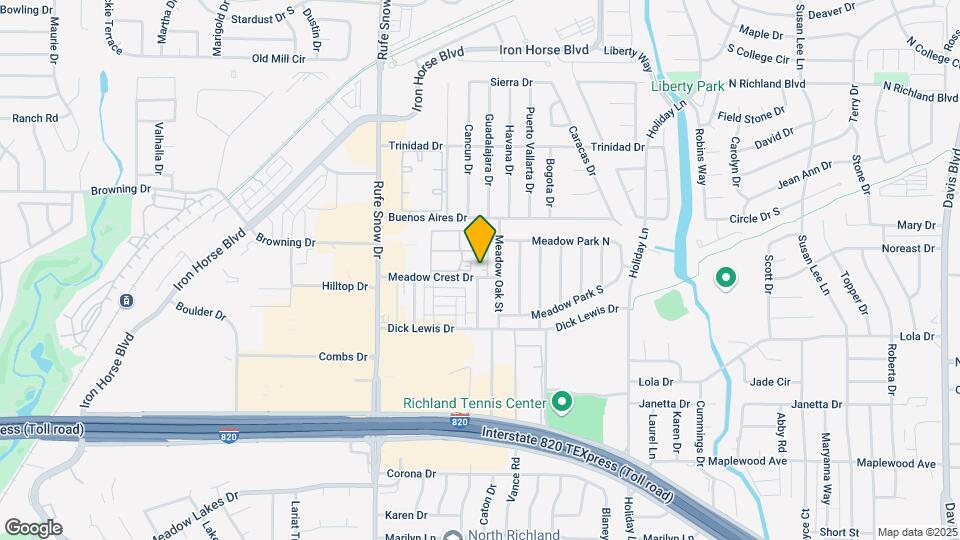
Wood Meadow Apartments offers both 1 and 2 bedroom apartment homes in a selection of three unique floor plans. We provide residents exceptional design, energized living, and extraordinary beauty in North Richland Hills, TX. Our amenities are unparalleled: unwind on your private patio or balcony, prepare a family feast in your spacious kitchen, take a dip in our resort-style pool, or work up a sweat in our state-of-the-art fitness center. We are conveniently located nearby Highway 820 and Loop 377. With all of these quality features, it is easy to see why our community has it all!NOW OPEN ATTRACTION: TEX RAIL This line will run from Fort Worth to DFW Airport. The nearest station will be at Iron Horse Blvd and Boulder Drive, which is less than a mile from Wood Meadow Apartments. The best community in the North Richland HIlls 76180 zip code and another great reason why you should contact us today!
Wood Meadow Apartments is located in the Iron Horse Neighborhood and 76180 Zip code of North Richland Hills, TX.
Property Contact Info
Office Hours
| Monday | 9:00 am–6:00 pm |
| Tuesday | 9:00 am–6:00 pm |
| Wednesday | 9:00 am–6:00 pm |
| Thursday | 9:00 am–6:00 pm |
| Friday | 9:00 am–6:00 pm |
| Saturday | 10:00 am–5:00 pm |
| Sunday | Closed |
Floorplan Pricing and Availability
New! Interactive Property Map
1 Bedroom
One Bedroom
1 Bed, 1 Bath, 616 sq ftAvailable NowCheapest 1 BedroomThis is the cheapest 1 Bedroom at this PropertyModel Gallery
Floorplans
Photos
Availability Details
Availability Date Unit Sq Ft View Details Available Now 1015 616 Available Now 115 616 Available Now 1215 616 Apartment Model: One Bedroom1 Bedroom, 1 Bath, 616 sq ftAvailable NowFloorplansPhotos![]()
One Bedroom - Image ![]()
One Bedroom - Floorplan Apartment Unit: 1015Apartment Model: One Bedroom1 Bedroom, 1 Bath, 616 sq ftAvailable NowApartment Unit: 115Apartment Model: One Bedroom1 Bedroom, 1 Bath, 616 sq ftAvailable NowApartment Unit: 1215Apartment Model: One Bedroom1 Bedroom, 1 Bath, 616 sq ftAvailable NowOne Bedroom
1 Bed, 1 Bath, 616 sq ftAvailable NowModel Gallery
Floorplans
Availability Details
Availability Date Unit Sq Ft View Details Available Now 1102 616 Available Now 1108 616 Available Now 1310 616 Model Amenities and Features
Features
- Air Conditioning
- Cable Ready
- Ceiling Fans
- Heating
- Tub/Shower
Kitchen
- Dishwasher
- Disposal
- Kitchen
- Range
Living Space
- Carpet
- Dining Room
- Tile Floors
- Vinyl Flooring
- Walk-In Closets
- Window Coverings
Unit 1102 Amenities and Features
Features
- Air Conditioning
- Cable Ready
- Ceiling Fans
- Heating
- Tub/Shower
Kitchen
- Dishwasher
- Disposal
- Kitchen
- Range
Living Space
- Carpet
- Dining Room
- Tile Floors
- Vinyl Flooring
- Walk-In Closets
- Window Coverings
Unit 1108 Amenities and Features
Features
- Air Conditioning
- Cable Ready
- Ceiling Fans
- Heating
- Tub/Shower
Kitchen
- Dishwasher
- Disposal
- Kitchen
- Range
Living Space
- Carpet
- Dining Room
- Tile Floors
- Vinyl Flooring
- Walk-In Closets
- Window Coverings
Unit 1310 Amenities and Features
Features
- Air Conditioning
- Cable Ready
- Ceiling Fans
- Heating
- Tub/Shower
Kitchen
- Dishwasher
- Disposal
- Kitchen
- Range
Living Space
- Carpet
- Dining Room
- Tile Floors
- Vinyl Flooring
- Walk-In Closets
- Window Coverings
Apartment Model: One Bedroom1 Bedroom, 1 Bath, 616 sq ftAvailable Now![]()
One Bedroom - Floorplan Apartment Unit: 1102Apartment Model: One Bedroom1 Bedroom, 1 Bath, 616 sq ftAvailable NowApartment Unit: 1108Apartment Model: One Bedroom1 Bedroom, 1 Bath, 616 sq ftAvailable NowApartment Unit: 1310Apartment Model: One Bedroom1 Bedroom, 1 Bath, 616 sq ftAvailable NowOne Bedroom
1 Bed, 1 Bath, 660 sq ftAvailable NowLargest 1 BedroomThis is the largest 1 Bedroom at this PropertyModel Gallery
Floorplans
Availability Details
Availability Date Unit Sq Ft View Details Available Now 107 660 Available Now 701 660 Model Amenities and Features
Features
- Air Conditioning
- Cable Ready
- Ceiling Fans
- Heating
- Tub/Shower
Kitchen
- Dishwasher
- Disposal
- Kitchen
- Range
Living Space
- Carpet
- Dining Room
- Tile Floors
- Vinyl Flooring
- Walk-In Closets
- Window Coverings
Unit 107 Amenities and Features
Features
- Air Conditioning
- Cable Ready
- Ceiling Fans
- Heating
- Tub/Shower
Kitchen
- Dishwasher
- Disposal
- Kitchen
- Range
Living Space
- Carpet
- Dining Room
- Tile Floors
- Vinyl Flooring
- Walk-In Closets
- Window Coverings
Unit 701 Amenities and Features
Features
- Air Conditioning
- Cable Ready
- Ceiling Fans
- Heating
- Tub/Shower
Kitchen
- Dishwasher
- Disposal
- Kitchen
- Range
Living Space
- Carpet
- Dining Room
- Tile Floors
- Vinyl Flooring
- Walk-In Closets
- Window Coverings
Apartment Model: One Bedroom1 Bedroom, 1 Bath, 660 sq ftAvailable Now![]()
One Bedroom - Floorplan Apartment Unit: 107Apartment Model: One Bedroom1 Bedroom, 1 Bath, 660 sq ftAvailable NowApartment Unit: 701Apartment Model: One Bedroom1 Bedroom, 1 Bath, 660 sq ftAvailable Now2 Bedrooms
Two Bedroom
2 Beds, 1.5 Baths, 845 sq ftAvailable NowModel Gallery
Floorplans
Availability Details
Availability Date Unit Sq Ft View Details Available Now 1112 845 Available Now 1214 845 Available Now 1404 845 Model Amenities and Features
Features
- Air Conditioning
- Cable Ready
- Ceiling Fans
- Heating
- Tub/Shower
Kitchen
- Dishwasher
- Disposal
- Kitchen
- Range
Living Space
- Carpet
- Dining Room
- Tile Floors
- Vinyl Flooring
- Walk-In Closets
- Window Coverings
Unit 1112 Amenities and Features
Features
- Air Conditioning
- Cable Ready
- Ceiling Fans
- Heating
- Tub/Shower
Kitchen
- Dishwasher
- Disposal
- Kitchen
- Range
Living Space
- Carpet
- Dining Room
- Tile Floors
- Vinyl Flooring
- Walk-In Closets
- Window Coverings
Unit 1214 Amenities and Features
Features
- Air Conditioning
- Cable Ready
- Ceiling Fans
- Heating
- Tub/Shower
Kitchen
- Dishwasher
- Disposal
- Kitchen
- Range
Living Space
- Carpet
- Dining Room
- Tile Floors
- Vinyl Flooring
- Walk-In Closets
- Window Coverings
Unit 1404 Amenities and Features
Features
- Air Conditioning
- Cable Ready
- Ceiling Fans
- Heating
- Tub/Shower
Kitchen
- Dishwasher
- Disposal
- Kitchen
- Range
Living Space
- Carpet
- Dining Room
- Tile Floors
- Vinyl Flooring
- Walk-In Closets
- Window Coverings
Apartment Model: Two Bedroom2 Bedroom, 1.5 Bath, 845 sq ftAvailable Now![]()
Two Bedroom - Floorplan Apartment Unit: 1112Apartment Model: Two Bedroom2 Bedroom, 1.5 Bath, 845 sq ftAvailable NowApartment Unit: 1214Apartment Model: Two Bedroom2 Bedroom, 1.5 Bath, 845 sq ftAvailable NowApartment Unit: 1404Apartment Model: Two Bedroom2 Bedroom, 1.5 Bath, 845 sq ftAvailable NowTwo Bedroom
2 Beds, 1.5 Baths, 845 sq ftAvailable NowModel Gallery
Floorplans
Availability Details
Availability Date Unit Sq Ft View Details Available Now 1005 845 Available Now 1013 845 Available Now 1303 845 Apartment Model: Two Bedroom2 Bedroom, 1.5 Bath, 845 sq ftAvailable Now![]()
Two Bedroom - Floorplan Apartment Unit: 1005Apartment Model: Two Bedroom2 Bedroom, 1.5 Bath, 845 sq ftAvailable NowApartment Unit: 1013Apartment Model: Two Bedroom2 Bedroom, 1.5 Bath, 845 sq ftAvailable NowApartment Unit: 1303Apartment Model: Two Bedroom2 Bedroom, 1.5 Bath, 845 sq ftAvailable Now
Property Information
- 222 Units
- 2 Stories
- Built in 1983
Fees and Policies
The fees listed below are community-provided and may exclude utilities or add-ons. All payments are made directly to the property and are non-refundable unless otherwise specified.
Required Fees
One-Time Basics
- Due at Application
- Application Fee Per ApplicantiCharged per applicant.$0.00
- Due at Move-In
- Administrative FeeiCharged per unit.$0.00
Property Fee Disclaimer: Based on community-supplied data and independent market research. Subject to change without notice. May exclude fees for mandatory or optional services and usage-based utilities.
Map
- Shopping
- Colleges
- Grocery
- Medical
- Parks
- Transportation
- Nearby Properties

Map
Renters Reviews and Ratings
Useless
Priorities aren’t straight!!!
!!!!
Property Manager Responded
Maintenance Staff
Property Manager Responded
woodmeadow apts
Old,but Cheap so far
Best Apartment I've Ever Had. Seriously.
Nearby Schools
Holiday Heights Elementary School
Richland High School
North Richland Middle
About GreatSchools Data on ApartmentHomeLiving.com.
Points of Interest
Time and distance from Wood Meadow Apartments.
Arts Museums and Landmarks
Big Box and Retail
Mervyn's
Walgreens
Goodwill
Colleges and Universities
Tarrant County College - Trinity River East Campus
Groceries
Winco Foods
Kroger
Natural Grocers
Hospitals
Medical City North Hills
Saint Camillus Medical Center
Wise Health System
Hotspots
Parks and Recreation
Wood Meadow Apartments has 3 parks within 11.4 miles, including Hurricane Harbor, Ballpark in Arlington, and Six Flags Over Texas.
Restaurants and Dining
Shopping Centers
Wood Meadow Apartments has 5 shopping centers within 0.6 miles.
Transit Stations
Fort Worth Intermodal Transportation Center (ITC)-Trinity Railway Express
Nearby Neighborhoods
Rental Price Ranges in the Area
| Bedroom | Average Rent | Cheapest Rent | Highest Rent |
|---|---|---|---|
| North Richland Hills Studio Apartments | $1,311 | $859 | $2,240 |
| North Richland Hills 1 Bedroom Apartments | $1,378 | $780 | $3,756 |
| North Richland Hills 2 Bedroom Apartments | $1,680 | $905 | $5,579 |
| North Richland Hills 3 Bedroom Apartments | $2,365 | $1,495 | $9,395 |
| North Richland Hills 4 Bedroom Apartments | $4,710 | $1,788 | $10,000+ |
Nearby Apartments
Nearby Homes
Official Apartment Search
Did You Know?
22% of apartment shoppers plan to spend 4-6 months in their apartment search.


Property Manager Responded