

Request Notification
Woodglen Village
Memphis, TN 38127

- 2–3 Bedrooms
- 893–1,121 Square Feet
About Woodglen Village
Welcome to Woodglen Village Apartments, where Southern charm meets modern living in the heart of Memphis, Tennessee! Nestled amidst lush greenery and towering trees, our community offers a tranquil retreat from the hustle and bustle of city life. With spacious floor plans and stylish finishes, our apartments provide the perfect blend of comfort and convenience.
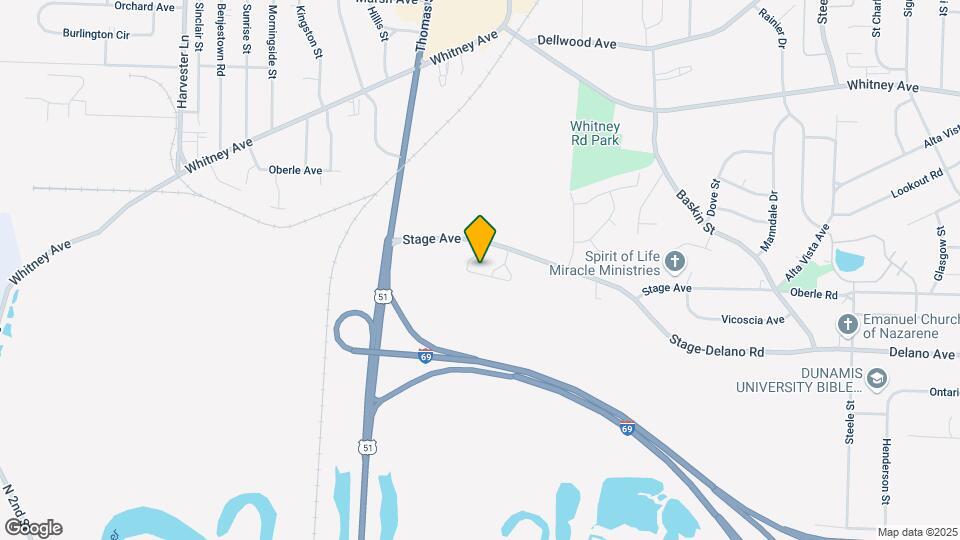
Woodglen Village is located in the Frayser Neighborhood and 38127 Zip code of Memphis, TN.
Property Contact Info
Office Hours
| Monday | 8:00 am–5:00 pm |
| Tuesday | 8:00 am–5:00 pm |
| Wednesday | 8:00 am–5:00 pm |
| Thursday | 8:00 am–5:00 pm |
| Friday | 8:00 am–5:00 pm |
| Saturday | Closed |
| Sunday | Closed |
Floorplan Pricing and Availability
New! Interactive Property Map
2 Bedrooms
Show Unavailable FloorplansTwo Bedroom One Bathroom
2 Beds, 1 Bath, 893 sq ftAvailable NowModel Gallery
Floorplans
Availability Details
Availability Date Unit Sq Ft View Details Available Now 12-103 893 Available Now 13-103 893 Available Now 15-103 893 Model Amenities and Features
Features
- Air Conditioning
- Washer/Dryer
Kitchen
- Dishwasher
Unit 12-103 Amenities and Features
Features
- Air Conditioning
- Washer/Dryer
Kitchen
- Dishwasher
Unit 13-103 Amenities and Features
Features
- Air Conditioning
- Washer/Dryer
Kitchen
- Dishwasher
Unit 15-103 Amenities and Features
Features
- Air Conditioning
- Washer/Dryer
Kitchen
- Dishwasher
Apartment Model: Two Bedroom One Bathroom2 Bedroom, 1 Bath, 893 sq ftAvailable Now![]()
Two Bedroom One Bathroom - Floorplan Apartment Unit: 12-103Apartment Model: Two Bedroom One Bathroom2 Bedroom, 1 Bath, 893 sq ftAvailable NowApartment Unit: 13-103Apartment Model: Two Bedroom One Bathroom2 Bedroom, 1 Bath, 893 sq ftAvailable NowApartment Unit: 15-103Apartment Model: Two Bedroom One Bathroom2 Bedroom, 1 Bath, 893 sq ftAvailable Now2 Bedroom Two Bathroom-50%
2 Beds, 1 Bath, 893 sq ftAvailability Details
Availability Date Unit Sq Ft Unavailable 2 Bedroom Two Bathroom-50% 893 sq ft 2 Bedroom Two Bathroom-50%
2 Beds, 1 Bath, 896 sq ftAvailability Details
Availability Date Unit Sq Ft Unavailable 2 Bedroom Two Bathroom-50% 896 sq ft Two Bedroom One Bathroom
2 Beds, 1 Bath, 896 sq ftModel Gallery
Floorplans
Availability Details
Availability Date Unit Sq Ft Unavailable Two Bedroom One Bathroom 896 sq ft Model Amenities and Features
Features
- Air Conditioning
- Washer/Dryer
Kitchen
- Dishwasher
Apartment Model: Two Bedroom One Bathroom2 Bedroom, 1 Bath, 896 sq ftUnavailable![]()
Two Bedroom One Bathroom - Floorplan 3 Bedrooms
Show Unavailable FloorplansThree Bedroom Two Bathroom
3 Beds, 2 Baths, 1121 sq ftAvailable NowModel Gallery
Floorplans
Availability Details
Availability Date Unit Sq Ft Available Now 12-102 1121 Unit 12-102 Amenities and Features
Features
- Air Conditioning
- High Speed Internet Access
- Smoke Free
- Washer/Dryer
Kitchen
- Dishwasher
Apartment Model: Three Bedroom Two Bathroom3 Bedroom, 2 Bath, 1121 sq ftAvailable Now![]()
Three Bedroom Two Bathroom - Floorplan Apartment Unit: 12-102Apartment Model: Three Bedroom Two Bathroom3 Bedroom, 2 Bath, 1121 sq ftAvailable NowThree Bedroom Two Bathroom
3 Beds, 2 Baths, 1098 sq ftAvailable Oct 2Model Gallery
Floorplans
Availability Details
Availability Date Unit Sq Ft View Details October 2, 2026 05-104 1098 October 8, 2026 18-104 1098 October 23, 2026 17-102 1098 Model Amenities and Features
Features
- Air Conditioning
- Washer/Dryer
Kitchen
- Dishwasher
Unit 05-104 Amenities and Features
Features
- Air Conditioning
- Washer/Dryer
Kitchen
- Dishwasher
Unit 18-104 Amenities and Features
Features
- Air Conditioning
- Washer/Dryer
Kitchen
- Dishwasher
Unit 17-102 Amenities and Features
Features
- Air Conditioning
- Washer/Dryer
Kitchen
- Dishwasher
Apartment Model: Three Bedroom Two Bathroom3 Bedroom, 2 Bath, 1098 sq ftAvailable October 2, 2026![]()
Three Bedroom Two Bathroom - Floorplan Apartment Unit: 05-104Apartment Model: Three Bedroom Two Bathroom3 Bedroom, 2 Bath, 1098 sq ftAvailable October 2, 2026Apartment Unit: 18-104Apartment Model: Three Bedroom Two Bathroom3 Bedroom, 2 Bath, 1098 sq ftAvailable October 8, 2026Apartment Unit: 17-102Apartment Model: Three Bedroom Two Bathroom3 Bedroom, 2 Bath, 1098 sq ftAvailable October 23, 20263 Bedroom Two Bathroom-50%
3 Beds, 2 Baths, 1098 sq ftAvailability Details
Availability Date Unit Sq Ft Unavailable 3 Bedroom Two Bathroom-50% 1098 sq ft 3 Bedroom Two Bathroom-60%
3 Beds, 2 Baths, 1121 sq ftAvailability Details
Availability Date Unit Sq Ft Unavailable 3 Bedroom Two Bathroom-60% 1121 sq ft
Property Information
- 72 Units
- 1 Story
- Built in 2005
Lease Terms
- 12 mo
Fees and Policies
The fees listed below are community-provided and may exclude utilities or add-ons. All payments are made directly to the property and are non-refundable unless otherwise specified.
Required Fees
One-Time Basics
- Due at Application
- Application Fee Per ApplicantiCharged Per Applicant.$15.00
- Due at Move-In
- Move-In FeeiCharged per unit.$87.00
Pet Policy and Fees
Cats
- 2 Pet Limit
Dogs
- 2 Pet Limit
Parking Info and Fees
- Surface Lot
- 1 Max
Property Fee Disclaimer: Based on community-supplied data and independent market research. Subject to change without notice. May exclude fees for mandatory or optional services and usage-based utilities.
Features and Amenities
Unique Amenities
- Nearby Grocery Store
- Quiet & Serene Community
- Utility Allowance
Income Restrictions At Woodglen Village
Income restrictions apply to some or all residents. Contact the community for more information.
| # Persons | 60% Income Limit |
|---|---|
| 1 | $37,680 |
| 2 | $43,080 |
| 3 | $48,480 |
| 4 | $53,820 |
| 5 | $58,140 |
| 6 | $62,460 |
To qualify, you must be equal to or below those in the chart, based on the number of persons living in the dwelling.
Map
- Shopping
- Colleges
- Grocery
- Medical
- Parks
- Transportation
- Nearby Properties

Map
Getting Around
30 / 100 Somewhat walkable
30 / 100 Limited public transit
40 / 100 Fairly bikeable
90 / 100 Exceptionally car friendly
Getting to Know the Area
40 / 100 Restaurants
10 / 100 Cafes
20 / 100 Nightlife
20 / 100 Shopping
50 / 100 Parks
80 / 100 Noise Level
Renters Reviews and Ratings
Resident
Very Great place to live
Wonderful Community
Absolutely horrible
Horrible Apartments and Management
Points of Interest
Time and distance from Woodglen Village.
Arts Museums and Landmarks
Big Box and Retail
Walgreens
Kroger
Colleges and Universities
Southwest Tennessee Community College - Elbert T. Gill Center
The University of Tennessee Health Science Center - The University of Tennessee Health Science Center
Groceries
Kroger
Cash Saver
The Fresh Market
Hospitals
Unity Psychiatric Care - Memphis
St. Jude Children's Research Hospital
Regional One Health
Military Bases
Memphis Defense Depot
Memphis Naval Air Station
Parks and Recreation
Woodglen Village has 2 parks within 8.8 miles, including Overton Park, and Memphis Botanical Gardens.
Shopping Centers
Woodglen Village has 5 shopping centers within 2.5 miles.
Transit Stations
Overton Avenue-Main Street Trolley
Overton Avenue-Madison Avenue Trolley
Pyramid-Riverfront Loop
Nearby Neighborhoods
Rental Price Ranges in the Area
| Bedroom | Average Rent | Cheapest Rent | Highest Rent |
|---|---|---|---|
| Memphis Studio Apartments | $1,080 | $547 | $7,985 |
| Memphis 1 Bedroom Apartments | $1,132 | $450 | $3,304 |
| Memphis 2 Bedroom Apartments | $1,262 | $561 | $5,058 |
| Memphis 3 Bedroom Apartments | $1,658 | $829 | $4,109 |
| Memphis 4 Bedroom Apartments | $1,488 | $550 | $3,857 |
Nearby Apartments
Nearby Homes
Did You Know?
43% of renters tour a property with an agent before signing a lease.


