

Request Notification
Woodstream Village
Mesa, AZ 85201

- 1–2 Bedrooms
- 750–1,000 Square Feet
About Woodstream Village
Woodstream Village provides luxury apartments for rent in the Mesa, AZ area. You'll be excited each day to come home to your newly renovated, spacious apartment fitted with a gourmet kitchen, vinyl flooring, washer and dryer, built-in shelving and more! Outside your apartment, you can enjoy a sparkling swimming pool, fitness center, bbq grills, and lush courtyards throughout. Schedule a tour today to discover the special reasons for making Woodstream Village your new home.
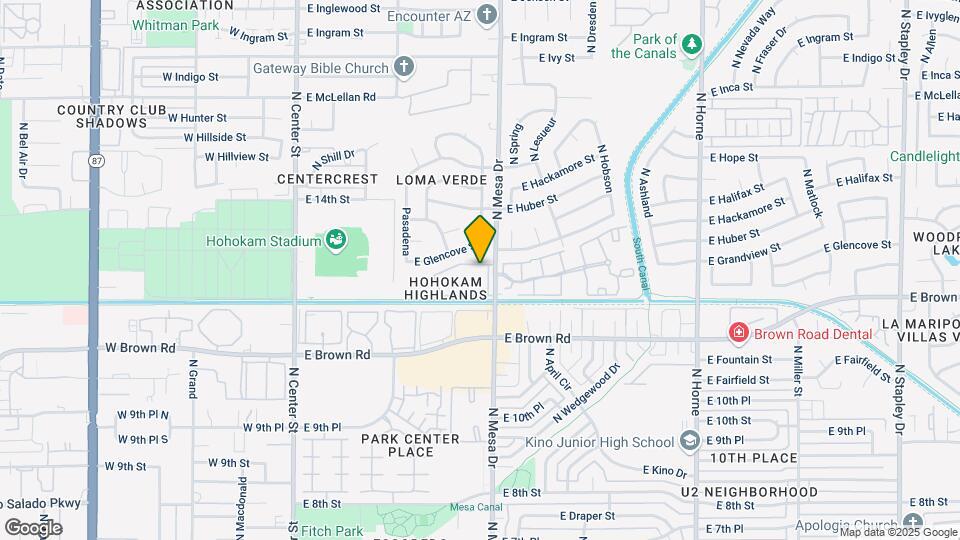
Woodstream Village is located in the Central Mesa Neighborhood and 85201 Zip code of Mesa, AZ.
Unique Features and Amenities
- 24 hr Emergency Maintenance Service
- Air Conditioning and Heating
- Bay windows
- BBQ's throughout community
- Breakfast Nooks & Gourmet Kitchens
- Built-In Bookshelves
- Cable Ready
- Carpet
- Ceiling Fans
- Close to Shopping, Dining, Bus Routes and Much More!
- Clubhouse w/Free Wifi
- Convenient Location–Easy Freeway Access
- Dining Room
- Eat-in Kitchen
- Free Weights
- Fully equipped gourmet kitchens
- Guest Parking
- High Speed Internet
- Luxer One Package Lockers
- Microwave
- Newly Renovated Apartment Homes
- Oven/Range
- Public Parks Nearby
- Resident Perks and Exclusive Offers
- Resident Referral Programs
- Sparkling Swimming Pool
- Trail, Bike, Hike, Jog
- Vaulted ceiling
- Vinyl Flooring
- Walk-in Closets
- Washer & Dryer in each home
- Wet Bar
- Window Coverings
Property Contact Info
Office Hours
| Monday | 9:30 am–5:30 pm |
| Tuesday | 9:30 am–5:30 pm |
| Wednesday | 9:30 am–5:30 pm |
| Thursday | 9:30 am–5:30 pm |
| Friday | 9:30 am–5:30 pm |
| Saturday | Closed |
| Sunday | Closed |
Floorplan Pricing and Availability
New! Interactive Property Map
1 Bedroom
Floorplan A1C
1 Bed, 1 Bath, 750 sq ftModel Gallery
Floorplans
Photos
Availability Details
Availability Date Unit Sq Ft Deposit Unavailable A1C 750 sq ft $500 Model Amenities and Features
Kitchen
- Dishwasher
- Disposal
- Refrigerator
Outdoor Space
- Patio
Unique Features
- Air Conditioning and Heating
- Bay windows
- Breakfast Nooks & Gourmet Kitchens
- Built-In Bookshelves
- Cable Ready
- Carpet
- Ceiling Fans
- Dining Room
- Eat-in Kitchen
- Fully equipped gourmet kitchens
- Microwave
- Newly Renovated Apartment Homes
- Oven/Range
- Vaulted Ceiling
- Vinyl Flooring
- Walk-In Closets
- Washer & Dryer in each home
- Wet Bar
- Window Coverings
Apartment Model: A1C1 Bedroom, 1 Bath, 750 sq ftUnavailableFloorplansPhotos![]()
A1C - Image 1 ![]()
A1C - Image 2 ![]()
A1C - Image 3 ![]()
A1C - Image 4 ![]()
A1C - Image 5 ![]()
A1C - Image 6 ![]()
A1C - Image 7 ![]()
A1C - Image 8 ![]()
A1C - Floorplan Floorplan A1F
1 Bed, 1 Bath, 750 sq ftModel Gallery
Floorplans
Availability Details
Availability Date Unit Sq Ft Deposit Unavailable A1F 750 sq ft $500 Model Amenities and Features
Kitchen
- Dishwasher
- Disposal
- Refrigerator
Outdoor Space
- Patio
Unique Features
- Air Conditioning and Heating
- Bay windows
- Breakfast Nooks & Gourmet Kitchens
- Built-In Bookshelves
- Cable Ready
- Carpet
- Ceiling Fans
- Dining Room
- Eat-in Kitchen
- Fully equipped gourmet kitchens
- Microwave
- Newly Renovated Apartment Homes
- Oven/Range
- Vaulted Ceiling
- Vinyl Flooring
- Walk-In Closets
- Washer & Dryer in each home
- Wet Bar
- Window Coverings
Apartment Model: A1F1 Bedroom, 1 Bath, 750 sq ftUnavailable![]()
A1F - Floorplan Floorplan A1P
1 Bed, 1 Bath, 750 sq ftModel Gallery
Floorplans
Availability Details
Availability Date Unit Sq Ft Deposit Unavailable A1P 750 sq ft $500 Model Amenities and Features
Kitchen
- Dishwasher
- Disposal
- Refrigerator
Outdoor Space
- Patio
Unique Features
- Air Conditioning and Heating
- Bay windows
- Breakfast Nooks & Gourmet Kitchens
- Built-In Bookshelves
- Cable Ready
- Carpet
- Ceiling Fans
- Dining Room
- Eat-in Kitchen
- Fully equipped gourmet kitchens
- Microwave
- Newly Renovated Apartment Homes
- Oven/Range
- Vaulted Ceiling
- Vinyl Flooring
- Walk-In Closets
- Washer & Dryer in each home
- Wet Bar
- Window Coverings
Apartment Model: A1P1 Bedroom, 1 Bath, 750 sq ftUnavailable![]()
A1P - Floorplan Floorplan A1E
1 Bed, 1 Bath, 750 sq ftModel Gallery
Floorplans
Availability Details
Availability Date Unit Sq Ft Deposit Unavailable A1E 750 sq ft $500 Model Amenities and Features
Features
- Cable Ready
- Ceiling Fans
Kitchen
- Dishwasher
- Disposal
- Eat-in Kitchen
- Microwave
- Refrigerator
Living Space
- Built-In Bookshelves
- Carpet
- Dining Room
- Vaulted Ceiling
- Vinyl Flooring
- Walk-In Closets
- Wet Bar
- Window Coverings
Outdoor Space
- Patio
Unique Features
- Air Conditioning and Heating
- Bay windows
- Breakfast Nooks & Gourmet Kitchens
- Fully equipped gourmet kitchens
- Newly Renovated Apartment Homes
- Oven/Range
- Washer & Dryer in each home
Apartment Model: A1E1 Bedroom, 1 Bath, 750 sq ftUnavailable![]()
A1E - Floorplan 2 Bedrooms
Floorplan B1P
2 Beds, 2 Baths, 1000 sq ftModel Gallery
Floorplans
Availability Details
Availability Date Unit Sq Ft Deposit Unavailable B1P 1000 sq ft $500 Model Amenities and Features
Kitchen
- Dishwasher
- Disposal
- Refrigerator
Outdoor Space
- Patio
Unique Features
- Air Conditioning and Heating
- Bay windows
- Breakfast Nooks & Gourmet Kitchens
- Built-In Bookshelves
- Cable Ready
- Carpet
- Ceiling Fans
- Dining Room
- Eat-in Kitchen
- Fully equipped gourmet kitchens
- Microwave
- Newly Renovated Apartment Homes
- Oven/Range
- Vaulted Ceiling
- Vinyl Flooring
- Walk-In Closets
- Washer & Dryer in each home
- Wet Bar
- Window Coverings
Apartment Model: B1P2 Bedroom, 2 Bath, 1000 sq ftUnavailable![]()
B1P - Floorplan Floorplan B1F
2 Beds, 2 Baths, 1000 sq ftModel Gallery
Floorplans
Availability Details
Availability Date Unit Sq Ft Deposit Unavailable B1F 1000 sq ft $500 Model Amenities and Features
Kitchen
- Dishwasher
- Disposal
- Refrigerator
Outdoor Space
- Patio
Unique Features
- Air Conditioning and Heating
- Bay windows
- Breakfast Nooks & Gourmet Kitchens
- Built-In Bookshelves
- Cable Ready
- Carpet
- Ceiling Fans
- Dining Room
- Eat-in Kitchen
- Fully equipped gourmet kitchens
- Microwave
- Newly Renovated Apartment Homes
- Oven/Range
- Vaulted Ceiling
- Vinyl Flooring
- Walk-In Closets
- Washer & Dryer in each home
- Wet Bar
- Window Coverings
Apartment Model: B1F2 Bedroom, 2 Bath, 1000 sq ftUnavailable![]()
B1F - Floorplan B1PM
2 Beds, 2 Baths, 1000 sq ftAvailability Details
Availability Date Unit Sq Ft Deposit Unavailable B1PM 1000 sq ft $250 Model Amenities and Features
Kitchen
- Dishwasher
- Disposal
- Refrigerator
Outdoor Space
- Patio
Unique Features
- Air Conditioning and Heating
- Bay windows
- Breakfast Nooks & Gourmet Kitchens
- Built-In Bookshelves
- Cable Ready
- Carpet
- Ceiling Fans
- Dining Room
- Eat-in Kitchen
- Fully equipped gourmet kitchens
- Microwave
- Newly Renovated Apartment Homes
- Oven/Range
- Vaulted ceiling
- Vinyl Flooring
- Walk-in Closets
- Washer & Dryer in each home
- Wet Bar
- Window Coverings
Floorplan B1C
2 Beds, 2 Baths, 1000 sq ftModel Gallery
Floorplans
Availability Details
Availability Date Unit Sq Ft Deposit Unavailable B1C 1000 sq ft $500 Model Amenities and Features
Kitchen
- Dishwasher
- Disposal
- Refrigerator
Outdoor Space
- Patio
Unique Features
- Air Conditioning and Heating
- Bay windows
- Breakfast Nooks & Gourmet Kitchens
- Built-In Bookshelves
- Cable Ready
- Carpet
- Ceiling Fans
- Dining Room
- Eat-in Kitchen
- Fully equipped gourmet kitchens
- Microwave
- Newly Renovated Apartment Homes
- Oven/Range
- Vaulted Ceiling
- Vinyl Flooring
- Walk-In Closets
- Washer & Dryer in each home
- Wet Bar
- Window Coverings
Apartment Model: B1C2 Bedroom, 2 Bath, 1000 sq ftUnavailable![]()
B1C - Floorplan
Property Information
- 155 Units
- 2 Stories
- Built in 1982
Lease Terms
- 6 - 12 mo
Fees and Policies
The fees listed below are community-provided and may exclude utilities or add-ons. All payments are made directly to the property and are non-refundable unless otherwise specified.
Required Fees
One-Time Basics
- Application Fee Per Applicant$50.00
- Administrative Fee$200.00
Pet Policy and Fees
Cats
- 2 Pet Limit
Dogs
- 2 Pet Limit
Parking Info and Fees
- Covered
- 1 Max
Property Fee Disclaimer: Based on community-supplied data and independent market research. Subject to change without notice. May exclude fees for mandatory or optional services and usage-based utilities.
Features and Amenities
Living Area Features
- Walk In Closets
Map
- Shopping
- Colleges
- Schools
- Grocery
- Medical
- Transportation
- Nearby Properties

Map
Getting Around
50 / 100 Fairly walkable
30 / 100 Limited public transit
70 / 100 Moderately bikeable
100 / 100 Exceptionally car friendly
Getting to Know the Area
70 / 100 Restaurants
30 / 100 Cafes
30 / 100 Nightlife
50 / 100 Shopping
70 / 100 Parks
50 / 100 Noise Level
Renters Reviews and Ratings
Great place to live
Infested Units and AWFUL Management
Lived here 3 years and it gets worse each year
Property Manager Responded
This Place is really great
Property Manager Responded
So poorly maintained
Hate it
New Owners, Good Customer Service
Home is Where the Heart Is
Woodstream Village Apartments
Points of Interest
Time and distance from Woodstream Village.
Big Box and Retail
Walgreens
Petco
Walmart
Colleges and Universities
Groceries
El Super
Winco Foods
Natural Grocers
Hospitals
Banner Desert Medical Center
Banner Behavioral Health Hospital
Arizona Spine And Joint Hospital
Restaurants and Dining
Shopping Centers
Woodstream Village has 5 shopping centers within 1.0 miles.
Transit Stations
Tempe Transportation Center-METRO Light Rail
Nearby Neighborhoods
Rental Price Ranges in the Area
| Bedroom | Average Rent | Cheapest Rent | Highest Rent |
|---|---|---|---|
| Mesa Studio Apartments | $1,425 | $829 | $3,734 |
| Mesa 1 Bedroom Apartments | $1,505 | $831 | $5,292 |
| Mesa 2 Bedroom Apartments | $1,803 | $925 | $7,674 |
| Mesa 3 Bedroom Apartments | $2,434 | $801 | $7,944 |
| Mesa 4 Bedroom Apartments | $2,933 | $676 | $9,147 |
Nearby Apartments
Nearby Homes
Did You Know?
Apartment residents stay an average of 2.5 years in their apartment before moving.


Property Manager Responded